Ancient Roman Buildings in the Roman Empire: Materials, Functions, and Engineering
Roman builders arranged halls, courtyards and passageways around the activities a structure had to accommodate. A basilica provided covered space for business and legal hearings; a theatre directed spectators towards a stage; an aqueduct conveyed water along a controlled gradient. The plan and supporting structure made each of these uses possible.
Construction required a supply of materials and people able to prepare and assemble them. Quarries furnished stone, kilns produced bricks and tiles, and carpenters worked timber for roofs and temporary supports. A city, emperor or other patron also needed resources for repairs after the building entered use.
On this page11 sections
From Greek forms to Roman construction
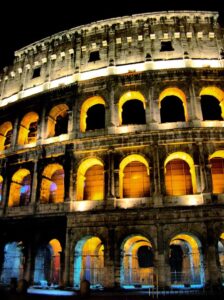 Greek column orders supplied forms familiar in Roman prestige architecture, including Doric, Ionic and Corinthian. Tuscan forms had Italian associations, while the Composite joined features of other orders. A column could carry a beam or decorate the façade in front of a wall bearing the main load.
The typical Greek post-and-lintel system placed horizontal beams on columns. Roman builders continued to use this method in temple façades and colonnades, but they increasingly built load-bearing walls pierced by arches. Decorative columns could stand in front of these walls without carrying the main weight. This arrangement allowed architects to preserve a classical appearance while using a more flexible and powerful structural system.
Regional builders adapted forms to local materials and established traditions. Romano-Celtic temples in the western provinces used plans different from major classical temples. In Egypt and the Near East, Roman-period patrons commissioned buildings in regions with older traditions of monumental stone construction.
Concrete, brick, stone, and the organization of building
Concrete walls combined lime-based mortar and aggregate, often within brick or stone facings. Hydraulic mixtures were useful in some settings, particularly where suitable volcanic material was available, but not every mixture had the same ingredients. Roman building techniques explains cores, facings, brick production and curved structures in detail.
Stone remained essential for foundations, columns, paving and walls. Marble could supply decorative slabs over another structural material, while timber supported roofs, floors and temporary building work. Roman building materials considers the practical choices, and marble in ancient Rome examines decorative sources and uses. A monumental surface can conceal a much less costly core.
Arches, vaults, domes, and heating systems
Arches carried loads through their curved masonry towards supports that resisted outward thrust as well as downward weight. Vaults extended related construction across a covered space, while domes distributed loads around an interior. Wall and pier placement, masonry thickness and materials made the spans workable.
Monumental domes appeared in Rome and the Mediterranean provinces during the 1st century BC. They were used in temples, baths, palaces, mausolea, and later churches. The Pantheon, rebuilt in its surviving form under Hadrian, illustrates how a dome could define a large interior space. Half-domes also became common, especially as apses in later religious architecture. Concrete made these forms practical by allowing a continuous mass to harden into a stable shell.
Timber roofs also covered broad halls, including basilicas and palace reception rooms. Trusses made wider spans possible while keeping interiors comparatively open. Fire, decay and later rebuilding have removed much of this evidence, favouring masonry in what survives today. Wood in Roman Architecture explains the construction roles of timber and the limits of the archaeological record.
A hypocaust carried hot combustion gases from a furnace beneath a raised floor. Wall flues helped carry heat upward and discharge gases. Baths and some other buildings used such systems, but heating demanded fuel, maintenance and labour. The arrangement of furnace, floor supports and flues is therefore evidence for how a building operated, not simply an architectural embellishment.
Public buildings and civic life
Forums and basilicas
A forum supplied open space bordered by public buildings and monuments. Ceremonies and transactions used this central setting, with activities changing as the town developed. Planned settlements could place it near major streets; older towns fitted public spaces into an inherited layout.
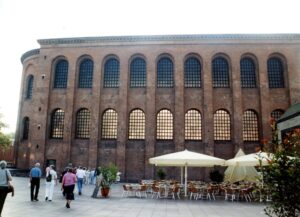 A civic basilica provided a covered hall for business, legal proceedings and formal gatherings. Colonnades could divide a central space from side aisles, and a tribunal or apse could mark an official’s position. Christians adopted basilican halls for large churches under Constantine in the early fourth century, using broad interiors to accommodate congregations and processions.
Temples and religious buildings
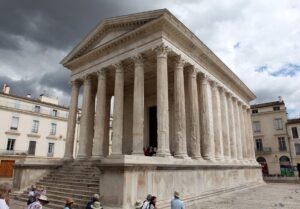 A temple’s cella housed the deity’s image, while a precinct supplied space for access, offerings and associated activities. Major animal sacrifice normally centred on an outdoor altar rather than a congregation gathered inside the cella. Storage and subsidiary rooms varied by cult and building. Roman religion explains how these spaces related to rites and priesthoods.
Roman temples usually emphasized the front. A raised platform led to a broad staircase and a columned porch, or pronaos, often surmounted by a triangular pediment. The sides and rear could be less accessible and less fully decorated than the façade. This arrangement differed from the more evenly approached Greek temple, even though Roman façades closely followed Greek architectural orders. Local traditions could produce simpler forms, particularly in the western provinces.
Some temples closed or were stripped of materials, while others gained new uses that preserved much of their fabric. Rome’s Pantheon was consecrated as a church in AD 609. Conversion placed Christian worship within its older domed interior, giving the surviving structure a new institutional use.
Baths, theatres, amphitheatres, and circuses
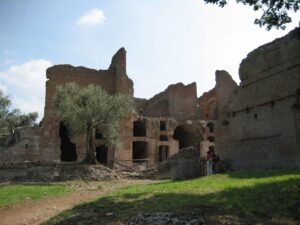 Public baths, or thermae, combined bathing, exercise, and social activity. They were supplied by local water sources or aqueducts and were heated through furnaces and hypocausts. Wealthier bathers might bring enslaved attendants to carry towels, guard possessions, fetch refreshments, and apply oil. A strigil was then used to scrape oil and dirt from the body. Baths could also exist in private houses, villas, and forts, but public facilities made bathing a major communal activity.
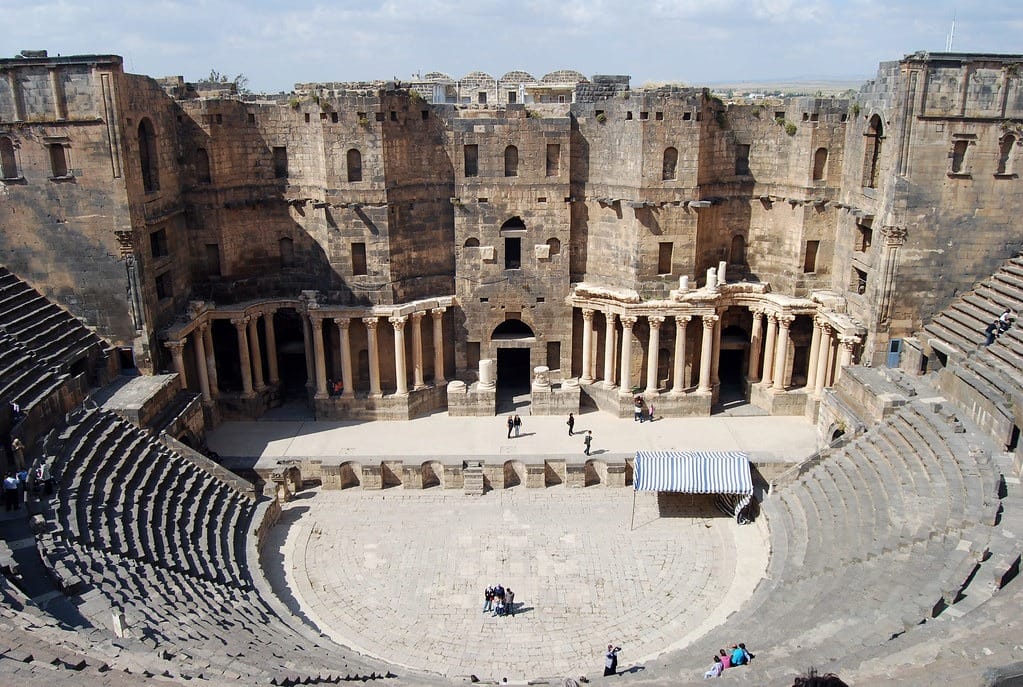 A theatre arranged spectators around a semicircular orchestra and stage. A decorated stage wall, or scaenae frons, supplied a permanent architectural background. Passages and stairways distributed audiences among seating areas, while local topography affected whether slopes or built supports carried the seats. Performance, visibility, circulation and civic display all shaped the design.
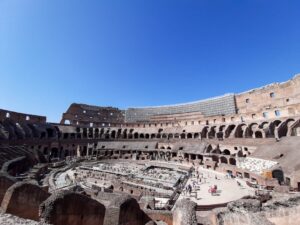 An amphitheatre arranged seating around an enclosed arena for gladiatorial contests, animal displays and other spectacles. Construction ranged from timber or earth-supported seating to monumental stone and concrete complexes. After their use for spectacles ended, particular buildings were quarried, occupied or fortified, creating later phases within the surviving fabric.
Circuses supplied a long circuit for horse and chariot racing, with starting gates at one end and a central barrier dividing the straight runs. Seating, turning posts and lap markers helped organise the spectacle. Racing required a different building from an amphitheatre or a purpose-built basin for naval displays. Chariot Racing in Ancient Rome explains the teams, races and audience experience.
Maintenance continued after dedication. Roofs and floors needed repair, while staff kept drains and heating equipment usable. Later occupants could change passages, divide rooms or add defensive work, leaving successive arrangements within the original masonry.
Housing, storage, and everyday urban needs
 A domus accommodated a household and the visitors and workers using its rooms. Villas could combine residence with agricultural production. Roman housing explains these plans alongside rented accommodation and differences in access to space and services.
Rental buildings could combine shops, apartments, workshops and storage. A building’s floors and rooms need not have shared one level of comfort or one function. Upper floors presented different problems of access, water supply and escape, while ground-floor spaces could connect closely with street business. Surviving masonry often represents only part of a taller building, making the original arrangement of occupants difficult to reconstruct.
Warehouses, or horrea, concentrated storage for food and other goods. Loading access allowed deliveries and removal, while ventilation and protection from moisture helped preserve stock. Public provisioning and private trade both required such arrangements. Rome’s grain dole and annona explains the storage needed within a larger supply system.
Water, roads, bridges, and other infrastructure
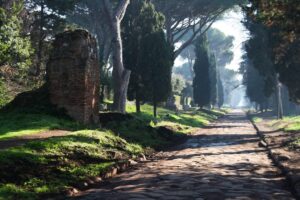 Roads connected communities, military posts and working landscapes. Their surfaces ranged from paving to compacted gravel or other local materials, while gradients, drainage and maintenance affected movement. Milestones, bridges and surviving road sections provide evidence for particular routes. Travel in the Roman Empire explains how journeys depended on roads, stopping places, transport and the traveller’s resources.
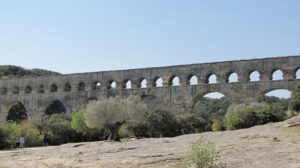 Aqueducts normally carried water by gravity along a controlled gradient. Most of a route might lie underground or near ground level; bridges and arcades crossed selected obstacles. Tunnels, settling arrangements and pressure pipes supplied other solutions. At the destination, distribution linked the supply to fountains, baths and other users, with access and quantity varying.
The Aqua Appia was built in 312 BC, beginning Rome’s sequence of aqueduct projects. Later works expanded the supply over centuries. At their destinations, storage and distribution works connected incoming water with fountains, baths and other users.
 Stone-arch bridges combined spans with piers and foundations suited to the river crossing. Timber supplied another means of bridging water. Flood damage and later repairs altered many structures, sometimes retaining the crossing while replacing part of its masonry.
Dams and reservoirs retained water for later use. Mills directed a flow towards machinery that turned grinding stones or performed other work. The channel, driving mechanism and building were connected parts of an installation adapted to its terrain and water supply.
Walls, monuments, and urban planning
 Town walls enclosed and controlled access to settlements, while forts and frontier barriers served different military arrangements. Rome’s Republican and Aurelian circuits belong to different stages of urban growth and defence. Gates and towers could also make civic status visible. Roman borders and frontiers explains how forts, roads and barriers operated across wider regions.
Some Roman towns developed around older settlements or irregular terrain, while planned colonies laid out streets in advance. Suburbs could extend beyond town walls, with workshops, cemeteries and houses occupying adjoining land. Public building types were adapted to these different urban layouts.
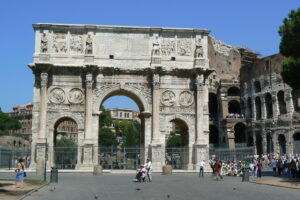 Honorary arches and columns linked routes and public spaces with named rulers or benefactors. Inscriptions identified the dedication; reliefs presented victories, processions or other achievements. Roman architecture and imperial propaganda explains these associations between a monument and the people it commemorated.
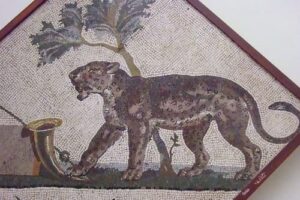 Painting, mosaic, stucco and decorative stone changed how rooms and public spaces appeared. Gardens and water features added other settings for movement and display. Surfaces could be renewed without rebuilding the entire structure, creating successive phases of decoration. Roman interior decoration explains techniques and imagery, including the distinction between surviving ancient work and later restoration.
Supplying and maintaining building projects
Military units supplied labour and technical experience for some projects, with legionary kilns producing bricks and roads connecting material sources with building sites. Public authorities directed major water and food infrastructure. Local builders and specialist workshops carried out the work through which these resources became usable structures.
The Roman architecture overview explains the broader development of these construction practices and building forms. The specialist articles linked above follow particular structures from their material supply to the activities they supported.