Kirchlauter Castle: A Baroque Moated Residence in Germany
Site at a Glance
- Popularity
- High
- Country
- Germany
- Primary era
- Early Modern
- Eras represented
- Early Modern
- Civilizations
- Holy Roman Empire
- Site type
- Domestic
- Remains
- Castle
On this page9 sections
History
Kirchlauter Castle is a moated Baroque residence at the center of Kirchlauter, Germany. Baroque was a European architectural style especially prominent in the seventeenth and eighteenth centuries, and construction of the castle began in 1689 under Johann Gottfried von Guttenberg.
Guttenberg ownership and construction
In 1511, Moritz von Guttenberg received Kirchlauter as a fief, a grant held under feudal obligations, from the Prince-Bishopric of Würzburg, a territory governed by a ruler who combined church office with secular authority. The Guttenberg family built the Old Castle during the sixteenth century; it now serves as the estate manager’s house. In 1689, Johann Gottfried von Guttenberg, prince-bishop of Würzburg, began work on the water castle. The complex was partly remodeled in the eighteenth century.
Later ownership and wartime damage
The Barons von Guttenberg lived in the complex until 1968. It then passed to the Counts Stauffenberg through Countess Elisabeth, born Baroness von und zu Guttenberg, and remains inhabited. Near the end of the Second World War, American forces shelled Kirchlauter, badly damaging the castle. Repairs followed.
Remains
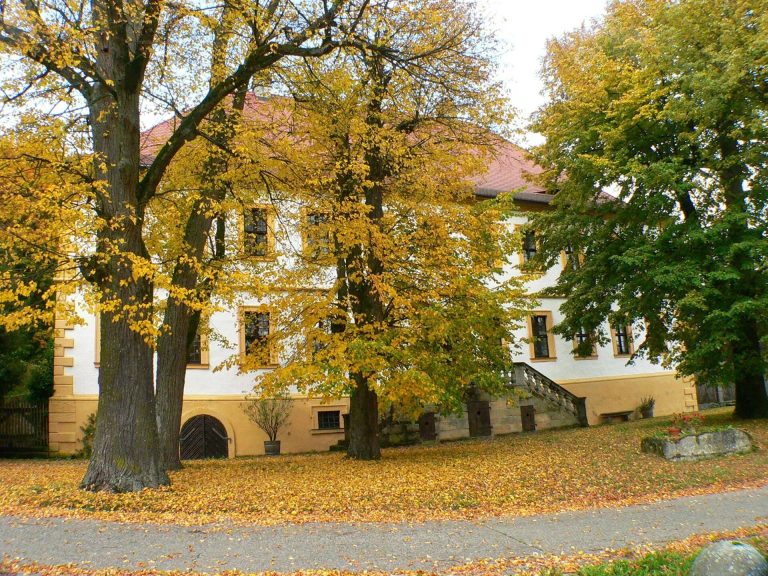
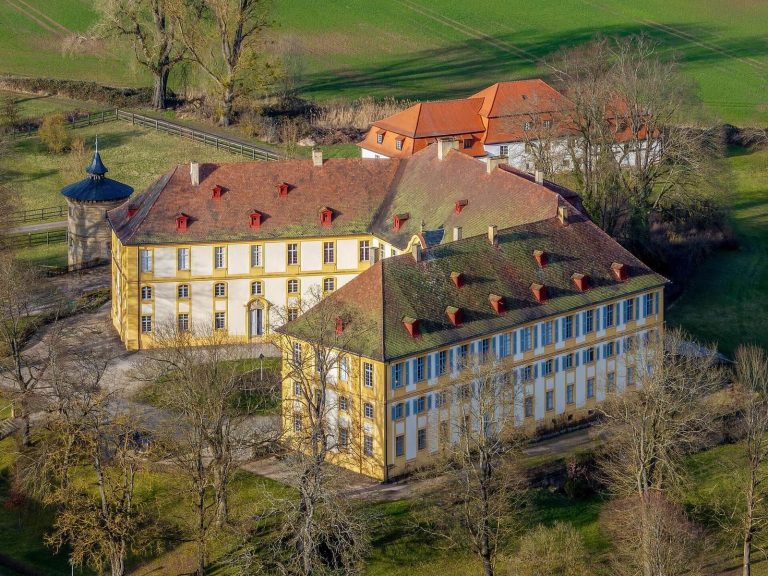
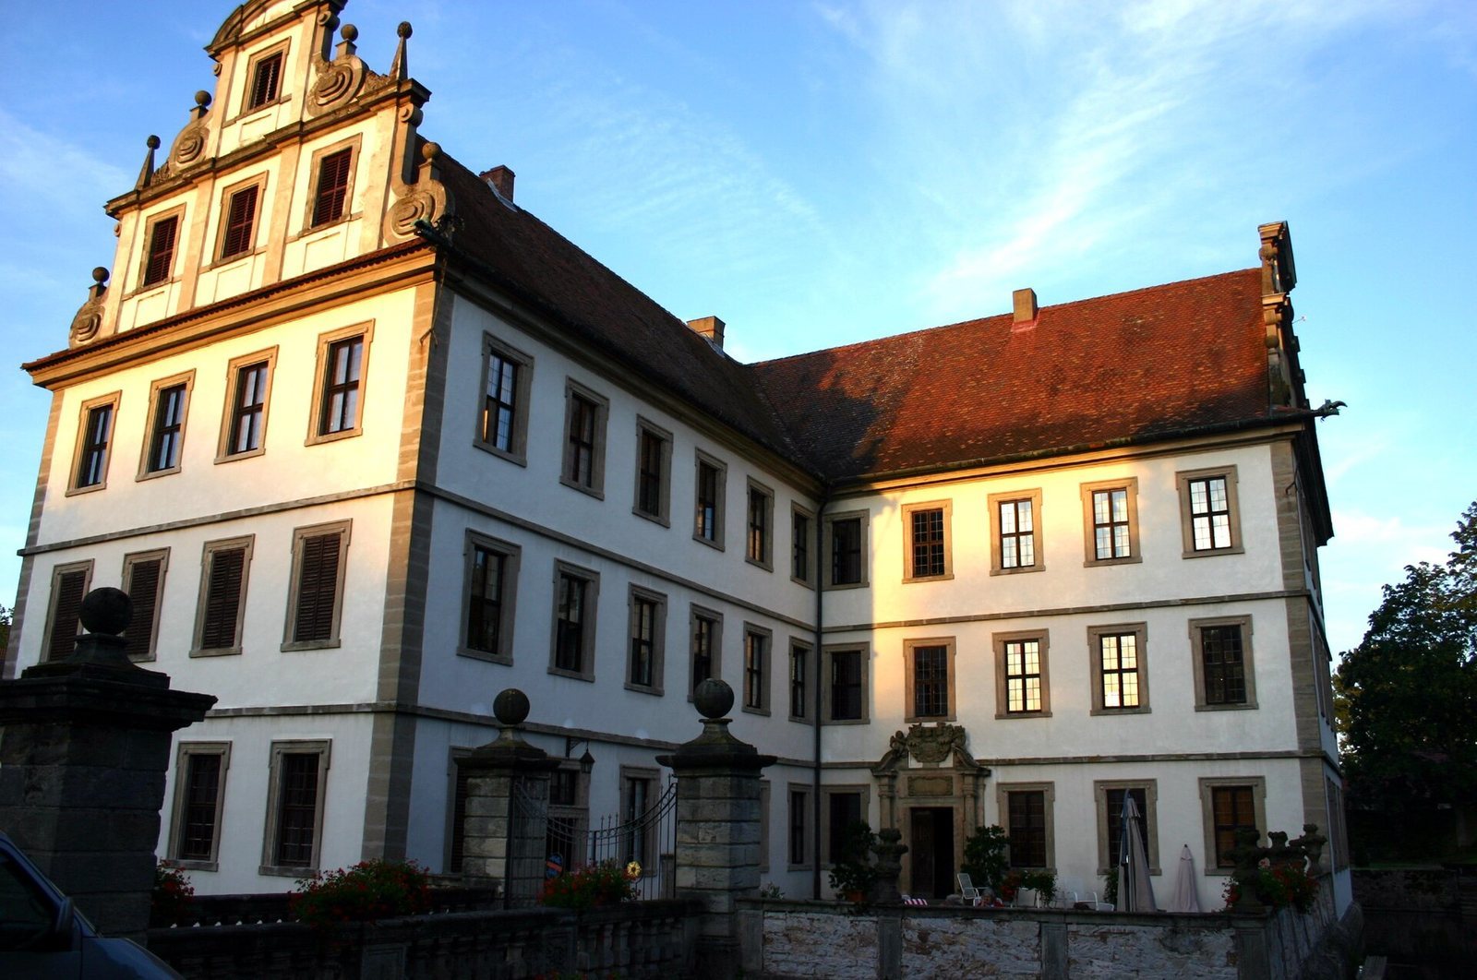
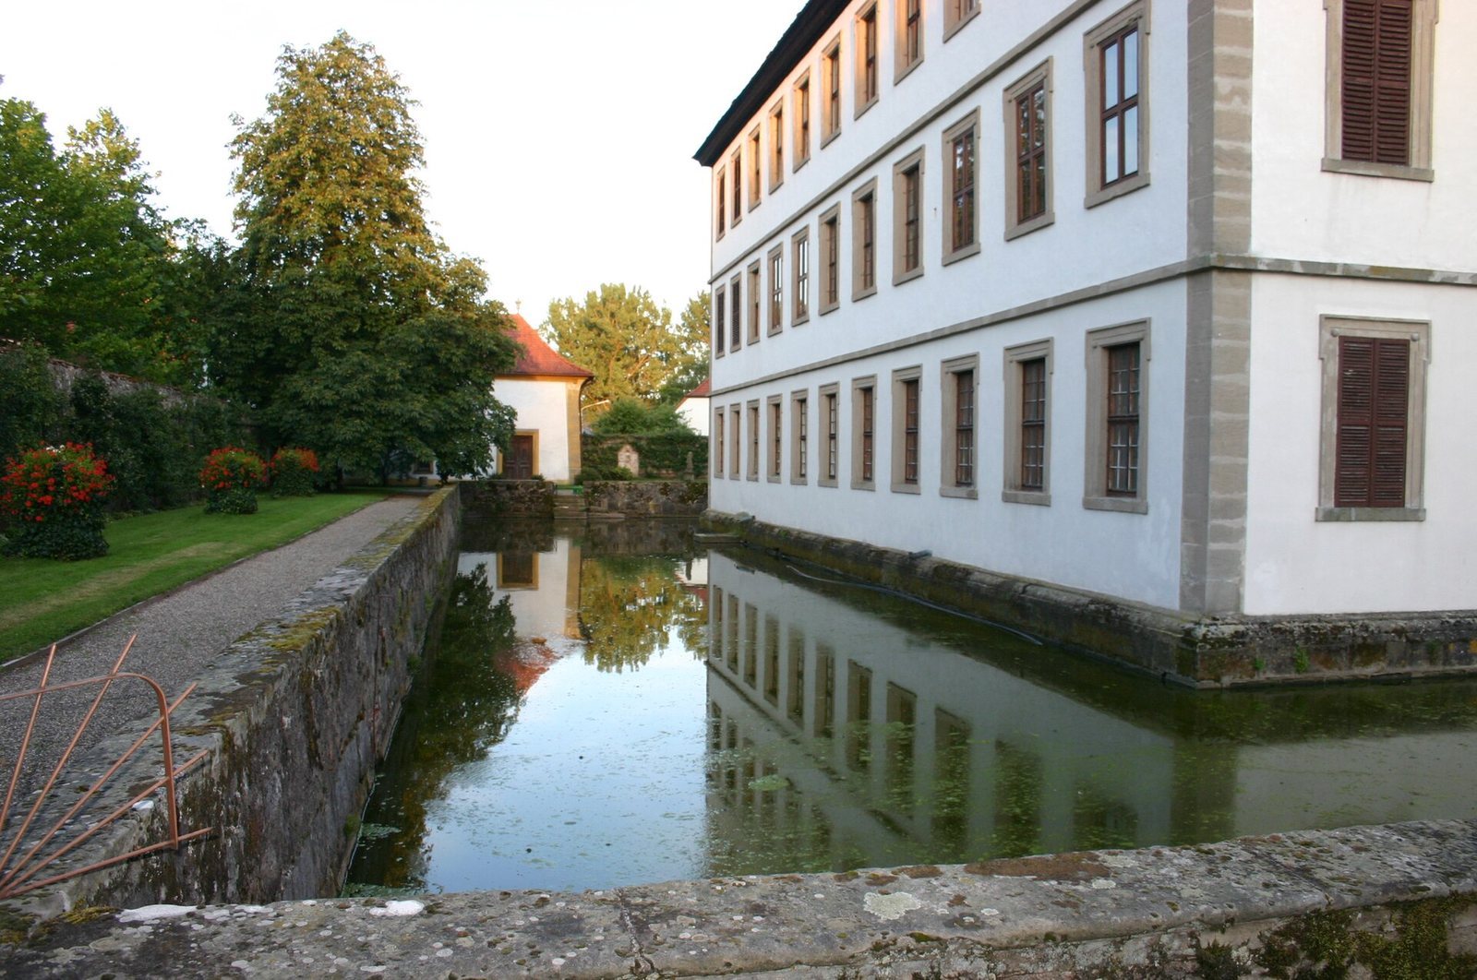
The angular Baroque complex has two three-storey wings set on a square base and enclosed by a masonry-lined moat. The precinct also includes a sandstone bridge, a walled park, service buildings, and the separate Old Castle.
The castle precinct
Main building and bridge
The main wings have tiled roofs with gables. The west and south gables end in two levels of closed decorative panels, embellished with scroll-shaped ornaments and obelisks. Elsewhere, shaped stone window frames, projecting horizontal moldings, and corner bands that emphasize the stone blocks stand out against the white-plastered walls. Heinrich Zimmer is associated with the work as master builder and architect, within the circle of Antonio Petrini. A two-span sandstone bridge, with a railing and masonry piers, gives access to the castle.
East-wing entrance and Ancestral Hall
On the courtyard side of the east wing, the entrance is framed by two Ionic columns, a classical form with scroll-shaped capitals. Above the doorway, two angels support a sandstone coat of arms belonging to the episcopal patron. The Ancestral Hall on the wing’s first floor preserves elaborate molded plasterwork from around 1730 and numerous oil portraits.
Park and service buildings
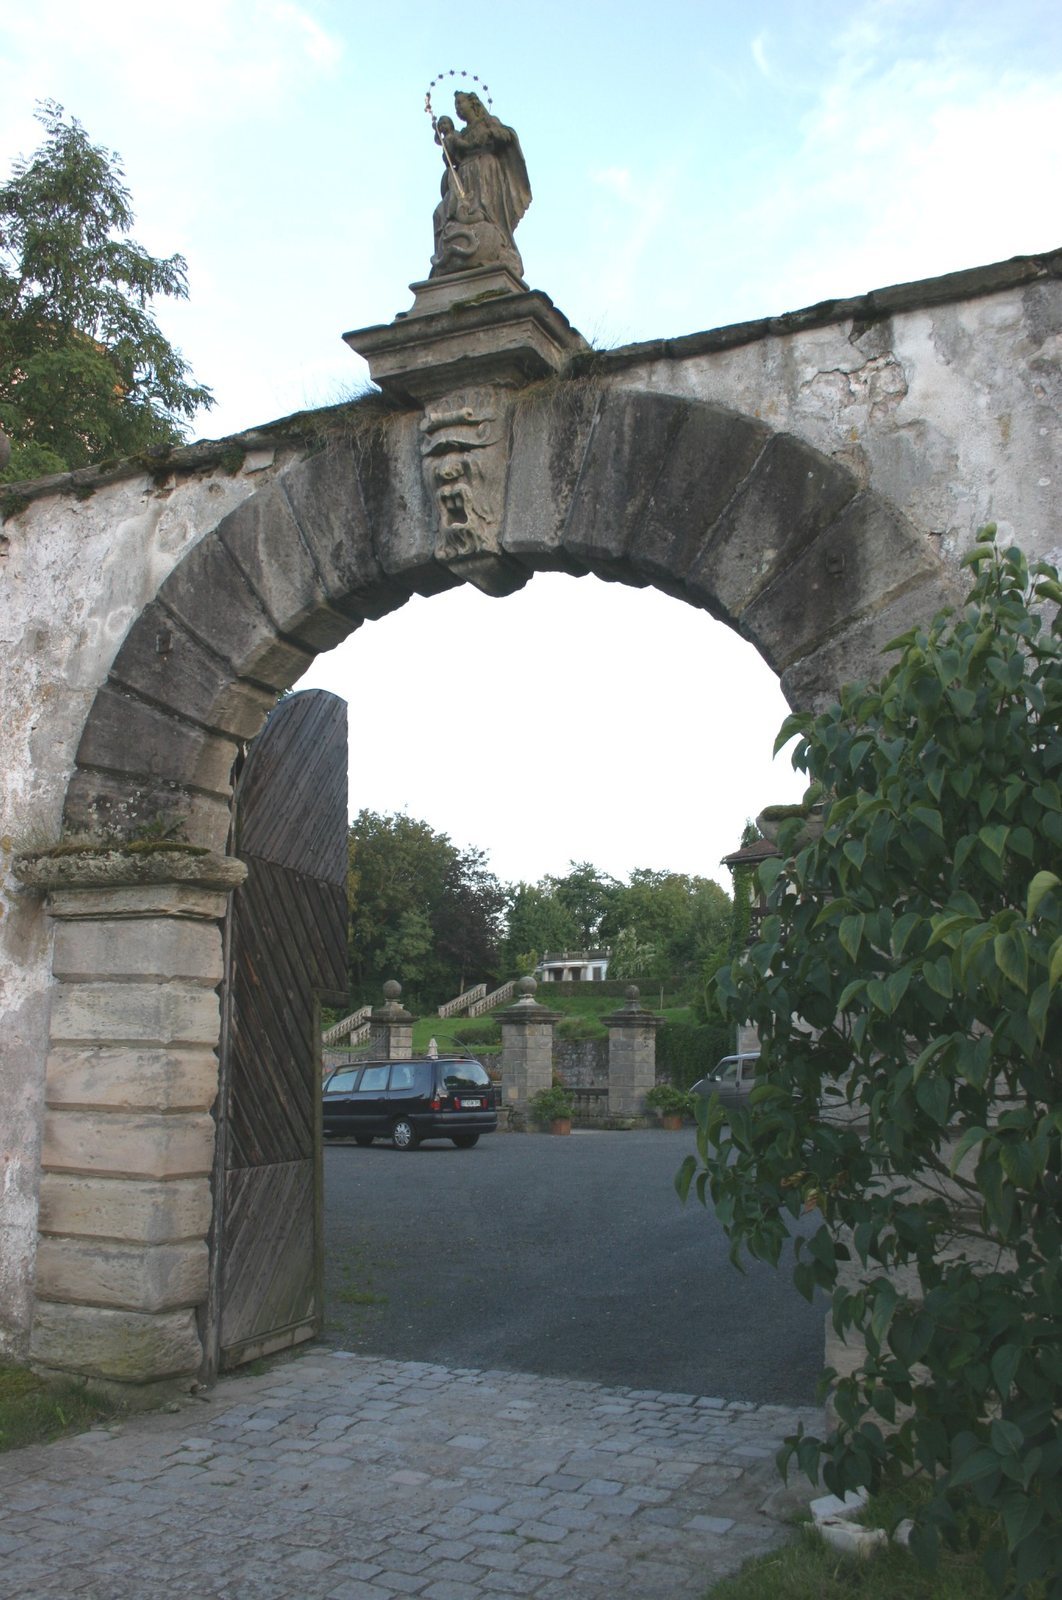
A wall encloses the park, which contains Baroque garden figures and an orangery, a building for sheltering citrus trees and other plants. The service buildings include a storage building bearing the Guttenberg-Horneck marriage coat of arms, dating to around 1720.
Old Castle
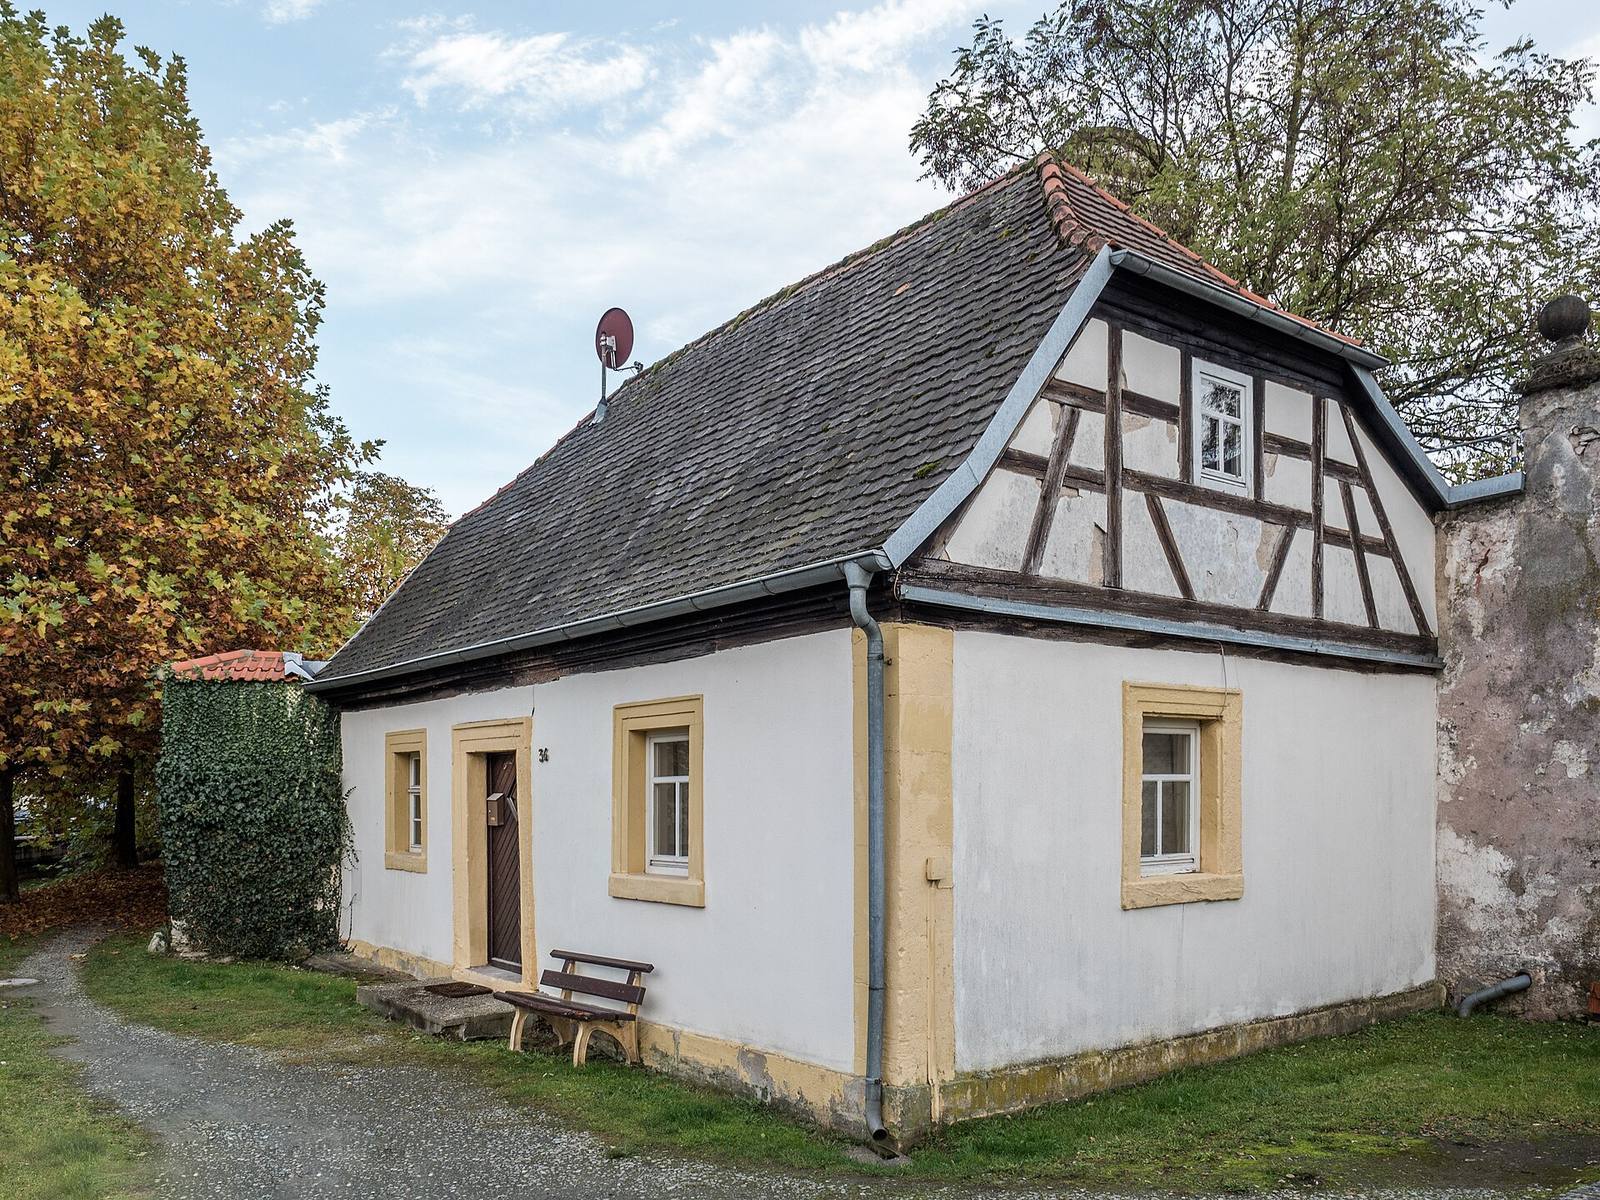
The two-storey Old Castle stands southwest of the main complex. Its upper storey is half-timbered, and a projecting bay extends from one corner.