Arco-Zinneberg Palace: A Neoclassical City Palace in Munich
Site at a Glance
- Popularity
- Medium
- Country
- Germany
- Primary era
- Modern
- Eras represented
- Modern
- Civilizations
- German, Kingdom of Bavaria
- Site type
- Domestic
- Remains
- Elite Residence
On this page6 sections
History
Construction and family residence
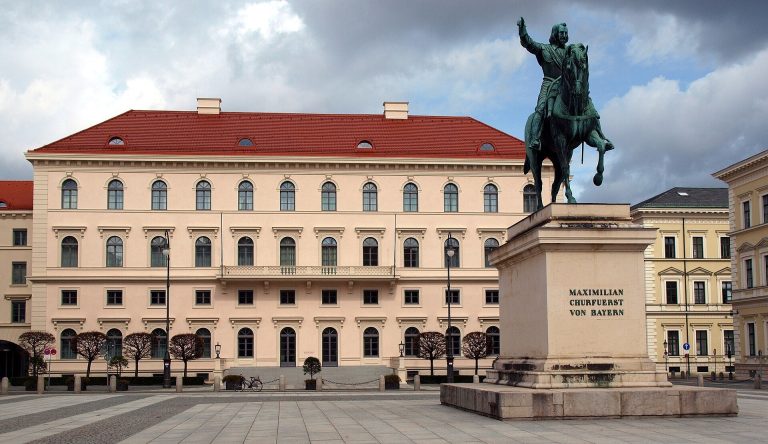
Arco-Zinneberg Palace is a neoclassical city palace in Munich, Germany, built in 1824–1825 as a residence. Its design revived forms associated with ancient Greek and Roman architecture. Leo von Klenze, an architect serving the Bavarian court, prepared the plans; Ludwig I became king of Bavaria in 1825. Building contractors Rudolf Röschenauer and Franz Xaver Gampenrieder carried out the construction. On completion, the palace was sold to the Arco-Zinneberg count’s family.
In 1833, the palace became a wedding gift to Count Maximilian von Arco-Zinneberg, an official in the Bavarian monarch’s household. He lived there with his wife, Leopoldine von Waldburg-Zeil, and their 13 children. The family chiefly occupied the residence during winter.
Changing uses and rebuilding
After several changes in the nineteenth century, the palace served as a military hospital during the First World War. Alterations begun in 1928 adapted the building for the German Workshops, a company that made furniture and other designed goods.
Bombing in 1944–1945 severely damaged the palace. After the war, the owner family had it demolished to its foundations and rebuilt in 1959–1960. The palace remains in the family’s ownership and is now used for offices and business.
Remains
Exterior layout and façades
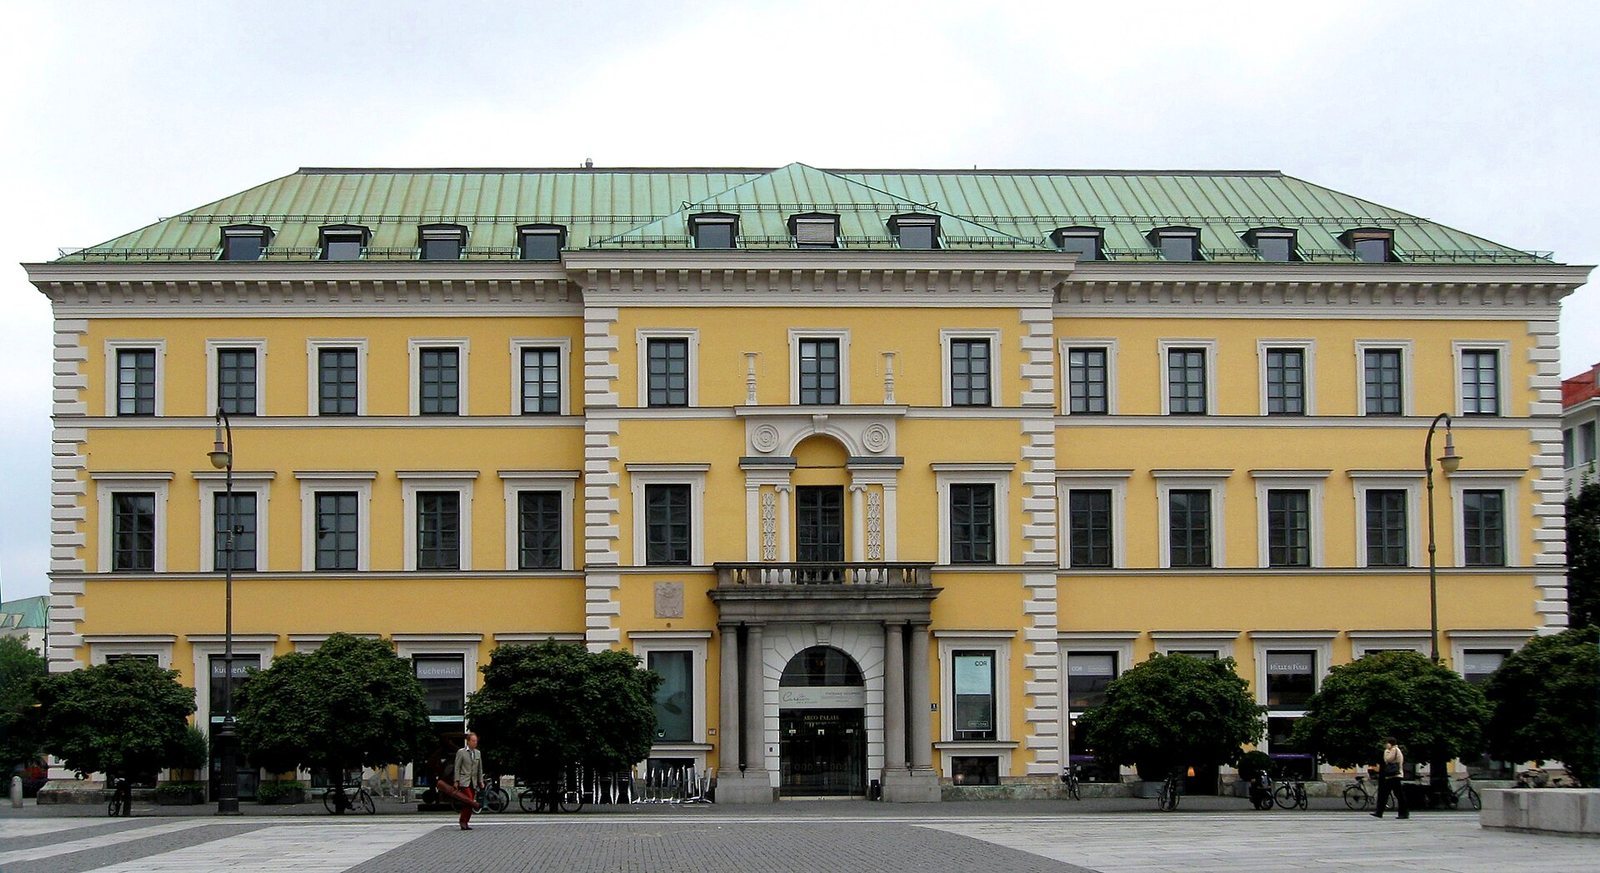
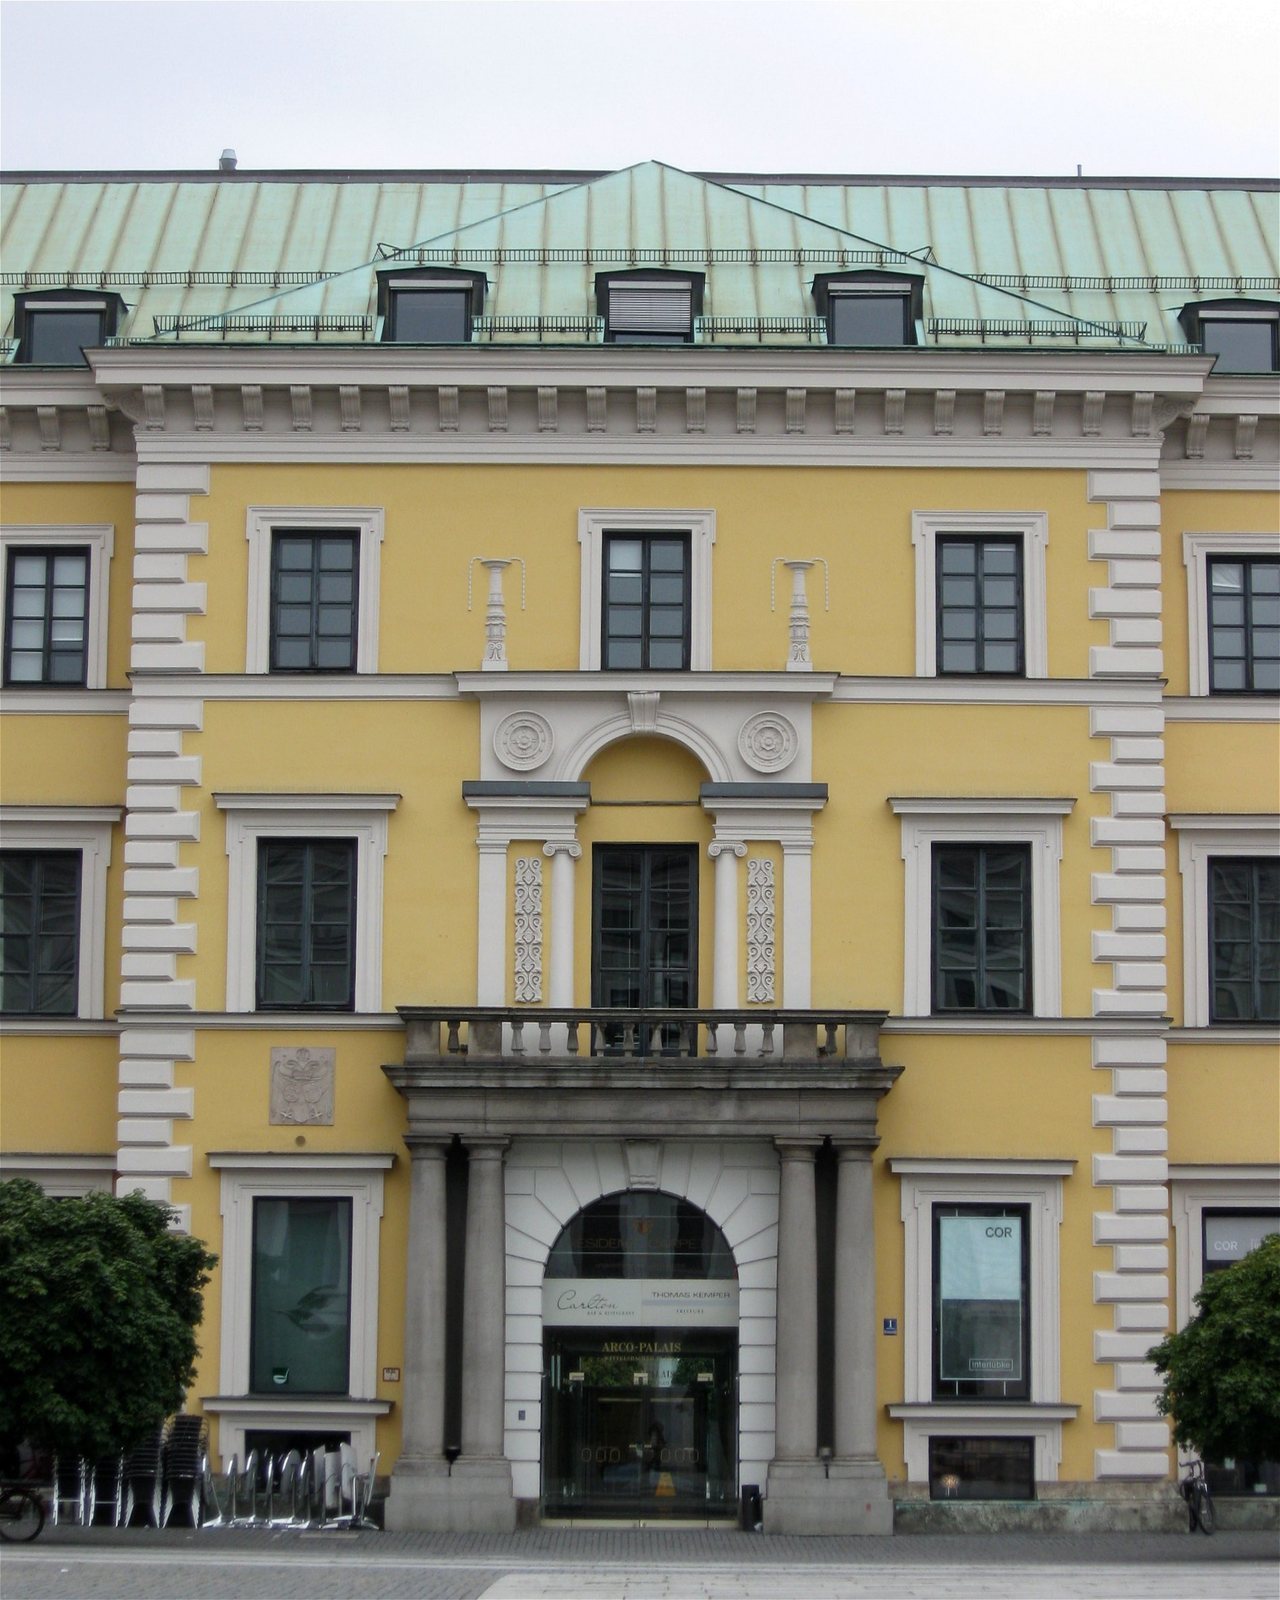
The palace is a rectangular, three-storey block with a roof that slopes on all sides. Its stucco-decorated main façade faces east onto Wittelsbacherplatz. The symmetrical front has 13 vertical window sections, including three in a projecting central portion. Rough-faced masonry detailing marks the projection’s corners and the building’s outer corners, while the central section contains a round-arched entrance. Two columns flank the doorway and support a balcony with a railing of small upright supports.
The doorway opening onto the balcony follows a Palladian design, drawing on classical forms associated with Renaissance architect Andrea Palladio. Its later Renaissance, or Mannerist, character was modeled on the Palazzo Medici Riccardi in Florence. The south façade faces Brienner Straße and the north façade faces Finkenstraße; each has five window sections. At the rear, the palace adjoins an open internal court that brings daylight to surrounding rooms.
Reconstructed fabric
The entrance portal and balcony are the only parts retained through the postwar rebuilding. The façades were reconstructed to match the original design, while the modern interior followed plans by Roderich Fick, a twentieth-century German architect.