Erpernburg Castle: A Noble Estate in Brenken, Germany
Site at a Glance
- Popularity
- Medium
- Country
- Germany
- Primary era
- Early Modern
- Eras represented
- Early Modern, Modern
- Civilizations
- German, Holy Roman Empire, Kingdom of Prussia
- Site type
- Domestic
- Remains
- Castle
On this page10 sections
History
Erpernburg Castle is a manor estate in Brenken, Germany, above the Alme Valley. Its present manor house was built for the Westphalian von und zu Brenken family in the early eighteenth century.
The first castle
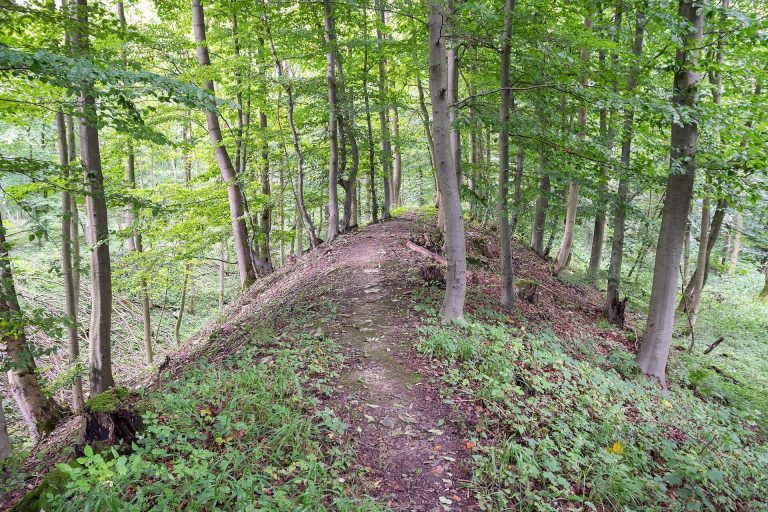
In the early sixteenth century, the lords von und zu Brenken lost the houses they had long used at Wewelsburg when the pledge on them was redeemed. Reineke von Brenken moved to Alte Burg at Wewer in 1515 after marrying into the von Imbsen family. His brother Philipp received Bruchshof in Brenken, while their younger brother Georg obtained a bishop’s permission to build Erpernburg on a rise above the Alme. Georg lived there only briefly.
War damage and a new estate
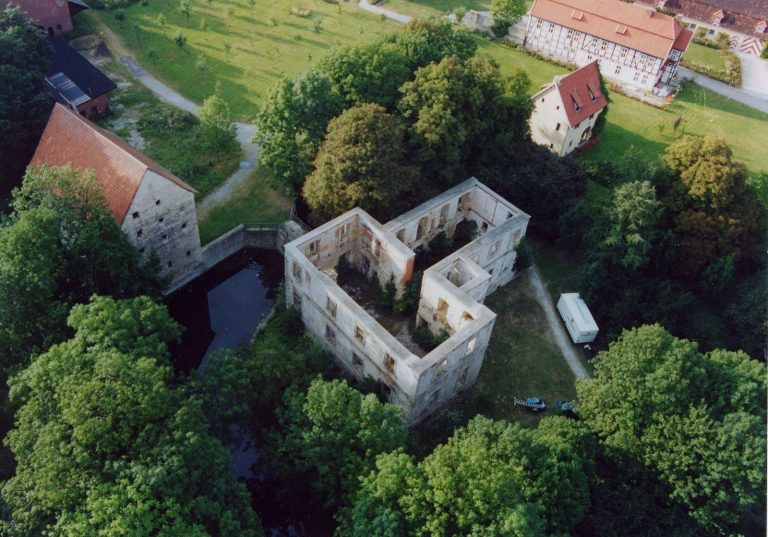
The first Erpernburg castle was badly damaged in 1622 during the Thirty Years’ War, a major Central European conflict fought from 1618 to 1648. A fire caused further damage in 1684, and the castle was not rebuilt. A separate castle on the Brede, also called Niederburg and built in 1550, was destroyed during the war.
Around 1712, Ferdinand, a descendant of Reineke, began building the later Erpernburg estate. The poet Annette von Droste-Hülshoff, a relative of the family, stayed there several times. The estate remains in the possession of the Barons von und zu Brenken.
Remains
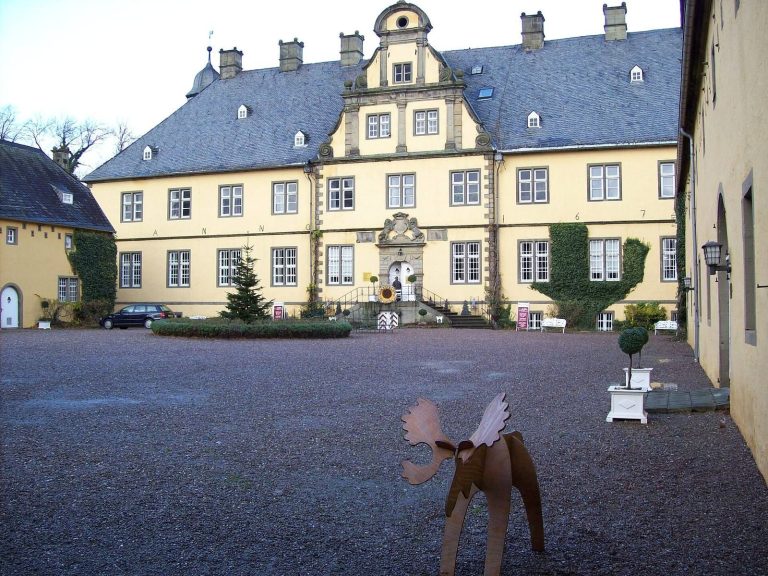
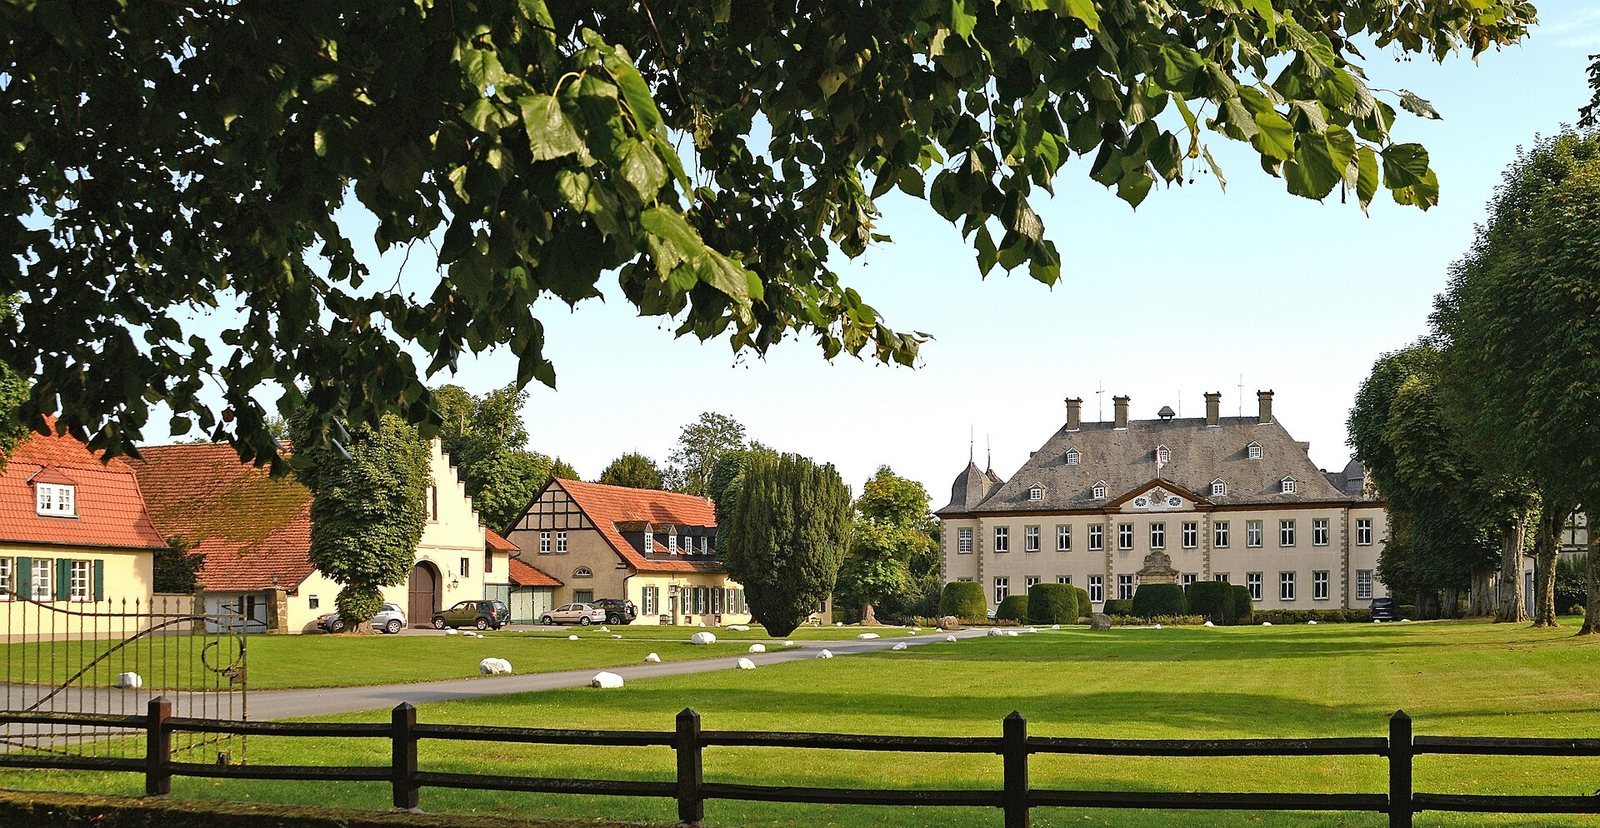
The complex is organized around a plastered manor house, with an orangery on its garden-facing side, ancillary buildings to the north, and farmyard buildings to the east. A chapel and family burial place are also part of the estate.
Manor house and garden
Manor house
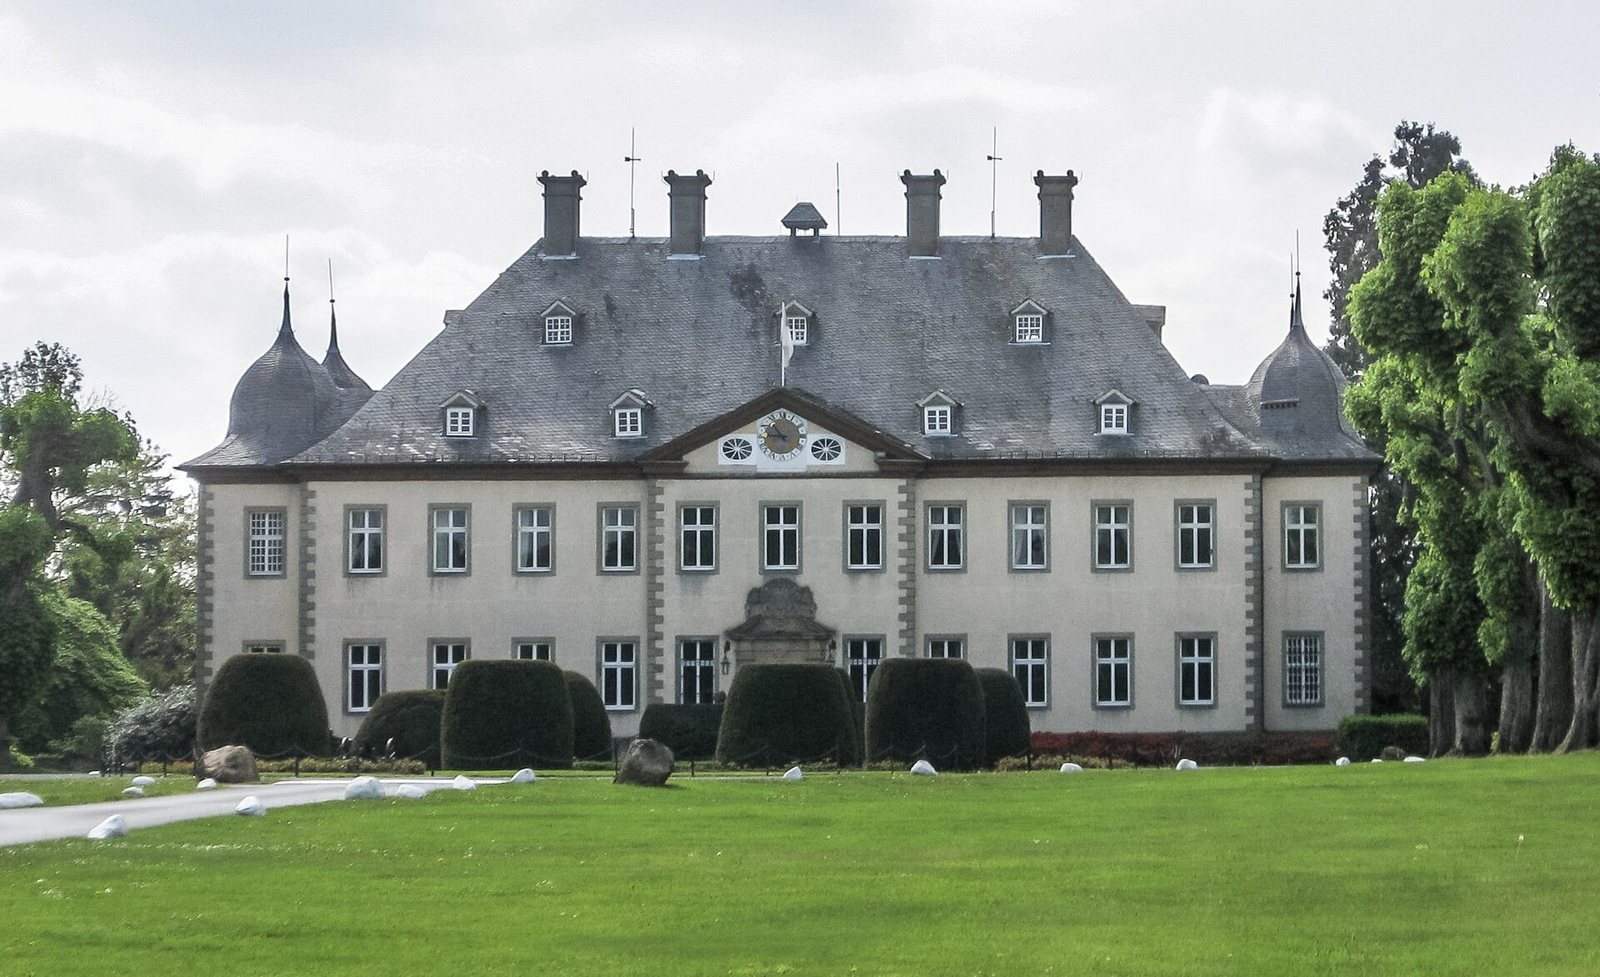
The two-storey manor house was built between 1712 and 1723. It has a hipped roof and four attached tower projections. Its plastered exterior gives the main building a unified surface.
Orangery and garden pavilion
An orangery, a building designed to shelter citrus trees and other plants in cold weather, was added on the garden-facing side of the house five years later. In 1833 it was converted into a Neoclassical garden pavilion, in a style drawing on forms associated with ancient Greek and Roman architecture.
Ancillary and religious features
North buildings and farmyard
The western ancillary building beside the north side of the castle dates to 1804. Farmyard buildings to the east were constructed between the eighteenth and twentieth centuries.
Chapel and family burial place
The estate’s Loreto chapel dates to 1736 and is associated with the Catholic tradition of the Virgin Mary’s Holy House at Loreto. The family burial place includes grave slabs from the sixteenth and seventeenth centuries.