Castle Oberstein: A Medieval Residence and Administrative Seat in Germany
Site at a Glance
- Popularity
- Medium
- Country
- Germany
- Primary era
- Medieval
- Eras represented
- Medieval
- Civilizations
- Electorate of Trier, Holy Roman Empire
- Site type
- Military
- Remains
- Castle
On this page6 sections
History
Origins and construction
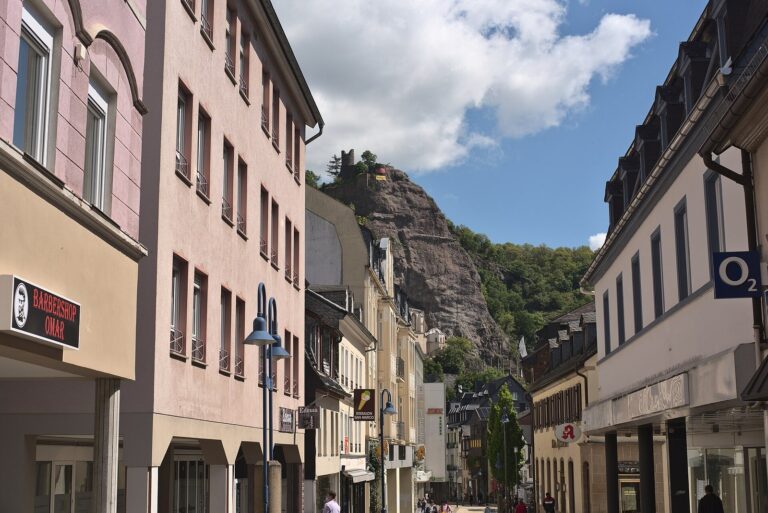
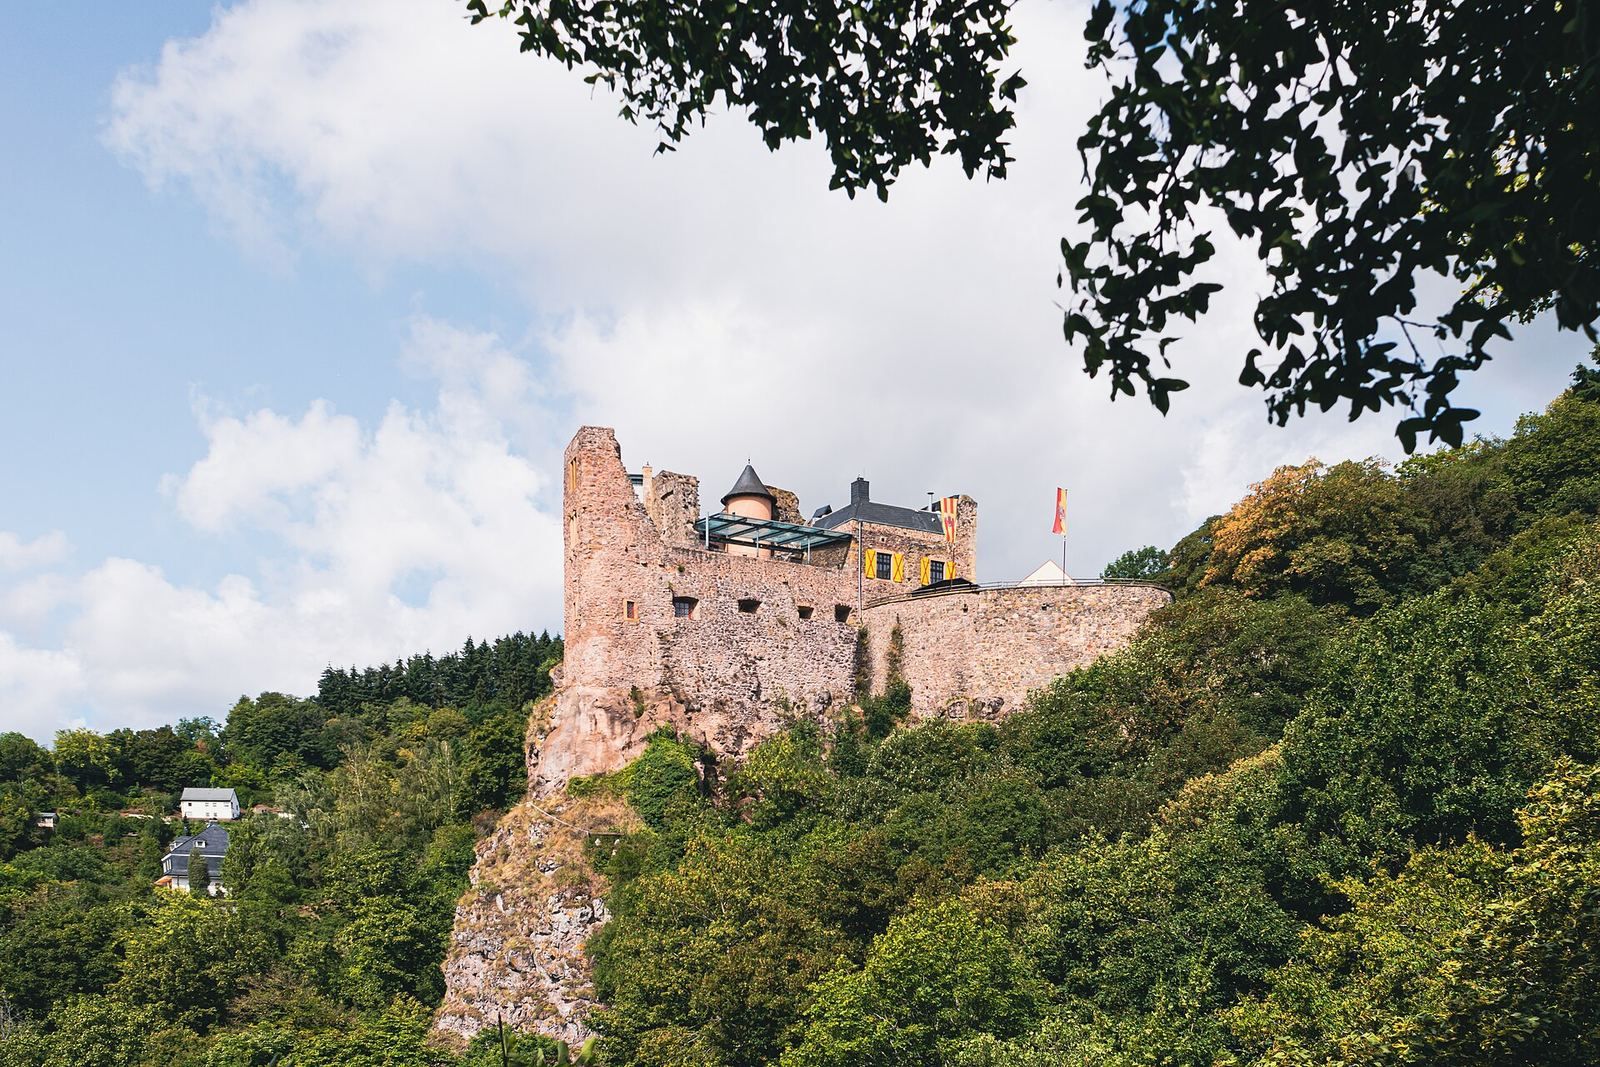
Castle Oberstein is a medieval hilltop castle above the upper Oberstein district of Idar-Oberstein, Germany. The Daun-Oberstein family built it around 1320 after a dispute with the Lords of Oberstein over Castle Bosselstein.
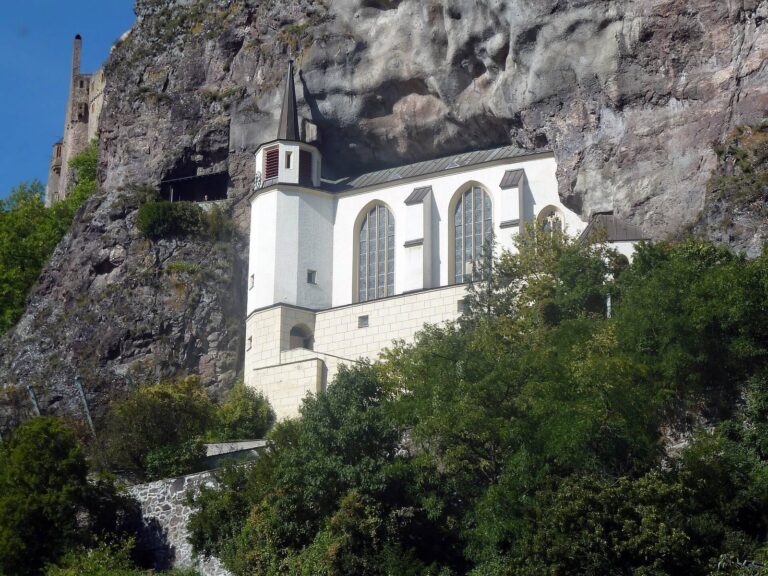
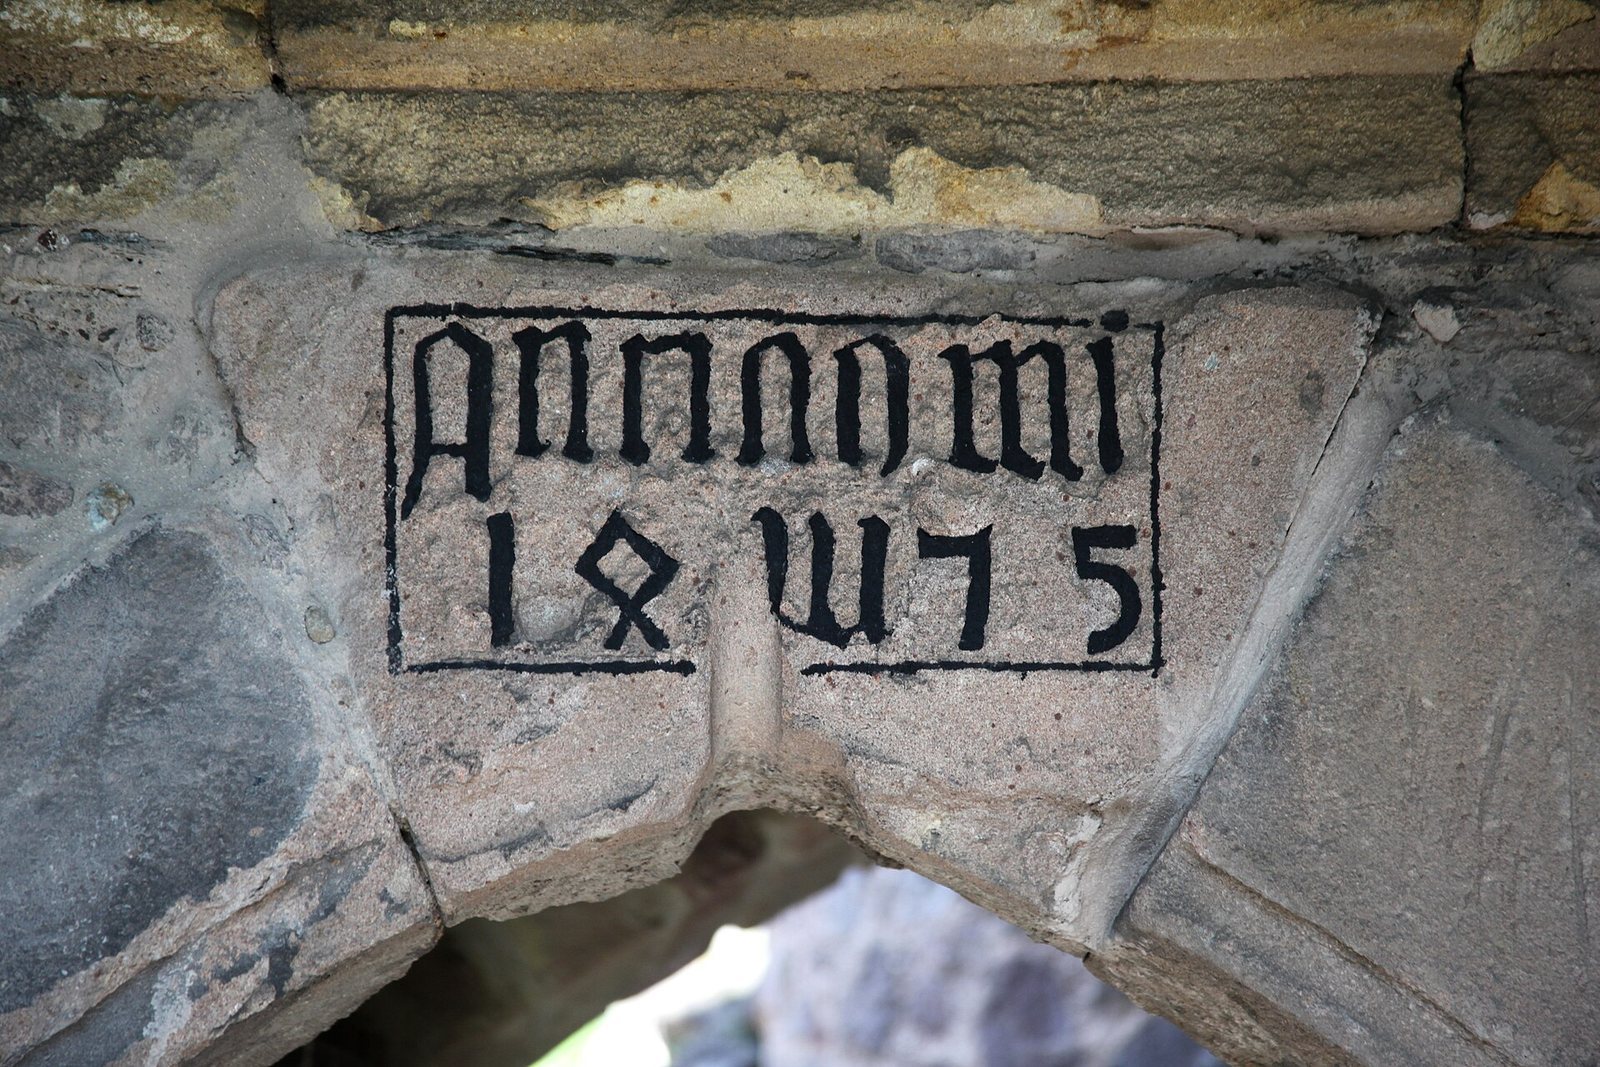
The Lords of Oberstein first appear in records in 1075, and Castle Bosselstein was their ancestral seat. They were also said to have lived earlier in a cave castle at the site of today’s rock chapel. In 1197, Eberhard von Stein and his brother Werner made their lordship a dependent holding of Johann I, the archbishop of Trier, a senior church leader who also exercised territorial authority.
A woman of Oberstein married Wirich von Daun in 1250, bringing the Daun family into the area. Disputes between the two families over Bosselstein led the Daun-Oberstein branch to build Castle Oberstein, while the original Lords of Oberstein remained at Bosselstein. The new castle was first recorded in 1330 in a description identifying it as the house above the older house at Stein.
Residence and administrative seat
By inheritance, the castle passed to the Daun-Falkenstein line. It served as the permanent residence of the Counts of Daun-Oberstein-Falkenstein until 1624, when it became an administrative seat.
In 1667, Wilhelm Wirich of Daun-Falkenstein sold the impoverished County of Falkenstein to Charles IV, Duke of Lorraine. The Daun-Falkenstein line ended with Wilhelm Wirich’s death in 1682. The castle then continued as the seat of a territorial administrator under successive legal authorities.
Destruction and restoration
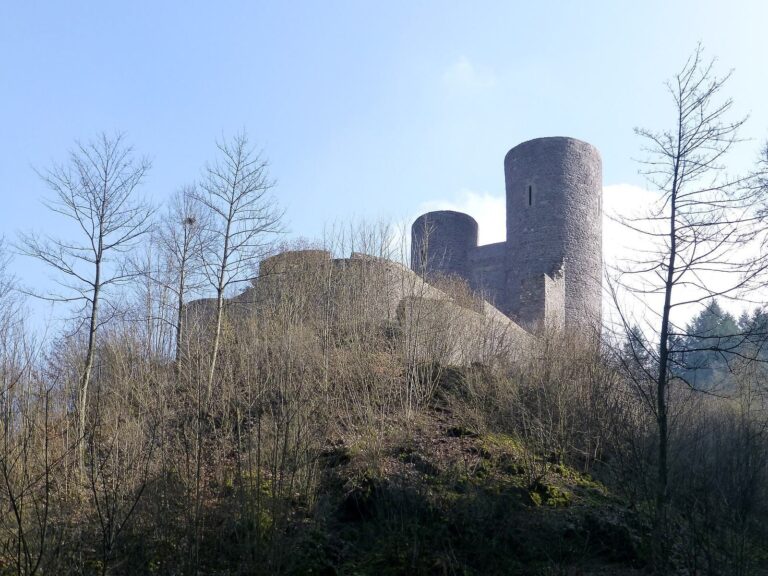
In 1697, during the War of the Palatine Succession, a late-seventeenth-century conflict between France and the Grand Alliance, a coalition of European powers opposed to France, French troops demolished four of the castle’s rounded fortifications by blasting.
A fire destroyed the castle in 1855. Restoration of the complex began in 1981 and has continued since then. Restored rooms are used for festive occasions.
Remains
Layout and buildings
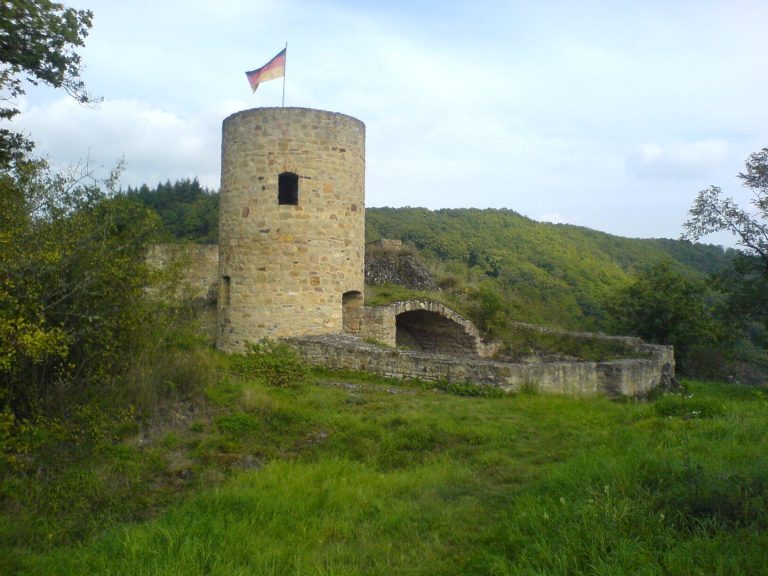
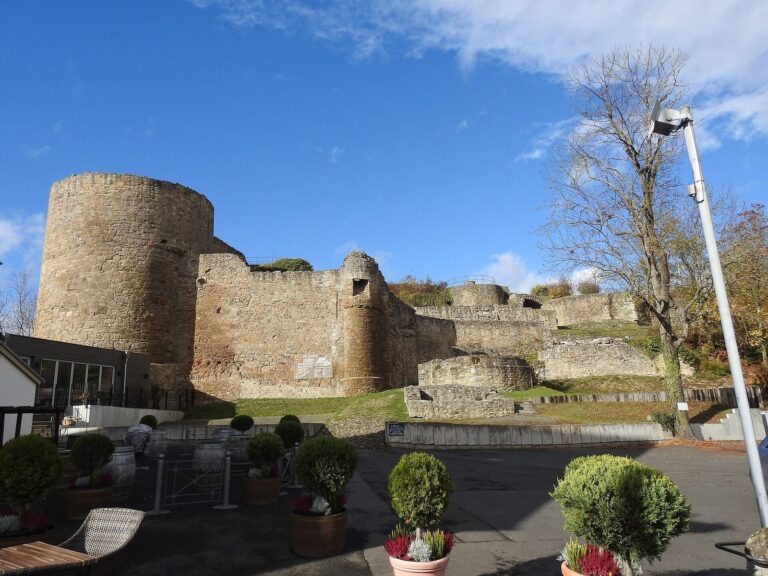
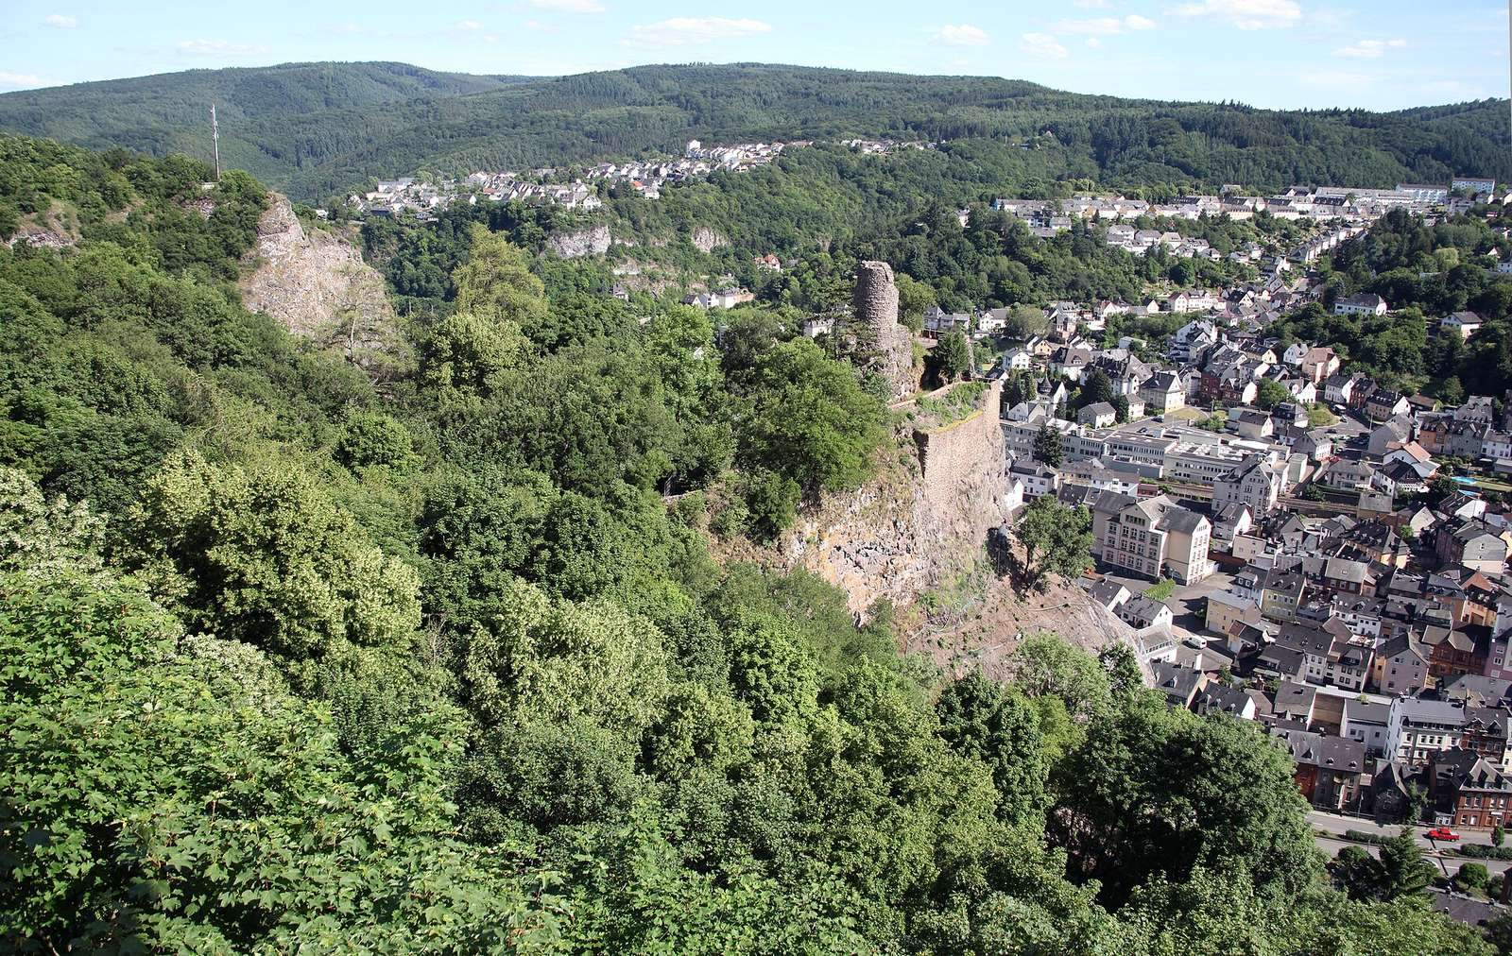
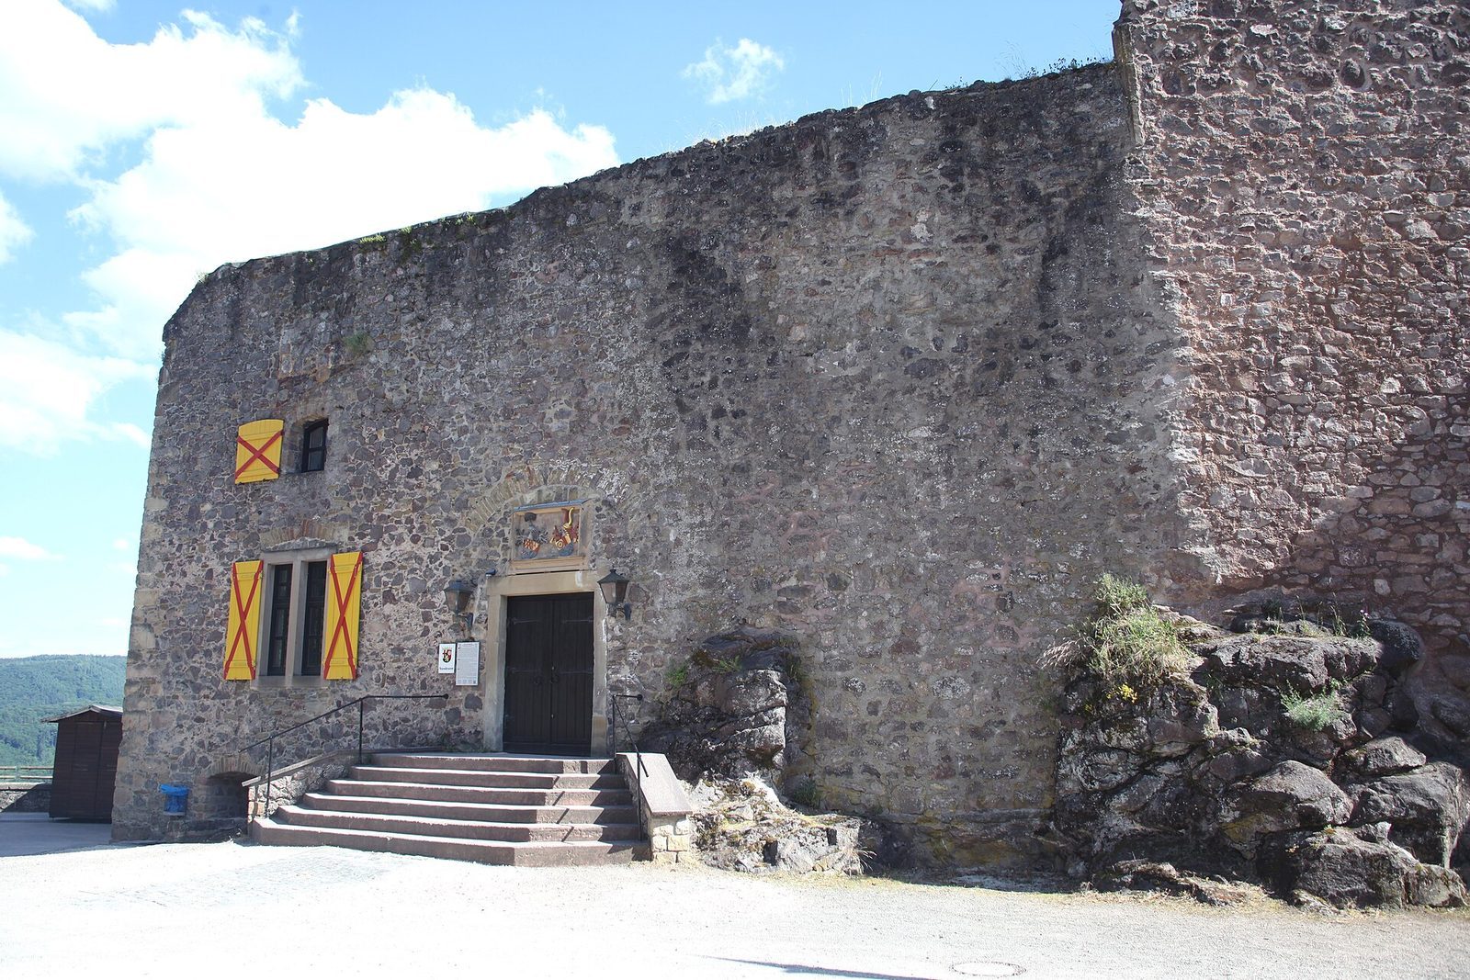
The castle stands at an elevation of 370 metres above the Nahe Valley, west of the rugged rock ridge above the rock chapel and beside the ruins of Castle Bosselstein. Also popularly called the New Castle, its complex comprised four corner towers, a triangular central structure, and a gatehouse. The gatehouse had a late-Gothic projecting bay and originally included a two-storey defensive platform and a drop shaft, a vertical opening through which objects could be dropped onto attackers. The oldest part is a trapezoidal building with a corner turret, around which residential buildings from different construction periods were arranged.