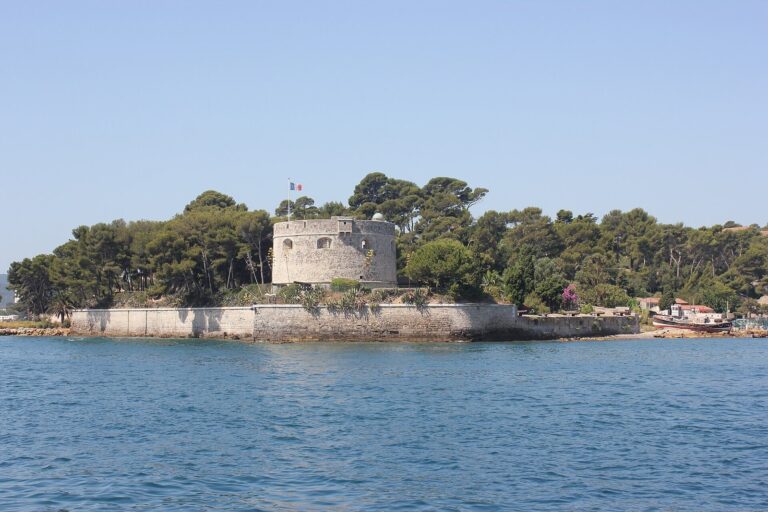
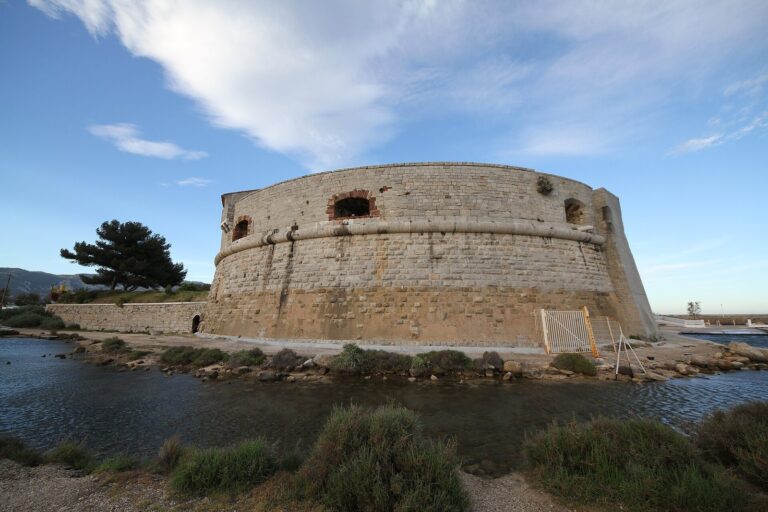
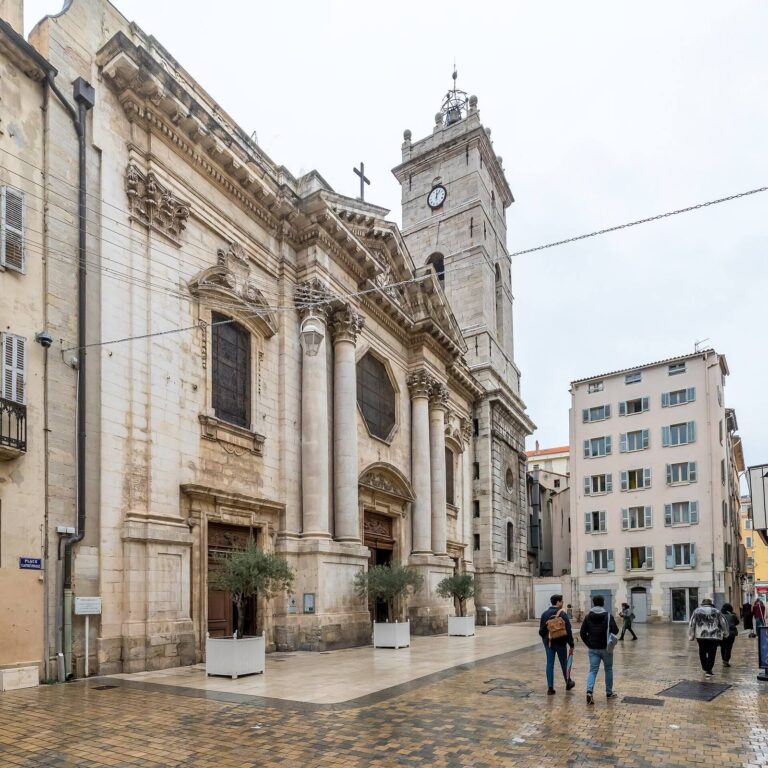
Fort de Six-Fours: A French Navy Fortification
Site at a Glance
- Popularity
- High
- Country
- France
- Primary era
- Modern
- Eras represented
- Modern
- Civilizations
- French
- Site type
- Military
- Remains
- Fort
On this page11 sections
History
Fort de Six-Fours is a nineteenth-century French fort in France, built for the French Navy from 1875 to 1880 as part of the Séré de Rivières system, a network of French fortifications developed after the 1870 Franco-Prussian War between France and Prussia.
Construction and initial armament
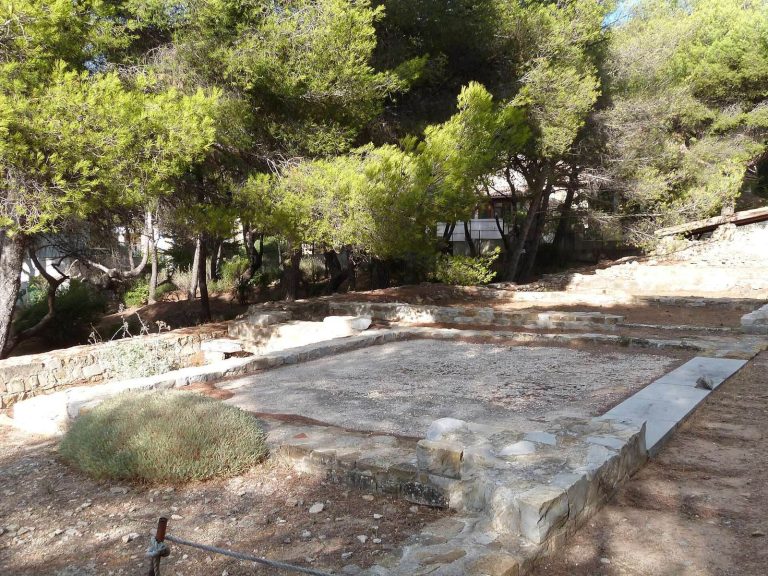
After the war, the Navy acquired the old fortified village of Six-Fours to clear the site for the new fort. The remaining inhabitants were expropriated, and the village’s houses, Church of Sainte-Marie de Cortine, and castle were demolished.
By 1881, the fort’s weapons included eight 155 mm guns for land defense and four 24 cm short guns facing the sea.
Wartime surrender and naval service
In 1943–44, a German antiaircraft artillery unit, the 355th, manned four 88 mm guns at the fort. It capitulated on 26 August, and a platoon of spahis, French cavalry troops from a tradition originating in North Africa, captured 490 prisoners.
The French Navy owns the fort and uses it as a communications center and an operations center for its nuclear naval aviation force.
Remains
Site plan and defenses
Overall form
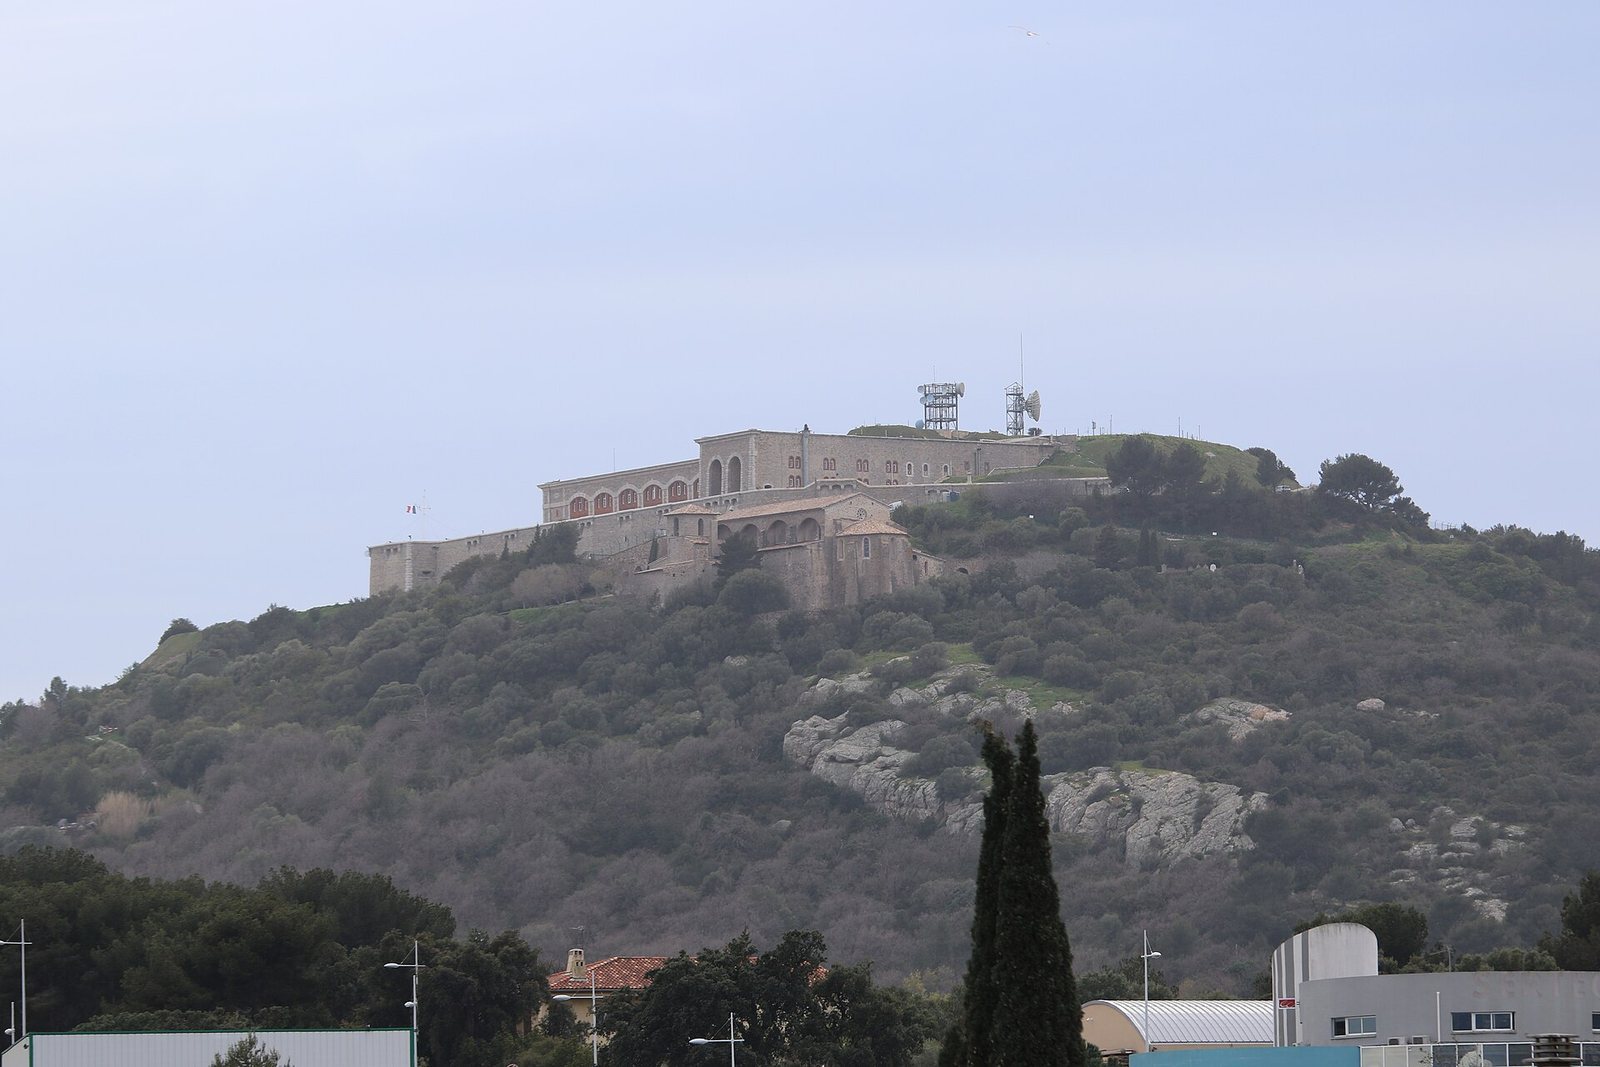
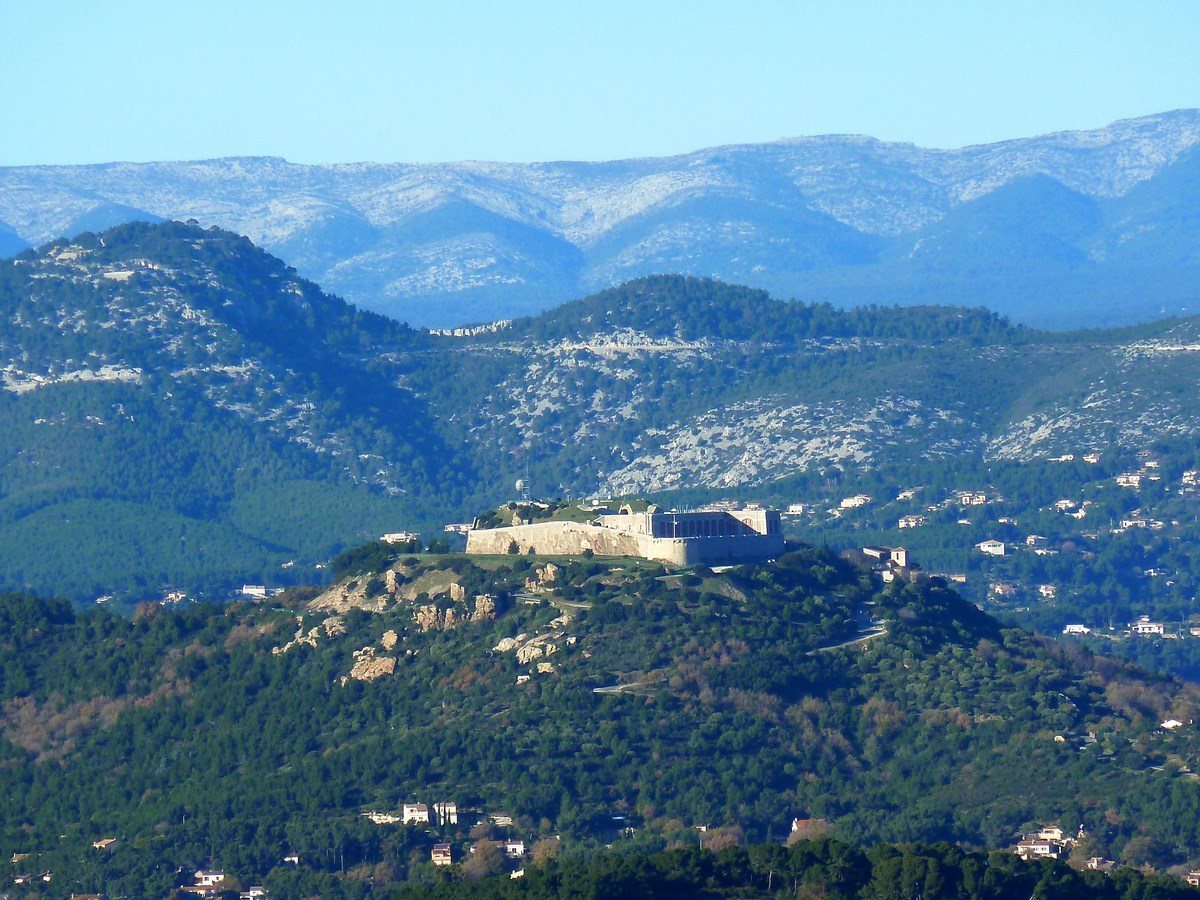
At an elevation of 200 m, the fort has an irregular five-sided plan that joins land defenses facing the outlet of the Ollioules gorge with coastal works intended to counter landings at Le Brusc or Bandol. It could accommodate about 1,000 men in 32 rooms. The rocky summit was cut down to make way for the fort, and about two-thirds of the structure is excavated into the rock.
Walls and entrance
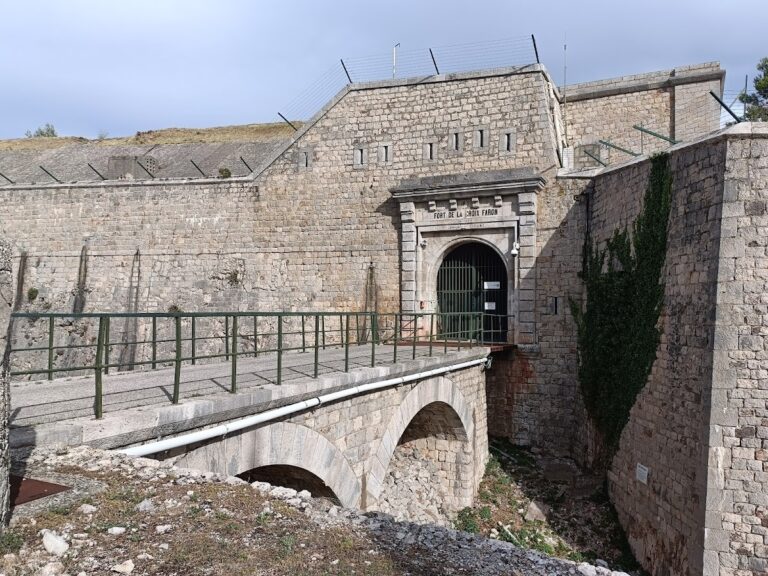
The inner walls of the ditch have high-set firing slits for infantry that visually merge with overhanging defensive openings. At a projecting corner, a protected work for defending the approach has a firing slit angled toward its inner corner. The entrance passage has a shallow arch and a panel bearing the fort’s name, topped by a small balcony that is more decorative than practical.
Barracks and internal features
Barracks
The barracks are built against the rock, with their roof level with the upper platform of the rocky mass. Their front has nine bays, or structural sections, and the sides have two narrower bays, arranged over four levels. The facades combine terracotta brick and limestone rubble and are carefully maintained. This barracks arrangement was the most monumental in the Séré de Rivières system. Corridors behind the ground-floor ammunition stores are very narrow, while those on the upper floors are wider.
Underground works
The fort’s three fronts contain underground casemates, protected chambers for guns, whose firing openings were intended to be opened only when needed. A central ammunition magazine cut into the rock had capacity for 100 tonnes and supplied sixteen casemates. A broad gallery behind the barracks leads to the magazine, passing to the right of a 6 m-wide lift shaft. Because no ramp reached the upper defenses, guns, ammunition, and personnel used the shaft to move vertically; a stairwell adjoins it.
Courtyards and service spaces
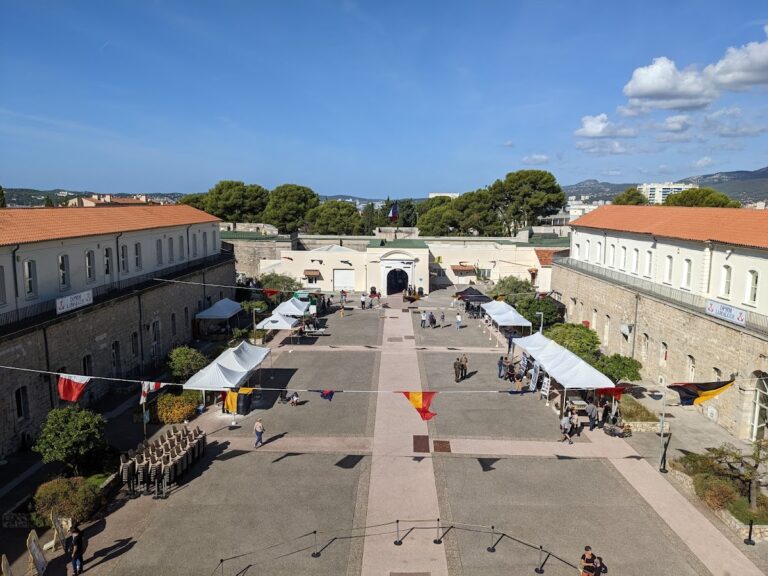
A courtyard lies in front of the barracks. The entrance porch opens into a narrow first courtyard facing the rear of the barracks’ right flank. Its restricted width, together with the four-level building, gives the space a monumental appearance. A covered passage on the courtyard’s left has two notable keystones. In the main courtyard, a carefully built fountain stands near a stair and ramp that are more decorative than practical.
Two casemates at the entrance to the underground gallery were used as stables. One has been fully restored and contains a wooden trough. Two small bread ovens in the courtyard’s southeast corner are still occasionally used by military personnel to bake pizzas. A bell and shipboard-style loudspeaker calls are part of the fort’s naval routine, announcing the commander’s arrival aboard and the crew’s meal.