Butrymovič Palace in Pinsk: An Eighteenth-Century Residence
Site at a Glance
- Popularity
- Medium
- Country
- Belarus
- Primary era
- Early Modern
- Eras represented
- Early Modern
- Civilizations
- Polish–Lithuanian Commonwealth
- Site type
- Domestic
- Remains
- Elite Residence
On this page7 sections
History
Butrymovič Palace in Pinsk, Belarus, is an eighteenth-century residence commissioned by Mateusz Antoni Butrymowicz and designed in a blend of Baroque and Classicist forms. Butrymowicz was a political figure, a judge at Grodno Castle, and Pinsk’s starosta, a royal official responsible for a district. He also promoted wetland drainage and canal building, efforts that helped Pinsk develop into an international port.
Commission and family ownership
Construction began in 1784, following a cornerstone ceremony on 9 September attended by Stanisław August Poniatowski, the last king of the Polish-Lithuanian Commonwealth, during his visit to Polesie. Poniatowski is also credited with laying the first stone. The Vilnius architect Karol Schildhaus designed the palace, which was completed later in the eighteenth century; its exact completion year is uncertain. Another patron of Butrymowicz was Michał Kazimierz Ogiński, a senior military commander, or hetman, in the Grand Duchy of Lithuania.
After Butrymowicz’s death, the estate passed to his daughter Józefa and her husband, Michał Orda. Their daughter Hortensja later married Alexander Skirmuntt, and ownership continued within the Skirmuntt family, including to the writer Konstancja Skirmuntt. The family’s ownership ended in 1933. The palace was associated with the Butrymowicz, Orda, and Skirmuntt families, whose members included artists, writers, and historians. In the nineteenth century, the artist Napoleon Orda lived and worked there.
Church and civic uses
Before the First World War, the Catholic Church owned the palace, which served as a bishop’s residence. During Pinsk’s evacuation in 1915, as Russian forces retreated, the Butrymowicz collections were looted or taken farther into the Russian Empire. Their subsequent whereabouts became unknown. In the 1920s, Hortensja Skirmuntt restored some of the building’s former opulence.
After German forces were driven from Pinsk in July 1944, the palace housed a printing works, then a cinema called Pionier, and later the city’s House of Pioneers, a Soviet institution that organized activities for children. A restoration carried out from 2007 to 2009 adapted the building for use as a wedding palace and as a branch of the Museum of Belarusian Polesie.
Remains
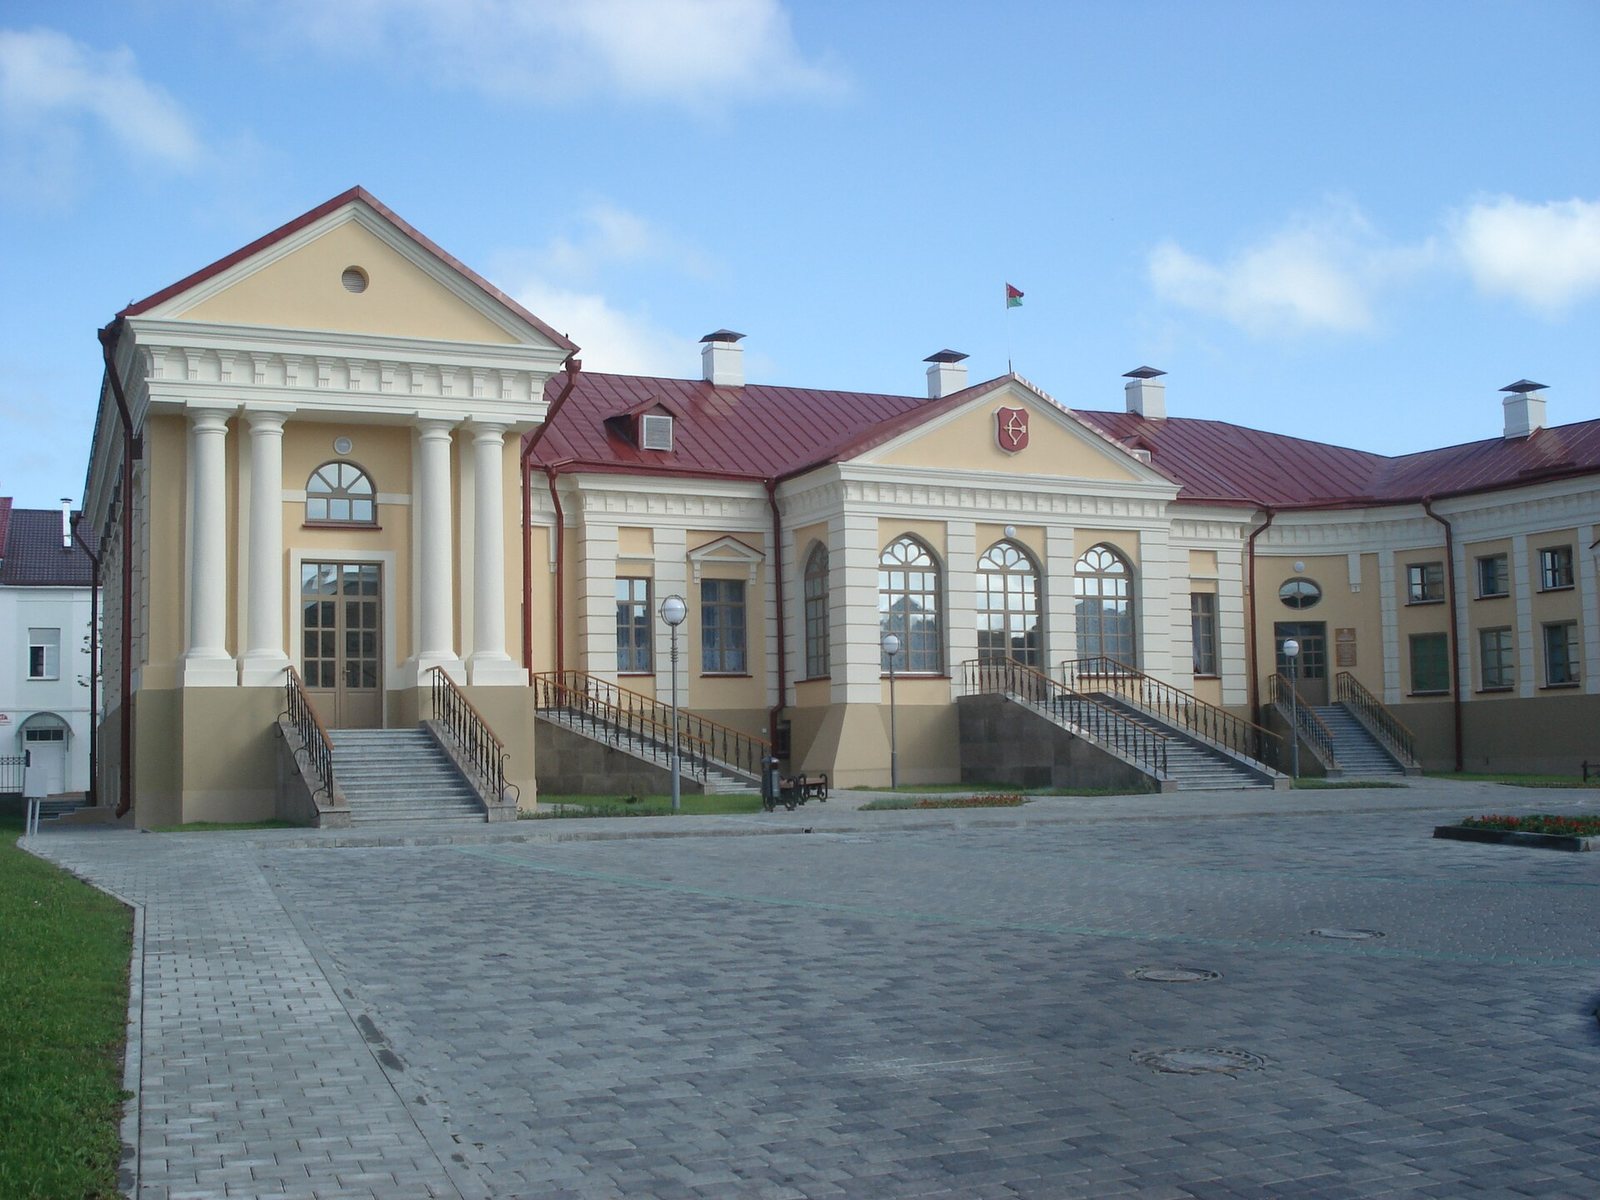
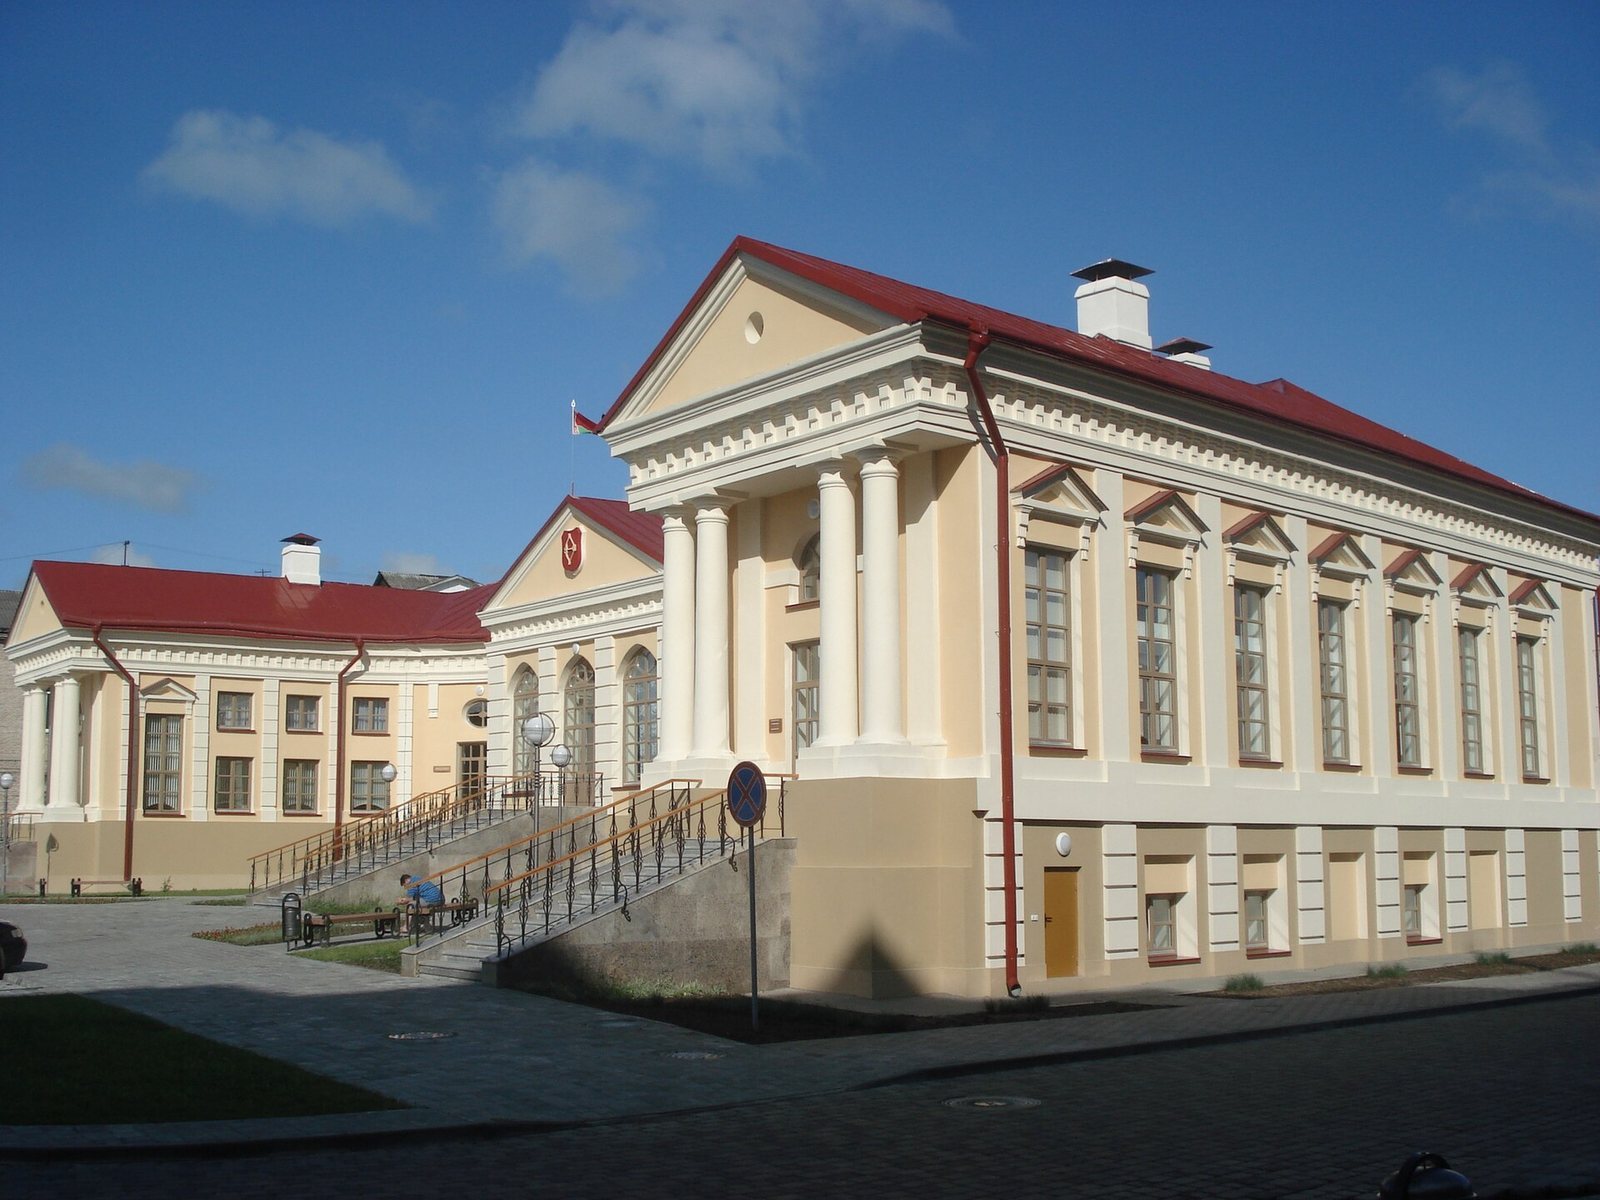
The one-storey palace combines Baroque planning and details with elements of Classicism. Its three-wing composition centers on an oval hall, with the wings arranged around a ceremonial court.
Wings and courtyard
The three wings form a ceremonial courtyard that opens toward the Pina River. Ceremonial rooms occupy the central wing, while the side wings contain living rooms and offices.
Plan and facades
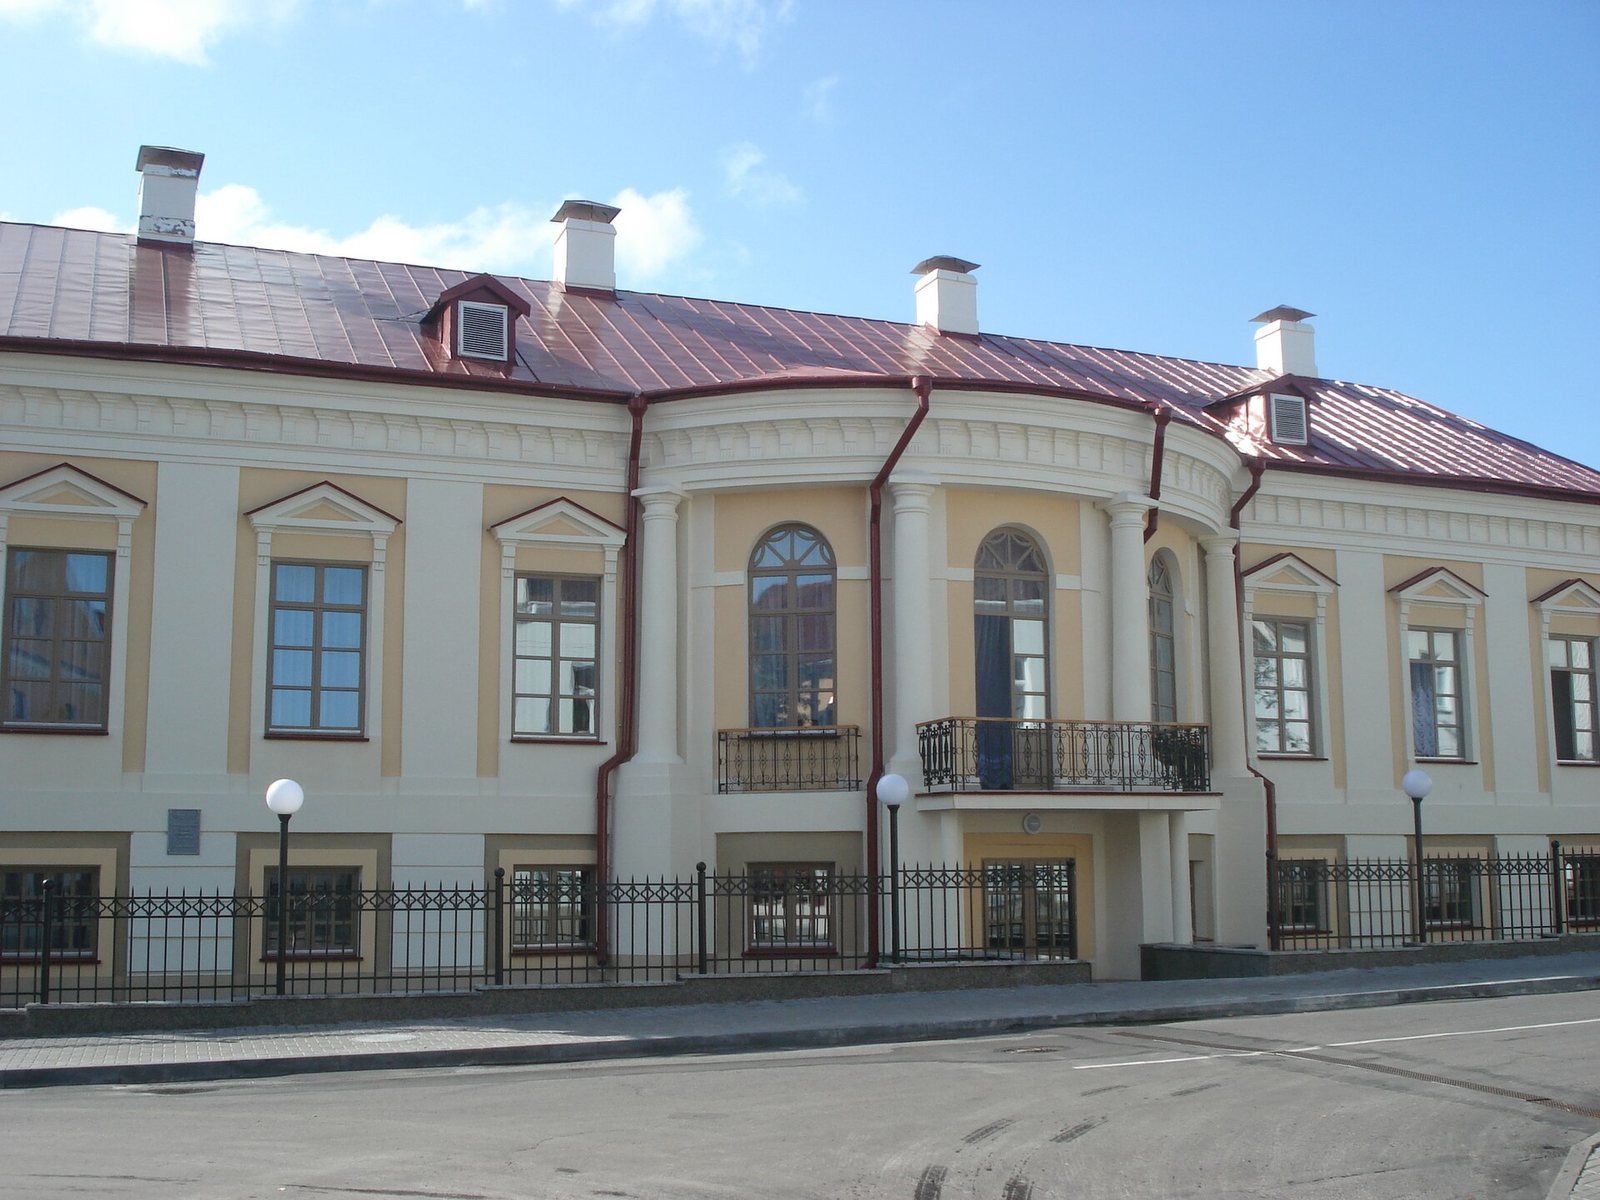
Curving corners in the ground plan are among the building’s Baroque features. Each end facade has four columns set in two pairs, with the pairs shifted toward the center. The corner sections project outward rather than resting on the columns. The facades also have two tiers.
Central hall and interiors
An oval hall occupies the central position in the palace. The interior decoration is mainly Baroque, with some Classicist elements.