Schloss Nennhausen: A Manor House and Landscape Park in Germany
Site at a Glance
- Popularity
- Medium
- Country
- Germany
- Primary era
- Early Modern
- Eras represented
- Early Modern, Modern
- Civilizations
- Holy Roman Empire, Kingdom of Prussia
- Site type
- Domestic
- Remains
- Castle
On this page12 sections
History
Schloss Nennhausen is a manor house in Germany, first built in 1705 by Georg Christoph von Briest on earlier foundations and later remodelled as a Baroque residence. The estate belonged to the von Lochow family until 1683. That year, Elector Frederick William of Brandenburg, a prince entitled to vote in the election of the Holy Roman Emperor, granted it as a vacant fief, land held under a ruler’s authority, to Jakob Friedrich von Briest. The grant recognized his service in the liberation of Rathenow on 15 June 1675.
Baroque rebuilding and the literary household
From 1735, Friedrich Christoph von Briest commissioned extensive work to reshape the house as a three-wing Baroque complex. The alterations continued at least until 1738. The estate park developed under Philipp von Briest, whose daughter Caroline Philippine married the writer Friedrich de la Motte Fouqué. Its central grounds were laid out as an English landscape garden between about 1780 and 1822, a design intended to resemble informal pastoral scenery rather than a formal geometric garden.
Fouqué spent the summer months at Nennhausen with Caroline from 1803 to 1831. She had been widowed after an earlier marriage into the von Rochow family. Fouqué wrote Undine in the park, and German writer and composer E.T.A. Hoffmann set the tale to music. Among the other early nineteenth-century visitors were writers and intellectuals Adelbert von Chamisso, August Wilhelm Schlegel, and Karl August Varnhagen von Ense. After Philipp von Briest died in 1822 and the von Briest family became extinct, the estate passed by inheritance to the von Rochow family.
Nineteenth- and early twentieth-century changes
In the mid-nineteenth century, Prussian architect and building official Ferdinand von Arnim designed major alterations. The north wing was removed, the south wing was raised, and the house took on an L-shaped plan. The facade was Gothicized in 1848, with further changes made in 1859–1860. Ownership changed repeatedly after 1859. In 1879, the estate belonged to the ennobled von Jaeckel family and was leased to a senior estate official. It included a distillery and brickworks and covered about 1,266 hectares, of which 410 hectares were woodland.
Later owners included Anna von Bredow-Briesen, née von Jaeckel, around 1907, and Egon, Count von und zu Westerholt and Gysenberg, before 1910. After Egon’s death in 1923, his heirs, including his grandson of the same name, succeeded him. Nennhausen formed part of the family entail, an arrangement restricting how inherited property could be divided or transferred. By 1929, the estate covered 1,371 hectares and was administered by retired Major von Bose-Bagow as the authorized representative. In 1928, the estate district ceased to exist as a separate unit and was incorporated into the village municipality.
Expropriation and restoration
In 1945, a land reform that reorganized and redistributed land ownership led to the expropriation of the castle and an estate of 827 hectares. The building first sheltered refugees and later housed a school, savings bank, cultural centre, kindergarten, library, municipal offices, and registry office. The park became overgrown after the expropriation.
A roof fire broke out during building work in 1983, and the damaged building deteriorated for nearly ten years. It became a protected monument in 1990, and major safeguarding work began in 1992. Alexander von Stechow and his wife, Benita, acquired and renovated the castle in 1996; the von Stechow family has owned it since 1997, and extensive restoration began in 2001. The park’s gradual restoration also began in 1990. The castle and park now form a rare surviving ensemble in the Havelland; together with Schloss Paretz, they are the district’s only restored ensemble of this kind. The castle serves as a private residence and cultural venue.
Remains
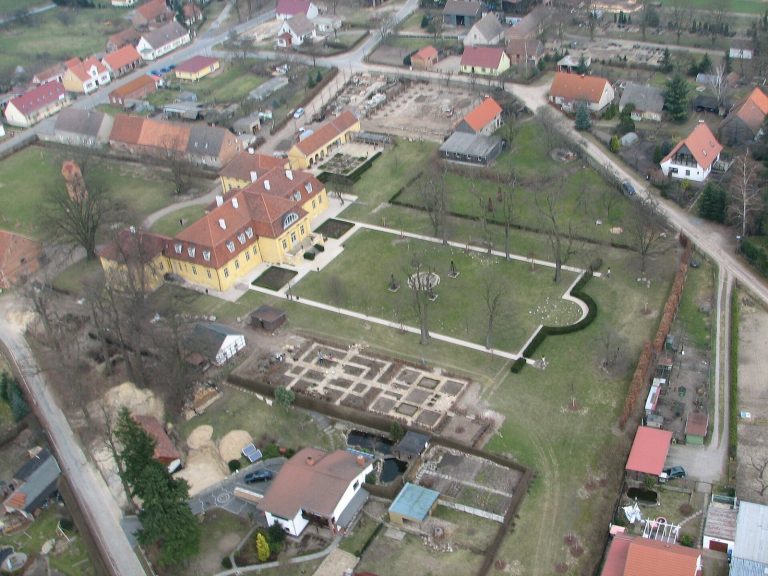
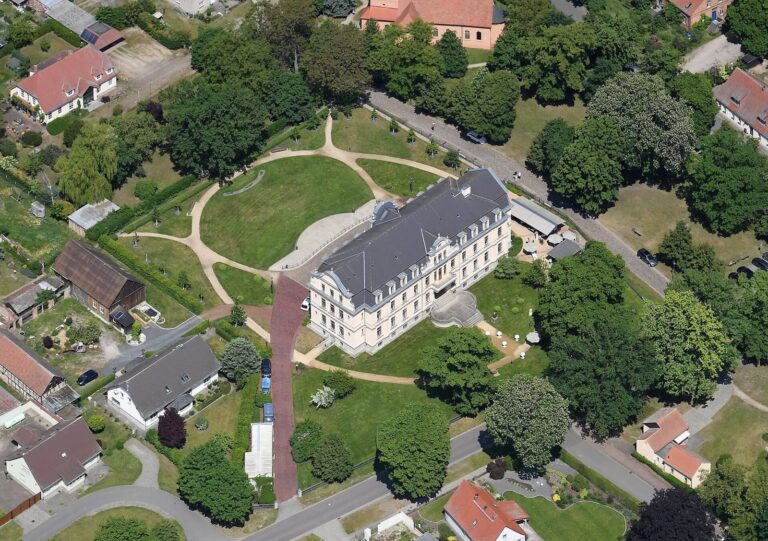
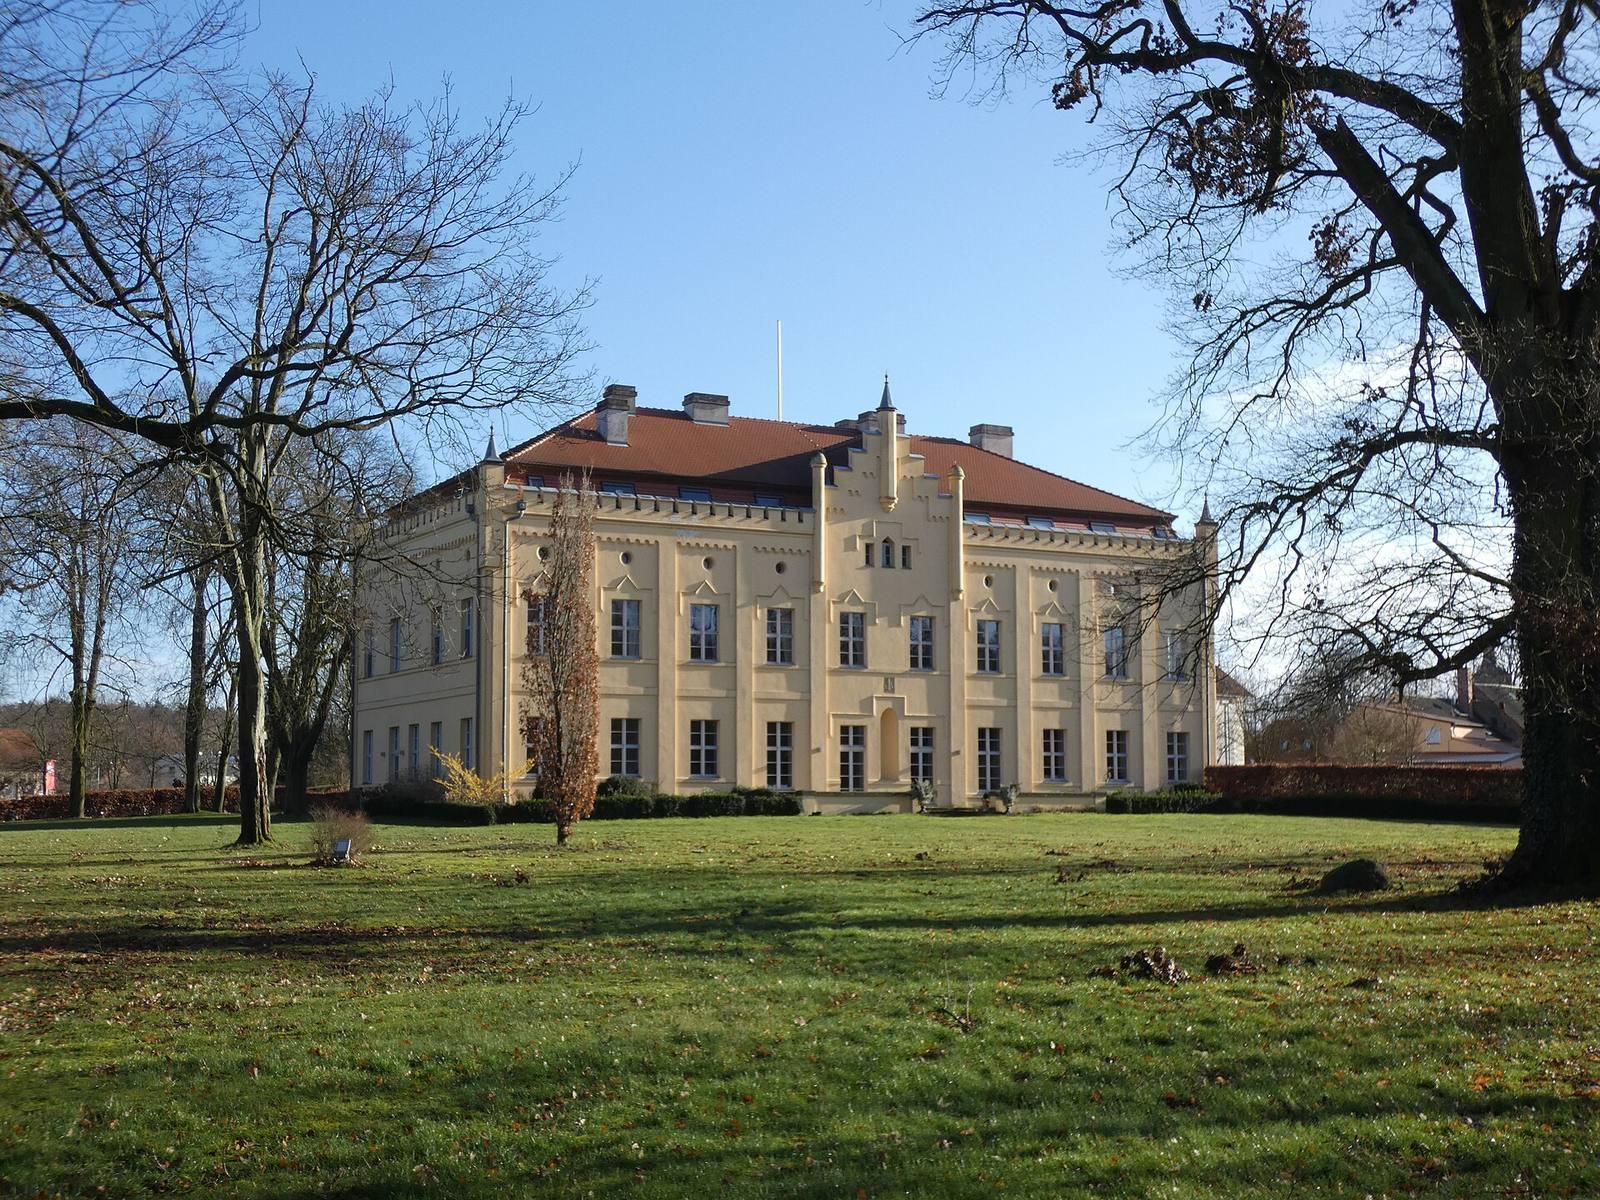
The estate combines a compact, castle-like manor house with a park covering about 40 hectares. The house’s present arrangement consists of the principal building and the south wing, both two storeys high. The park’s central grounds retain the informal character of an English landscape garden.
Manor house
Plan and roofs
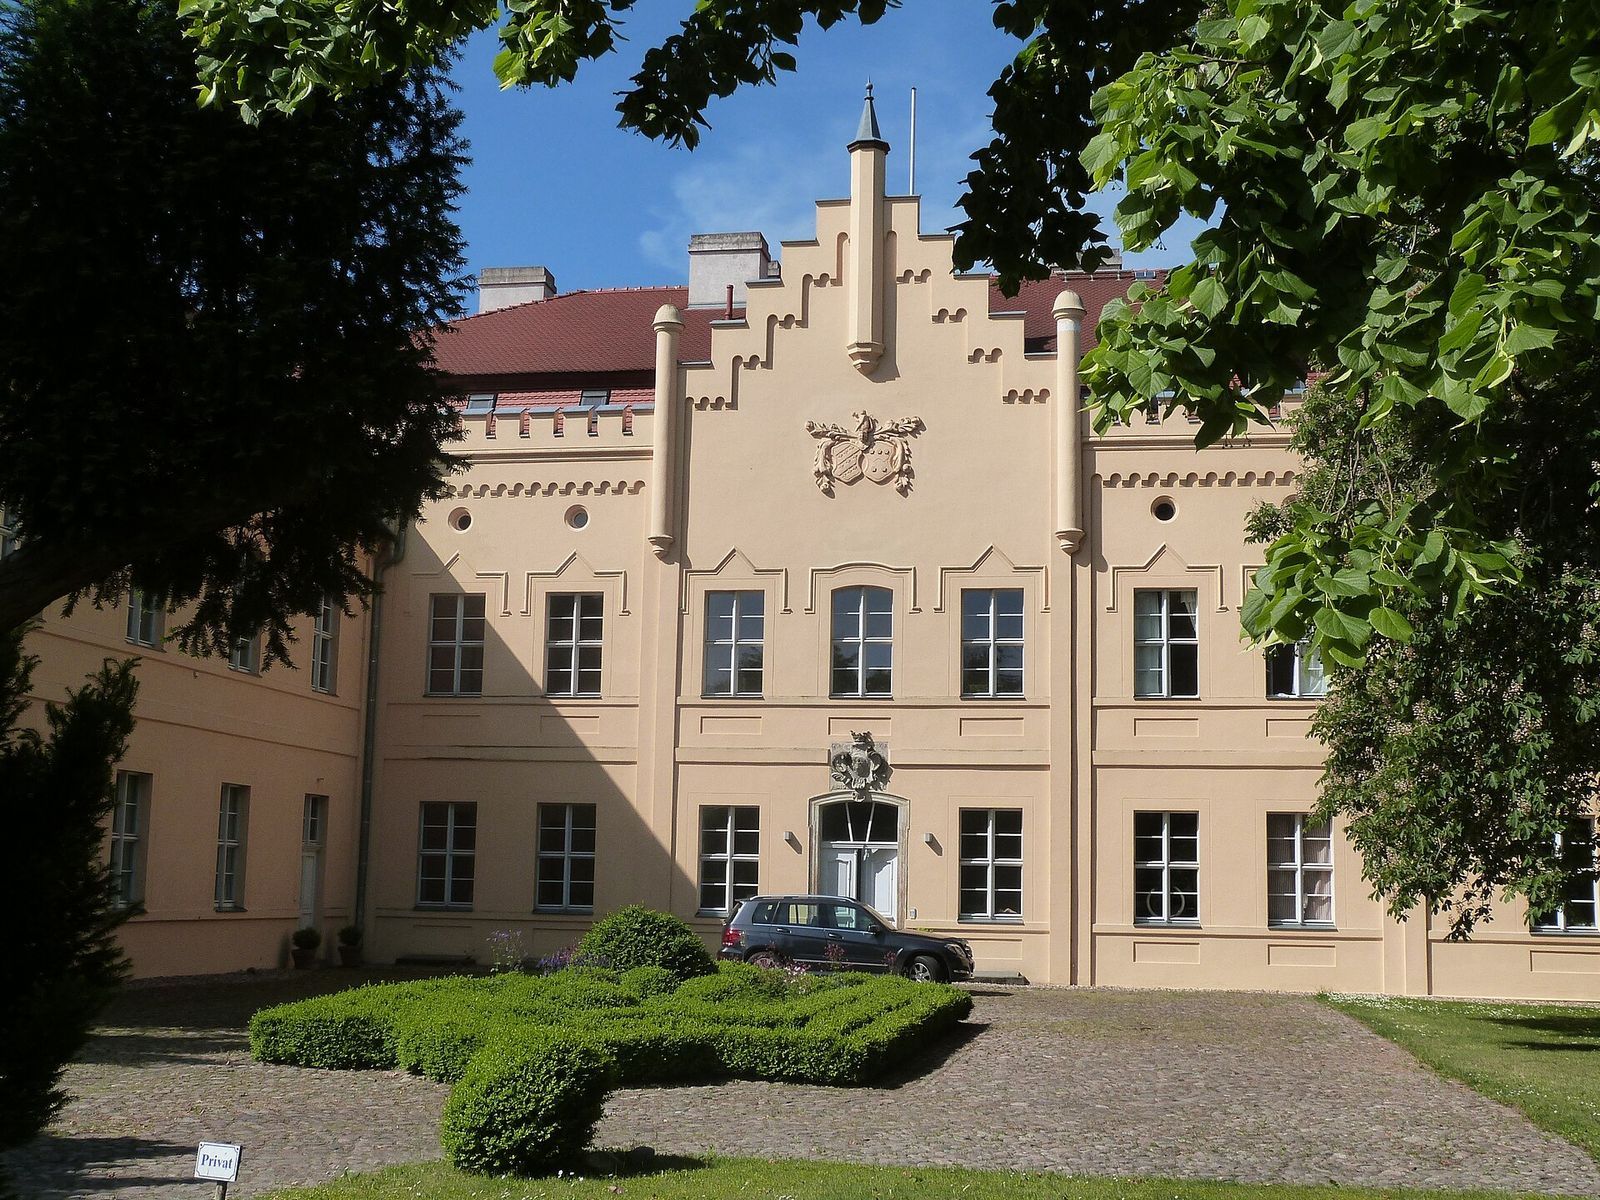
The principal facade is ten bays wide, with a gabled projection at its centre. The adjoining south wing gives the house its present two-wing plan. Both sections have mansard roofs, with steep lower slopes that provide space for converted attic rooms. The roofs are covered with red, flat tiles with rounded ends. At the east end of the side wing, a stepped gable echoes the main building’s central gable, whose crown carries a weather vane.
Facades and heraldry
Yellow plaster covers the exterior. On the courtyard side, a shallow arched portal has a stone panel above it bearing Friedrich Christoph von Briest’s coat of arms. Stepped gables rise above three window bays on this side and two on the park side; small turret-like forms top the gables. A large paired coat of arms beneath the courtyard gable shows the von Stechow arms on the right and the von Menges arms on the left. Shallow vertical wall bands, projecting horizontal mouldings, and shallow plaster hoods above the windows mark the facades; the eaves have a notched, battlement-like edge. The facade’s Gothicizing decoration is described as Norman and historicist Neo-Tudor, styles that draw on medieval architectural forms.
Estate park
Landscape and tree remains
The park’s central areas follow the English landscape garden design, set within grounds of about 40 hectares. A tree roughly 400 years old, known as the Fouqué Oak, collapsed in 2006. Its remains survive as a tree ruin.
Memorial and former orangery
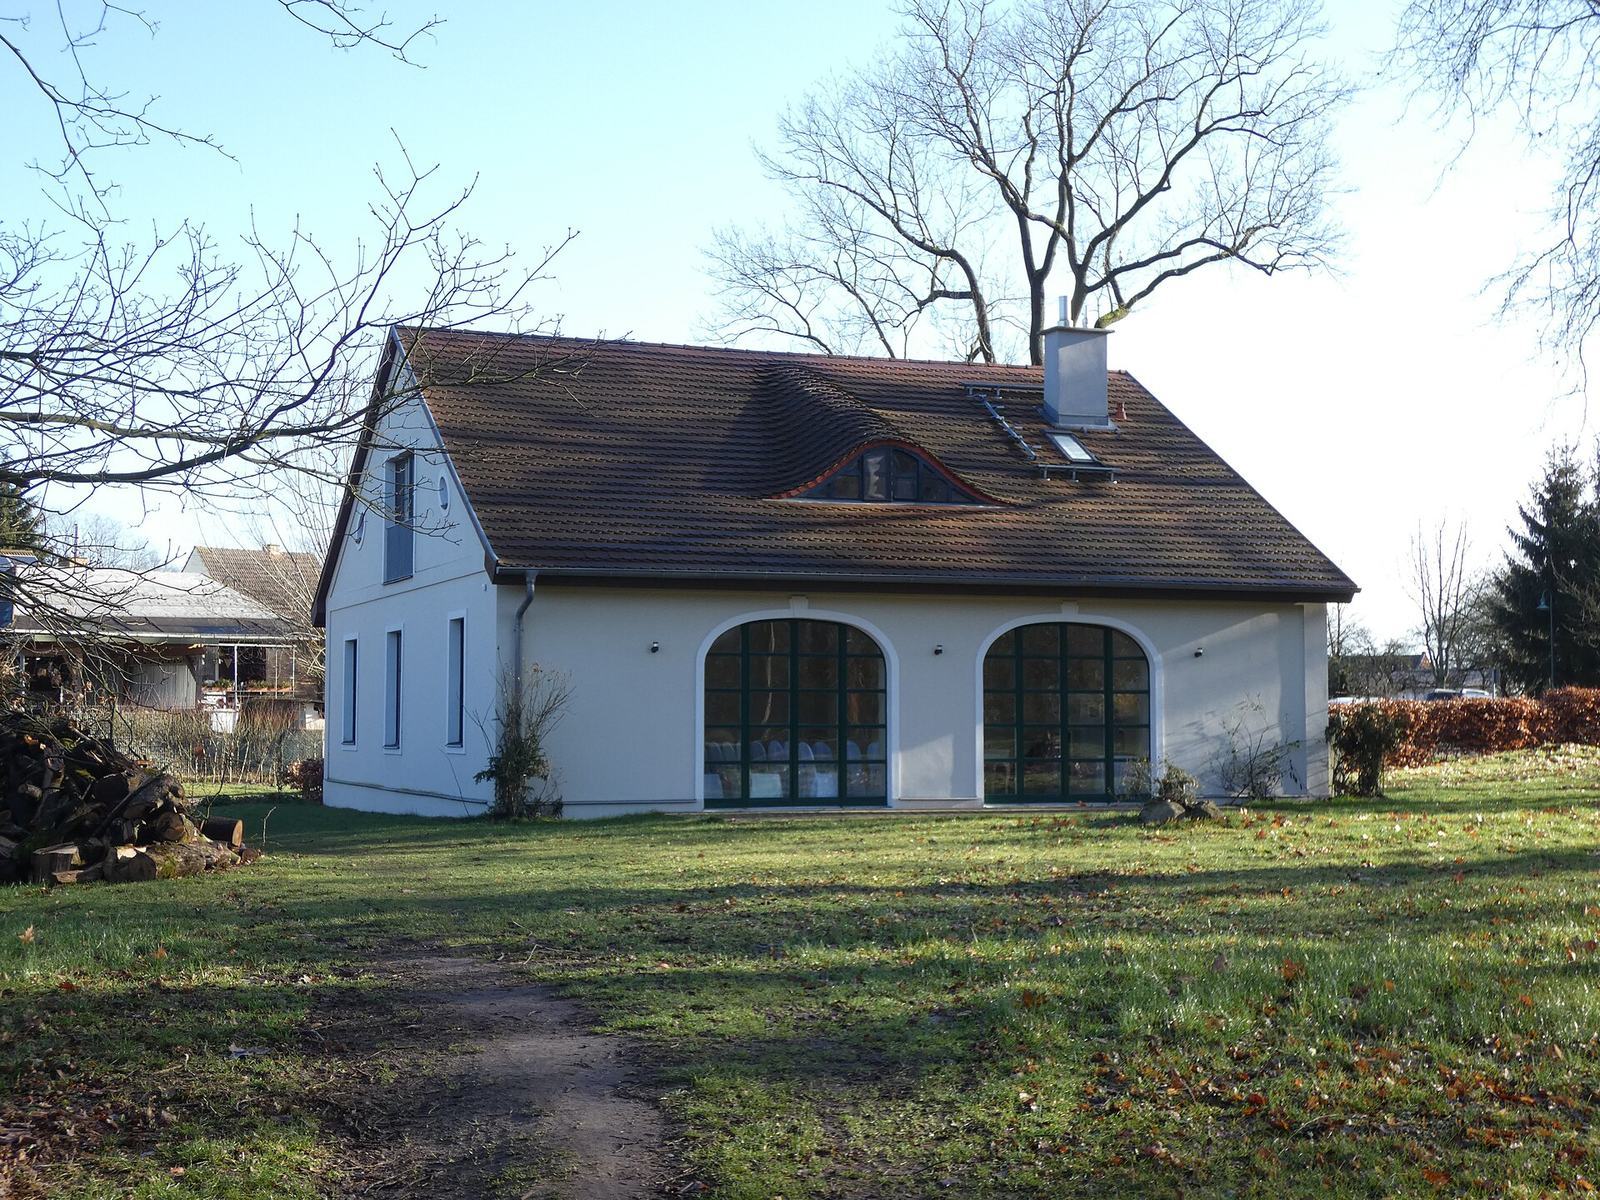
A vase-shaped monument in the park commemorates Ludwig von Briest, Philipp’s brother. The former orangery, once used for growing and housing citrus trees, survives as a small adapted building.
Clay sculptures and reliefs
Ten clay sculptures and reliefs by sculptor Dirk Harms were installed in the park in 2015.