Hoogstraten Castle: A Medieval Fortress and Renaissance Residence
Site at a Glance
- Popularity
- Medium
- Country
- Belgium
- Primary era
- Early Modern
- Eras represented
- Medieval, Early Modern, Modern
- Civilizations
- Duchy of Brabant, French, Habsburg, Habsburg Austria, Holy Roman Empire
- Site type
- Military
- Remains
- Castle
On this page17 sections
History
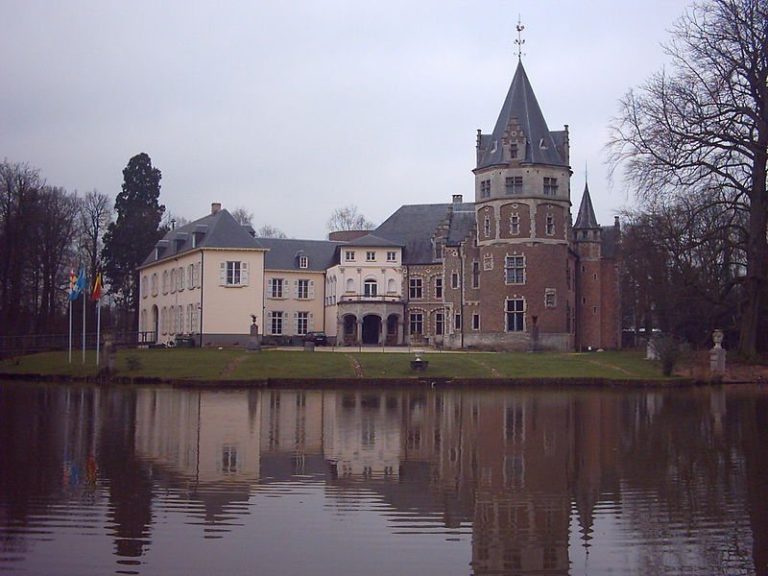
Hoogstraten Castle, also known as Gelmel Castle, is a moated castle in Hoogstraten, Belgium, whose origins are traditionally attributed to a timber tower raised by the Viking leader Gelmel in the ninth century. It became a Gothic fortress in the first half of the fifteenth century and a Renaissance princely residence between 1525 and 1540.
Origins and medieval stronghold
The early timber tower stood within a moat supplied by the River Mark and was probably rebuilt in stone in the late twelfth century. In later centuries, the castle served as a forward stronghold of the Margraviate of Antwerp, a territorial lordship in the Low Countries. Jan IV van Cuijk rebuilt it as a Gothic fortress during the first half of the fifteenth century. The estate passed to the Van Culemborg family and later to the Van Lalaing family.
Renaissance residence and political crisis
In 1518, Emperor Charles V made Antoine I of Lalaing the first count of Hoogstraten. From 1525 to 1540, Antoine and his wife Elisabeth of Culemborg transformed the castle into a Renaissance residence, working with architect Rombout II Keldermans. Elisabeth, a lady-in-waiting to Archduchess Margaret of Austria, was an influential figure at the Netherlands’ court. After the couple’s deaths, Philip van Lalaing inherited the castle and Hoogstraten’s lands, while the county of Culemborg passed to the Van Pallandt family.
The castle withstood a siege by Maarten van Rossum, a commander serving the Duchy of Guelders, in 1542. Its later owner, Antoine II van Lalaing, allied with William of Orange, a leader of the revolt against Spanish Habsburg rule. At William’s summons, nobles gathered at the castle in 1566 and issued the Petition of Nobles. They asked Philip II of Spain to halt the Inquisition, Catholic institutions that sought to identify and suppress heresy, and to allow greater religious freedom. The appeal helped set in motion the Eighty Years’ War, the long revolt of the Netherlands against Spanish rule.
In 1568, the crown confiscated Antoine II’s estates, and part of the castle library was transferred to the royal collections at El Escorial, a royal monastery-palace near Madrid. The Lalaing family regained the castle under the Pacification of Ghent, an agreement among Dutch provinces in 1576 during the conflict.
Damage, succession, and renewed court life
A fire in 1581 and a siege during the 1603 Mutiny of Hoogstraten left the castle badly damaged. Some repairs were made in 1615. In 1618, after the great powers declared the area neutral, the castle’s outer defences had to be demolished. Plans for further restoration during the seventeenth century went unrealized for lack of money, and the inner castle remained in ruins.
Maria-Gabriëlla de Lalaing, the ninth countess of Hoogstraten and the last of her family to hold the county, married Charles-Florentin zu Salm in 1657. He was killed during the Siege of Maastricht. Their son William-Florentin died in 1707, leaving his eight-year-old son Nicholas-Leopold heir to Hoogstraten before Maria-Gabriëlla’s death in 1709. An inventory made after her death described a greatly diminished household, with only one great hall and scarcely ten rooms fit to live in. Her executor, A. M. Van Kessel, began repairs and refurnished the castle.
Nicholas-Leopold married his cousin Dorothea von Salm in 1719, reuniting two branches of the princely family. They lived at Hoogstraten intermittently until 1729, bringing some courtly activity back to the estate. In 1740, Emperor Charles VI raised the county to a duchy, and Nicholas-Leopold became its first duke. He had become Prince of Salm in 1738 and Prince of Salm-Salm in 1743.
Fires and repairs continued to shape the estate. A fire destroyed the kitchens in 1729; bridges were repaired in 1743, and new ponds were dug in 1750. After another fire in 1752, the lower court was refurbished as a hunting lodge. Plans drawn up between 1753 and 1755 to enlarge and modernize the palace may not have been carried out. A fire gutted the residential core around the inner court in 1768, and it was never rebuilt. An inventory made on Prince Maximilian’s death in 1773 listed only the armoury and wardrobe. Prince Louis of Salm-Salm repaired a roof and a tower, and furniture arrived in 1774 and again after restoration work in 1782.
Demolition and changing uses
In 1782, while the young Prince Constantine was under guardianship, extensive works proceeded against his wishes. The ruined inner castle was demolished, and the inner moats were probably filled. A new wing was built for Princess Louise, the last resident duchess, who lived there for about a decade.
French forces confiscated the property in 1796, plundered it, and demolished part of the castle. The buildings were subsequently used as a barracks for a gendarmerie, a police force organized along military lines, and as a residence for a justice of the peace. Napoleon established a shelter for beggars in 1808. After first operating in Mechelen, it moved to the castle in 1810.
King William I ended the seizure in 1815 and restored the Salm-Salm family’s estates, but the castle remained Dutch state property for public or charitable use. The family made Anholt Castle in Westphalia its principal residence. From 1880, Hoogstraten Castle housed an agricultural colony. Until 1891, vagabonds sentenced to hard labour were made to grind the colony’s grain at the castle mill. Workers were replaced after about 200 turns, roughly an hour, and could be made to continue until they collapsed. Since 1931, the castle has housed a penitentiary education centre.
Remains
Early castle and Renaissance plan
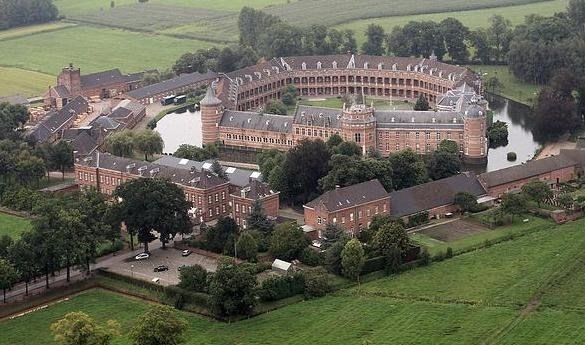
The earliest inner castle had a pentagonal plan, enclosed by two nested defensive rings and moats. The broad surviving moat once formed the second defensive ring; buried foundations are also thought to remain, and foundations from the early castle were incorporated into the sixteenth-century reconstruction. The Renaissance complex was arranged in three rings of fortifications, with watchtowers and drawbridges. It included an armoury, two chapels, colonnades, decorated halls and galleries, gardens, and fountains. In 1528, the castle received leaded-glass windows made by Arnold of Nijmegen, a glass artist active in the Low Countries.
Surviving wings and interior features
Southwest wing
The surviving southwest wing is formed by a substantial gatehouse, ranges on either side, and a northern corner tower. The gatehouse has a nineteenth-century façade.
Residential ranges
A southern corner tower and its paired right-hand wing were refitted in the eighteenth century as a residence for the Salm-Salm family. The southeast wing was built in the late eighteenth century; its keystone bears the date 1782.
Northern tower
During the seventeenth century, the northern tower was converted into a dovecote.
Former armoury chapel
The former armoury was converted into a chapel between 1845 and 1851.
North-side chapel altar
An oak altar dedicated to St John Nepomuk, a Catholic saint venerated as a martyr, was installed in the north-side chapel in 1721. The statue associated with the altar survives.
Institutional and service buildings
Cell-block wings
Large cell-block wings were built to the northeast and northwest around 1810. Their design may have been modelled on Paris’s Hôtel des Invalides.
Forecourt buildings
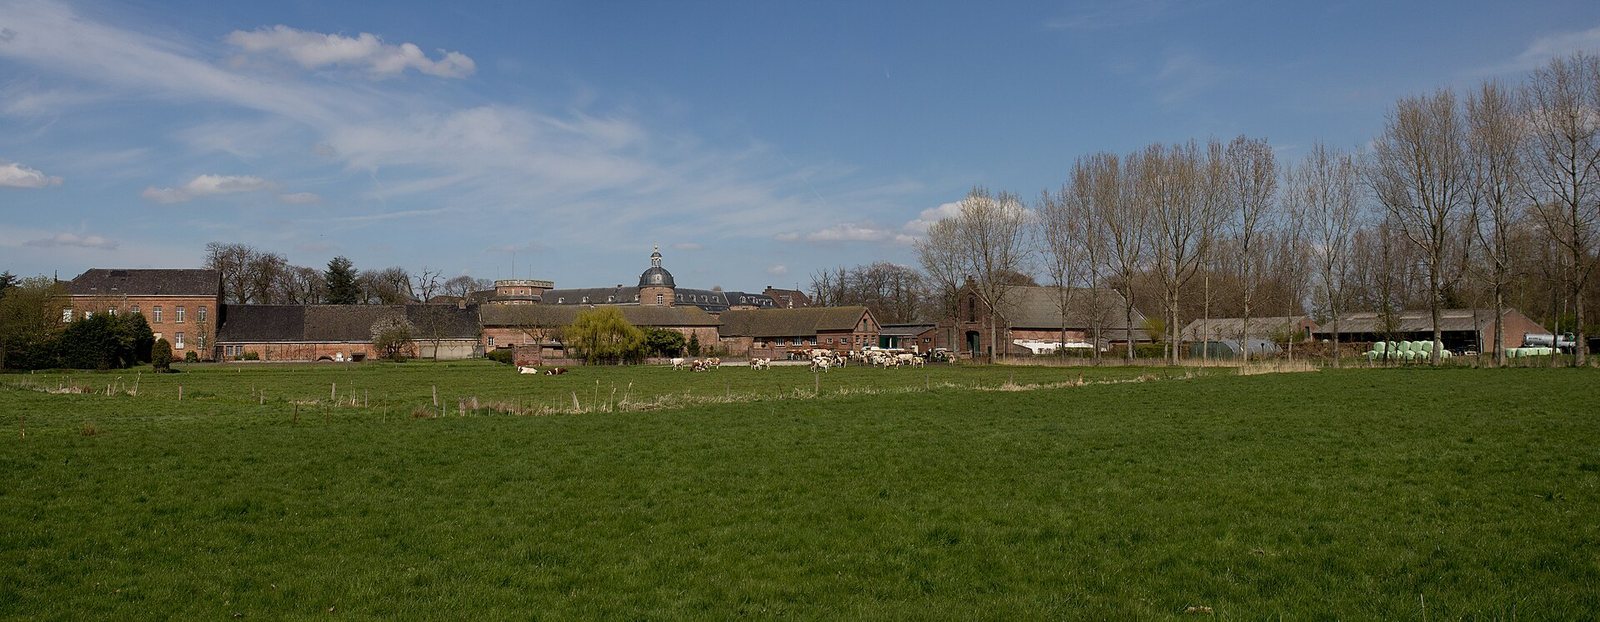
Service quarters, farm buildings, and workshops were first laid out in the forecourt around 1810. They have since been enlarged or altered repeatedly.
Castle mill
The castle mill ground grain for the agricultural colony. A painting in Turnhout’s Taxandria Museum depicts the punishment imposed on vagabonds who worked there.