Gomel Palace: An Imperial Residence and Museum in Belarus
Site at a Glance
- Popularity
- Very High
- Country
- Belarus
- Primary era
- Early Modern
- Eras represented
- Early Modern, Modern
- Civilizations
- Russian
- Site type
- Domestic
- Remains
- Elite Residence
On this page18 sections
History
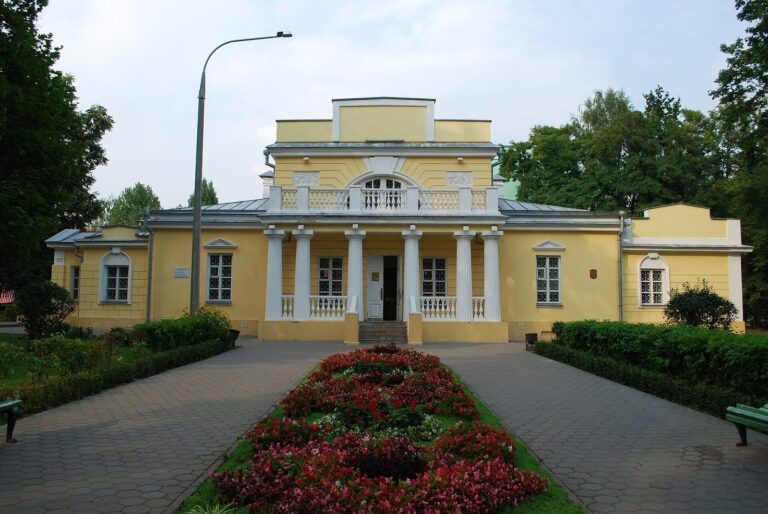
Gomel Palace is an early Classical residence in Gomel, Belarus, built for Field Marshal Pyotr Rumyantsev, a senior Russian military commander. It later became the compositional center of the palace-and-park ensemble and now houses a museum.
Rumyantsev residence, 1772 to 1826
Gomel became part of the Russian Empire in 1772. Three years later, Empress Catherine II granted Pyotr Rumyantsev the Gomel administrative district and funds for a palace. The site had earlier been a Radimich stronghold and later held a wooden castle built by its previous owner, Michael Frederick Czartoryski.
Work on the palace began in 1777, and the building was finished by 1796. Ivan Starov is generally credited with its design, although Yuri Felten has also been proposed. Y. N. Alexeev supervised construction, with Karl Blank as consultant. The architects drew some inspiration from Villa Rotonda, a work by Italian Renaissance architect Andrea Palladio.
After Pyotr’s death in 1796, his son Nikolai inherited the estate. From 1800 to 1805, architect John Clarke altered the building, linking its service wings to the main block with galleries. Nikolai’s extensive library at the palace later formed the basis of the Russian State Library in Moscow.
Paskevich ownership and development
Nikolai’s brother Sergei inherited the property after Nikolai died in 1826. Sergei mortgaged it in 1828 and sold it to the state in 1834. That year, Field Marshal Ivan Paskevich bought the estate for 800,000 rubles.
From 1837 to 1851, Paskevich commissioned a substantial rebuilding of the palace and development of its park. Polish architect Adam Idźkowski directed the work, while Italian architect Vincenzo Vincenti supervised interior decoration. Paskevich’s son Fyodor continued developing the estate. During the second half of the nineteenth century, he had a private chapel dedicated to John the Theologian and Saint Elizabeth installed in the palace. Fyodor and his wife Irina were the estate’s last owners.
A bronze equestrian statue of Polish prince and military commander Józef Poniatowski, made by Bertel Thorvaldsen, stood on the palace-park terrace from 1842. Paskevich had brought it from Modlin Fortress. Under the 1921 Riga Peace Treaty, which ended the Polish-Soviet War and included provisions for returning cultural property, the statue was sent back to Warsaw. German forces destroyed it in the 1940s.
Nationalization, fire and war
After the Revolution, the state took ownership of the palace and its collections. A Gomel regional museum was established in 1919 using the collections as its foundation. In March of that year, a fire badly damaged the building and its contents.
The palace and collections also suffered heavily during the Second World War. Museum holdings were evacuated, but when objects returned to Gomel in June 1946, only about 200 of those evacuated remained. Before the war, the museum collection had held 7,540 items.
Postwar museum and restoration
Museum use resumed before the war had fully ended. In early 1945, five rooms in the left wing were assigned to the museum, whose first postwar exhibition opened on 15 February 1946. The institution took the name Gomel Regional Museum of Local Lore in 1952. The restored tower returned to museum use in December 1970.
The museum’s use of the wider estate expanded over time. It received the Paskevich chapel and underground burial vault in 1978, the Hunting Lodge in 1997, the grotto in May 1998 and the palace’s central section in November 1999. A restoration decision made in 1995 led to work on the palace’s eighteenth- and nineteenth-century interiors; the restored central section opened in 2004. The palace had also housed a Palace of Pioneers, but by the second half of the 1990s it had passed fully to the museum. In 2006, the institution was reorganized as the Gomel Palace and Park Ensemble.
The palace is recognized as a historical and cultural property of Belarus. In late February and March 2022, it hosted several negotiation sessions between Ukraine and Russia seeking an end to their war. The talks produced no settlement.
Remains
The palace grounds extend for about 800 metres along the steep right bank of the Sozh River. The wider ensemble brings together the palace, the city park, the Cathedral of Saints Peter and Paul and a chapel-mausoleum. The palace remains the ensemble’s compositional center.
The palace
Central block and original arrangement
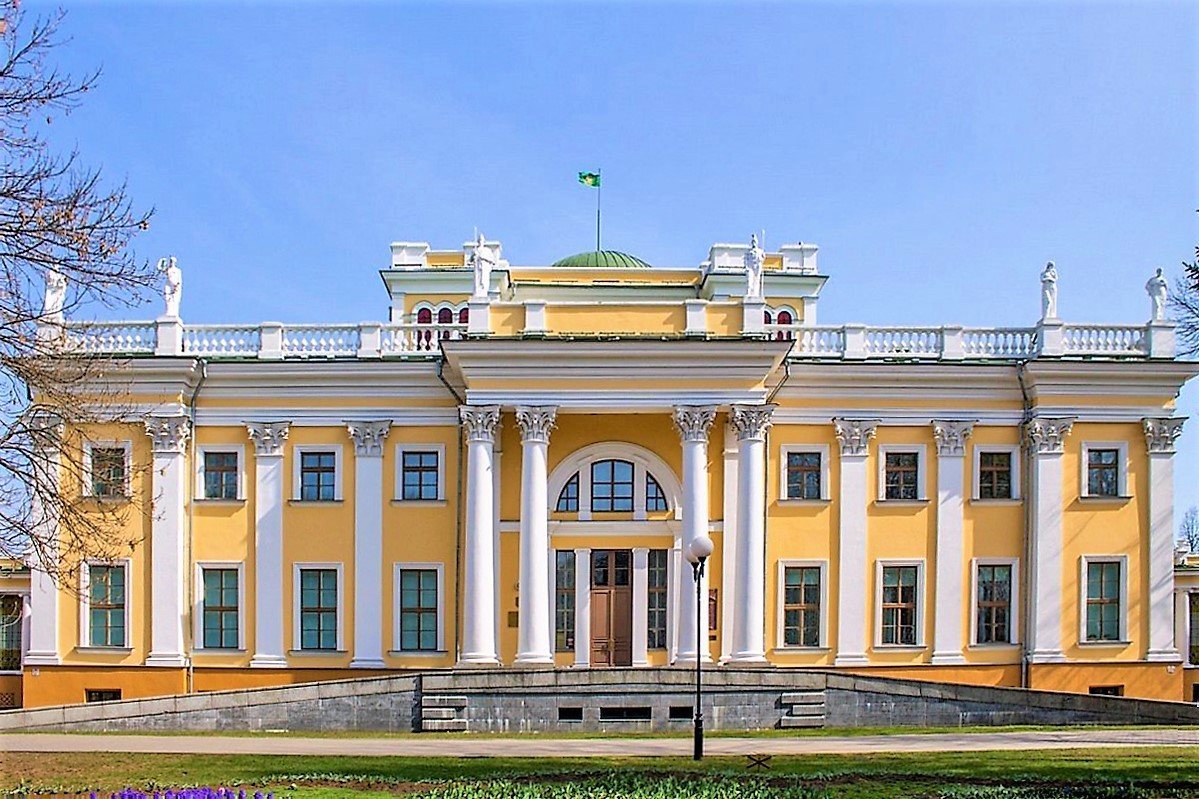
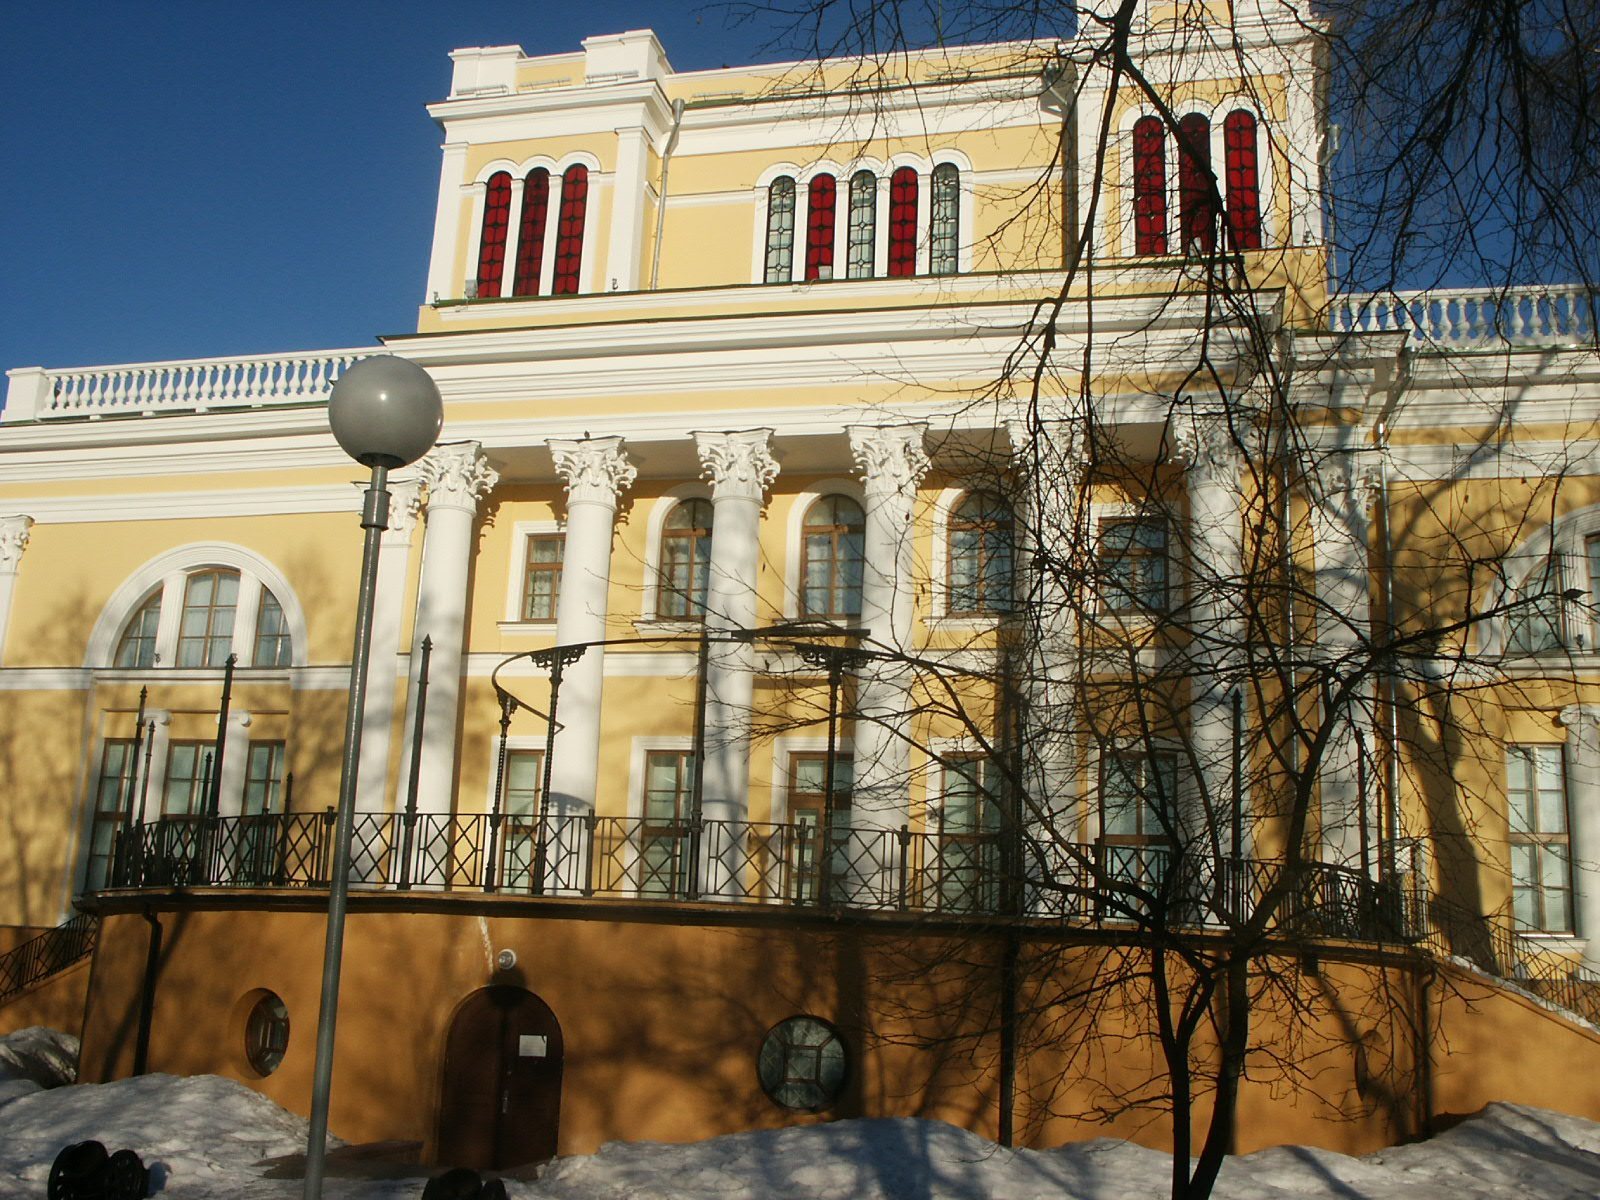
The original palace was a compact, two-storey building above a raised basement. A roughly cube-shaped belvedere, an elevated room designed to provide a view, crowned its center. Inside, a square hall beneath a dome formed the compositional focus. At the main entrance, a four-column portico, a roofed porch supported by columns, used Corinthian capitals, a classical style of column capital. A six-column portico faced the park. Two rows of rectangular windows and pilasters, shallow column-like projections attached to a wall, marked the exterior.
The raised first floor contained ceremonial rooms, while the upper floor held living quarters. Service rooms and servants’ accommodation occupied the basement.
Wings, galleries and tower
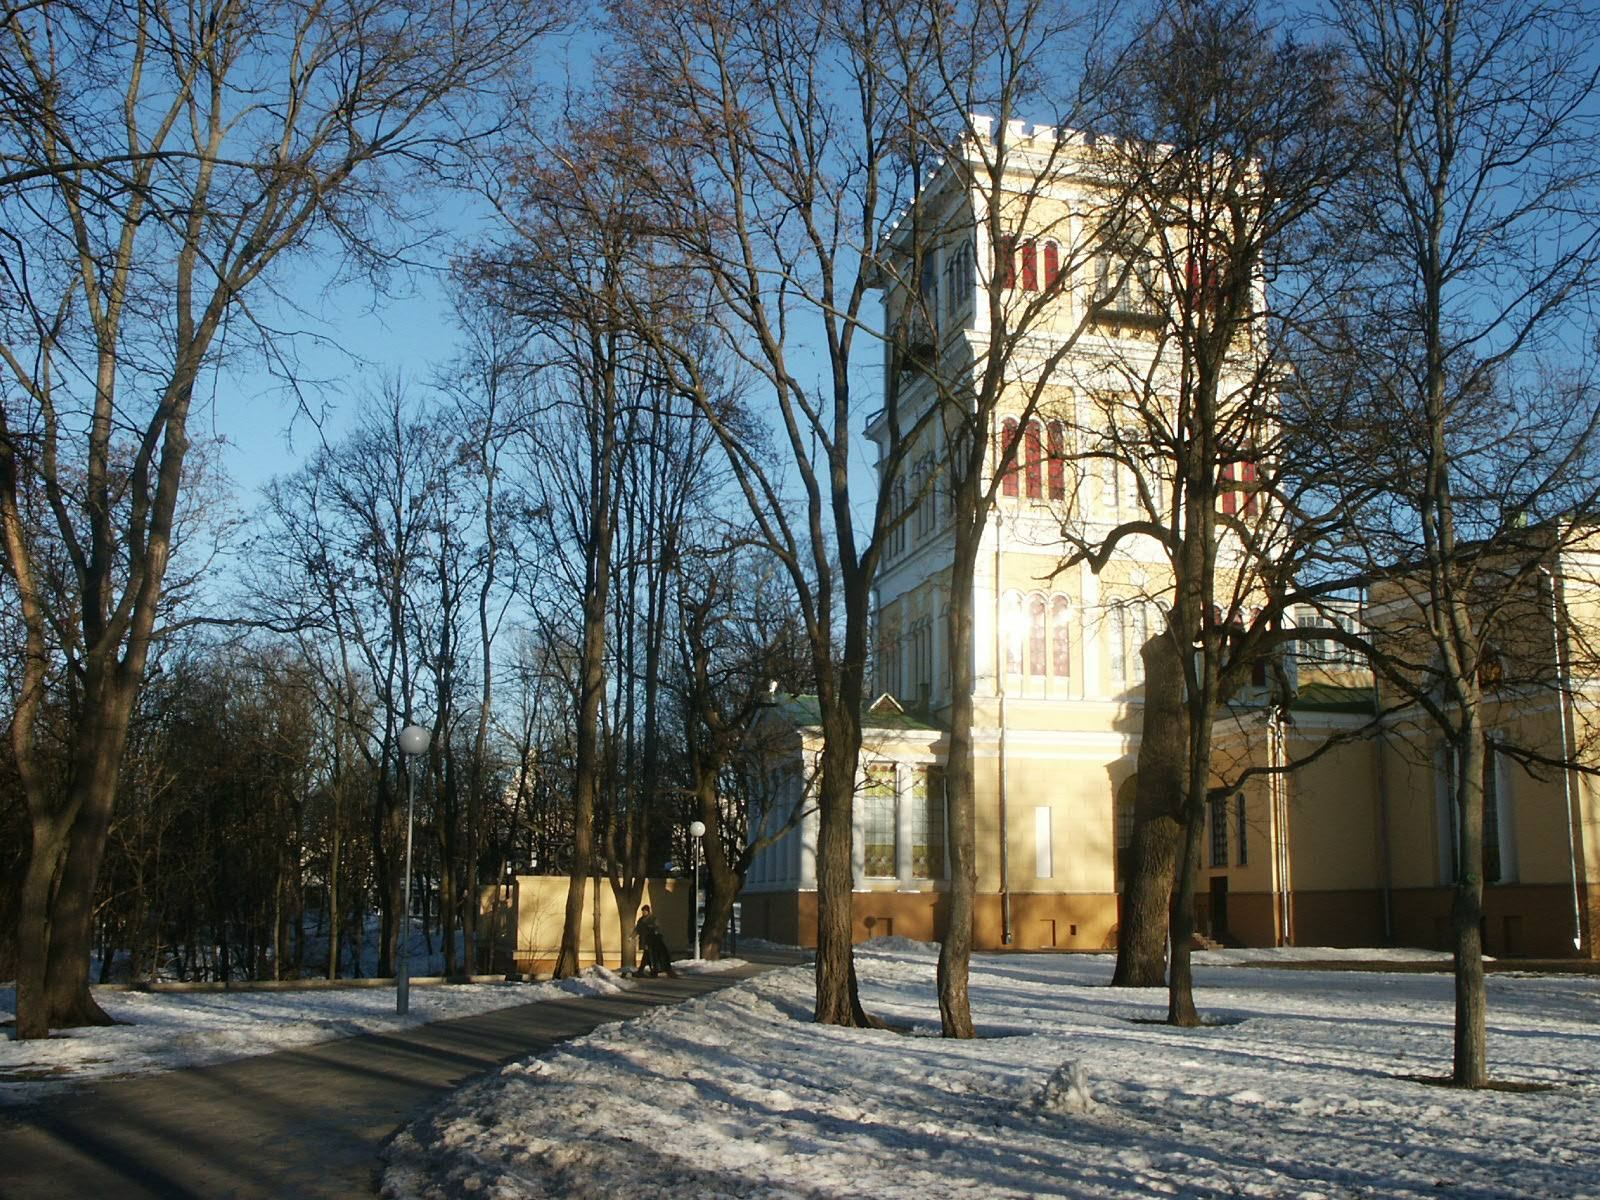
Clarke’s alterations added two-storey wings, joined to the central building by galleries with Ionic porticoes. Ionic is a classical column style. During Idźkowski’s reconstruction, the north wing gained another storey, its internal arrangement changed and its Ionic porticoes were removed. The south wing was replaced in 1850 and 1851 by a four-storey tower, 32 metres high. Its upper floor housed a clock mechanism; the tower also contained Paskevich’s private apartments, library and art collection, as well as a veranda with a balcony.
Idźkowski also altered the belvedere’s semicircular windows and changed the pediment, the crowning feature above a portico, of the seven-column portico facing the river. He added a veranda to that side of the palace and placed statues along the cornices, projecting horizontal features near the tops of the building and galleries’ walls. Under Fyodor Paskevich, the city-facing entrance porch was altered and the existing ramp was built.
Chapel, interiors and art
The projecting north section contains the palace’s private chapel, dedicated to John the Theologian and Saint Elizabeth. Restored interiors recreate the residence’s eighteenth- and nineteenth-century appearance. The Paskevich art collection included works by Ivan Kramskoi, Marcin Zaleski and January Suchodolski, as well as a marble bust of Count Rumyantsev by Antonio Canova.
Park and sculpture
Garden landscape
The park developed alongside the palace during the nineteenth century. Trees and shrubs came from different regions of Russia and from abroad, including exotic varieties. Its designed features included avenues, lawns, flowerbeds, grottoes, gazebos, fountains, romantic garden areas and copies of classical sculpture. The course of the old Gomeyuk stream was transformed into Swan Pond.
Sculpture on the palace facade
Six figures representing Euripides, Aphrodite, Athena, Ares, a nymph and Bacchus were placed on the palace pediment after Idźkowski’s reconstruction. Fyodor Paskevich ordered their removal in January 1856. Replacement statues, made by Belarusian sculptor Viktor Smolyar, were installed in the mid-2000s. Constructed from marble aggregate, white cement and quartz sand, each weighs between 1,000 and 1,300 kilograms.
Monument to Nikolai Rumyantsev
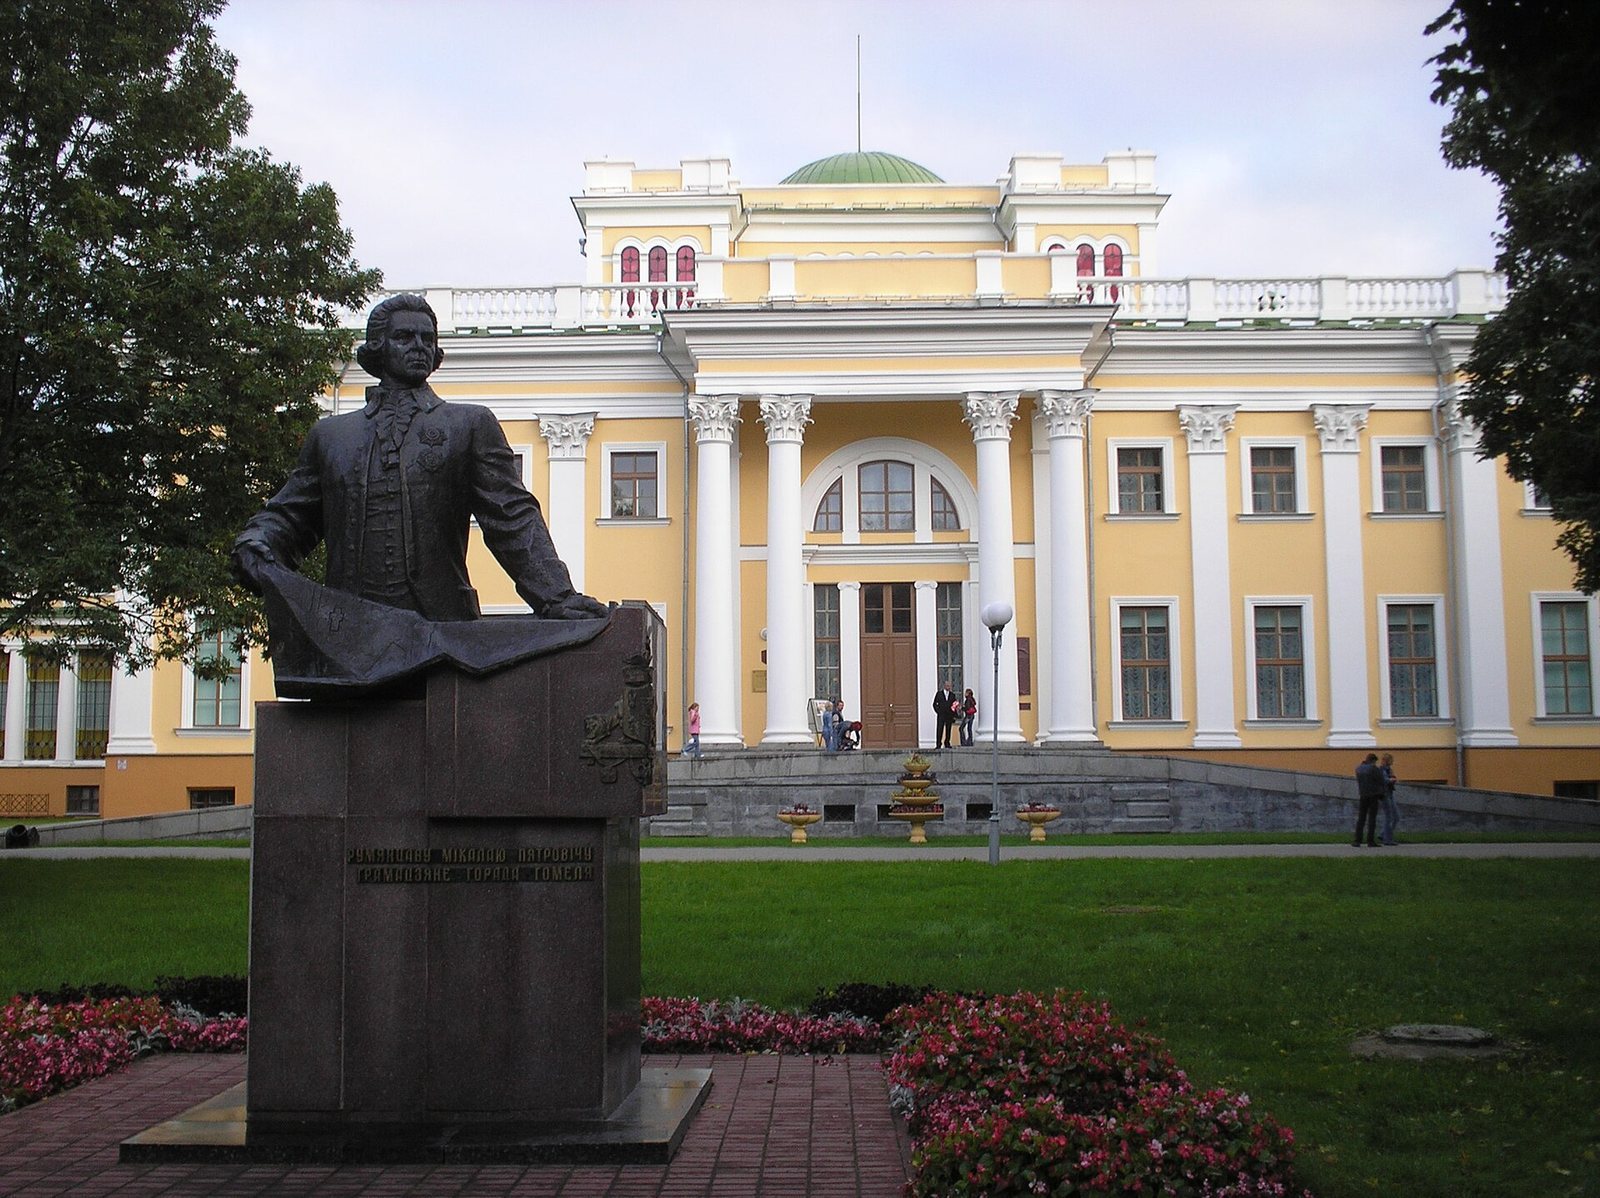
A monument to Nikolai Rumyantsev, created by sculptor N. A. Ryzhenkov, was installed in the park opposite the palace in 1996. Rumyantsev holds a plan for rebuilding the city, with a cross marking the future site of the Cathedral of Saints Peter and Paul. The monument also bears his family coat of arms and the motto Not by weapons alone.
Other buildings in the ensemble
Cathedral of Saints Peter and Paul
Nikolai Rumyantsev commissioned the cathedral, which John Clarke designed in 1809. Consecrated in 1824, it is a Neoclassical church, a revival of forms derived from ancient Greece and Rome. It serves as the seat of the local Orthodox bishop.
Hunting Lodge
The nineteenth-century Hunting Lodge forms part of the palace complex and entered museum use in 1997.
Paskevich chapel and burial vault
The complex also includes the Paskevich chapel and an underground burial vault, which became part of the museum’s holdings in 1978.