Sib Castle: A Fortified Residence in Iran
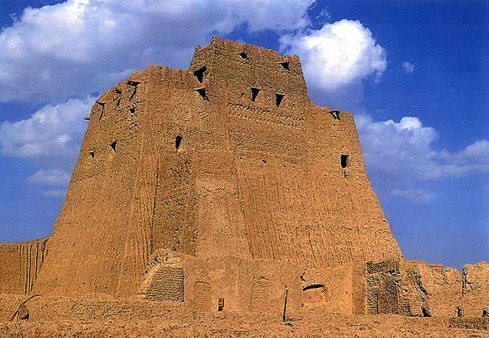
Site at a Glance
- Popularity
- Medium
- Country
- Iran
- Primary era
- Early Modern
- Eras represented
- Early Modern
- Civilizations
- Unclassified
- Site type
- Military
- Remains
- Castle
On this page8 sections
History
Sib Castle is a fortified historic complex in Sib village, Iran, about 25 km from Saravan. It is regarded as one of the oldest surviving monuments in Sistan and Baluchestan Province, although its construction date is uncertain.
Opening and rehabilitation
The castle’s formal opening is placed in the 18th century. Its most recent rehabilitation is dated to the 19th century, approximately 180 years ago.
Governance and abandonment
Rulers from the Hoth, Buledi, Dagarani Rind, Gichki, and Mirmoradzai groups governed the castle in different periods. Hoth tribes inhabited it until 1965, after which it was left unoccupied. In 1996, the castle was registered as an Iranian National Monument and placed under the protection of Iran’s Cultural Heritage Organization.
Remains
The castle has a rectangular plan measuring 74 by 48 m, with a stated area of 3,552 m². Its stated overall height is 22.5 m, while its wall is also described as 30 m high and 7 m wide. The two-storey structure has stone foundations, mud-brick walls, and palm-wood elements. Its architectural styles are identified as Iranian, Afsharid, and Qajar. The Afsharids were an Iranian ruling dynasty associated with the 18th century; the Qajars ruled Iran from the late 18th to the early 20th century. Sib Castle is described as Iran’s tallest mud-brick building.
Rooms and access
Courtyard and ruler’s quarters
Ten rooms of different sizes are arranged around the central courtyard, and the upper floor contains six rooms. The ruler’s residential section occupied the highest part of the castle. A narrow, steep, concealed staircase led to these quarters and to areas used for summer stays.
Upper-floor rooms and passage
Mir Mahmoud Khan built a hall that later served for private meetings; the western hall on the upper floor was used for this purpose. A room on the upper floor’s northeastern side is attributed to Yusuf Khan, while a room to its south is attributed to Mohammad Omar Khan. The latter connects to a concealed, tunnel-like passage ascending to the second floor, which served a security purpose during warfare.
Towers
The castle was said to have 14 towers around its exterior and four inside. All were destroyed during wars and conflicts.