Our Lady of the Snow Church in Banská Štiavnica: A Late-Gothic Church and Funeral Hall
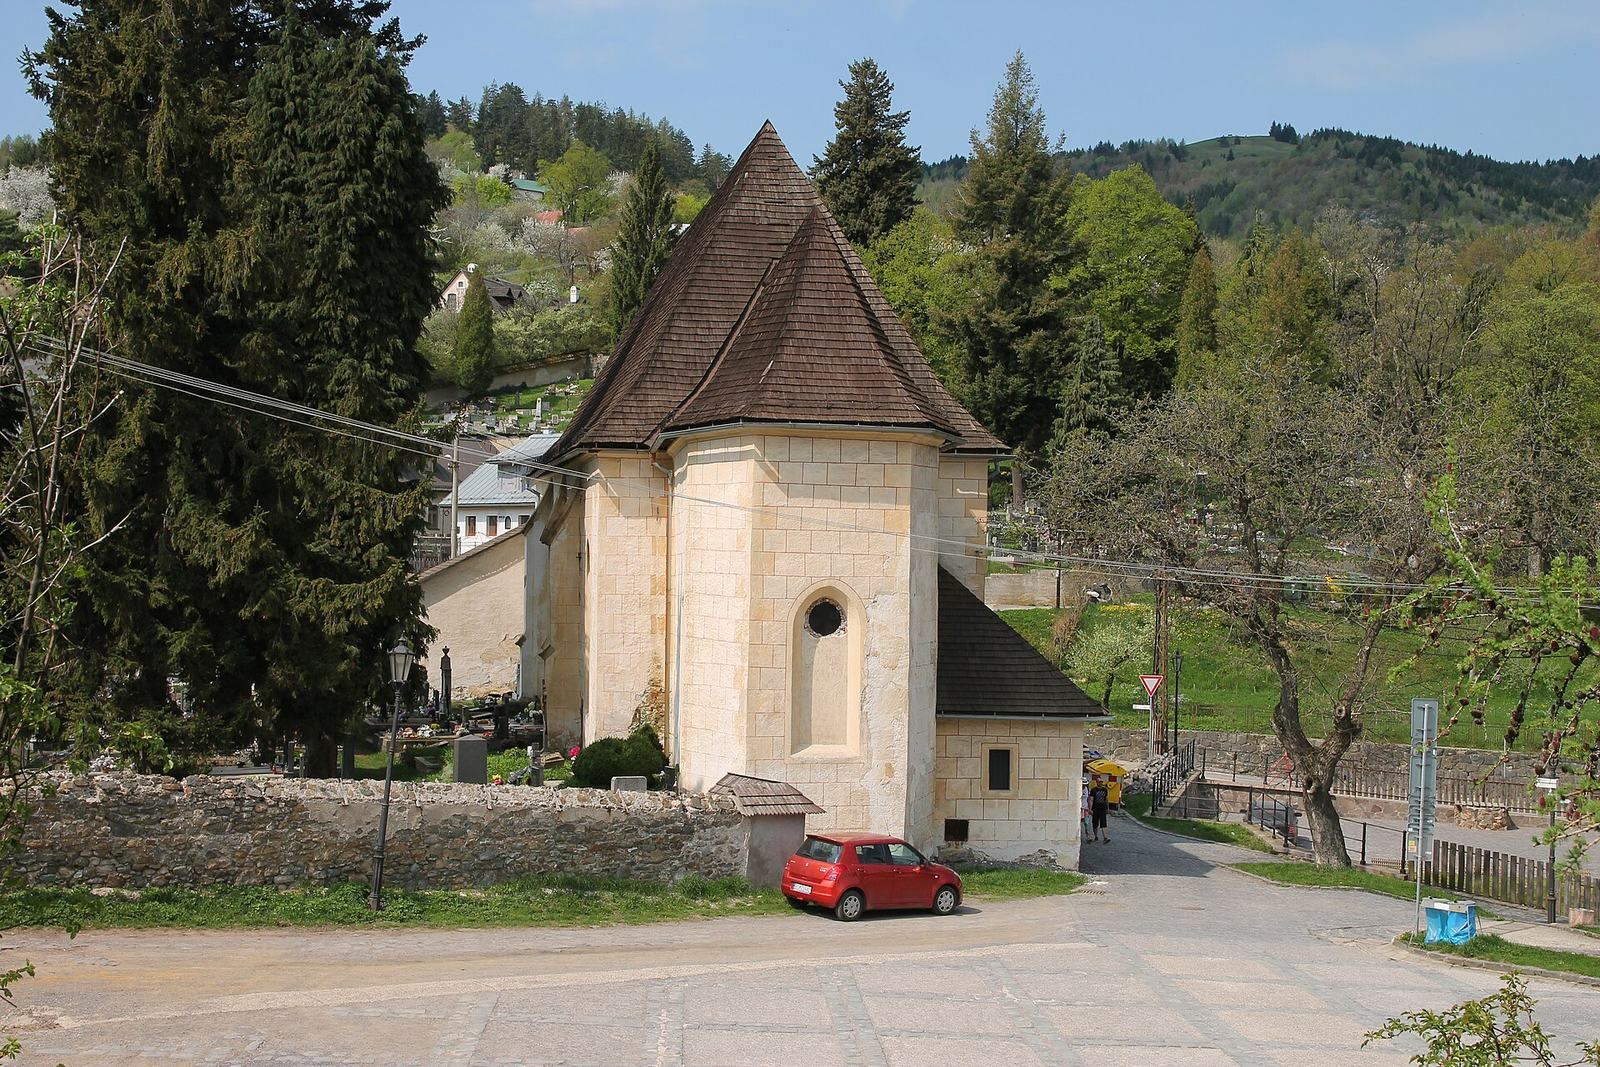
Site at a Glance
- Popularity
- Very Low
- Country
- Slovakia
- Primary era
- Early Modern
- Eras represented
- Early Modern
- Civilizations
- Habsburg, Hungarian
- Site type
- Religious
- Remains
- Church
On this page8 sections
History
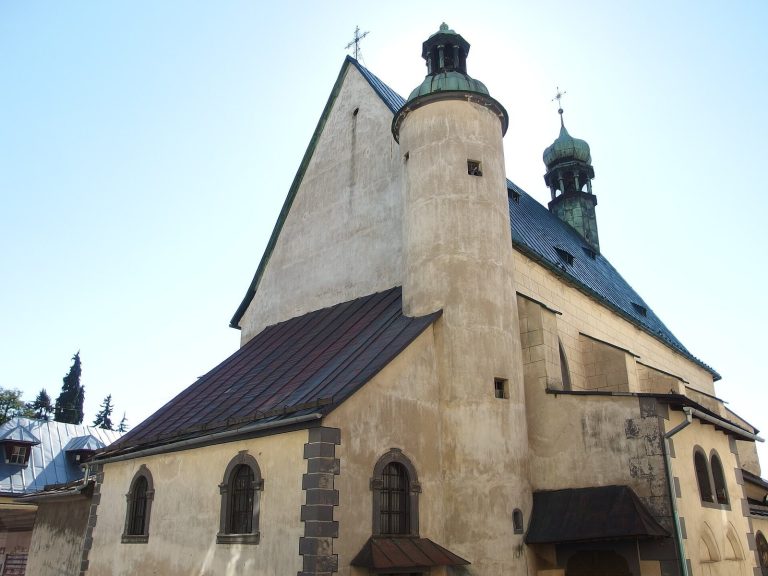
Our Lady of the Snow Church stands in Banská Štiavnica, Slovakia. Also known as Frauenberg Church, it began as a Roman Catholic chapel dedicated to Our Lady of the Snow, a devotional title for the Virgin Mary. Erazmus Roessl, a wealthy mining entrepreneur and manager of the local mining chamber, built the chapel between 1512 and 1514.
Conversion and later alterations
In 1580, the city paid for a nave, the church’s main body, and a polygonal presbytery, its sanctuary end, to be added to the chapel. This work transformed the building into a church.
The interior was remodeled in the Baroque style during the eighteenth century, and a wooden Baroque turret was added to the roof. In 1896, the Baroque altar of St Stephen, dated 1717, was replaced by a Neo-Gothic altar bearing figures of the Virgin Mary and St Emeric, an eleventh-century Hungarian prince venerated as a Christian saint.
War damage and later use
The church burned during the Second World War in 1945 and was repaired between 1947 and 1950. It was registered as a National Cultural Monument of Slovakia in 1955.
The city owns the building. Since 1978, it has served as a funeral hall for nearby cemeteries rather than as a place of worship.
Remains
The surviving late-Gothic church has a single nave ending in a polygonal presbytery and a distinctive circular rib vault, a vaulted ceiling whose ribs form its structural framework.
Setting and architectural features
Setting
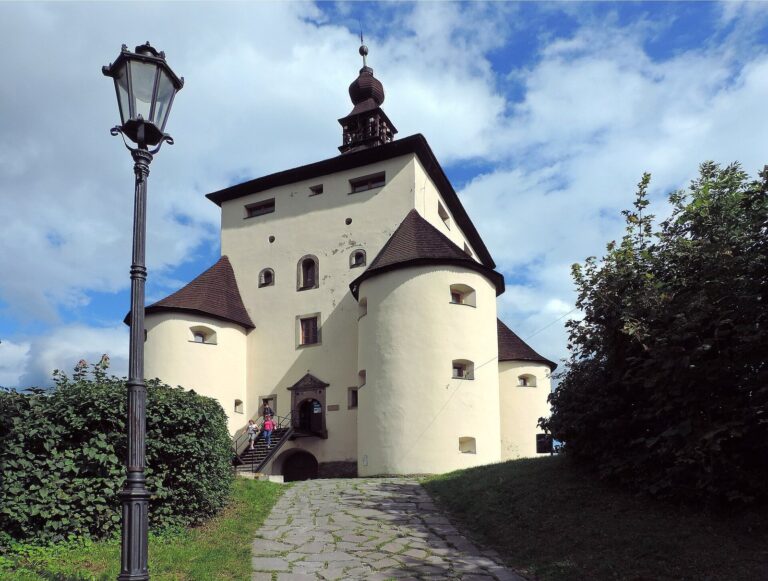
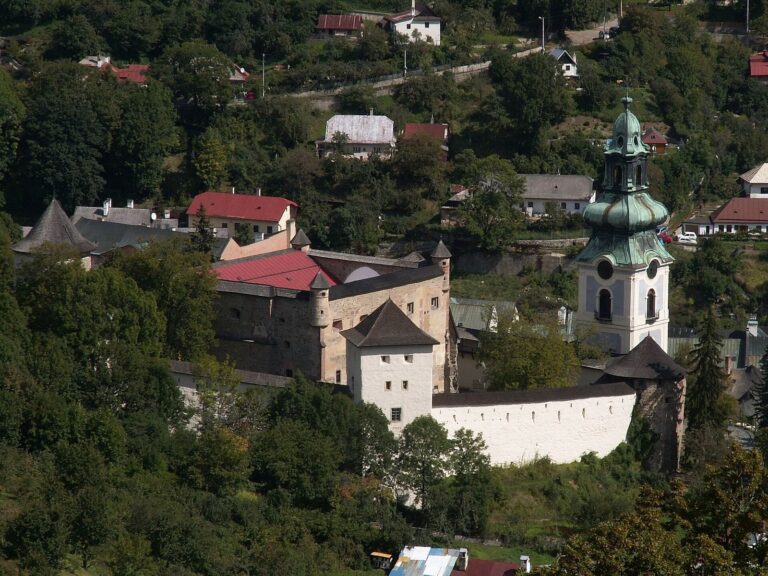
The church stands on the slope of Frauenberg, slightly south of the city center and beside the entrance to Frauenberg Cemetery. New Castle, a fortress in Banská Štiavnica, occupies the hill’s summit.
Exterior walls and entrances
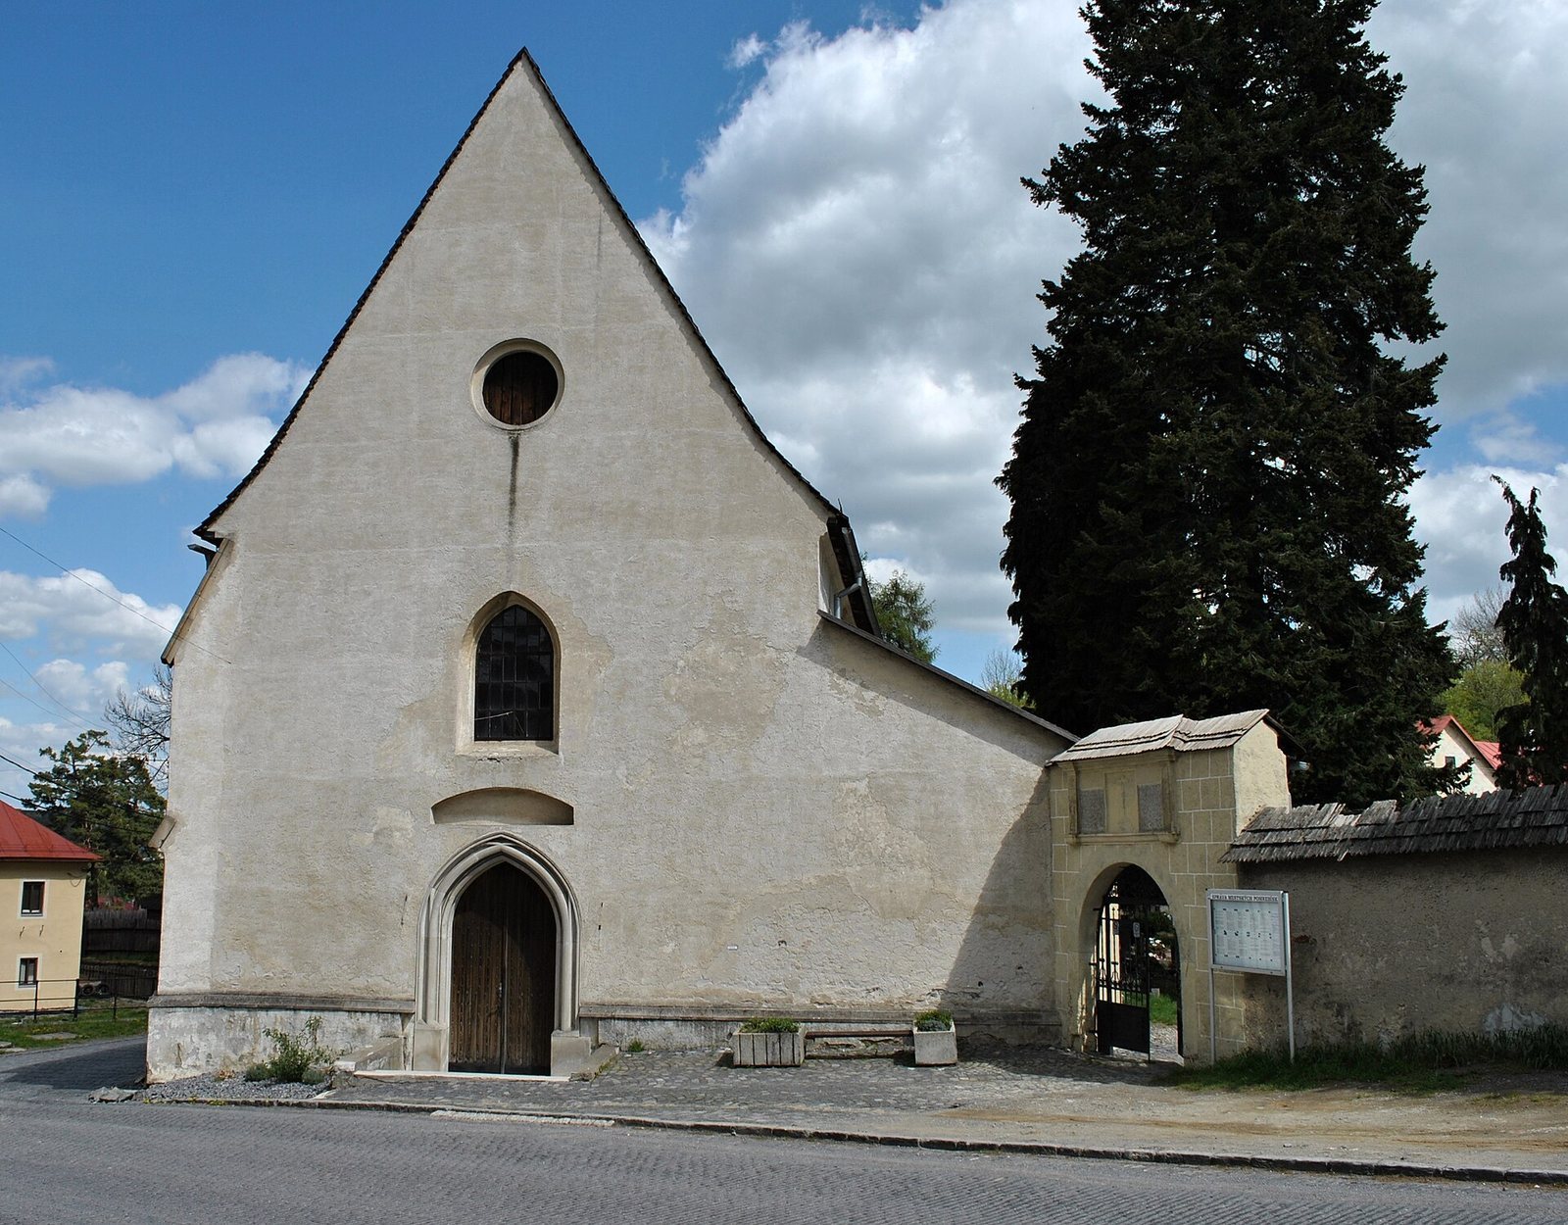
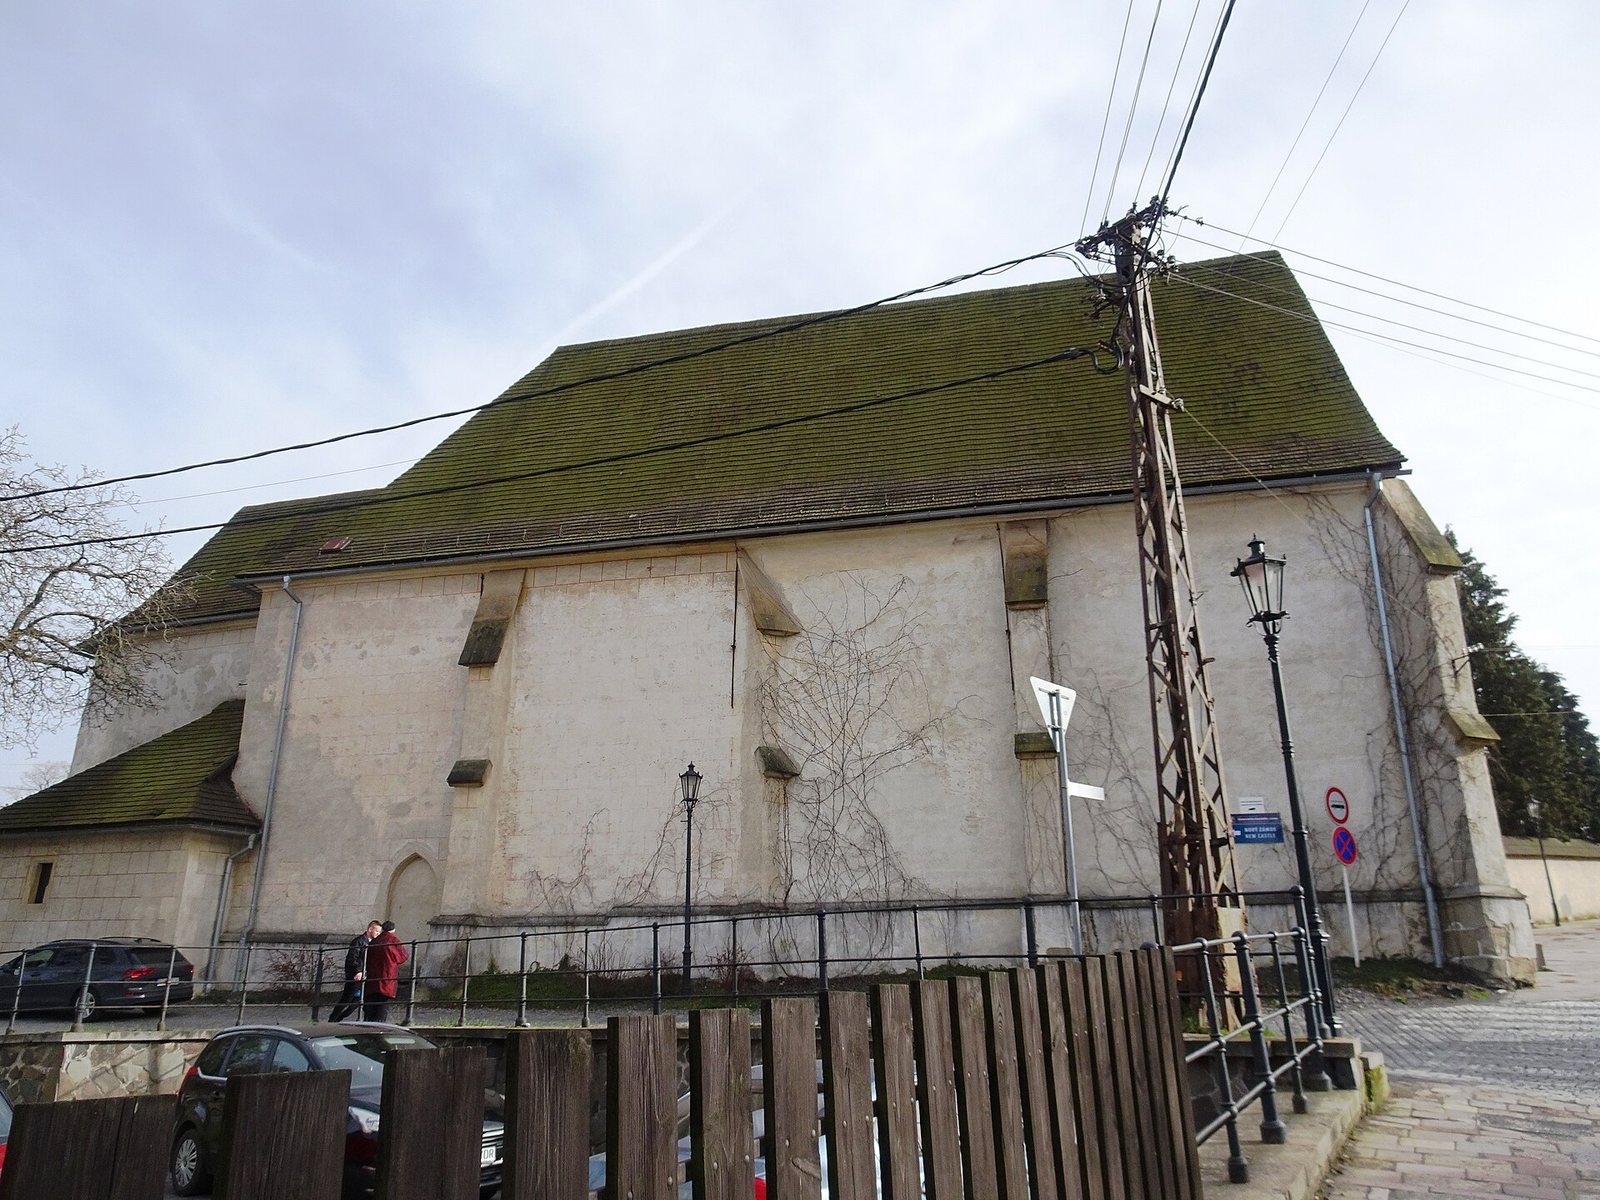
Numerous exterior buttresses, supports that brace the walls, reinforce the nave. Large pointed Gothic windows are set between them on the south side. The plain front wall has a central entrance portal with two windows above it, while a pointed portal in the north wall is blocked.
Vault and design
The circular rib vault’s design is thought to have been devised by Anton Pilgram, a late-Gothic architect and master builder active in Central Europe who worked in the Banská Bystrica region. He was chief builder of the Vienna building lodge, an organization of master builders and craftspeople associated with major construction projects.