Schlosskirche Planitz: A Renaissance Church in Zwickau, Germany
Site at a Glance
- Popularity
- Very Low
- Country
- Germany
- Primary era
- Early Modern
- Eras represented
- Early Modern, Modern
- Civilizations
- Electorate of Saxony, Holy Roman Empire
- Site type
- Religious
- Remains
- Church
On this page10 sections
History
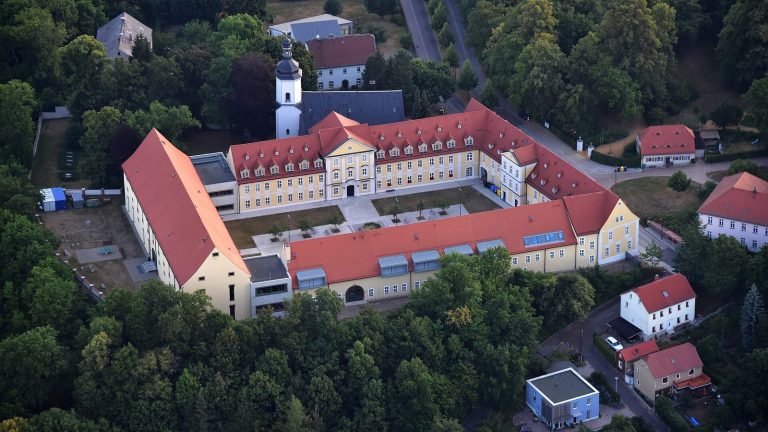
Schlosskirche Planitz, also known as St. Niklas, is a Renaissance church in Niederplanitz, a district of Zwickau in Saxony, Germany. Originally a castle chapel, it was substantially renewed in 1519 and later reshaped during the Renaissance, a European movement that renewed interest in classical art and learning. Its broad worship space reflects its conversion into a hall church, a church organized around a unified interior.
Sixteenth-century transformation
Between 1585 and 1588, Joachim von Beust oversaw extensive changes. The hall was enlarged and renewed, the upper part of the tower was redesigned, and the family burial vault was renewed. A patronal gallery, associated with the church’s patron and family, was added above the vault in connection with the castle.
Later ownership and restoration
The von Arnim family held the church from 1689, and it underwent another renewal in 1719. Restoration work has taken place since 1981. Today, Schlosskirche Planitz belongs to the Evangelical parish of St. Niklas in the Zwickau church district, within the Evangelical Lutheran Church of Saxony.
Remains
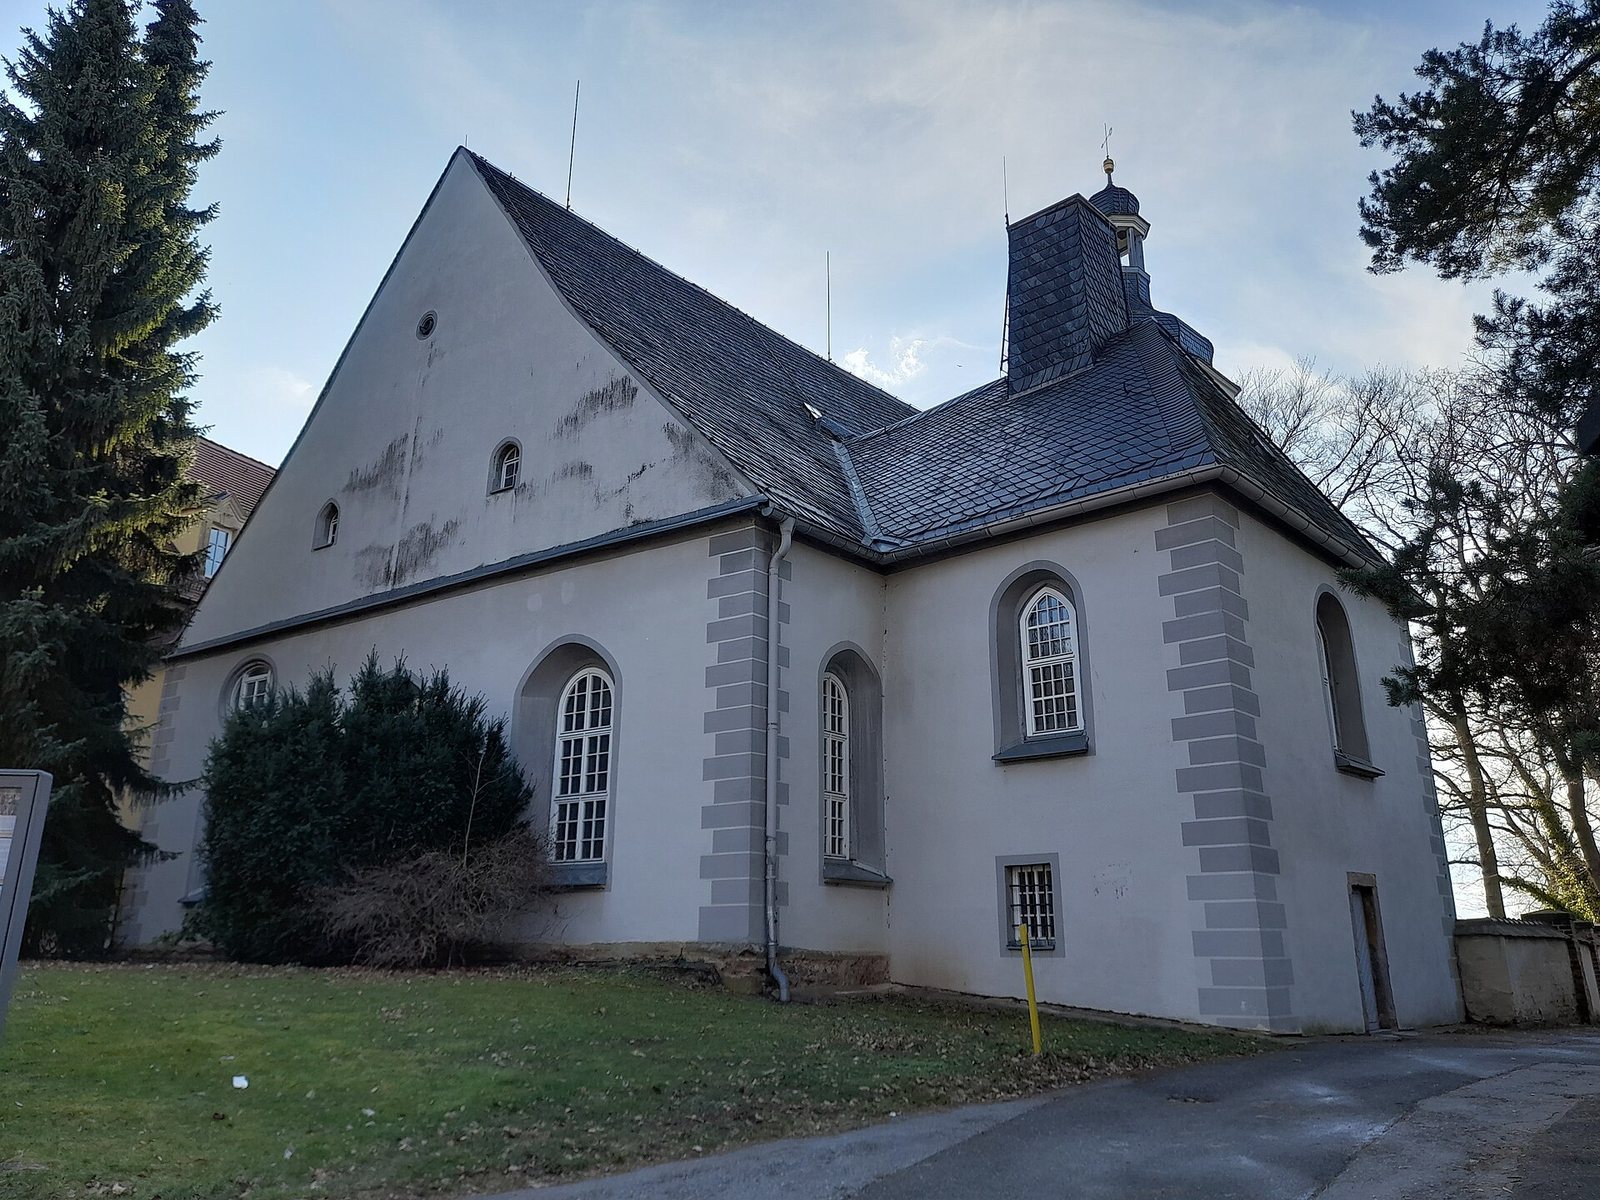
The surviving church is a plastered Renaissance building arranged as a broad hall with a straight east end. Its exterior, tower, galleries, and furnishings preserve features from several periods of renewal.
Exterior
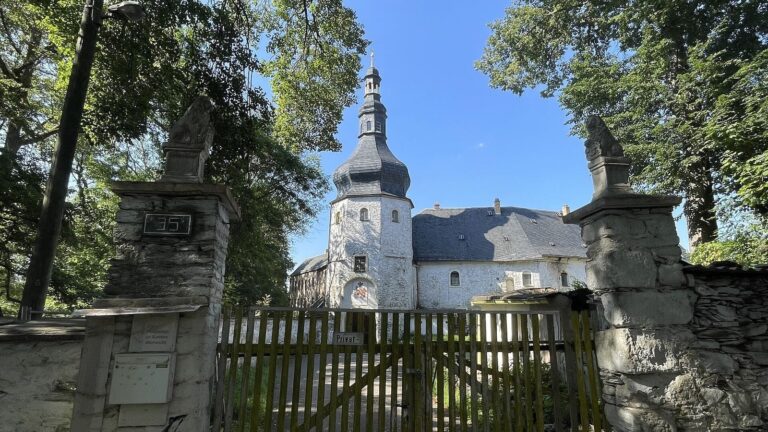
Round-arched windows and a hipped roof define the main building. At the west end, a square tower rises to an octagonal bell stage, the level that houses the bells, and is crowned by a curved dome and a small lantern. Portals on the west and south sides have tracery, ornamental frameworks formed by slender bars. A sacristy, a room for vestments and liturgical objects, is attached to the south side.
Interior and galleries
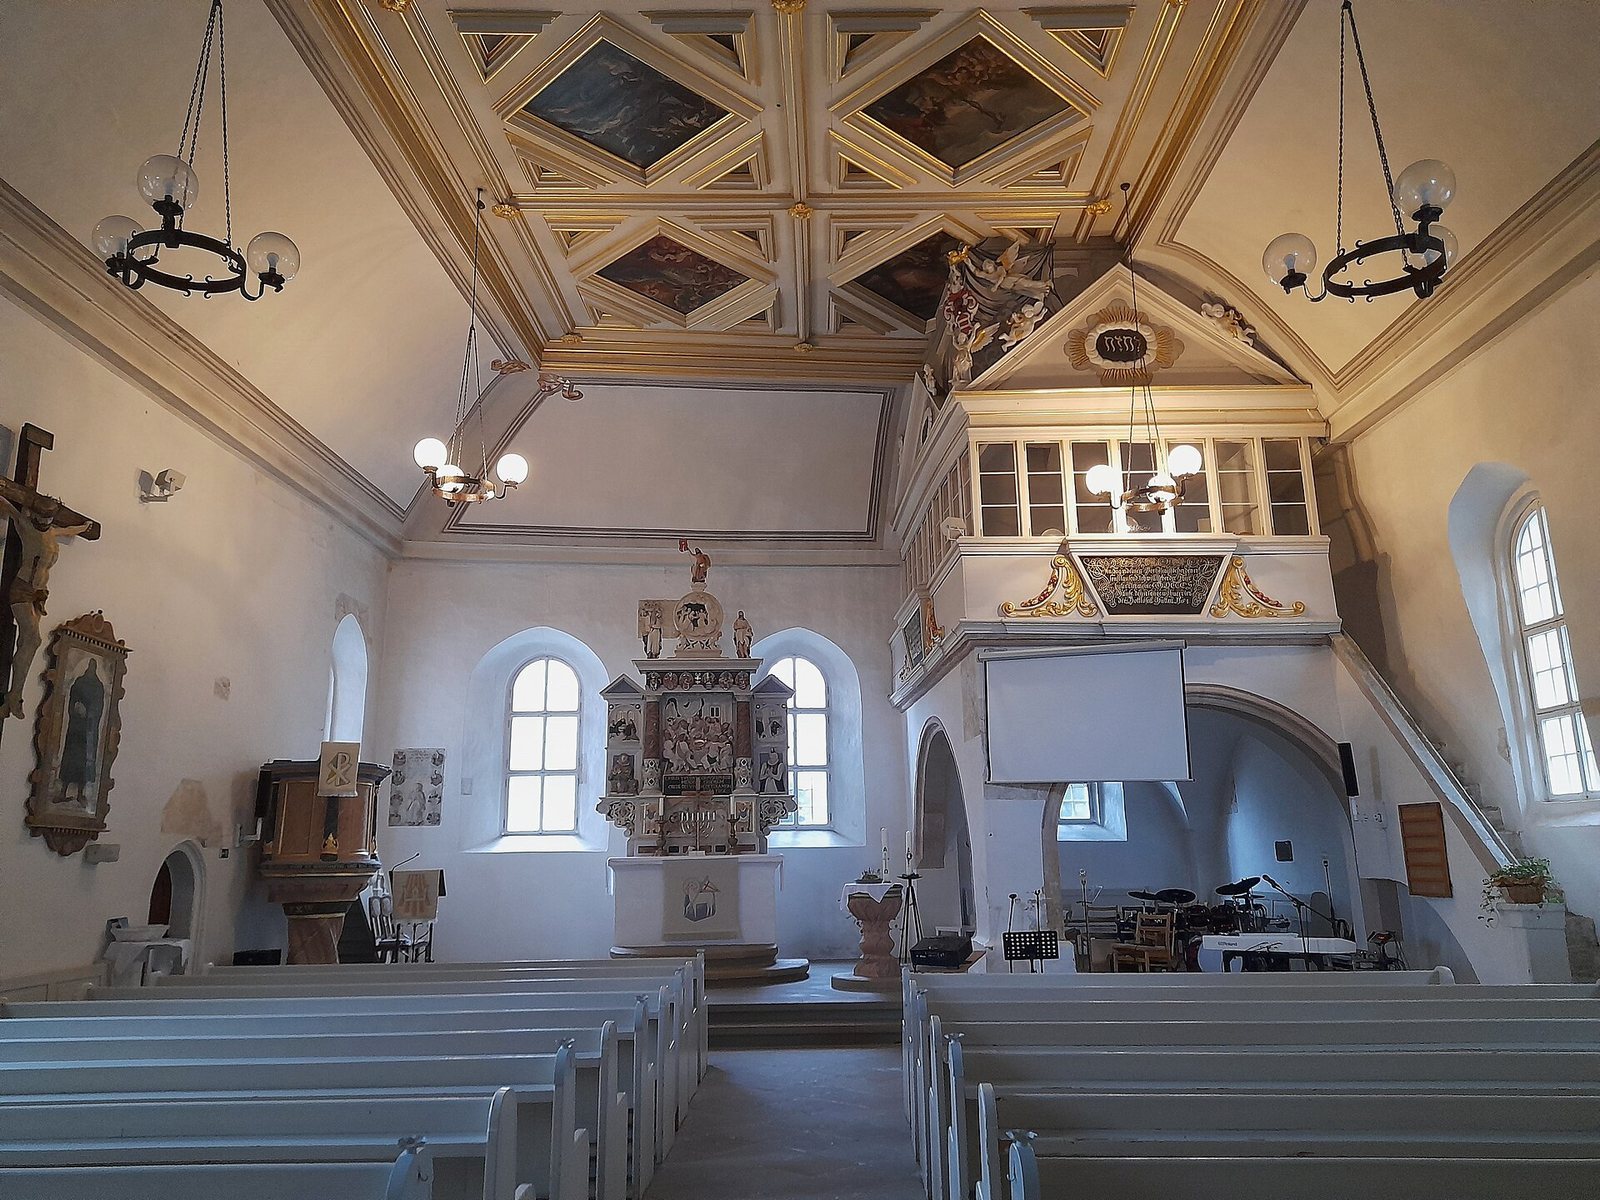
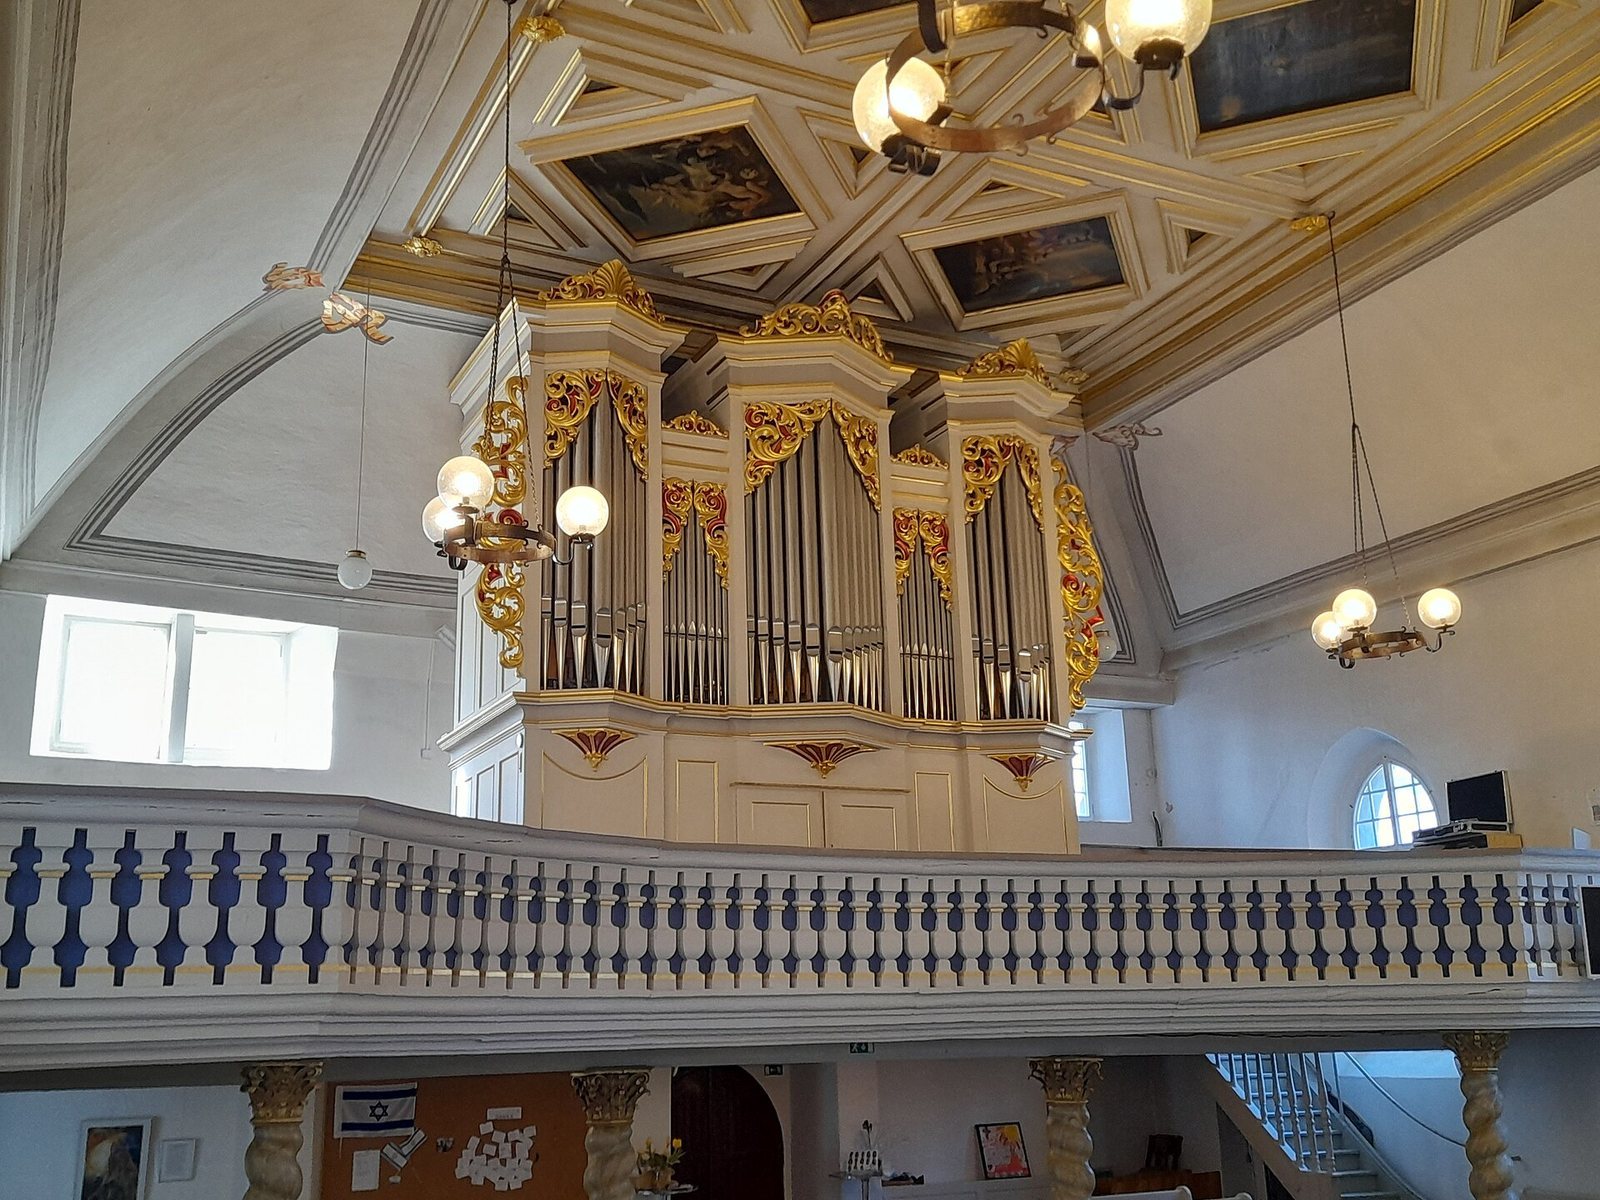
A large panelled ceiling rests above a broad cove, the concave transition between the wall and ceiling, and carries thirteen paintings depicting subjects from the Old and New Testaments. In the southeast corner, a stone patronal gallery stands over a chapel-like room with a cross-rib vault, formed by intersecting structural ribs. Two round arches open the room onto the main hall. The gallery originally had a sandstone balustrade; its glazed wooden upper structure was probably added in the eighteenth century. A separate, convex west gallery dates to the eighteenth century and rests on four twisted columns. On the inside of the south doorway, surviving paintings show Saint Michael, an archangel in Christian tradition. They are described as late Gothic and dated to the seventeenth century.
Furnishings and memorials
Epitaph altar
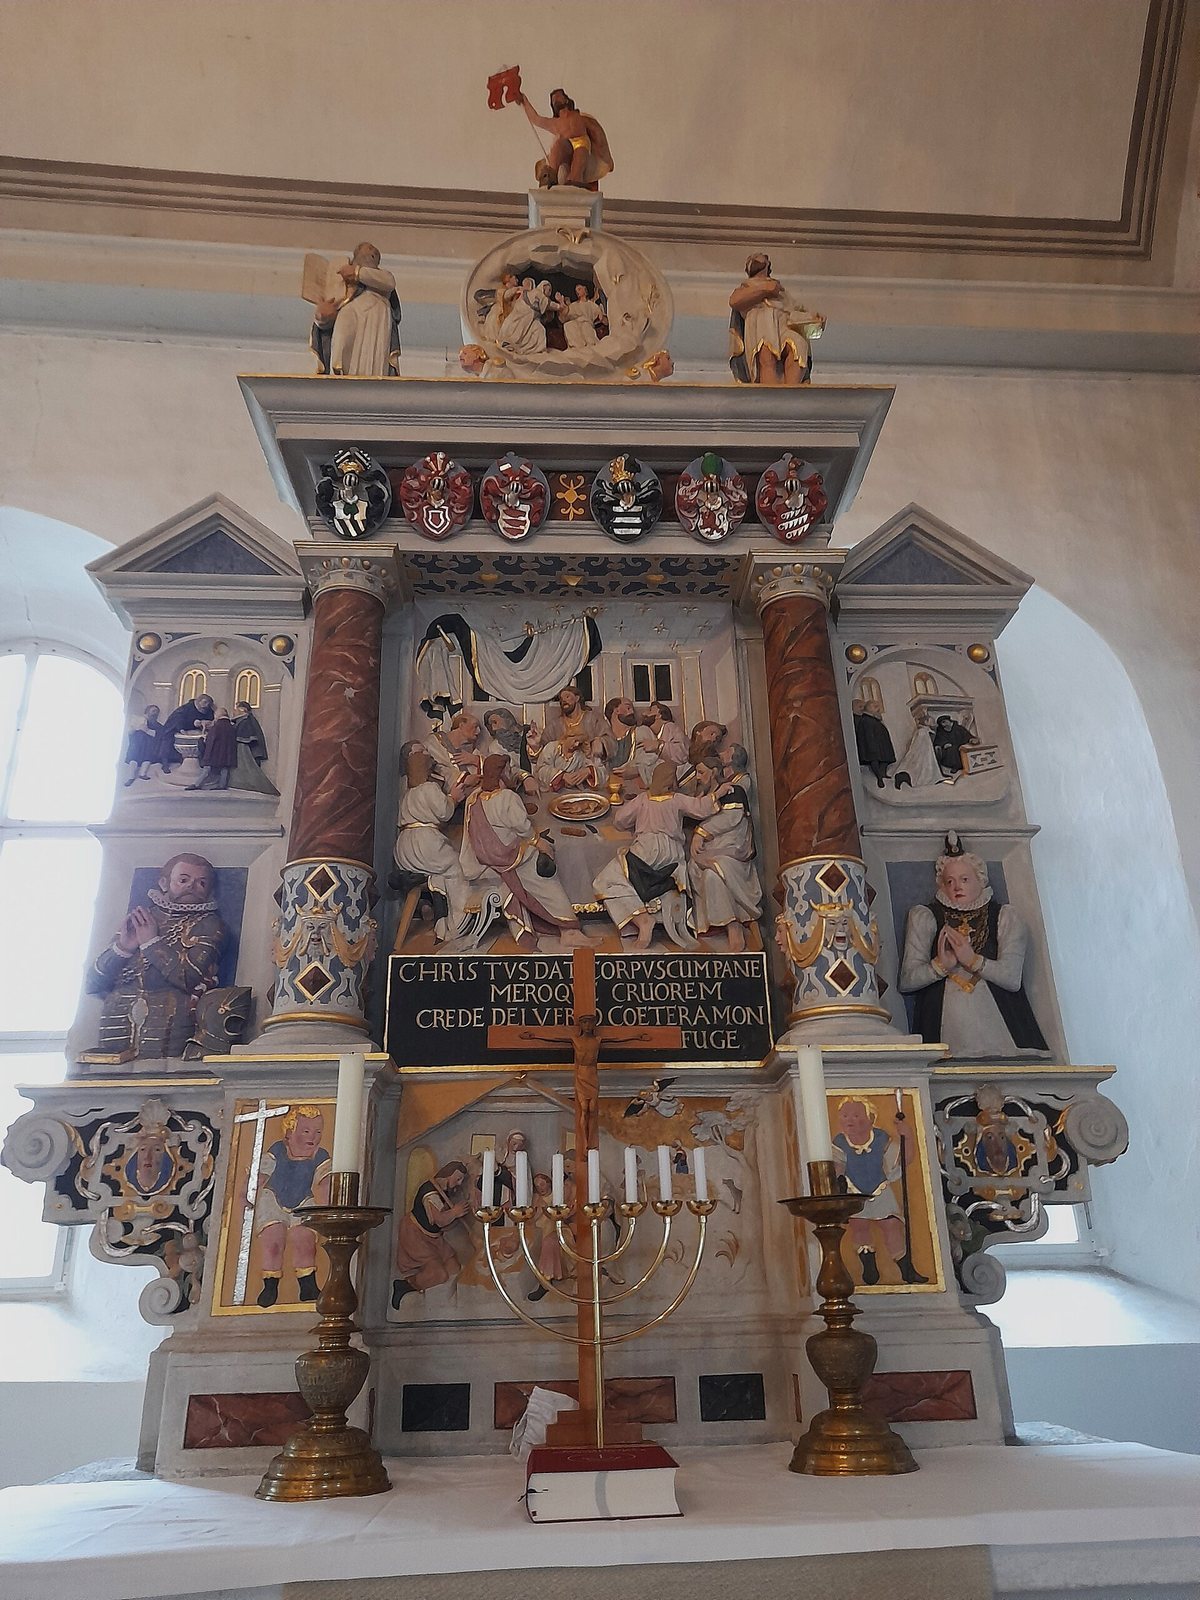
The principal furnishing is a sandstone epitaph altar, combining an altar with a memorial, made in 1592 for Heinrich von Beust and his wife. Its maker was Samuel Lorentz, an artist based in Freiberg. The altar is a winged altarpiece, with side panels that could be opened or closed, arranged around a predella, or lower section, and an upper section. The predella depicts the Nativity; a relief of the Last Supper occupies the centre. Above it, Christ appears to the three women at the tomb, flanked by Moses and John the Baptist. The wings portray the donors, with scenes of baptism and confession above them. A two-line Latin inscription beneath the Last Supper says that Christ gives his body with the bread and his blood with the wine, urging trust in God’s word and rejection of rival doctrinal ‘specters.’ Its message is understood as a Lutheran rejection of Reformed teaching about the Eucharist, the Christian rite of bread and wine. It affirms Christ’s real presence, which Reformed traditions generally rejected in the Lutheran formulation.
Pulpit, baptismal font, and crucifix
The sandstone pulpit dates to 1592 and bears the initials P.W. Its preaching platform is supported by a twisted column, while small columns divide the front. Its design resembles the pulpit in Katharinenkirche in Zwickau. A sandstone baptismal font was made in 1588, and a large wooden crucifix dates to the fifteenth century.
Memorials, grille, and organ
Funerary monuments from the sixteenth and seventeenth centuries stand against the east wall. A finely worked wrought-iron grille belongs to the passage linking the upper-floor patronal gallery with the castle’s first upper floor. The organ, built by Jehmlich in 1987, has 23 stops, which select sets of pipes, two hand-operated keyboards, and a foot-operated pedal.