Leicester Castle: A Norman Fortress and Royal Residence in England


Site at a Glance
- Rating
- 4.4
- Popularity
- Low
- Country
- United Kingdom
- Primary era
- Medieval
- External website
- Open
- Eras represented
- Medieval, Early Modern, Modern
- Civilizations
- English, Norman
- Site type
- Military
- Remains
- Castle
On this page16 sections
History
Leicester Castle is a Norman fortress and later royal residence in Leicester, United Kingdom, founded around 1070 shortly after the Norman Conquest of 1066. Built under Hugh de Grandmesnil, an associate of William the Conqueror, it formed part of the town’s medieval defenses and helped secure Norman control of the region. The castle stood in Leicester’s south-western corner on elevated ground overlooking the River Soar, over the walls of the earlier Roman town.
Norman foundation and the earls of Leicester
In 1107, Robert de Beaumont, Count of Meulan, became the first Earl of Leicester, a high-ranking English nobleman, and received the castle and former Roman town from King Henry I. He carried out major building work in the bailey, the enclosed area surrounding the castle’s principal mound, and established a college of priests to serve the castle chapel and the religious needs of his household.
Leicester Castle was associated with the House of Beaumont from 1107 to 1175, the House of Montfort from 1239 to 1265, and the House of Lancaster after 1267, when the earldoms of Leicester and Lancaster were combined. During the rebellion against Henry II in 1173, forces loyal to the king besieged Leicester, burned much of the town, and partly demolished the castle. Sections of its ditches were filled, and the castle was probably among at least 21 fortifications slighted, or deliberately reduced as defensive works, on Henry II’s orders.
From fortress to aristocratic residence
By the 14th century, Leicester Castle had lost its principal strategic importance and functioned mainly as a feudal residence. In 1331, Henry Plantagenet, 3rd Earl of Lancaster and Leicester, founded the Hospital of the Annunciation of the Blessed Virgin Mary immediately south of the castle. Later known as Trinity Hospital, it cared for Leicester’s sick and infirm.
Henry of Grosmont, 1st Duke of Lancaster, expanded the hospital and planned a religious quarter centered on a collegiate church. The church was intended to serve as a ducal mausoleum and to house a relic identified as a thorn from the Crown of Thorns. The planned community included 12 canons, 13 vicars, and six choristers. The hospital could accommodate 100 patients, while clergy were to live around the church and poorer residents in rooms within the hospital.
Henry of Grosmont died at Leicester Castle on 23 March 1361, before the project was complete. His son-in-law John of Gaunt, the fourth son of Edward III and a major 14th-century English prince, completed the work. The church did not become the Lancaster family mausoleum, however, because John of Gaunt chose burial in St Paul’s Cathedral in London. His heir later became King Henry IV.
The castle continued to be regarded as a residence of the Duke of Lancaster and was used for ceremonial occasions. The future Henry V was knighted there. It later became an official royal residence under Henry IV, Henry V, Henry VI, and Edward IV. Edward I stayed at the castle in 1300, while Edward II stayed there in 1310 and 1311. John of Gaunt died there in 1399, and his second wife, Constance of Castile, died there in 1394.
Parliament, courts, and religious change
The Great Hall hosted sessions of the English Parliament, including the Parliament of Bats in 1426, when conditions in London were considered unsuitable. By the middle of the 15th century, the castle was no longer regarded as suitable for royal residence and was used mainly as a courthouse.
The collegiate church survived the religious reforms of Henry VIII because of its connection with the king’s ancestors, although many other monasteries, abbeys, and hospitals were dissolved during that period. It was closed and its possessions confiscated in 1548 under Edward VI, after which it was demolished. The area later became the secular suburb of Newark. Houses once occupied by priests passed to lay residents, while the Great Hall continued to function as a court. Its private and service buildings, already disused by the 15th century, were probably demolished in the 16th century.
The Great Hall continued to house assize courts, where royal judges travelled around the country to hear important civil and criminal cases, and quarter sessions, periodic local courts dealing with less serious criminal and administrative matters. After 1972 it also hosted hearings of Leicester Crown Court. Its judicial use ended when the new Leicester Law Courts opened in 1981.
Civil War damage and later survival
During the English Civil War, the conflict of the 1640s between supporters of Parliament and supporters of King Charles I, Parliamentarian Leicester was besieged, captured, and sacked by the main Royalist army under Charles I and Prince Rupert on 31 May 1645. The castle walls survived the siege but were demolished in the early 19th century.
After the Royalist capture of Leicester, the north-eastern gate tower was converted into a gunpowder magazine. It later became a barracks and survived in substantially intact form. In 1832, an election riot destroyed the third storey of the Turret Gateway, also known as Prince Rupert’s Gateway. A 1960s proposal to demolish the gateway for an inner ring road was abandoned after public opposition.
Leicester Castle and the Magazine Gateway were designated scheduled monuments on 26 June 1924. A scheduled monument is a legally protected archaeological or historic site of national importance in England. The castle, gate tower, Great Hall, and John of Gaunt’s cellar also have scheduled-monument protection, while St Mary de Castro is listed as a Grade I historic building.
Remains
Early fortifications and the castle core
The motte and bailey
The earliest castle was a Norman motte-and-bailey, combining a raised earth mound with an enclosed defensive area. Its oval earthwork included a ditch and a palisade set on the mound, while the original motte rose approximately 12.2 metres. A separate mound to the south-west carried a timber tower or keep. The surviving earthwork is about 9 metres high and 30.5 metres wide at its base, preserving the ground form on which the timber stronghold stood.
The early bailey contained a well and timber buildings that included a great hall, an armoury, a stable, and a kitchen. The earlier Anglo-Saxon Church of St Mary de Castro also stood within it. During the mid-12th century, stone walls were built along the outer face of the earthworks, and the timber church and great hall were replaced by stone buildings. The date when the timber tower was replaced by a stone tower remains uncertain.
The Great Hall
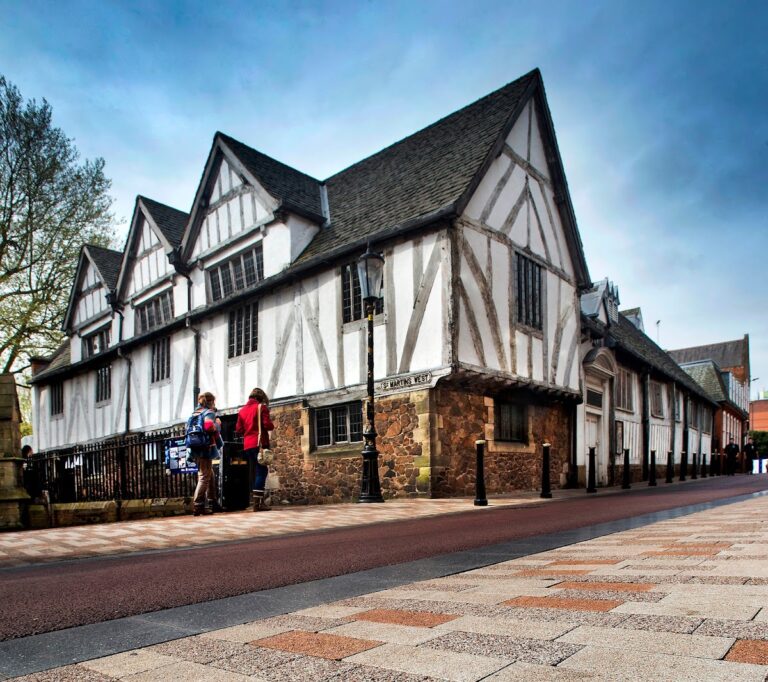
The Great Hall contains 12th-century fabric and forms the core of the present building. Its roof was supported by two rows of timber posts, dividing the interior into three parts. The principal section ran north to south, with passages extending east and west. Portions of the original 12th-century masonry and fragments of the timber posts survive.
The hall was substantially altered in 1523, particularly around the roof. Its brick front façade dates from 1695, and a principal entrance was constructed in the late 17th century. By the 19th century, the interior had been divided into two courtrooms on either side of a central staircase, reflecting the building’s long transition from aristocratic hall to judicial space.
St Mary de Castro
The earliest stone Church of St Mary de Castro was considerably smaller than the present church and was richly decorated. A slender spire was added in the 14th century, while some exterior decorative elements from the earlier church were incorporated into the interior. The church remains a parish church of the Church of England, and its oldest surviving portion dates from the 12th century.
Newark walls and gateways
The enclosed precinct
The castle complex covered approximately four acres. On three sides away from the castle, a thick wall enclosed the precinct and contained two substantial watchtowers, one on the south side and another at the north-eastern corner. Access to this enlarged district was through a monumental gateway with three arches and vaulted construction. The precinct was called novum opus, meaning “new work,” a name that later developed into Newark.
Magazine Gateway and Turret Gateway
The north-eastern watchtower became the Magazine Gateway, also called the Powder Store, after its conversion into a gunpowder magazine in 1645. Its later use as a barracks did not remove its medieval form, and the building survives substantially intact.
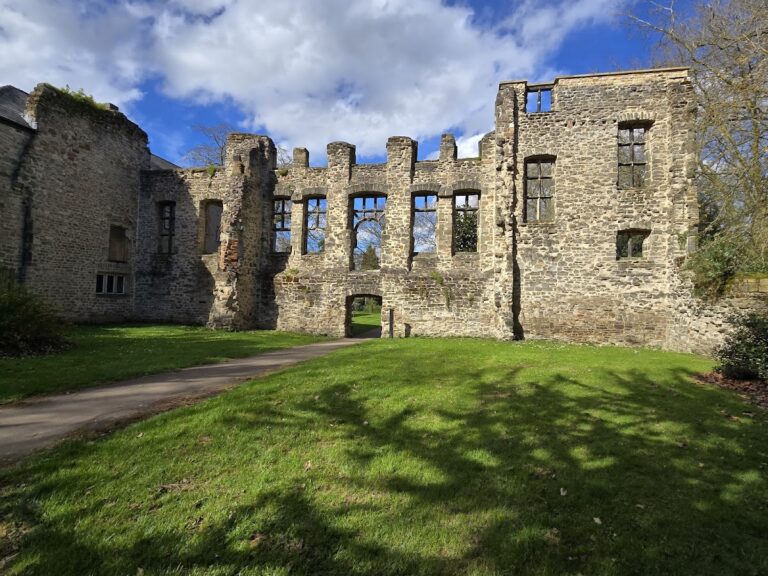
A surviving section of medieval castle wall beside the Turret Gateway contains gun loops cut through the masonry as firing ports during the English Civil War. The southern watchtower may have been associated with the structure later known as Prince Rupert’s Tower, which stood north of Bonners Lane until its demolition in 1935. That identification remains probable rather than certain. The ruined Turret Gateway, the large motte, the Great Hall, and St Mary de Castro form the principal surviving elements of the former defensive and residential complex.
Trinity Hospital and the religious quarter
The hospital and collegiate church
The Hospital of the Annunciation, later Trinity Hospital, stood south of the castle within about 20 metres of it. Its original arrangement placed a church at the east and adjoining hospital buildings to the west. The hospital later grew to nearly twice its original size as part of the planned religious quarter, with the collegiate church at its center and clergy housed in buildings around it.
Parts of the collegiate church were incorporated into later buildings. Some survive in the basement of a De Montfort University building, whose predecessor was an art and technical school built on the site. Fires and rebuilding in the 18th and 19th centuries left the chapel at the eastern end as the principal surviving part of Trinity Hospital. Three former priests’ houses survive only in fragmentary form, incorporated into later buildings.
Grounds and associated features
The castle complex includes Castle Gardens along the banks of the Grand Union Canal, the remains of the motte, and the bailey, an open area between the Great Hall and St Mary de Castro. John of Gaunt’s cellar is another surviving feature, although it is sometimes incorrectly called a torture cellar.
The bailey was used for public executions. A nearby plaque records that John Wesley addressed a large crowd there in 1770. Together, these spaces and structures preserve the changing physical character of Leicester Castle, from an earth-and-timber Norman stronghold to a stone aristocratic complex, religious quarter, and long-serving center of justice.
Nearby sites