Scipione Castle: A Medieval Pallavicino Fortress in Italy



Site at a Glance
- Rating
- 4.3
- Popularity
- Medium
- Country
- Italy
- Primary era
- Medieval
- External website
- Open
- Eras represented
- Medieval, Early Modern, Modern
- Civilizations
- Holy Roman Empire
- Site type
- Military
- Remains
- Castle
On this page19 sections
History
Scipione Castle, also known as Castello Pallavicino, is a medieval fortress in Scipione Castello, Italy, a hamlet of Salsomaggiore Terme in the Province of Parma. Built in 1025 under Adalberto Pallavicino, it occupied an elevated position above the Stirone Valley and the nearby salt route. Its origins are traditionally associated with the remains of a Roman villa attributed to Gnaeus Cornelius Scipio Calvus, the uncle of Publius Cornelius Scipio Africanus. The castle became an important stronghold and later a center for the salt trade controlled by the Pallavicino family.
The Pallavicino stronghold
The Pallavicinos were a powerful medieval and early-modern noble dynasty whose territories between Parma, Cremona, and Piacenza formed the Stato Pallavicino. Their control of salt production from artesian wells in the Salsomaggiore valley brought substantial wealth to the family. Because of its position along the salt route, Scipione Castle became closely linked with this economic network and acquired the name “Castle of Salt.”
In 1145, the Commune of Piacenza invested Oberto Pallavicino with the castle. From 1221, it belonged to the branch descended from Marquis Manfredo Pallavicino. The fortress was drawn into the conflicts between the Guelfs, who generally supported the papacy, and the Ghibellines, who generally supported imperial authority. Guelf forces from Piacenza unsuccessfully attacked it in 1267. The Rossi and Da Correggio families attacked again in 1403, and Ottobuono de Terzi seized the castle in 1407. It was later returned to the Pallavicinos after Borgo San Donnino was transferred to Cortemaggiore.
Rebuilding and transformation
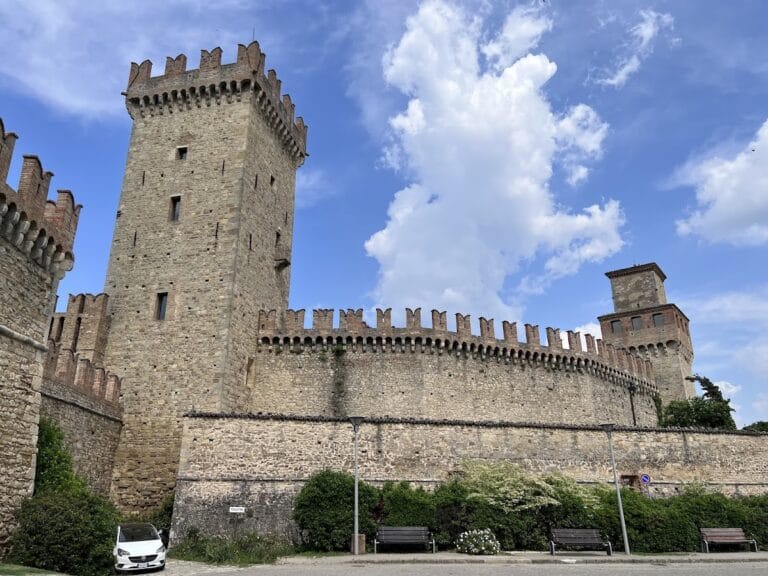
The conflicts of the late medieval period seriously damaged the fortress. In 1447, it passed to the brothers Lodovico and Giovanni Pallavicino, who rebuilt and refortified it in response to changing military conditions, including the increasing use of firearms. Later members of the family strengthened the walls, deepened the moat, and added a circular tower at the southern corner. These works established much of the defensive form that remains visible in the castle today.
Around the middle of the seventeenth century, the fortress was converted into an elegant noble residence. A panoramic loggia was added, a new portal was opened onto the principal courtyard, and numerous rooms received decorative schemes. This change did not erase the medieval stronghold. Towers, battered walls, the keep, and other earlier elements were incorporated into the residence.
The Scipione branch of the Pallavicino family ended in 1776, when Dorotea Pallavicino married Duke Carlo Sforza Fogliani d’Aragona. Their descendants occupied the castle until the early twentieth century, when the line ended with Clelia Sforza Fogliani d’Aragona, who died childless. Shortly before her death, she donated the property to the Opera Nazionale Orfani di Guerra, an Italian institution established to care for war orphans. At Scipione, it used the castle as an agricultural colony for children orphaned during the First World War.
War, abandonment, and restoration
Scipione Castle was declared a national monument in 1922. During the Second World War, it was used as an internment camp, a facility for detaining people without ordinary criminal proceedings. The Fascist authorities established a camp there in July 1940. It was briefly closed after transfers began the following month, then reopened in the second half of August 1942, principally for Slavs from Slovenia and Dalmatia, with smaller numbers from Venezia Giulia. Political prisoners, foreign nationals from enemy states, and Jewish refugees were held there, including about fifteen Jewish refugees.
Camp conditions were harsh during the winter of 1942–43 because of chronic food shortages and damp, unheated rooms. Between June and July 1943, 128 prisoners were transferred elsewhere. Nearly 150 internees, including some women, were subsequently brought from the camp on Lipari, and the population reached 173 people in July 1943.
After the Armistice of Cassibile on 8 September 1943, 31 prisoners escaped and other prisoners were released. From late 1943, when German authorities controlled the castle, it held political prisoners and Italian and foreign Jews arrested in the Province of Parma. In December 1943, it became the province’s designated Jewish camp. In June 1944, it served as a transit camp, a place where prisoners were temporarily assembled for deportation, for Jews transferred from Roccatederighi and destined for Fossoli. Repeated partisan attacks led to the camp’s final dissolution in September 1944.
After several years of abandonment, the castle was acquired in 1969 by the Danish diplomat Christian Frederik Per von Holstein, who gave it to his wife, Maria Luisa Pallavicino, a descendant of the Pallavicino branch of Zibello. Initial restoration concentrated on the principal interiors, and parts of the castle opened to the public in 2008. Further restoration and consolidation began in 2011 under the owners, recovering the northwestern wing, the square tower, part of the building behind the former drawbridge, the stables, and several decorated and frescoed rooms. The guard tower and a room beside the former entrance were converted into two residential suites. The castle now forms part of the Castles of the Duchies of Parma, Piacenza, and Pontremoli circuit.
Remains
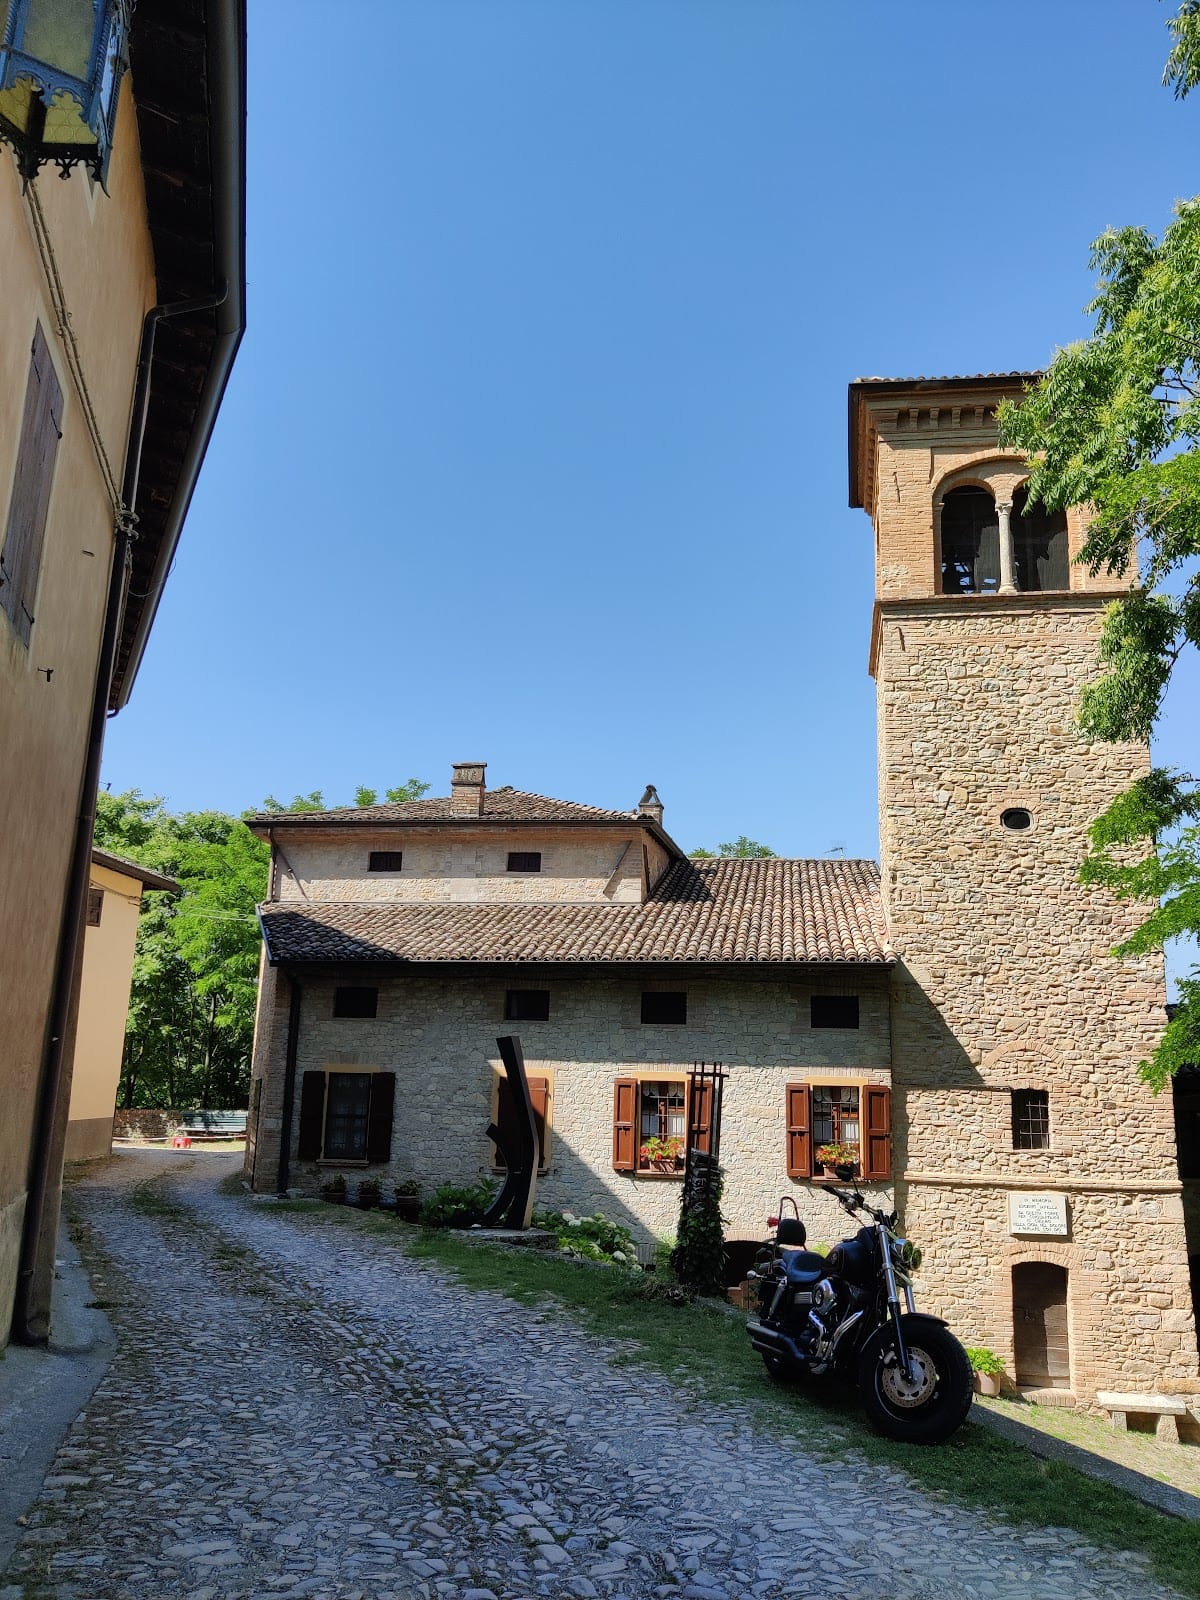
The stone castle follows an articulated plan integrated with the small medieval village extending along the hillside. Its surviving fabric combines defensive construction from the Middle Ages and fifteenth century with seventeenth- and eighteenth-century residential additions. Two courtyards organize the complex, including the principal Courtyard of Honour. At the southern corner, a panoramic terrace and angled portico overlook the valley, while the former entrance, towers, galleries, and interior rooms preserve different stages of the castle’s development.
Fortifications and courtyards
Former Entrance Tower
The former entrance is an ancient tower reached from the village. Between the tall openings that once held the beams of the drawbridge is a fresco of a crowned double-headed eagle, the coat of arms of the Pallavicino marquises. Its vaulted interior contains paintings of the Apparition of the Madonna to Saint Charles and the Assumption of Mary, together with the family emblem.
Courtyard of Honour
The seventeenth-century arched entrance portal leads from the high outer wall into the Courtyard of Honour. Pallavicino arms carved in stone surmount the portal. On the south side, another arched portal connects the courtyard directly with the rectory and the Church of San Silvestro. An ancient well stands at a corner within a cylindrical brick structure.
Towers and defensive walls
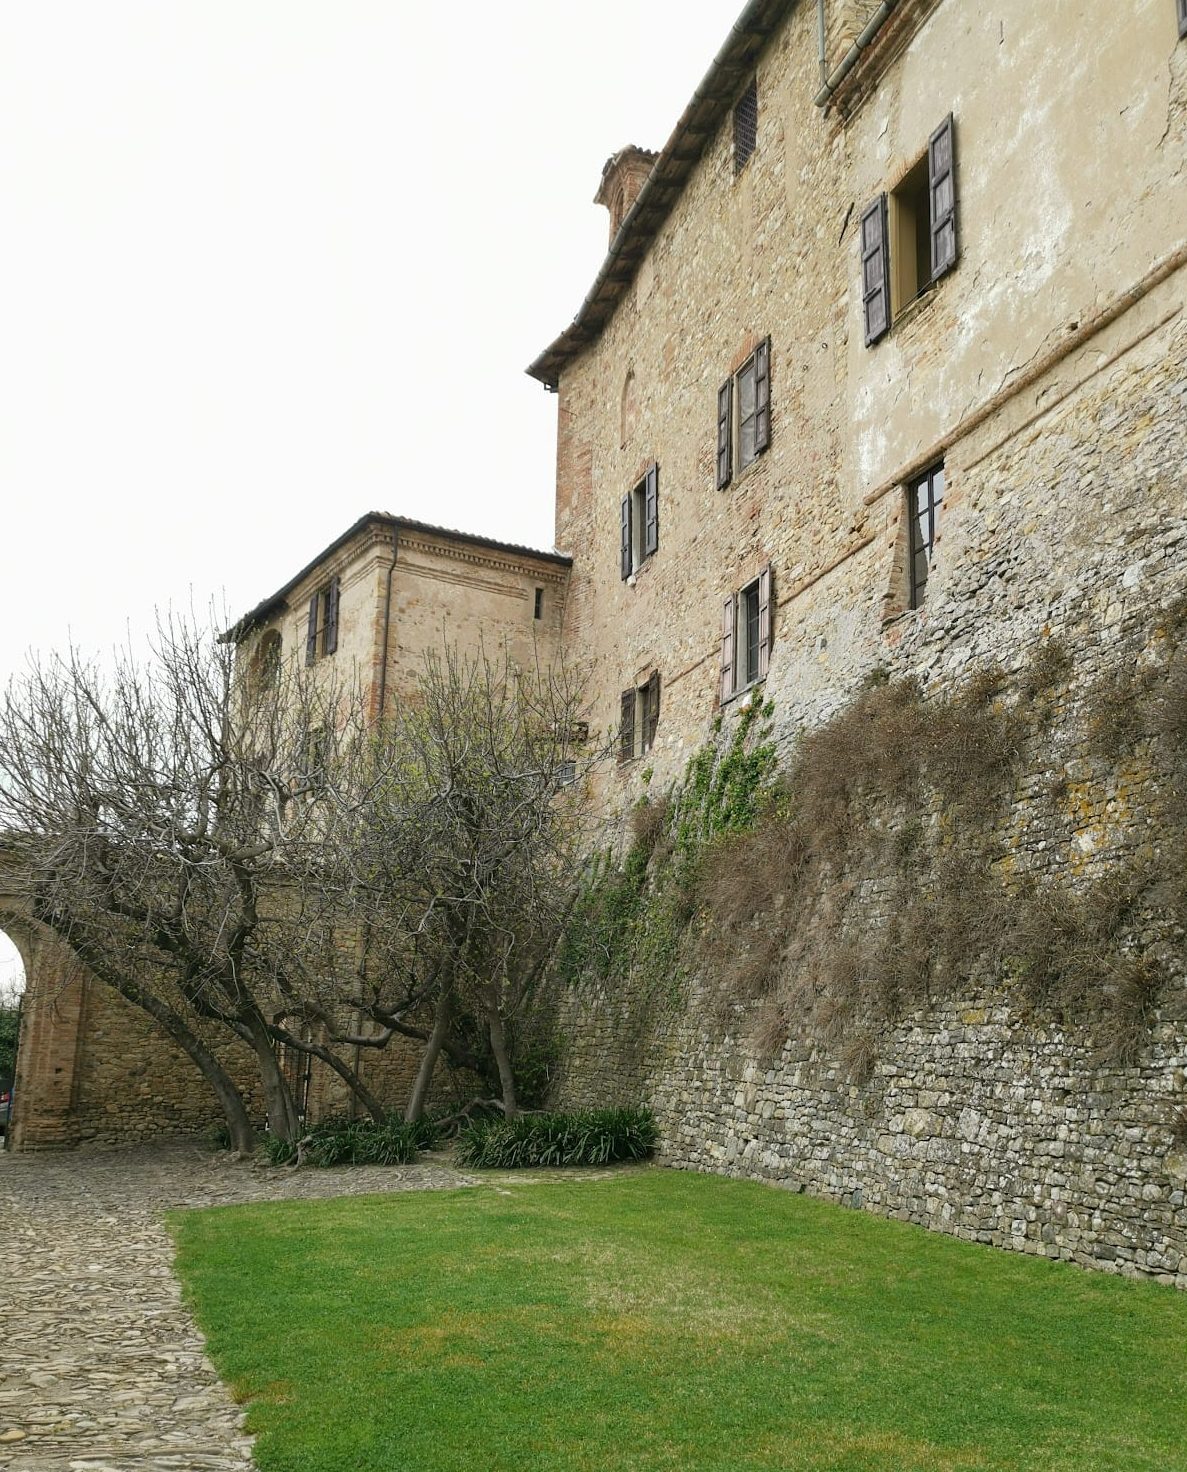
At the northern corner, a square tower is attached to the northern wing and was recovered during recent restoration. The southwestern frontage has strongly battered masonry, meaning that the walls slope outward at the base to strengthen them against attack. Raised in the fifteenth century, this frontage incorporates the medieval keep, the principal fortified tower of a castle, and former Ghibelline crenellations into the surrounding walls.
The cylindrical southern tower, known as the Piacentina, was built around the middle of the fifteenth century. A broad medieval portal beside it leads to the entrance hall. From there, the stone Scalinata dei Cavalli connects the Courtyard of Honour with the secret garden behind the castle. Beneath a fresco of an oval Lamentation over the Dead Christ, placed between the Pallavicino and Visconti coats of arms, access leads to the circular tower and its surviving former prisons by a spiral staircase. A stone staircase opposite rises to the interior rooms.
Galleries and residential interiors
Entrance Gallery and Chapel
The entrance gallery began as one of the medieval fortress walkways and overlooks the valley through a series of windows. In the seventeenth century it became an elegant vaulted gallery with cross-vaults. It ends in a small chapel containing an eighteenth-century altar. Portraits of prominent Pallavicino family members from the Scipione, Zibello, and Busseto branches line its northern wall.
Salotto Blu and former arms room
The Salotto Blu has blue walls and fabrics beneath a barrel vault. At its center is a small seventeenth-century fresco of Jupiter and Ganymede, surrounded by elaborate blue Baroque stucco within an eighteenth-century decorative scheme. Antique furnishings and eighteenth- and nineteenth-century porcelain remain in the room.
The former arms room is more sparsely furnished. Its contents include a small cannon, several nineteenth-century bayonets, and a finely carved sixteenth-century bench. A separate room now arranged as a dining room contains a large table set in the nineteenth-century “Russian style.” Its present function is later than the room’s original use, since it was not initially the castle dining room.
First-floor halls
On the first floor, an atrium has a seventeenth-century painted wooden-beam ceiling decorated with scrollwork. It leads to the Red Dining Room, which has served as the castle dining room since the eighteenth century. Its red walls, fabrics, and large carpet contrast with a carved stone fireplace and a wooden ceiling dating from the sixteenth century.
The Yellow Hall has yellow walls and a seventeenth-century coffered ceiling painted with scrollwork and floral motifs. Its seventeenth-century fireplace is made of red Verona marble. The fireplace panel bears the arms of Marchioness Maria Luisa Pallavicino and Count Christian Frederik Per von Holstein.
Salottino del Diavolo
The Salottino del Diavolo occupies part of the medieval keep and may have become a small elegant salon or boudoir as early as the second half of the sixteenth century. Its umbrella vault, whose curved surfaces radiate from a central point, contains lunettes with paintings by an unknown artist. The scenes include an enthroned woman with a city in the background, probably Busseto; a man with two dogs approaching three girls, interpreted either as Diana and Actaeon or as the Judgment of Paris; a view of Scipione Castle; and scenes of the Abduction of Europa and the Abduction of Helen.
The remainder of the room has eighteenth-century frescoes. Baroque scrollwork covers the vault, while trompe-l’oeil landscapes, a painting technique creating the illusion of three-dimensional scenery, are divided by red-marble Corinthian columns. One panel shows two fauns gathering pears from a tree, figures that may later have been mistaken for devils. The paintings also cover a small wooden door leading to a steep medieval spiral staircase, originally an escape route from the keep to the exterior.
Corridor of Santa Barbara and northern rooms
The Corridor of Santa Barbara has a barrel vault with lunettes and ends at the castle’s oldest staircase. Surviving fresco traces include an oval containing the face of Saint Barbara between the arches that divide the two flights. A small vault carries a seventeenth-century pair of putti. The corridor also contains a tomb slab for Giovanni Pallavicino of Scipione, who died in 1478, while a funerary inscription dated 1510 is placed on the opposite side.
Another interior retains a seventeenth-century wooden-beam ceiling completely painted with damask patterns. In the northern wing, two rooms preserve traces of fourteenth-century ceiling frescoes. Pallavicino arms, animals, and vegetal interlace appear within geometric designs.
Great Hall
The seventeenth-century great hall contains monumental stucco above the fireplace, framing a painting of three playing putti. Immediately below the wooden coffered ceiling, a tall frescoed frieze runs around the walls and presents eight separate sacred and profane scenes.
Loggia and garden
Panoramic Loggia
The seventeenth-century loggia is a plastered portico with round arches extending around two sides of the castle’s southern edge. Its broad terrace rests on high battered walls and overlooks the valley. On the eastern side, it connects with the Scalinata dei Cavalli and the secret garden, which contains mature trees, rose beds, and irises.
Southern Tower Room
The loggia ends to the south at the upper level of the cylindrical tower. Inside, a circular sitting room is covered by an umbrella vault, continuing the castle’s combination of defensive medieval structures and later residential spaces.