Church of St Peter and St Paul: A Medieval Parish Church in Newport Pagnell
Site at a Glance
- Popularity
- Low
- Country
- United Kingdom
- Primary era
- Medieval
- Eras represented
- Medieval, Early Modern, Modern
- Civilizations
- British, English
- Site type
- Religious
- Remains
- Church
On this page10 sections
History
The Church of St Peter and St Paul is a Church of England parish church in Newport Pagnell, Buckinghamshire, United Kingdom, within the Diocese of Oxford and the parish of Newport Pagnell. It is chiefly medieval, with much of its fabric dating to the 14th century; its recorded architectural styles include Norman, associated with Norman rule in England, and English Gothic.
Medieval church and priory
In the mid-12th century, Fulk Paynel, a lord from the Norman ruling elite in England, granted the church, then known as the Church of Saint Mary, to Tickford Priory, a religious house governed by a prior. The priory undertook to provide a home for the vicar, the parish clergy member, and a deacon to assist him. Its obligations also included meals at the priory, an annual payment of 20 shillings, and a share of parishioners’ offerings.
Restoration and later changes
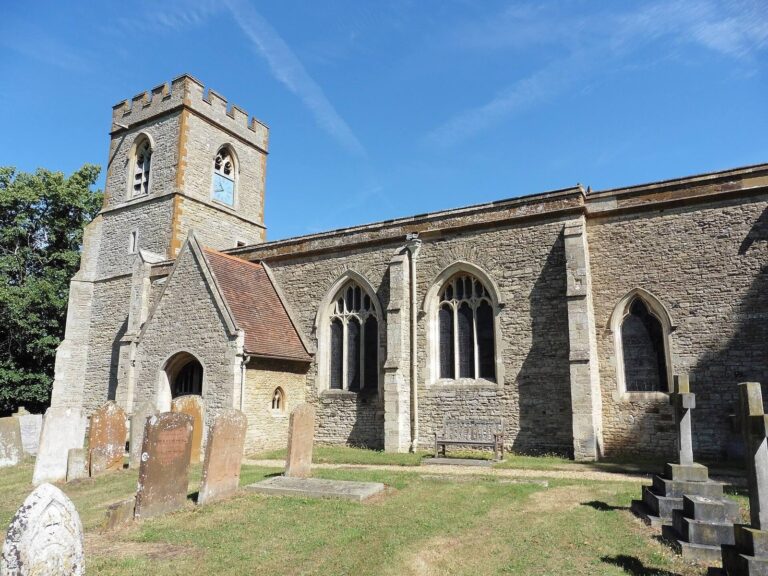
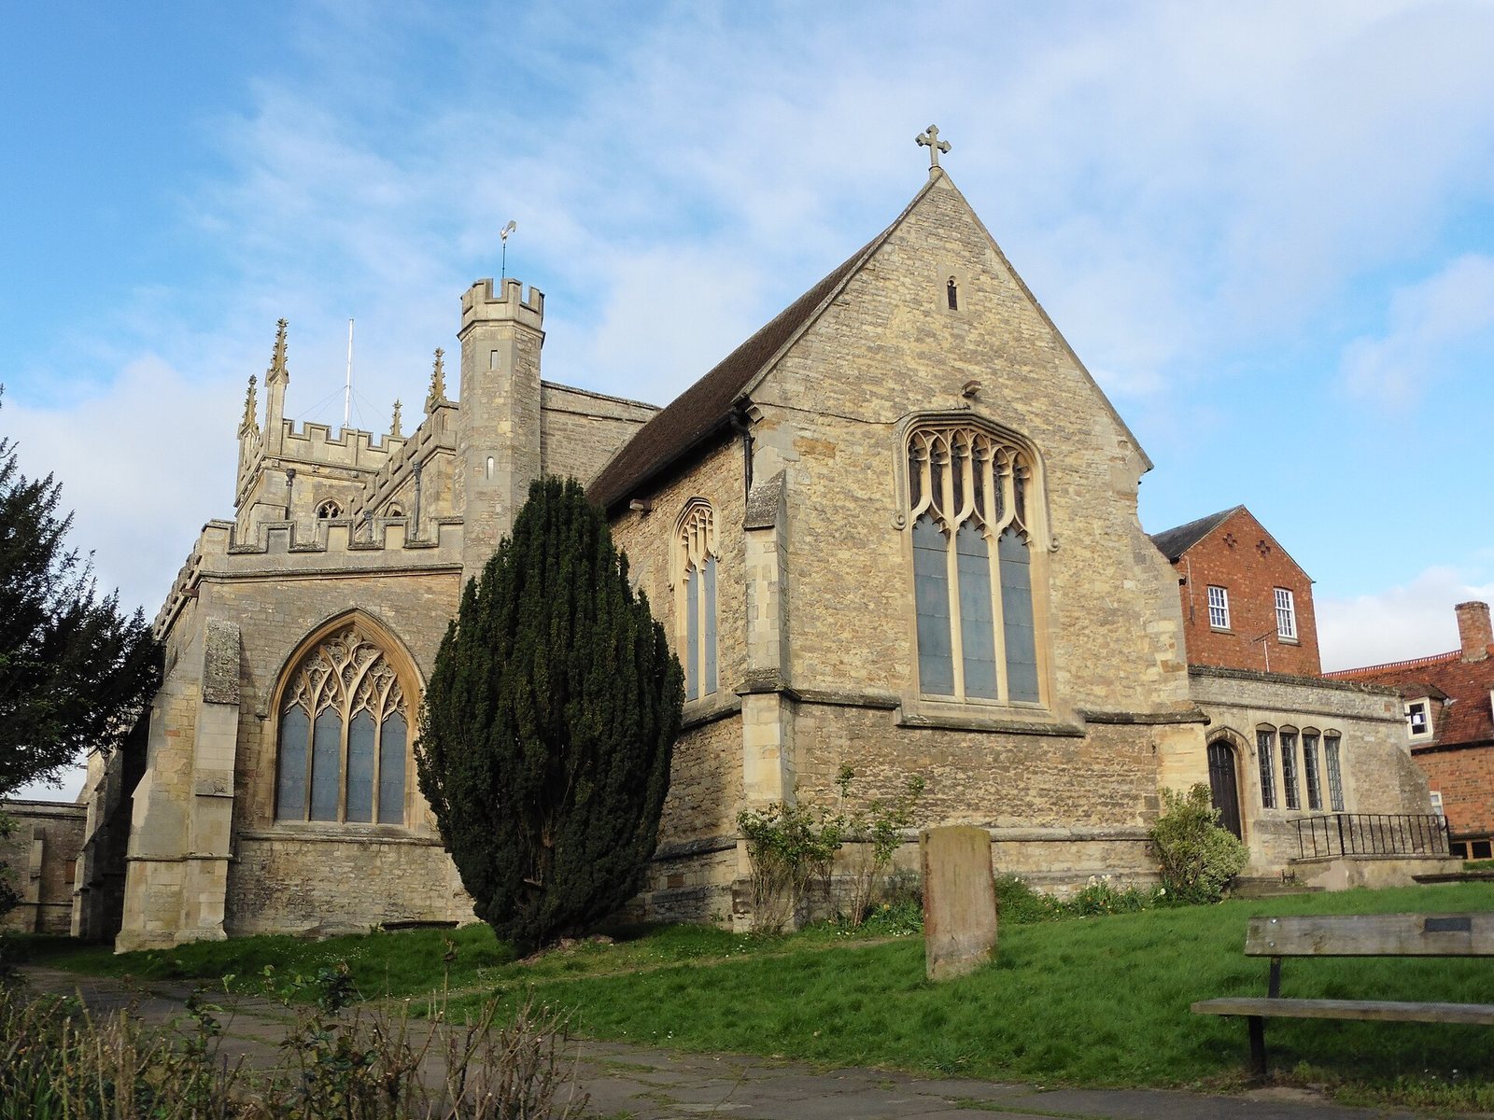
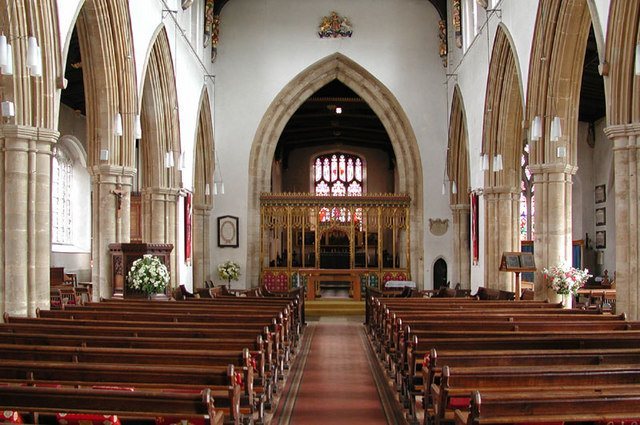
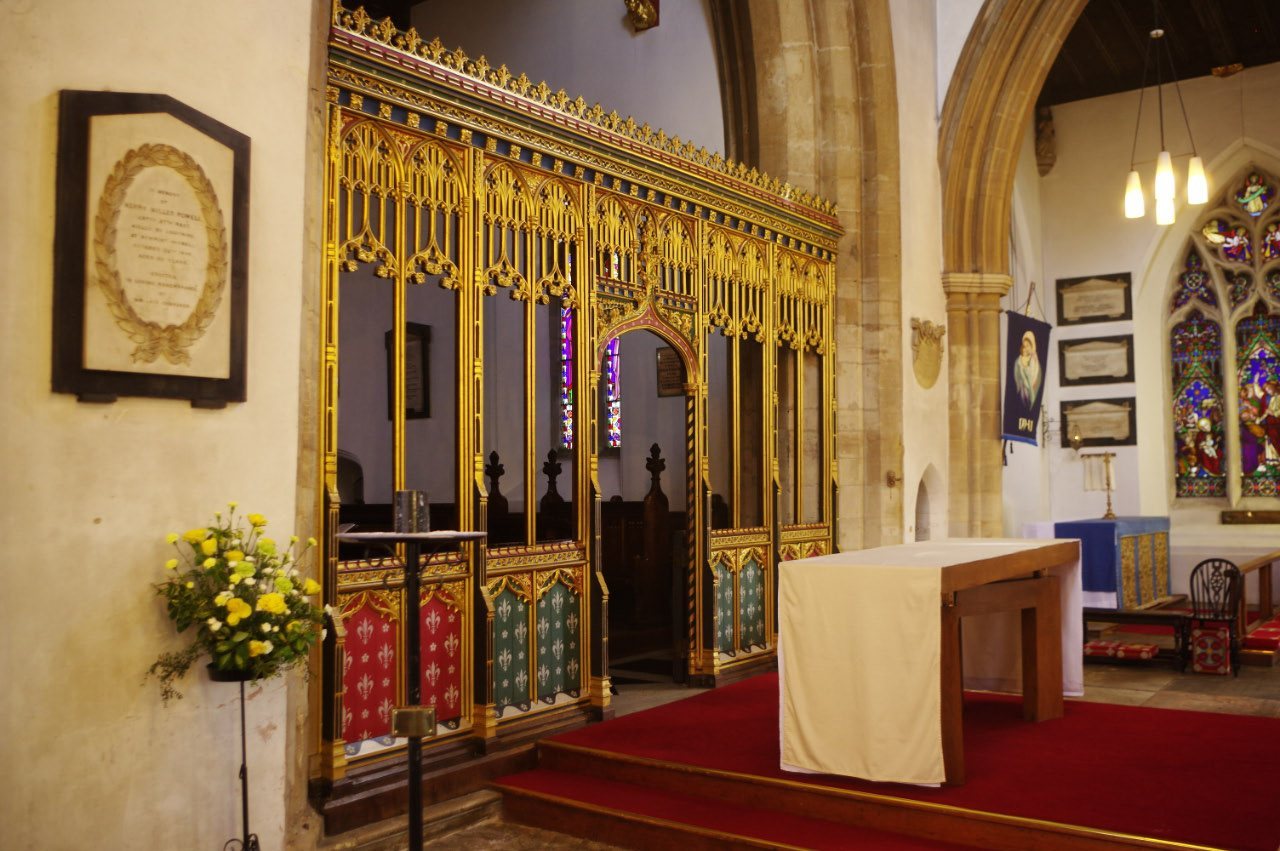
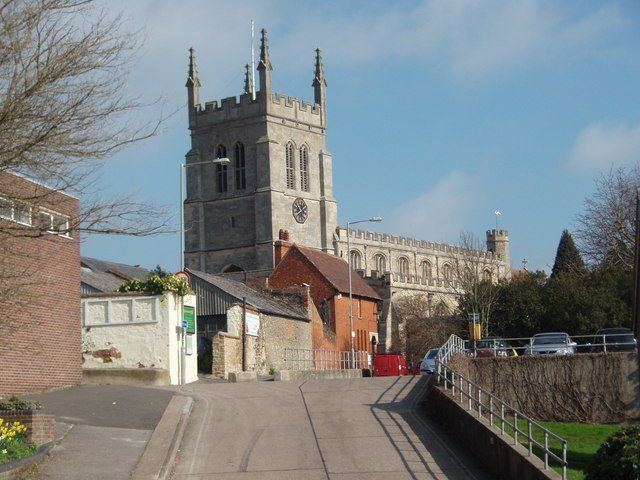
A restoration took place in 1827, when battlements and pinnacles were added to the tower. The rood screen, a partition between the nave and chancel, dates from 1875. The church received Grade I listed status on 24 October 1950. It forms part of the Benefice of Newport Pagnell with Lathbury and Moulsoe, a group of four Church of England churches.
Remains
The church’s plan centers on a nave and chancel, with north vestries and an organ chamber. Its fabric combines masonry that may belong to an earlier church with extensive rebuilding and later additions.
Plan and exterior
Church plan
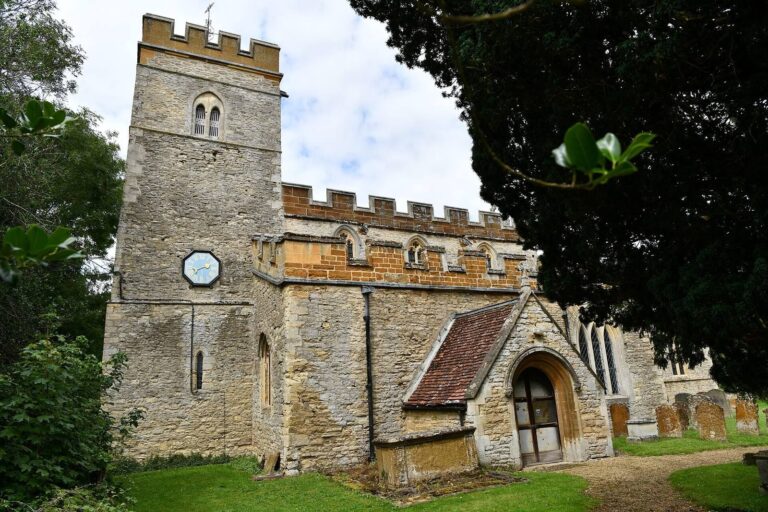
The east wall of the nave is 5 feet 4 inches (1.63 metres) thick and probably incorporates remains of the central tower of an earlier cross-shaped church. The other parts of the structure were rebuilt in the mid-14th century. The chancel measures 37 feet by 18 feet 6 inches (11.28 by 5.64 metres) internally. The nave, north vestries, and organ chamber together measure 94 by 25 feet (28.7 by 7.6 metres).
South entrance and west tower
The south doorway and its porch date to about 1355. The west tower, built in the mid-16th century, has an ashlar facing, formed from carefully squared stones.
Roof structures
Nave roof
The nave has a richly moulded, low-pitched roof from the early 16th century. Carved bosses, ornaments at the junctions of roof timbers, decorate its intersections. Curved brackets link the wall-posts to the beams, while stone corbels, projecting supports, carry the posts. The corbels depict angels holding shields. Wooden figures in front of the posts include two angels and saints, among them the twelve apostles. Further angel figures appear at the centers of the tie-beams and at the lower ends of the intermediate rafters.
Aisle and chancel roofs
The aisle roofs are sloping roofs of the same character and period as the nave roof, with carved wooden figures at their lower corners. In the chancel roof, Tudor-period timbers, from the late 15th and 16th centuries, have been reused alongside modern beams. These include tie-beams and wallplates, the horizontal timbers spanning and capping the walls.