Castell de Concabella: A Fortified Seigneurial Palace in Spain


Site at a Glance
- Rating
- 4.3
- Popularity
- Low
- Country
- Spain
- Primary era
- Medieval
- External website
- Open
- Eras represented
- Medieval, Early Modern
- Civilizations
- Crown of Aragon
- Site type
- Domestic
- Remains
- Castle
On this page15 sections
History
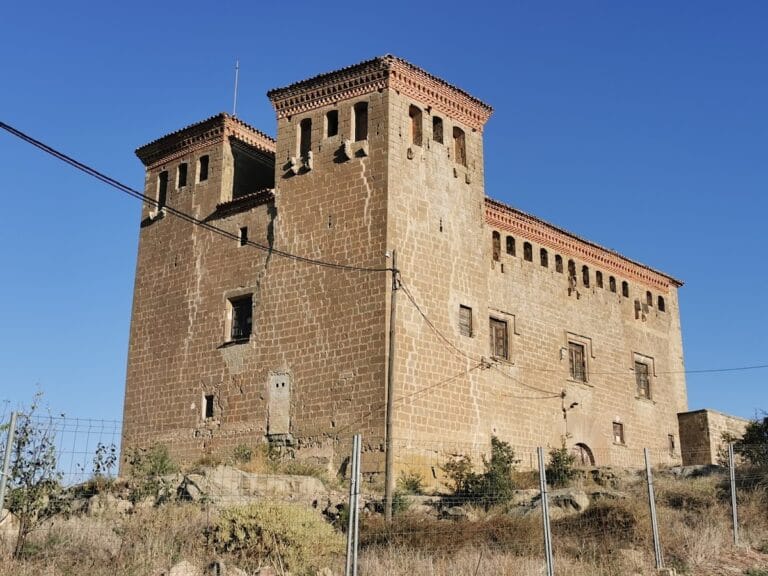
Castell de Concabella is a fortified seigneurial palace in Concabella, Spain, in the municipality of Els Plans de Sió in Segarra. Generally described as an eleventh-century construction, it developed from a medieval fortress into a Renaissance residence and became the largest castle or fortified manor house in its county district.
Medieval Origins and the Concabella Lineage
The fortification may have originated under caliphal rule in the tenth century, although that possibility remains uncertain. The surrounding territory appears in written evidence in 1031, when Bishop Ermengol of Urgell granted an estate in the territory of Guissona, bordering Concabella, to Guifré and Bonadona. Concabella itself was named by 1040 in the consecration act of Santa Maria of La Seu d’Urgell. The castle is generally placed within the eleventh-century expansion of fortified lordships in the region.
From the middle of the eleventh century until the fourteenth century, the Concabella lineage held the castle, probably as feudatories of the canonry of Urgell, the cathedral chapter associated with the see of Urgell. The family was active in the County of Urgell, a medieval county in the northeastern Iberian Peninsula. Guillem Arnau de Concabella was a prominent member of the comital court in 1077, while Bernat de Concabella’s forces were accused of abuses, violence, and incursions into neighboring territories during the second half of the century. Members of the family also held Les Pallargues and supplied two abbots to Poblet, Pere de Concabella and Berenguer de Concabella.
The political environment was reinforced in 1202 by the assembly of Cervera. It institutionalized the arbitrary judicial authority of feudal lords and recognized their right to mistreat their peasants. This decision formed part of the wider context surrounding the rebellious conduct and private justice exercised by local lords, including the Concabella family.
Changes of Lordship
In 1291, Bernat and Ponç de Concabella paid homage to James II, king of the Crown of Aragon from 1291 to 1327. The act brought the territory out of the direct lordship of the County of Urgell and into the royal domain. The Concabella lineage soon lost control of both Concabella and nearby Les Pallargues.
During the fourteenth century, ownership passed to Berenguer de Peramola. In 1347, he made a testamentary grant in favor of Gombau de Vilalta and granted extensive privileges to his vassals. Around 1381, the castle belonged to the lords of Oluja, an increasingly powerful lineage that acquired numerous castles across the Lleida plain through continuing conflicts with neighboring lords, especially the Sacirera family.
During the fifteenth century, the castle successively passed through the hands of the Orís, Nicolau, and Requesens families and the monks of Sant Jeroni of Vall d’Hebron. Joan II, king of the Crown of Aragon during the Catalan Civil War of 1462 to 1472, granted it to his lieutenant Rodrigo de Bobadilla in recognition of Bobadilla’s participation in the capture of Cervera. Bobadilla’s testament of 1470 preserves one of the most complete inventories of a late-medieval Catalan castle, listing weapons, tableware, curtains, candelabra, and copper kitchen utensils. During the civil war, the castle belonged to the Bobadilla family and then passed by testamentary succession to the Ortiz family.
The Erill Palace and Later Reuse
From the sixteenth century, the Erill family owned Castell de Concabella. The Erill were a Catalan noble lineage who also possessed nearby Ratera Castle. They transformed the earlier fortress into a seigneurial Renaissance palace, a change associated with regional agricultural prosperity, improved communications, and the grain trade between Lleida and Barcelona. The family retained the castle for approximately three centuries.
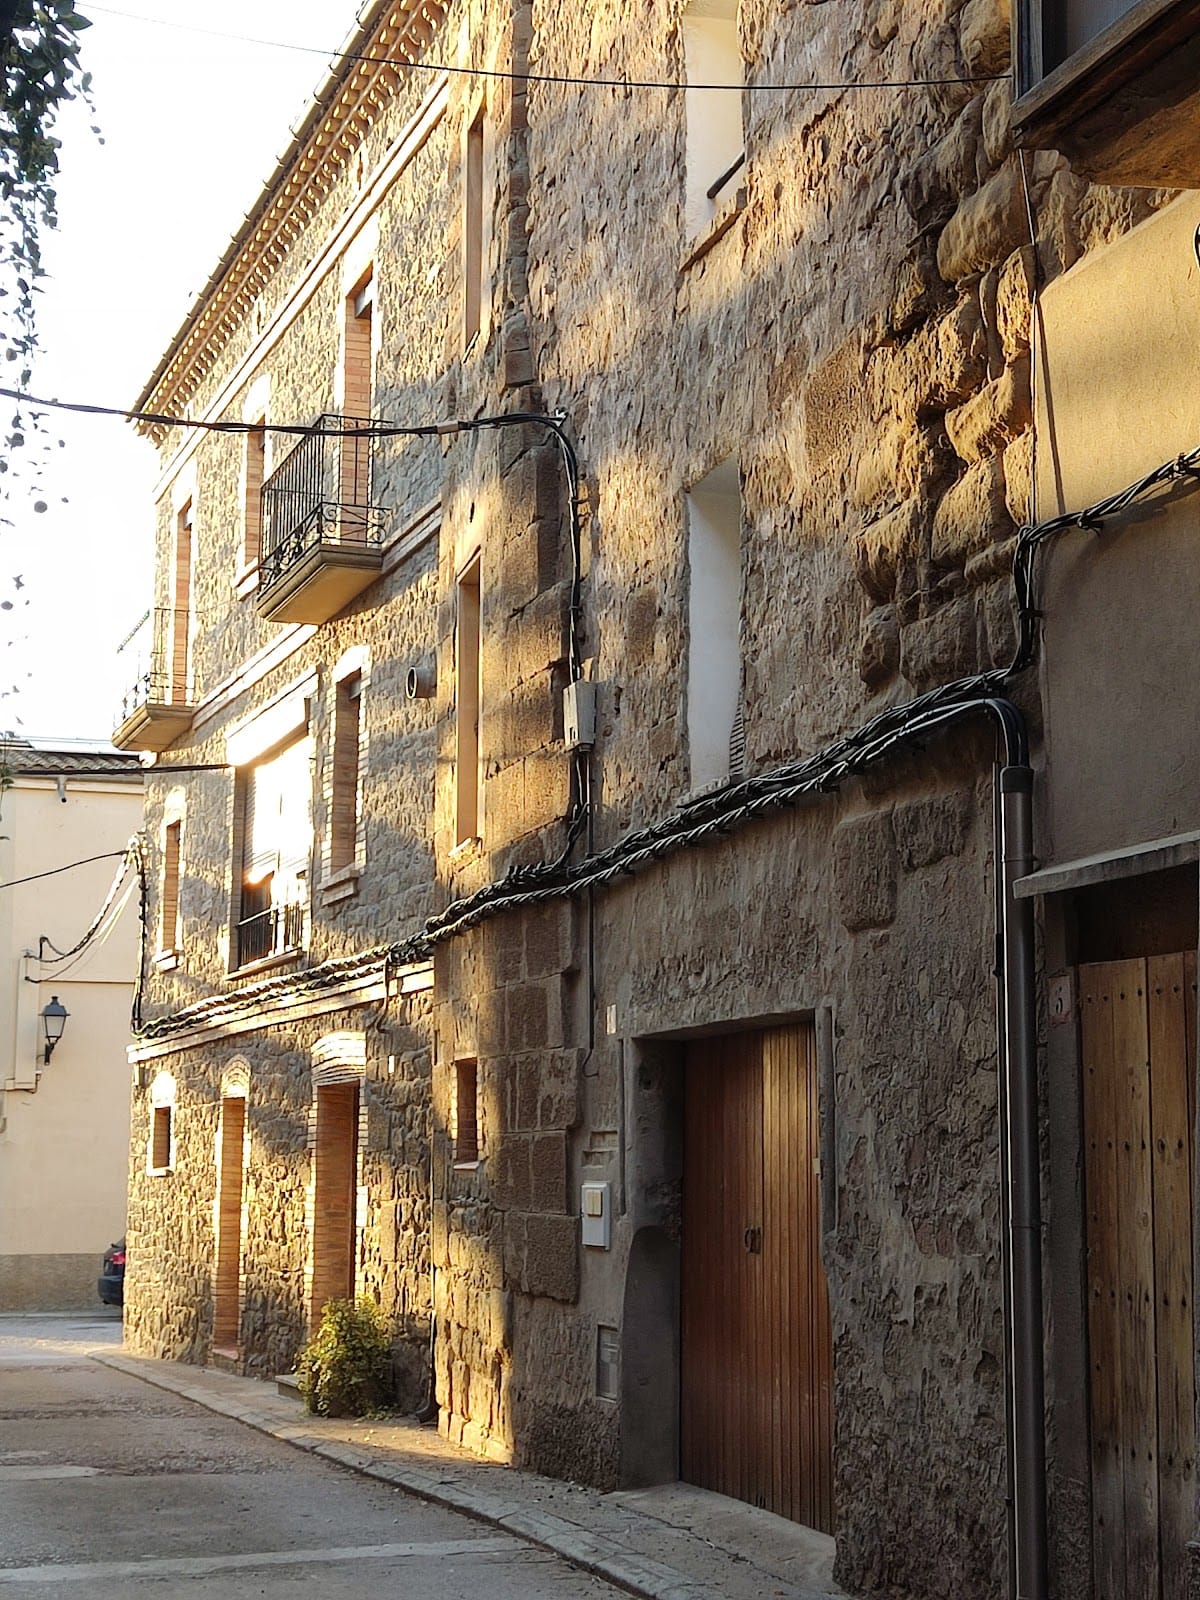
After the confiscation and sale of ecclesiastical and other properties known as the disentailment, local residents acquired the building. It became a private residence and was gradually divided among several owners. Its rooms and materials were reused in varied ways, including as a café, performance hall, stables, private housing, and a school. Stone from the castle was also quarried for new construction.
The Spanish Civil War and Reconstruction
In 1938, during the Spanish Civil War, fought from 1936 to 1939 between the Republican government and forces led by Francisco Franco, the lower levels of the castle and nearby buildings were occupied by Work Camp No. 4. Between approximately 800 and 1,300 prisoners were held there, including prisoners of war, common criminals, political prisoners, and clergy transferred from Barcelona’s Model Prison. They were subjected to forced labor on Republican rear-area fortifications, defensive works built behind the main front, especially the L-2 line.
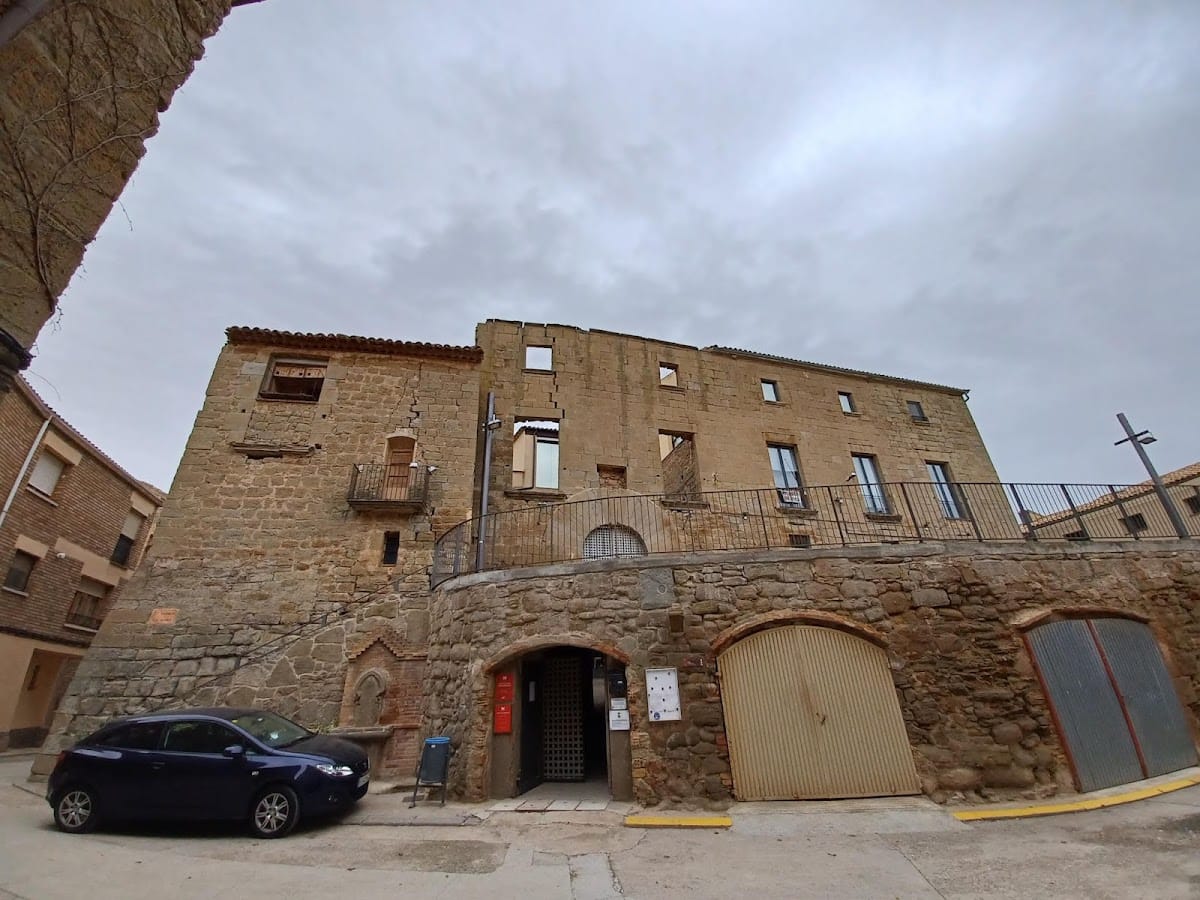
Reconstruction began in 1991 and remains unfinished. The work repaired the roof and removed a café added to the southern facade in 1953, recovering part of the building’s earlier external appearance. Further restoration began in 2004 to accommodate a village social center and health center. From 2006, the Segarra County Council, the municipality of Els Plans de Sió, and the Generalitat developed the castle as the headquarters of the Centre for the Interpretation of the Sió Castles.
The center formed part of a broader heritage initiative covering the Segarra, Urgell, and Noguera county districts along the Sió River. Its exhibitions address more than a thousand years of fortress history and include an audiovisual presentation of daily life in castles. Since October 2014, Castell de Concabella has also housed the Espai Pedrolo, a permanent exhibition devoted to the life, literary work, and political thought of Manuel de Pedrolo. The installation includes manuscripts, a reconstruction of his study, a temporary-exhibition room, and documentary material from the Manuel de Pedrolo Foundation. The castle has been protected since 1988 as a Cultural Asset of National Interest and as a Spanish Asset of Cultural Interest in the category of historic monument.
Remains
Fortified Plan and Towers
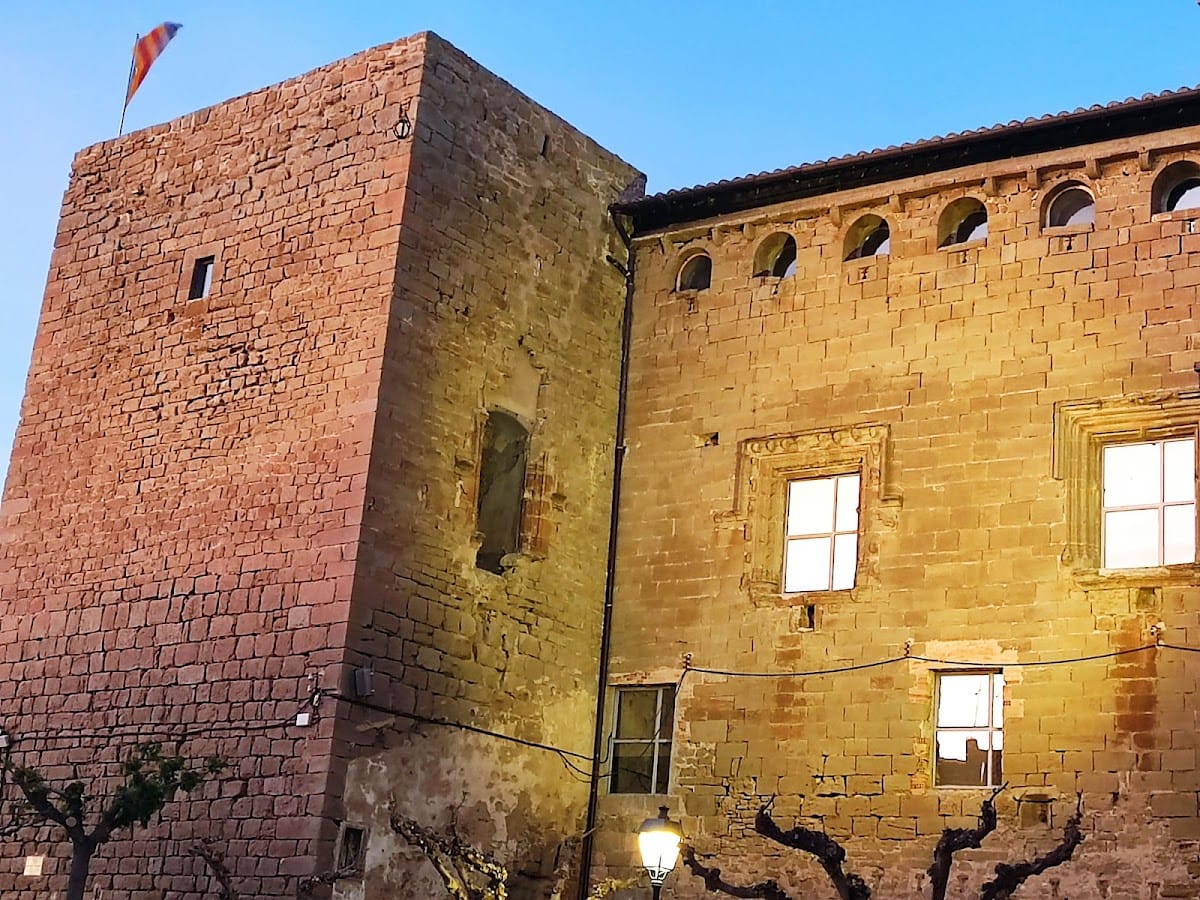
Castell de Concabella has a square plan and a facade approximately 30 metres long. Its organization centers on an interior courtyard, around which the principal rooms and dependencies were arranged. The enclosure originally incorporated a tower at each corner. The large square tower at the southeast corner forms the earliest apparent core, while an octagonal tower occupies the southwest corner and a quadrangular tower stood at the northwest corner. The bases of the northwest tower survive, and the northeast corner forms part of the castle’s later history of alteration.
Southern Tower
The massive square tower on the southern facade has lower courses made from large, carefully worked blocks. Some interpretations have proposed an Andalusi origin, perhaps associated with the Caliphate of Córdoba’s efforts around 980 to fortify the Upper March of al-Andalus, an Islamic frontier district, or with the defensive watchtower network around Issauna, the Christian-era name for Guissona. The attribution is uncertain because the same masonry became widespread in comital fortifications during the twelfth century, and the tower may instead date from the late twelfth or early thirteenth century.
The tower combined defensive and symbolic functions. Castell de Concabella retained a defensive role until the thirteenth century, and the tower’s massive walls contained few openings. Several former loopholes, narrow openings for observation or weapons, remain visible in blocked form, including keyhole-shaped examples on the primitive tower and at least one at its lower level. An iron bar near the top of the tower is traditionally said to have supported a cage. Local tradition claimed that it held the head of the legendary barber of Concabella after he allegedly killed an aristocrat in revenge for the aristocrat’s supposed exercise of the droit de cuissage. This story, including the former display of the head, belongs to local tradition rather than established history.
Octagonal and Quadrangular Towers
The octagonal southwest tower is described as one of two examples of this plan in Segarra, the other being the collapsed tower of La Manresana at Sant Ramon. At the northwest corner, the surviving sloping bases preserve the position and form of the quadrangular tower. Together with the southeast tower, these elements define the fortified enclosure that was later reorganized as a residential palace.
Facades and Interior Features
Eastern Entrance
The main eastern facade contains a large voussoired portal, an entrance framed by wedge-shaped masonry blocks forming an arch. It was probably once surmounted by the lords’ coat of arms. Aligned windows with simple mouldings mark the noble section of the building, while rectangular openings below them could serve as gun loopholes adapted for firearms.
Western Facade
The western facade is framed by two towers and contains two large windows aligned with a third window on the side of the quadrangular tower. One of the large windows carries decoration of foliage, human heads, and animals. Above them, the facade ends in a gallery of small arches, an architectural development of earlier battlements. Comparable fortifications also incorporated loopholes into this type of arrangement.
Lat number?
A side facade contains a double latrine at the level of the noble floor. Supported by two corbels, projecting blocks that carry a structure, it includes a small chamber with a high ceiling and a ventilation opening. Inside, first-floor window seats survive in association with the noble hall and principal rooms beside the deeply recessed Renaissance windows. A ground-floor room retains four vaults converging on a large central pillar.
Nearby Romanesque Church
The nearby Romanesque church of Sant Salvador has a richly ornamented portal with Arab-influenced decoration associated with the Lleida school of the thirteenth century. Its portal is compared with those of Cubells, Agramunt, and the Old Cathedral of Lleida, placing the church within the architectural setting of the wider region.
Modern Physical Changes
The castle’s interior deteriorated severely after its nineteenth-century abandonment, and the original arrangement of rooms became difficult to identify. The 1991 reconstruction repaired the roof and removed the café inserted into the southern facade in 1953. These interventions recovered part of the earlier exterior while leaving the wider reconstruction incomplete.