Malmö Castle: A Danish Renaissance Fortress in Sweden



Site at a Glance
- Rating
- 4.2
- Popularity
- High
- Country
- Sweden
- Primary era
- Early Modern
- External website
- Open
- Eras represented
- Medieval, Early Modern, Modern
- Civilizations
- Danish, Swedish
- Site type
- Military
- Remains
- Castle
On this page11 sections
History
Malmö Castle is a medieval and Renaissance fortress in Malmö, Sweden, whose present structure was built under Danish rule between 1526 and 1539. Described as the oldest preserved Renaissance castle in the Nordic region, it developed as part of Malmö’s seaward defenses and later served as a royal residence, national fortress, prison, and museum.
The medieval fortress
Construction of the castle’s predecessor began in 1434 on the orders of King Eric of Pomerania. The king sought to strengthen Malmö’s defenses on the Oresund and protect the Sound Dues, a charge imposed on foreign ships passing through the strait between Helsingør and Helsingborg. This toll was an important source of Danish revenue, giving the fortress both a military and financial purpose.
Known as Møntergaarden, or “the Mint,” the predecessor was a rectangular castle-type enclosure with high walls and a gate tower. It formed the western defensive point of Malmö’s seawall and later became the location of all minting in Denmark. An eastern outer bailey, meaning an enclosed area adjoining the main fortified structure, was attached to the fortress before the moat of the present castle replaced it in the 1530s.
The Renaissance rebuilding
In 1525, King Frederick I ordered Albert Jepsen Ravensberg, his lord of Malmö Fortress, to build a new castle. Ravensberg received 5,690 marks in 1530 for four years of construction, and the present main building was erected during this period. A fire damaged the castle in 1529, although the extent of the destruction is unknown. Work continued afterward, with the revenues assigned to construction rising from 300 marks to 500 marks and then to 888 marks in 1532.
The Count’s Feud, a Danish civil war of the 1530s fought over the succession to the throne and the political balance of power, brought further changes. In 1534, Malmö’s burghers demolished the large wall and firing galleries around the inner courtyard. Damaged traces of this wall survive in the main building, showing that the present castle had already been erected before the conflict, despite the later view that it was constructed afterward.
A royal and military stronghold
Between 1537 and 1540, King Christian III ordered major reinforcement of the castle. A moat, a defensive ditch, and ramparts, raised defensive earthworks or walls, were added together with four large brick corner towers. These works turned Malmö Castle into one of Denmark’s most important strongholds. Its Renaissance character combined ordered planning, generous light, bay windows, stair towers, and other refinements with defenses adapted to gunpowder artillery. The work was probably overseen by the master builder Marten Bussert, drawing on Dutch and Italian fortification traditions.
Malmöhus County was established in 1526 from the former Lindholm County. It incorporated the hundreds of Oxie, Ingelstad, and Järrestad, together with Högby County. Revenue from these territories supported the administration of Malmö Castle, whose lords were appointed directly by the king and generally came from wealthy Danish noble families.
The heir to the Danish throne, later King Frederick II, lived at Malmö Castle from 1554 to 1559. James Hepburn, Earl of Bothwell and the third husband of Mary, Queen of Scots, was imprisoned there from 1567 to 1573. King Frederick III was the last Danish king to reside at the castle, staying briefly in 1652.
Swedish fortress and prison
When Malmö became Swedish in 1658, the castle ceased to function as a royal residence. It was instead used by castle commandants and transformed into a national fortress directed against Copenhagen and Denmark. After 1710, its strategic importance declined, and the buildings were increasingly used as a prison, including for political prisoners. Jörgen Krabbe and Carl Gustaf Armfeldt the Younger were among those detained there, and Armfeldt died at the castle in 1792.
The buildings were transferred to the Prison Board in 1822. In 1828, the Malmö Correctional Workhouse opened as Sweden’s largest and most modern prison at the time. A county prison was built outside the eastern side of the moat in 1854 and 1855. Following a castle fire on 4 September 1870, Christian IV’s large western wing was demolished and replaced in 1876 by a larger central prison.
From prison to museum
Regular prison operations ended after the new central prison opened at Lundavägen in 1914, although prisoners were still received briefly between 1919 and 1921. The county-prison section had been used as emergency housing before its demolition in 1927, while the central-prison buildings were demolished in 1933.
The conversion of the castle into part of Malmö Museum led to extensive reconstruction from 1928. After winning an architectural competition in 1931, architect C. A. Stoltz designed new museum premises in the courtyard. The museum moved to Slottsholmen in 1937. The castle became a state-listed historic building in 1935. It is owned by the Swedish state and managed by the National Property Board, the institution responsible for state-owned historic properties and government buildings. The complex forms part of Malmö Museum and houses the Malmö Art Museum.
Remains
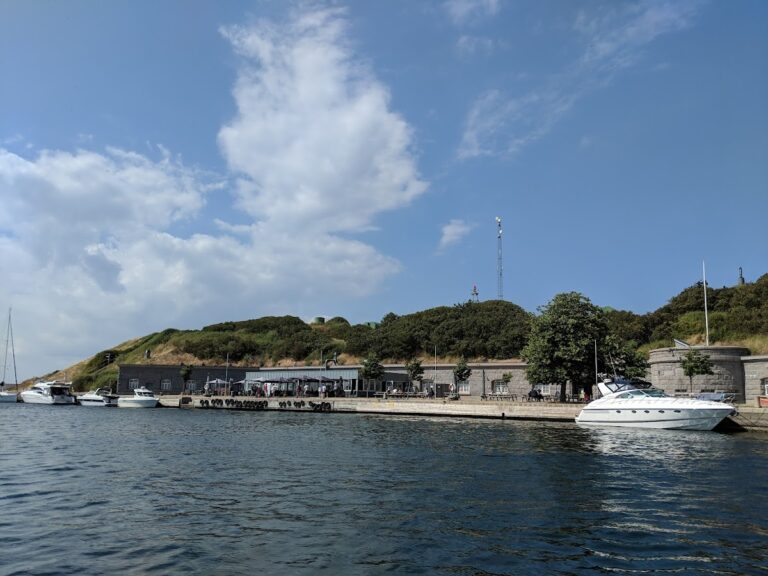
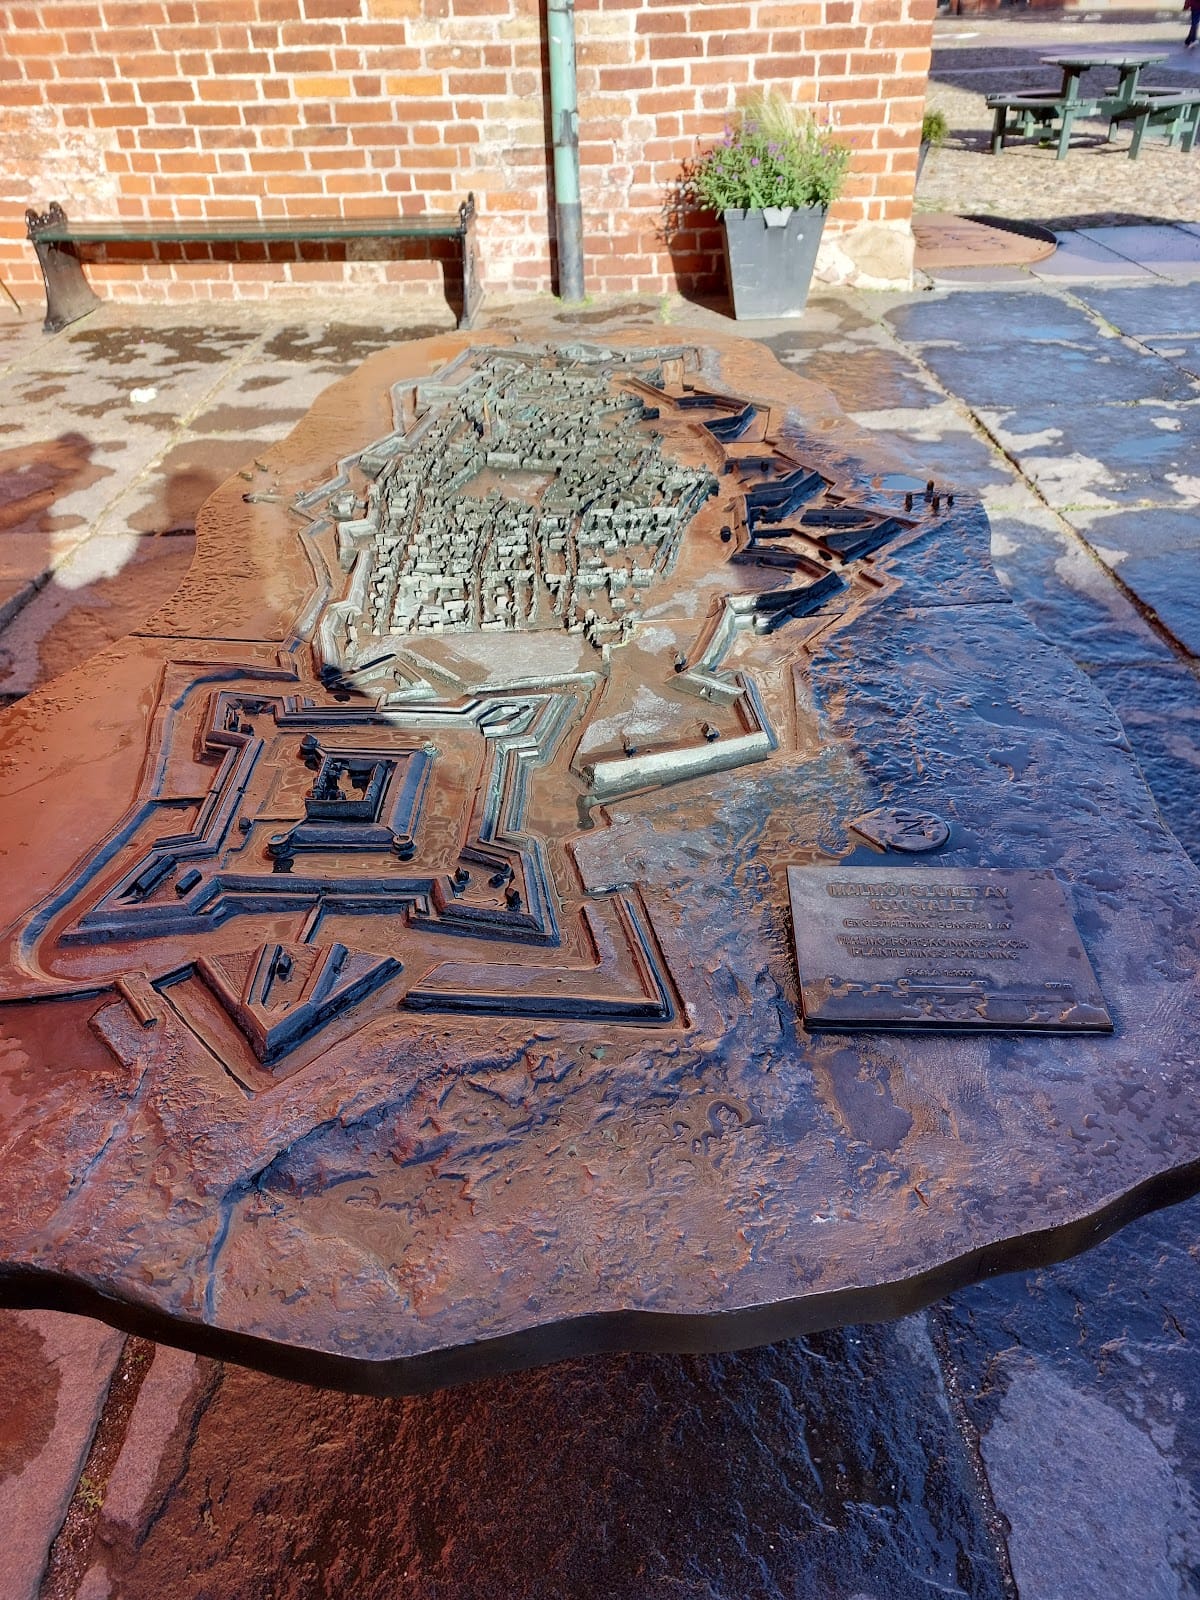
Malmö Castle survives as a fortified complex organized around a main Renaissance building, a courtyard, a moat, ramparts, corner towers, and later museum structures. The castle’s masonry preserves evidence of earlier defensive arrangements, while the reconstructed profile of the former rampart remains visible behind the building. Nearby structures and surviving military features extend the physical remains beyond the central castle.
The main castle
The present castle was built between 1526 and 1539 as a substantial brick Renaissance structure. Its design included an inner courtyard enclosed by a three-storey firing gallery, a defensive passage with openings for firearms. A four-storey gallery extended east and west from the main building, and the western section connected with the present gate tower, which originally had an additional storey. The main building still contains damaged traces of the wall that once surrounded the courtyard.
The castle’s Renaissance form is expressed in its plan, bay windows, stair towers, and the generous lighting provided on the royal floor. These features combined architectural refinement with the defensive requirements of a period when firearms and artillery were changing fortress design. The castle building was restored in 1928, giving it an impression of its 16th- and 17th-century form.
Moat, ramparts, and outer defenses
The fortifications added between 1537 and 1540 consisted of a moat, ramparts, and four large brick corner towers. The moat replaced the earlier eastern outer bailey, while the construction of the western outer bailey led to a relocation of the entrance. The defensive system survives as part of the castle’s setting, with the reconstructed rampart profile still visible behind the building.
Prison buildings and commandant’s house
The prison phase changed the appearance of the site. Three prison wings were demolished and replaced by the present museum buildings. The county prison beside the eastern moat, built in 1854 and 1855, contained 102 light cells and five dark cells. The central prison erected in 1876 contained 137 cells and 304 accommodation places. Kommendanthuset, or the Commandant’s House, also stands near the castle.
Castle Mill and bastion
Southwest of the castle, Slottsmöllan, or the Castle Mill, stands on the remains of Bastion Stenbocken. The Dutch-type windmill was built in 1850 or 1851 and replaced an earlier stub mill. A stub mill is an early windmill whose main body turns on a central post so that it can face the wind. The mill and bastion preserve a later chapter in the military and industrial history of the castle site.