Atemar Fortress: A Russian Frontier Stronghold
Site at a Glance
- Popularity
- Low
- Country
- Russia
- Primary era
- Early Modern
- Eras represented
- Early Modern
- Civilizations
- Russian
- Site type
- Military
- Remains
- Fort
On this page8 sections
History
Atemar Fortress, also known as Atemar Ostrog, was a Russian stronghold on the Atemar–Saransk frontier defense line in Russia, with construction under way by 1638. An ostrog was a Russian fortified site, often enclosed by a timber stockade. The frontier line combined forts with barriers made from felled trees. Atemar was the line’s oldest and largest fortress, built to control the strategically important road from Crimea to Kazan, which ran between two forest tracts.
Atemar served as the line’s military and administrative center for its district. Its garrison could defend its own sector while reserve troops were available to support other fortresses. Saransk, Inzer, and Shishkeyevsk were initially subordinate to Atemar. In 1653, administration of the whole line shifted to Saransk, leading to an expansion of Saransk Fortress.
In 1670, during the Cossack rebellion led by Stepan Razin, Atemar’s servicemen opened the gates to Mikhail Kharitonov, a Cossack commander in the rebellion, and executed their leader, Mikhail Kunkin. Later, Atemar’s people surrendered to government troops without a fight.
The fortress lost its military importance in the early eighteenth century and began to deteriorate. Atemar is recognized in Russia as a cultural heritage site of federal significance.
Remains
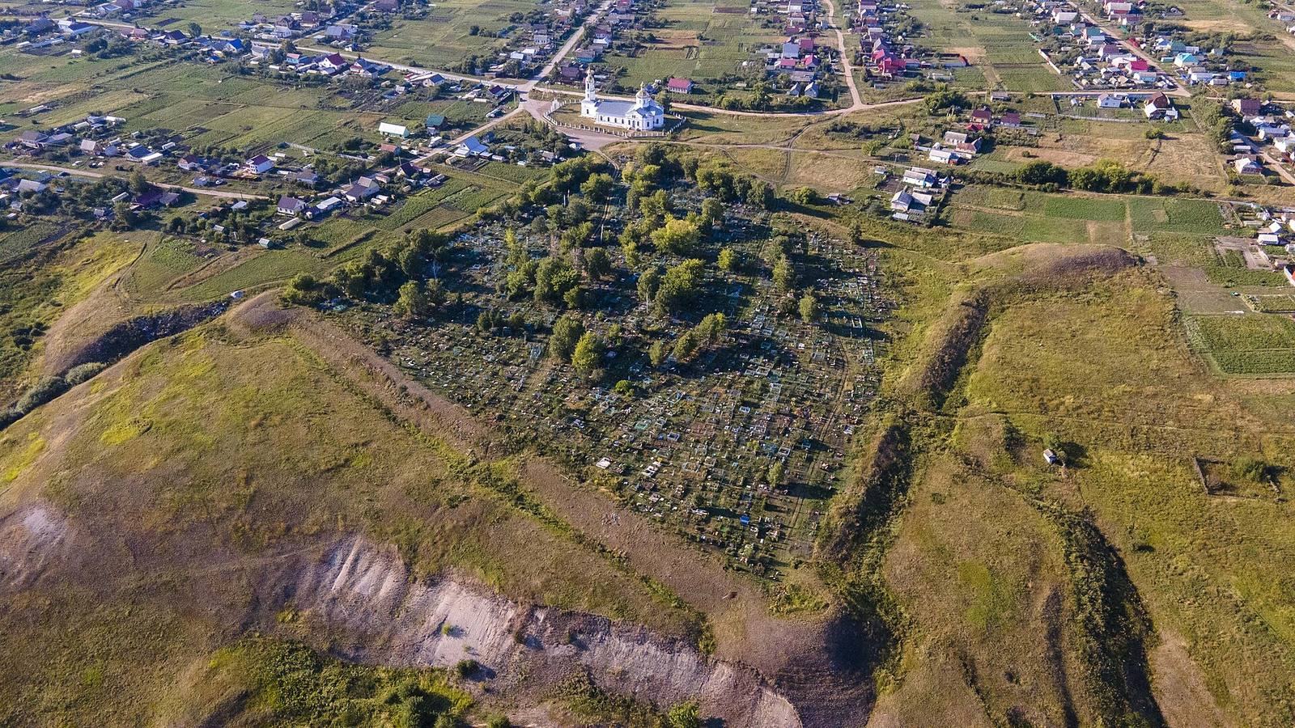
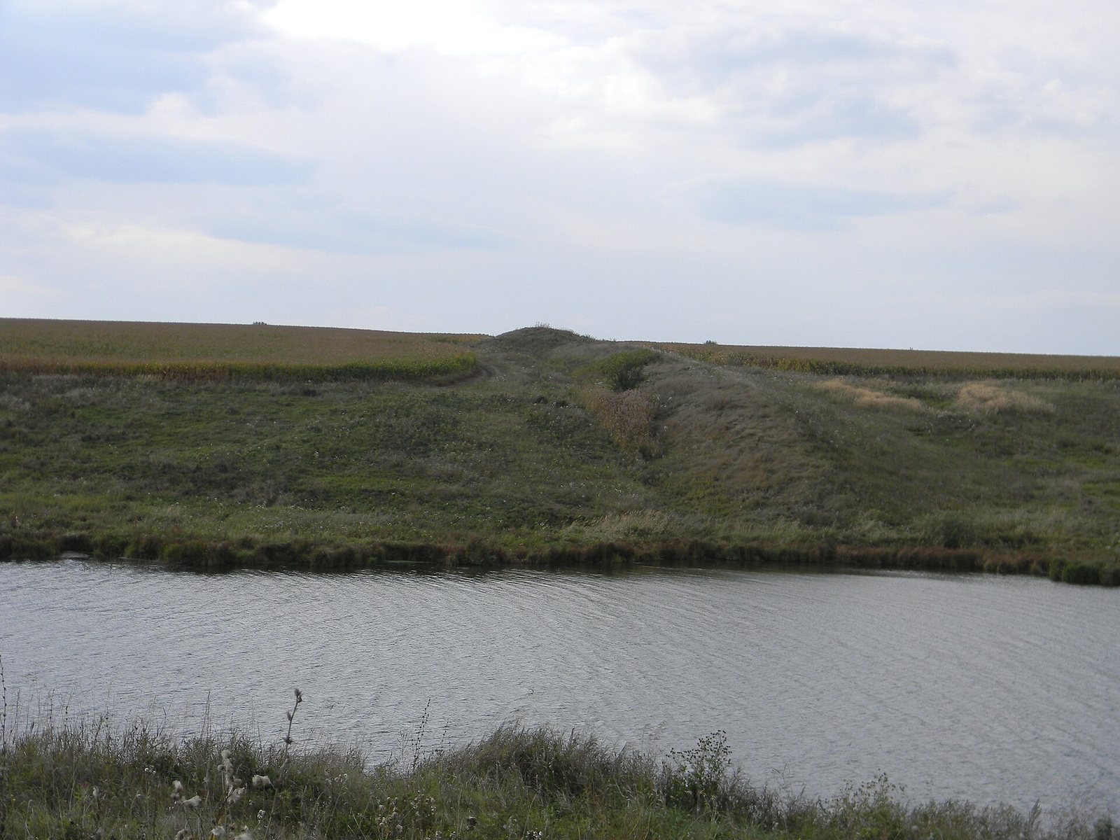
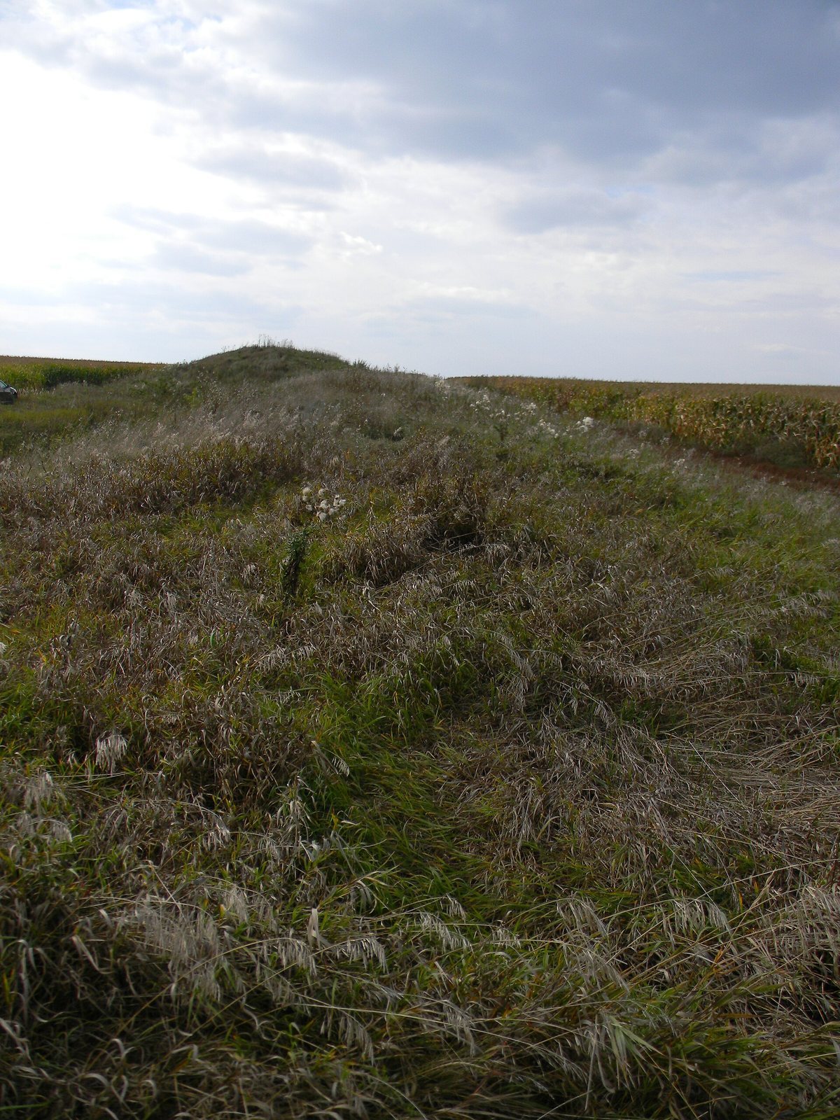
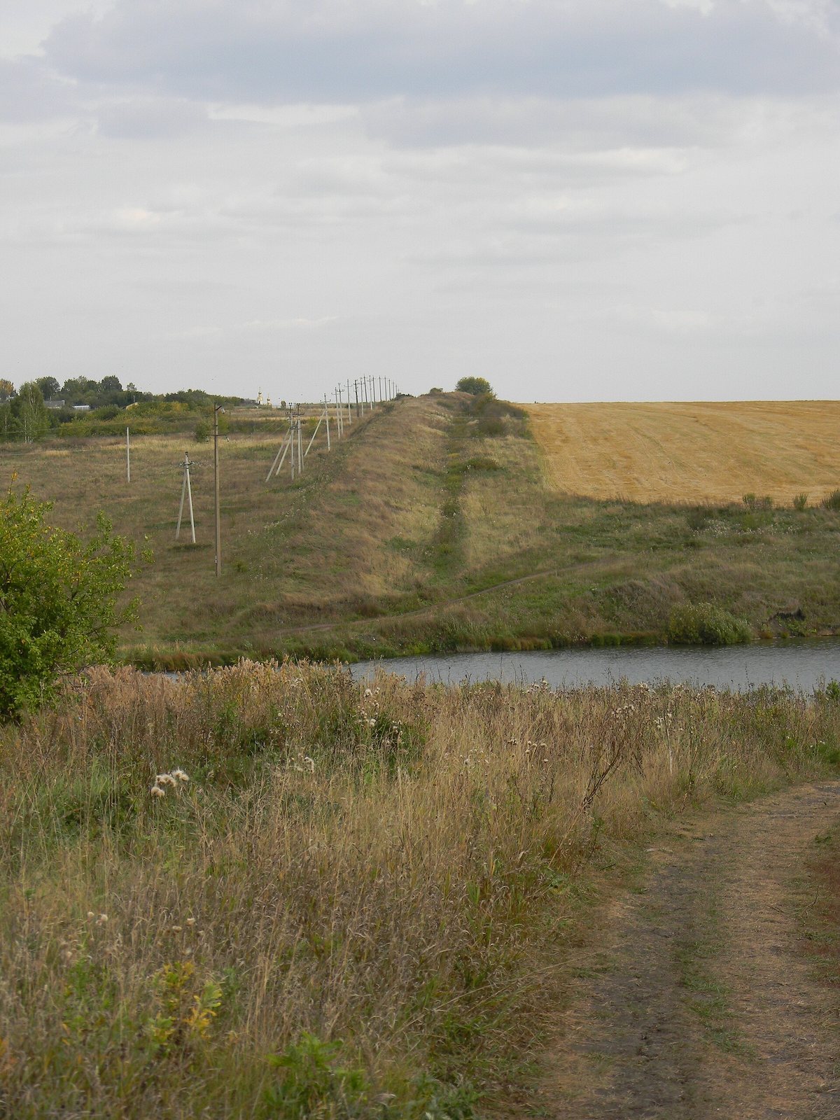
The fortress stood on the steep north bank of the Atemarka River. Its earthworks enclosed an irregular four-sided area with a perimeter of 839 meters, shaped by the terrain rather than the regular rectangle typical of Russian fortresses of the seventeenth century. A ditch surrounded the ramparts, which have survived almost entirely. A cemetery now occupies the enclosed area.
Fortifications
Ramparts and timber wall
An oak wall, eight meters high, stood on the ramparts. It combined sections built from log frames with sections formed as a timber stockade.
Towers
Raised platforms at the corners provided foundations for corner towers. Four corner towers had no passage through them, while three other towers served as entrances. The corner towers stood 20 meters high, or 24 meters including their raised platforms. Openings midway along the rampart sides were also intended for towers.
Buildings and settlements
Fortress interior
Inside the fortress stood a voivode’s residence, a gunpowder cellar, an administrative office, and storage buildings. A voivode was a regional military and administrative official.
Outer settlements
Outside the defenses, settlements housed service groups including Cossacks, Streltsy, and artillery gunners. The Streltsy were Russian state infantry, commonly armed with firearms. A smaller settlement nearby was home to artisans and traders.