Church of the Assumption in Nowogard: A Gothic Parish Church in Poland
Site at a Glance
- Popularity
- Low
- Country
- Poland
- Primary era
- Medieval
- Eras represented
- Medieval, Early Modern, Modern
- Civilizations
- Holy Roman Empire
- Site type
- Religious
- Remains
- Church
On this page9 sections
History
Medieval and early modern history
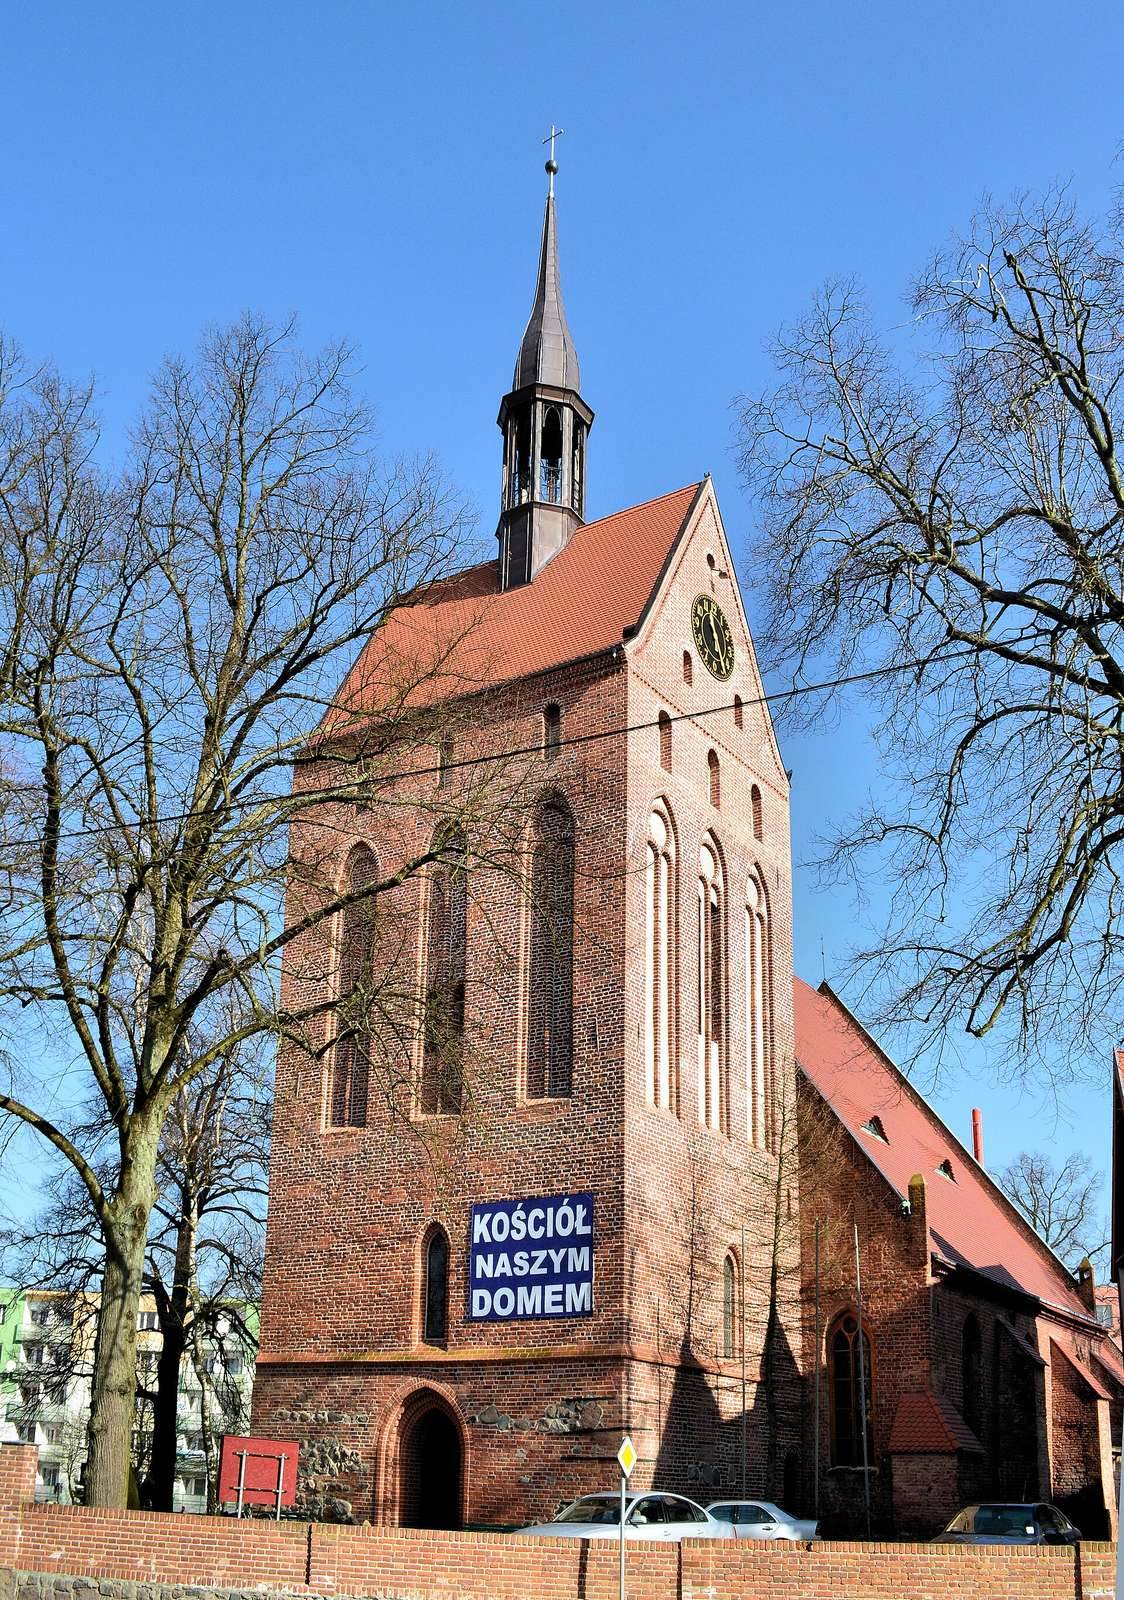
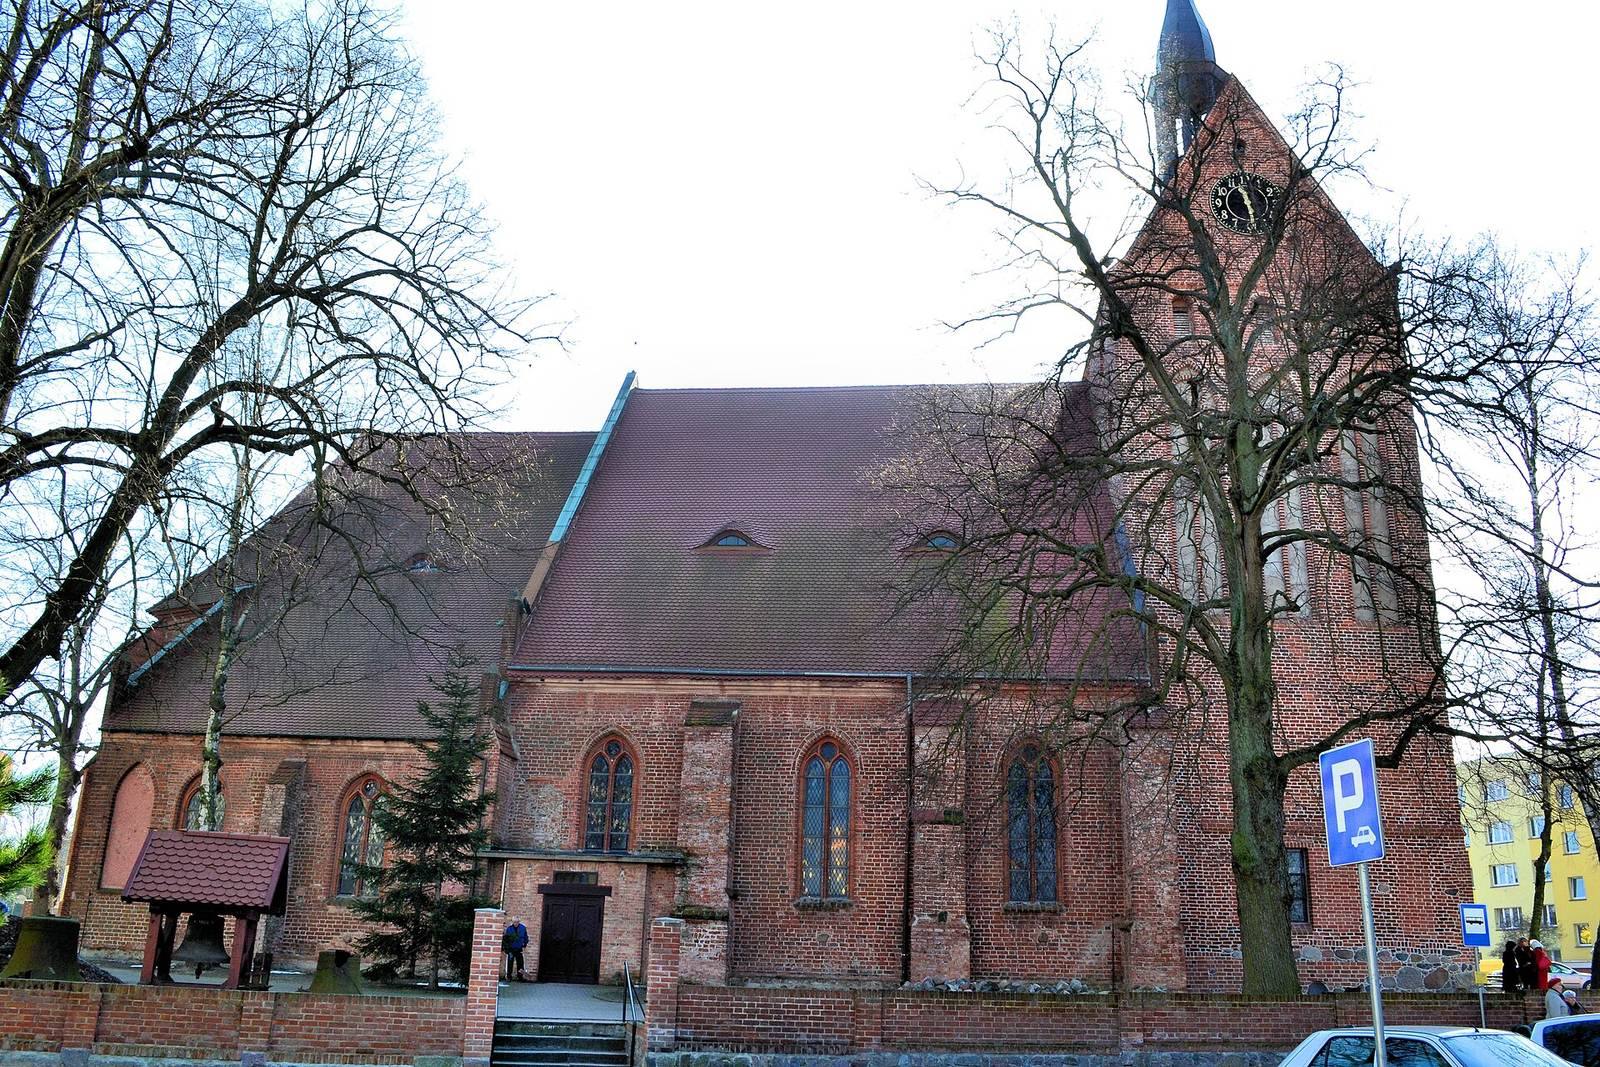
The Church of the Assumption in Nowogard is a Gothic brick church in Poland, built from 1330 to 1334. In 1451, the Eberstein family, a Pomeranian noble family that then owned Nowogard, added a chapel on the church’s north side. A tower was built at the west end several decades later.
Fires damaged the church in 1559 and 1595. During the Thirty Years’ War, the European conflict fought from 1618 to 1648, the building was plundered. It was rebuilt in the seventeenth century, when chapels were also added on its south side.
Restoration and changing religious use
A restoration in 1832–33 gave the church a more Gothic appearance. The tower crown was replaced in 1918, and new vaults were installed over the chancel and side aisles in 1928–31. The church remained Lutheran until 1945, when it was consecrated for Catholic use on 5 August.
Dedicated to the Assumption of the Blessed Virgin Mary, the church reflects the Catholic belief that Mary, the mother of Jesus, was taken body and soul into heaven. Its feast is observed on 15 August. The church is a Roman Catholic parish in the Nowogard deanery, a local grouping of parishes, and the Archdiocese of Szczecin-Kamień, a diocese headed by an archbishop.
Renovations in the 1970s added painted decoration to the interior. On 3 December 2005, a fire destroyed parts of the church, including its tower, as well as some historic furnishings.
Remains
Plan and structure
The brick church has three aisles and three bays, or sections between structural supports. It is a pseudo-basilica, with a central nave higher than the side aisles but without upper windows above them. The chancel, the area around the main altar, ends in three sides. A single rectangular tower stands at the west end and is topped by a small roof turret. The Eberstein family chapel is on the north side, while additional chapels occupy the south side.
Interior and furnishings
Vaults and supports
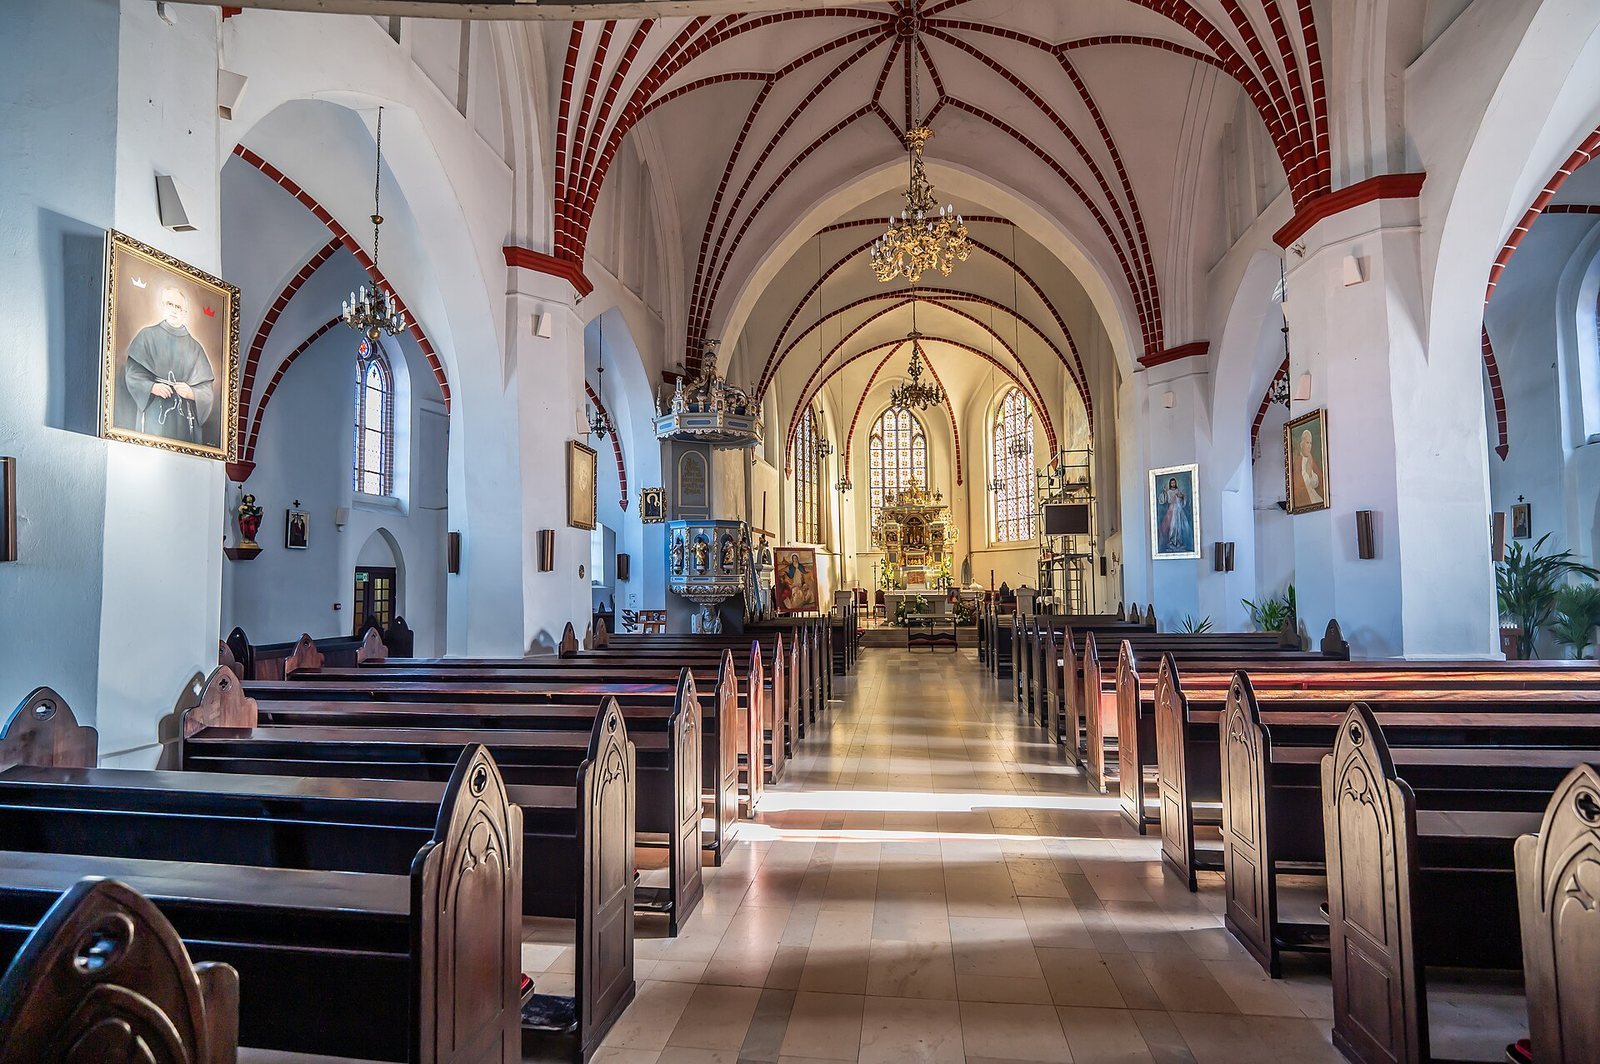
The nave spaces have star vaults, whose ribs form star-like patterns, and rib vaults, supported by intersecting masonry ribs. Two pairs of octagonal piers support the vaulting. The roof truss, vaults, tower crown, and architectural details have all been completely replaced.
Altar and pulpit
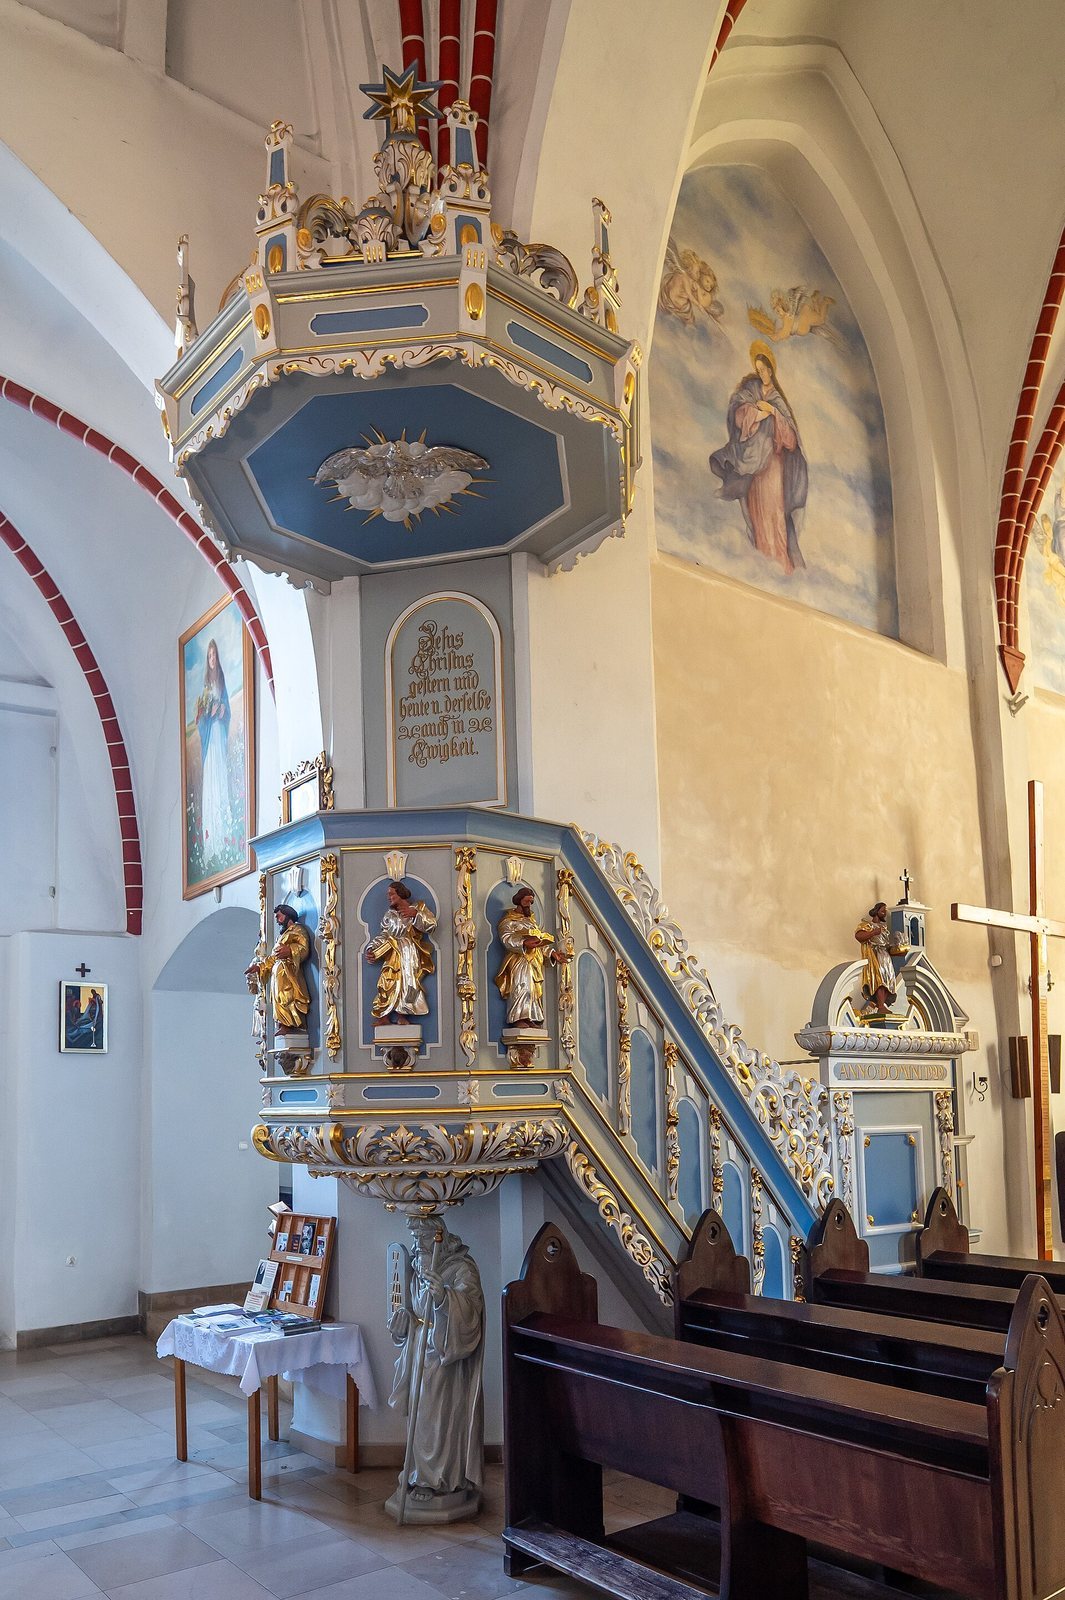
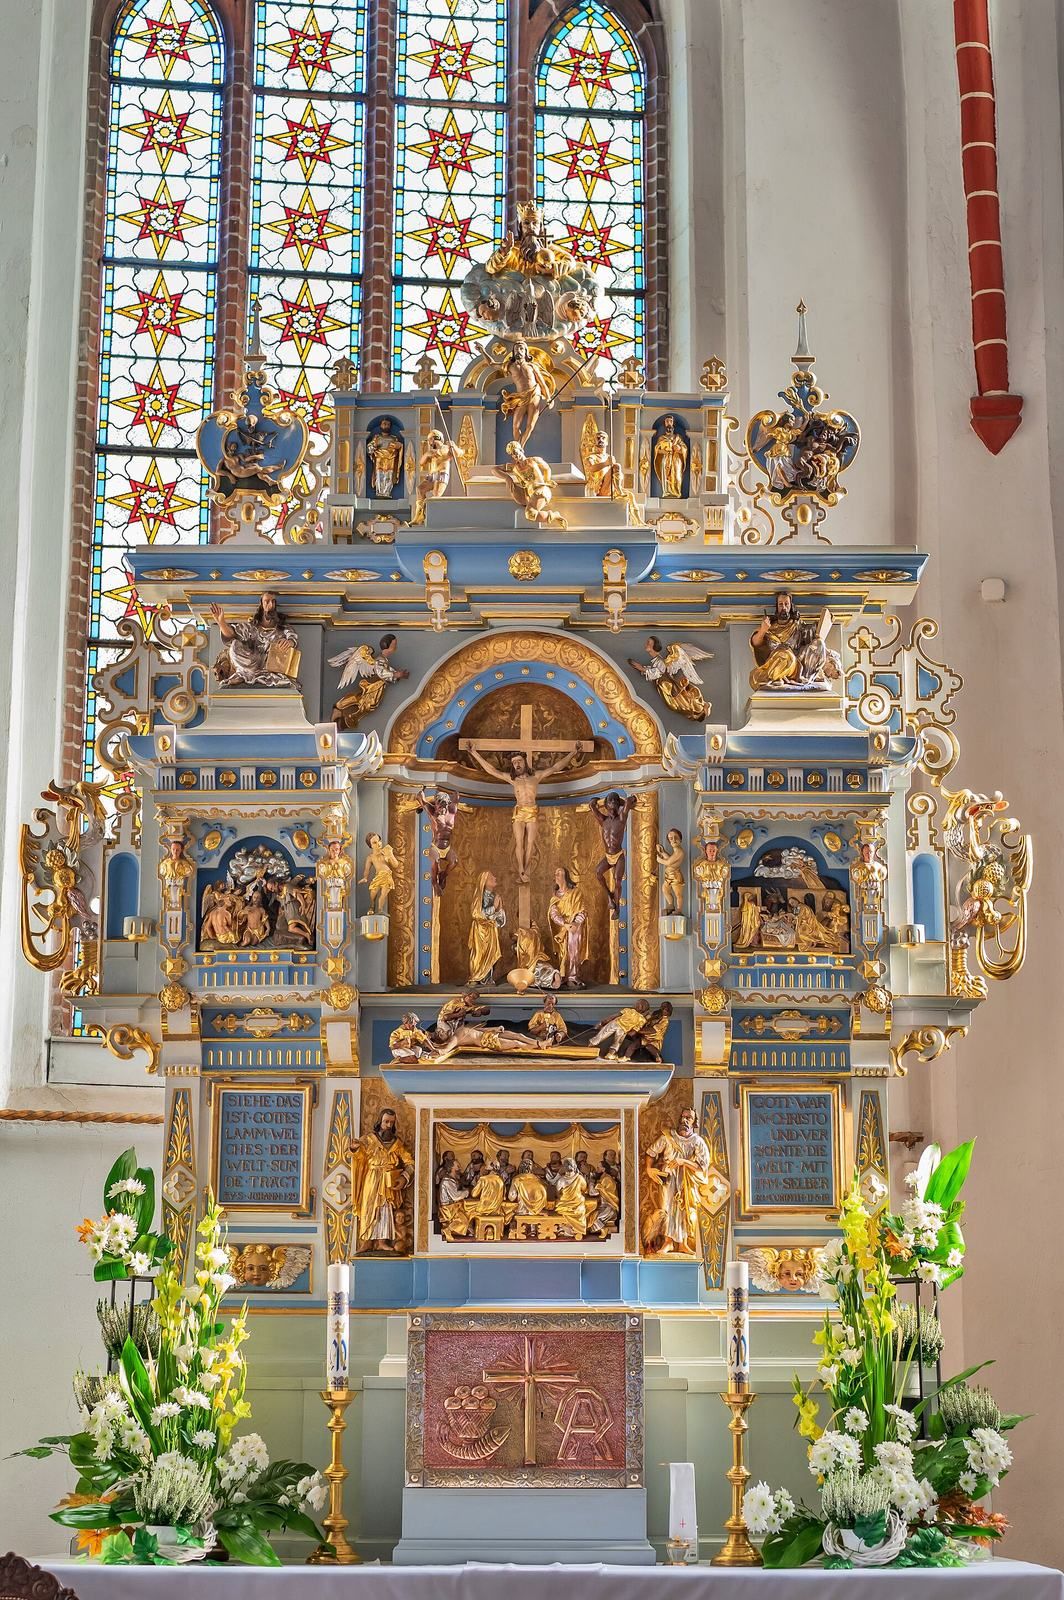
A Renaissance altar dating to around the turn of the sixteenth and seventeenth centuries survives from the church’s original furnishings. It carries more than ten scenes from the life of Christ, including the Nativity, Baptism, Last Supper, and Crucifixion. The pulpit is Neo-Baroque, a revival of Baroque design, but its date is uncertain. Art historian Janina Kochanowska attributed its manufacture to 1929.
Portal and organ
Two stone Romanesque baptismal fonts decorate the main portal. The church has three altars and an organ with 26 stops, or sets of pipes, two keyboards, and a pedal keyboard.