Santissima Trinità: A Fifteenth-Century Catholic Church in Urgnano, Italy
Site at a Glance
- Popularity
- Very Low
- Country
- Italy
- Primary era
- Medieval
- Eras represented
- Medieval, Early Modern, Modern
- Civilizations
- Italian, Venetian
- Site type
- Religious
- Remains
- Church
On this page9 sections
History
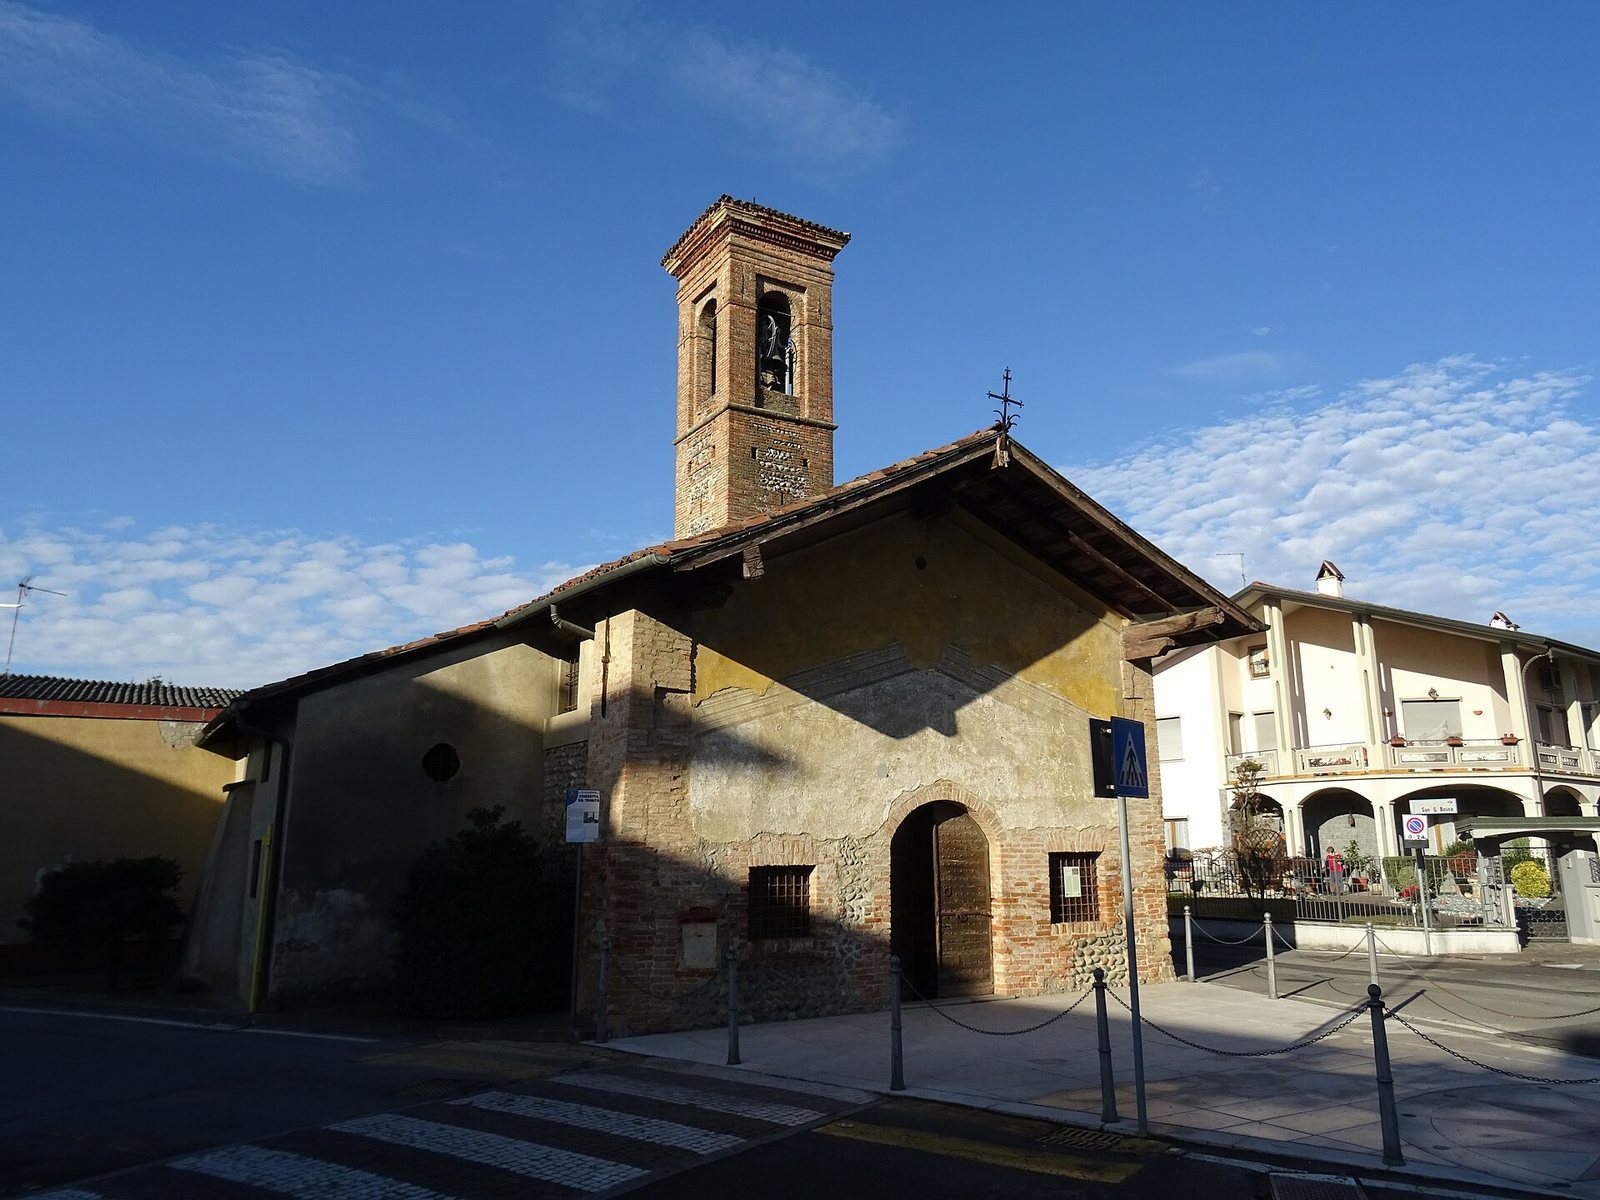
Santissima Trinità is a Catholic church in Urgnano, Italy, erected in the fifteenth century with a simple Romanesque-style front and dedicated to the Holy Trinity. It stands in the countryside beyond the old town, alongside the ancient Roman road known as the Francesca and Cremasca. The church is a subsidiary of the parish of Saints Nazarius and Celsus, within the Diocese of Bergamo’s Spirano-Verdello vicariate, an ecclesiastical administrative district. Its frescoes have prompted comparisons with a small Sistine Chapel.
Patronage and decoration
The person who commissioned the church and its decoration is unknown. An unverified proposal names Cardinal Giovanni Gerolamo Albani, a sixteenth-century Bergamasque jurist and churchman, as patron. The suggestion is that he commissioned the building and frescoes after admiring the Sistine Chapel paintings during his time in Rome, but this remains conjecture.
Twentieth-century changes
In 1979, the church was enlarged, its ceiling was renewed with trusses, and a new stone altar facing the congregation was installed. The changes followed the directives of the Second Vatican Council, a major Catholic council held in the 1960s whose reforms reshaped worship practices.
Remains
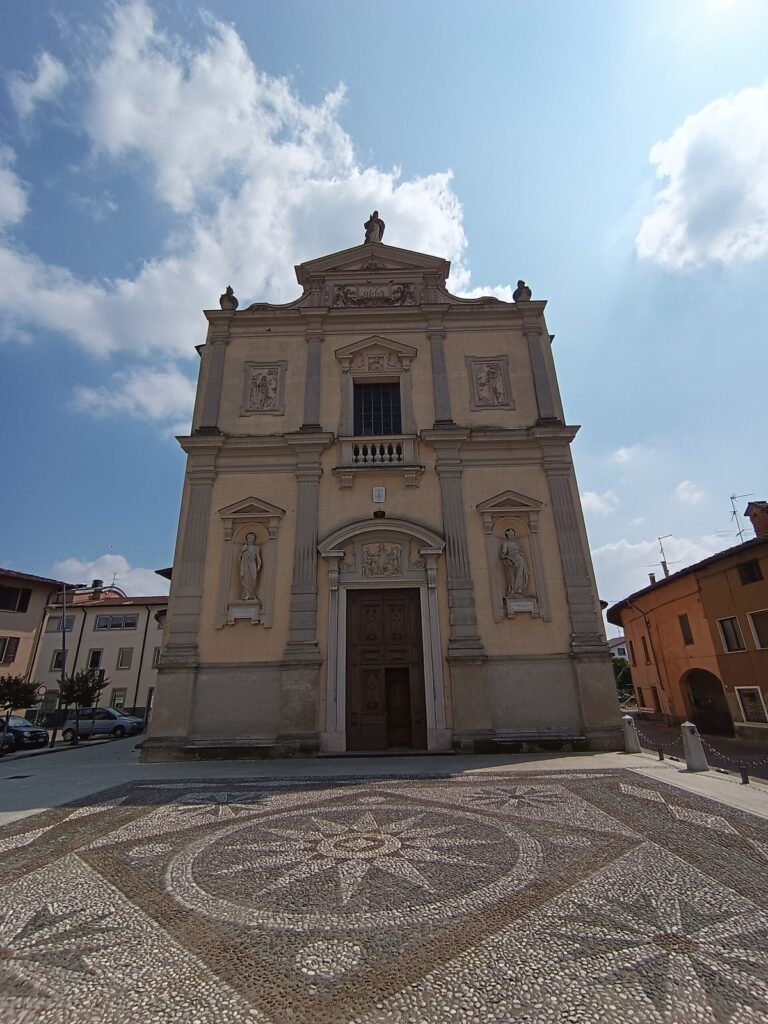
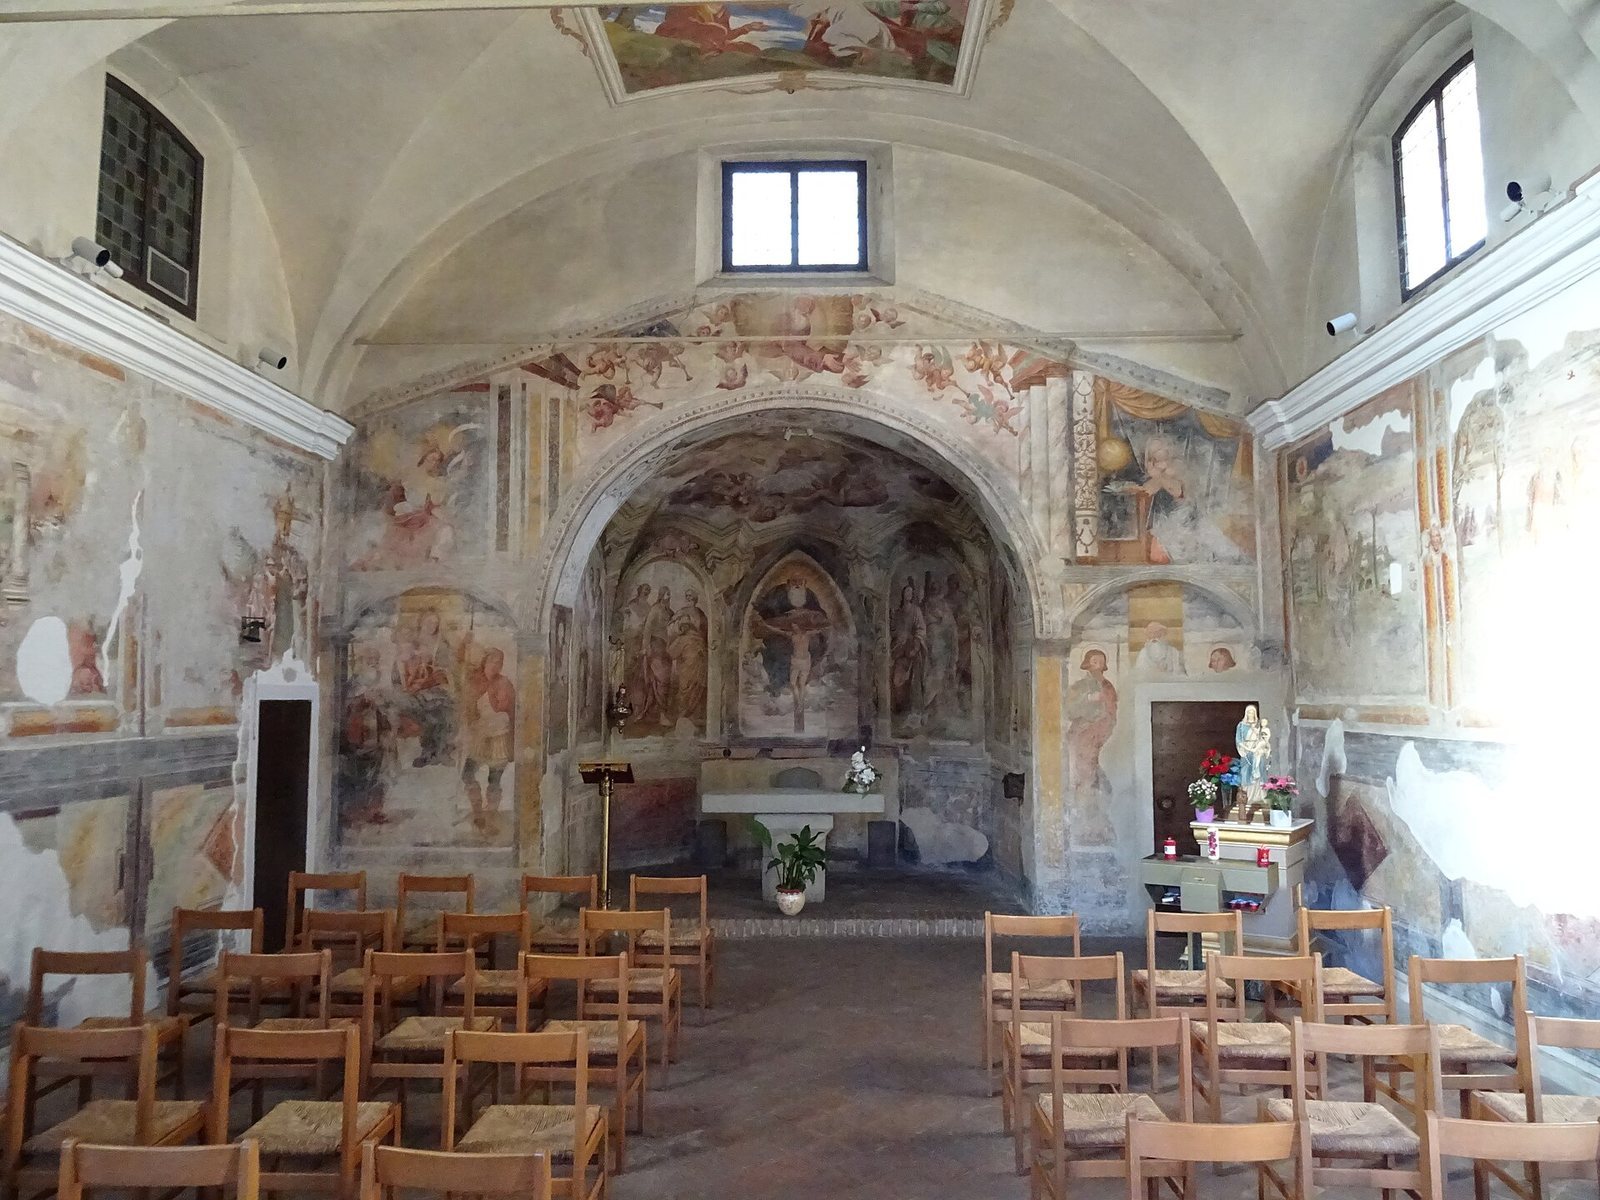
The church has a single nave and a smaller, raised presbytery, the area around the altar, separated from the nave by a triumphal arch and ending in an apse. A short cobbled forecourt bounded by bollards lies before the building.
Exterior
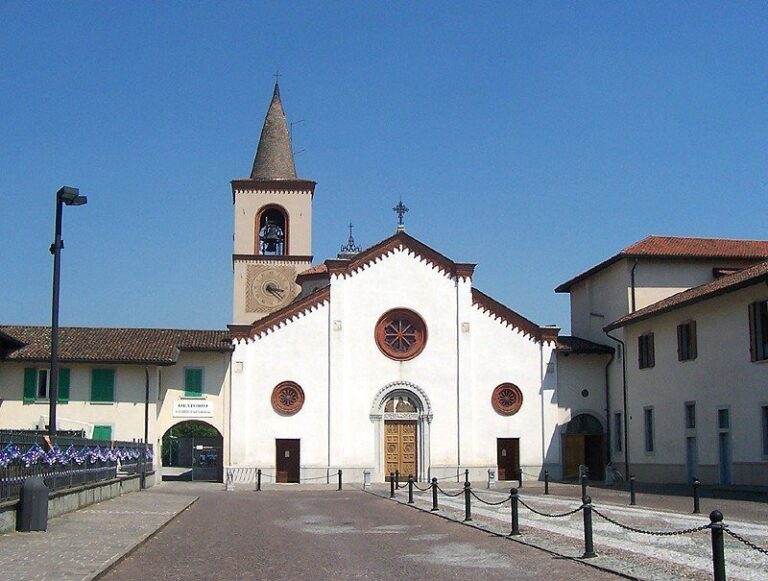
The front has a two-pitched roof with projecting eaves, a central arched doorway, and two square openings fitted with protective grilles. Traces of rebuilding and raising remain visible. River pebbles form the lower section, laid in a zigzag herringbone pattern, while the upper section is plastered. The same pebblework appears along the left side and is associated with construction around the fifteenth or sixteenth century. On the right, the bell tower has stonework in a herringbone pattern outlined with brick and retains elements of medieval construction.
Painted decoration
Nave cycle
The nave walls and the interior wall opposite the entrance carry a Biblia pauperum, or Bible of the poor, an illustrated biblical compendium. Painted by Cristoforo Baschenis the Elder, an Italian Renaissance painter, the cycle presents narratives linked to Christian history and faith. Starting at the entrance end of the right wall, its scenes show the creation of the world and Adam, the creation of Eve, original sin, and the expulsion of Adam and Eve from Eden. The left wall depicts the sacrifice of Isaac, the Israelites’ liberation from Egypt, the golden calf and the tablets of the law, and the Promised Land. The Annunciation appears on both sides of the presbytery. The composition draws on Baschenis’s work for De Beni Palace on Via Pignolo in Bergamo.
Last Judgment
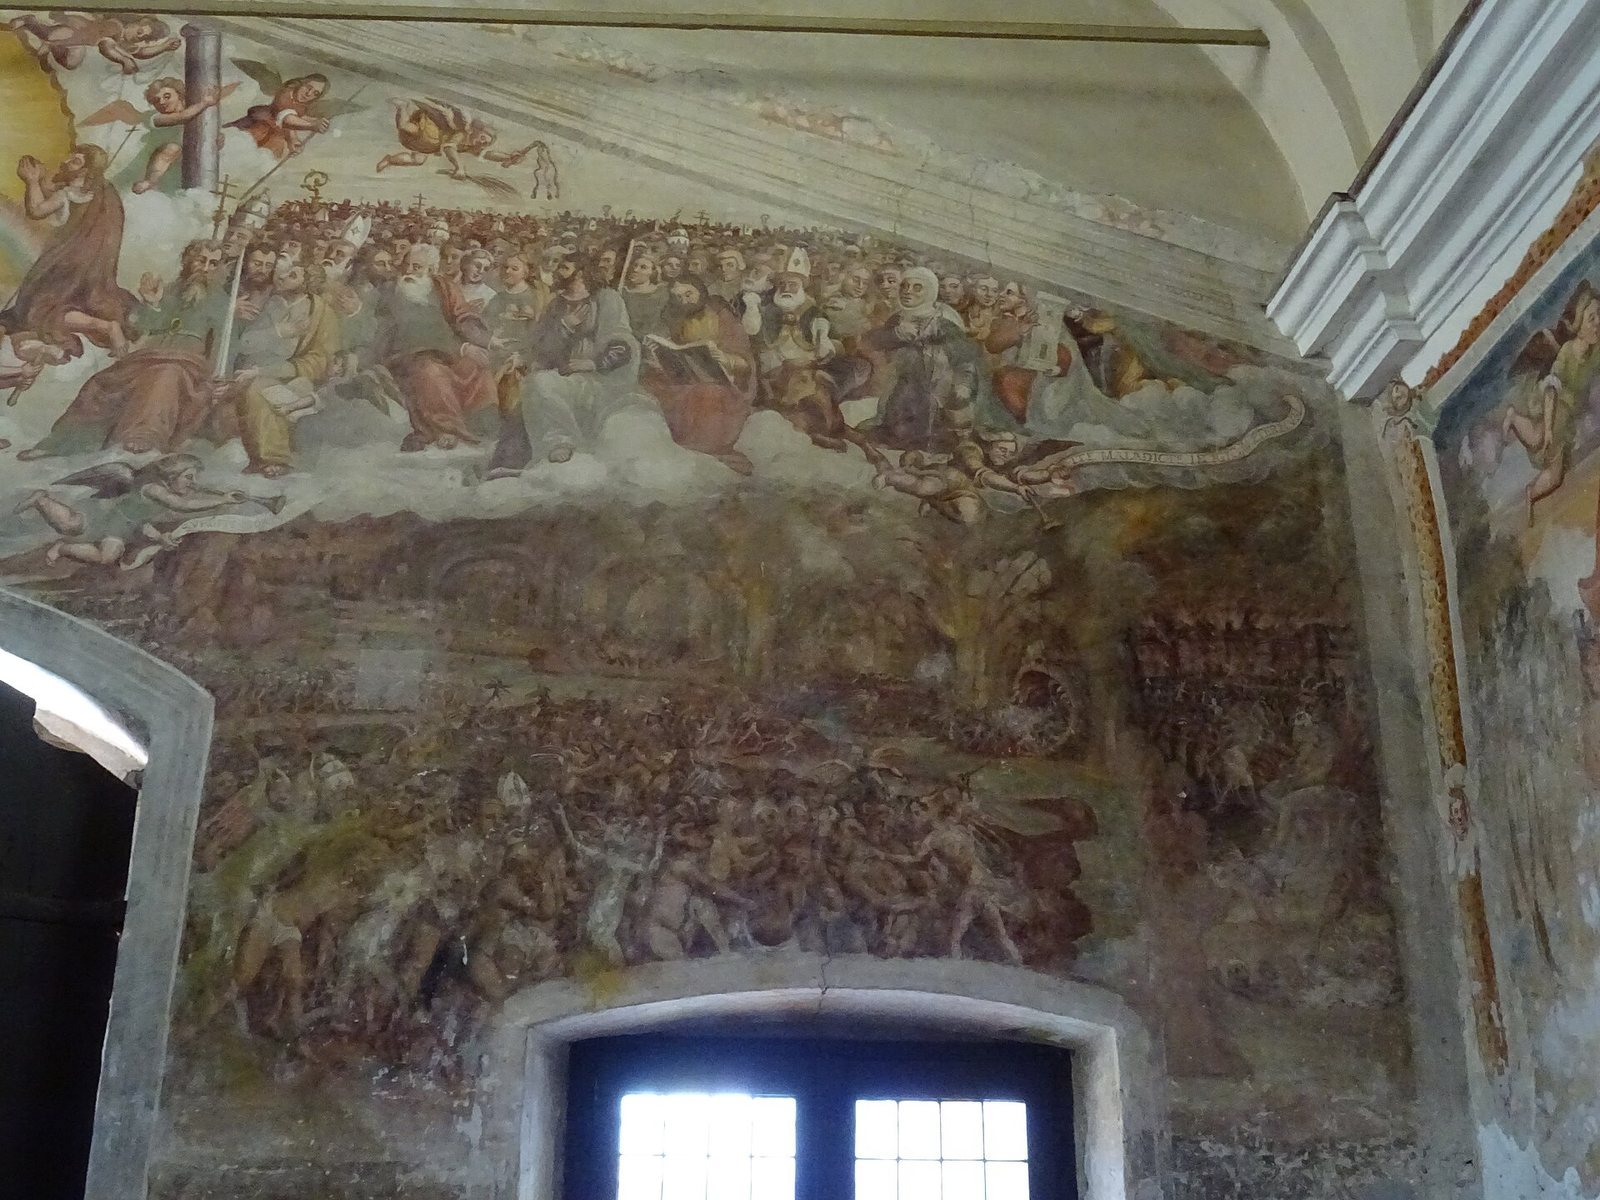
A large Last Judgment covers the interior wall opposite the entrance. Christ the Judge appears within an almond-shaped halo, with Mary and John the Baptist below. Saints fill clouds carried by angels. On the left, the blessed move toward paradise; at the lower right, the damned enter the open jaws of a monster.
Presbytery and apse
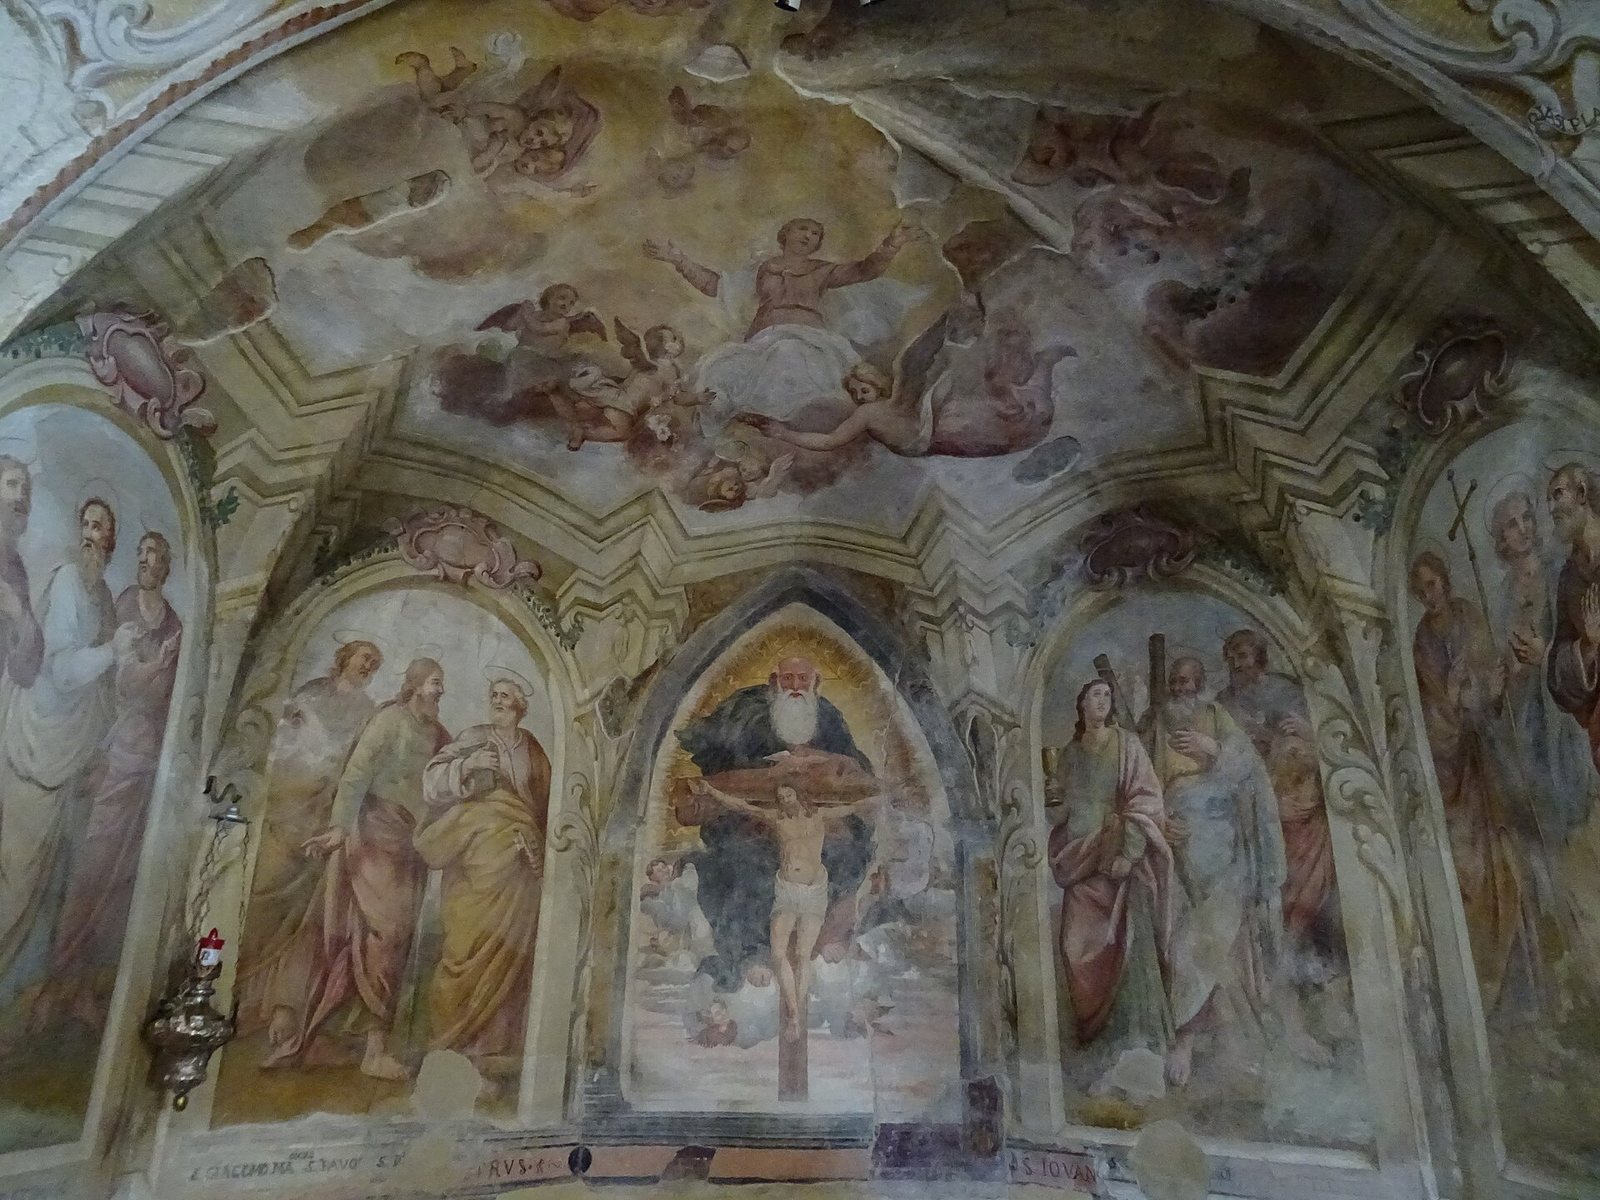
A separate fresco cycle occupies the area above the triumphal arch. In the apse, Baschenis painted the Trinity in the Throne of Grace, a Christian image of the Trinity, with apostles at the sides. The umbrella vault above, whose curved sections spread out from a central point, depicts the Assumption of Mary, the Christian belief that she was taken up into heaven. Inscriptions date the apostles and the Assumption paintings to 1711.