Santa Maria in Strada: A Lombard Gothic Church in Italy
Site at a Glance
- Popularity
- Low
- Country
- Italy
- Primary era
- Medieval
- Eras represented
- Medieval, Early Modern, Modern
- Civilizations
- Unclassified
- Site type
- Religious
- Remains
- Church
On this page10 sections
History
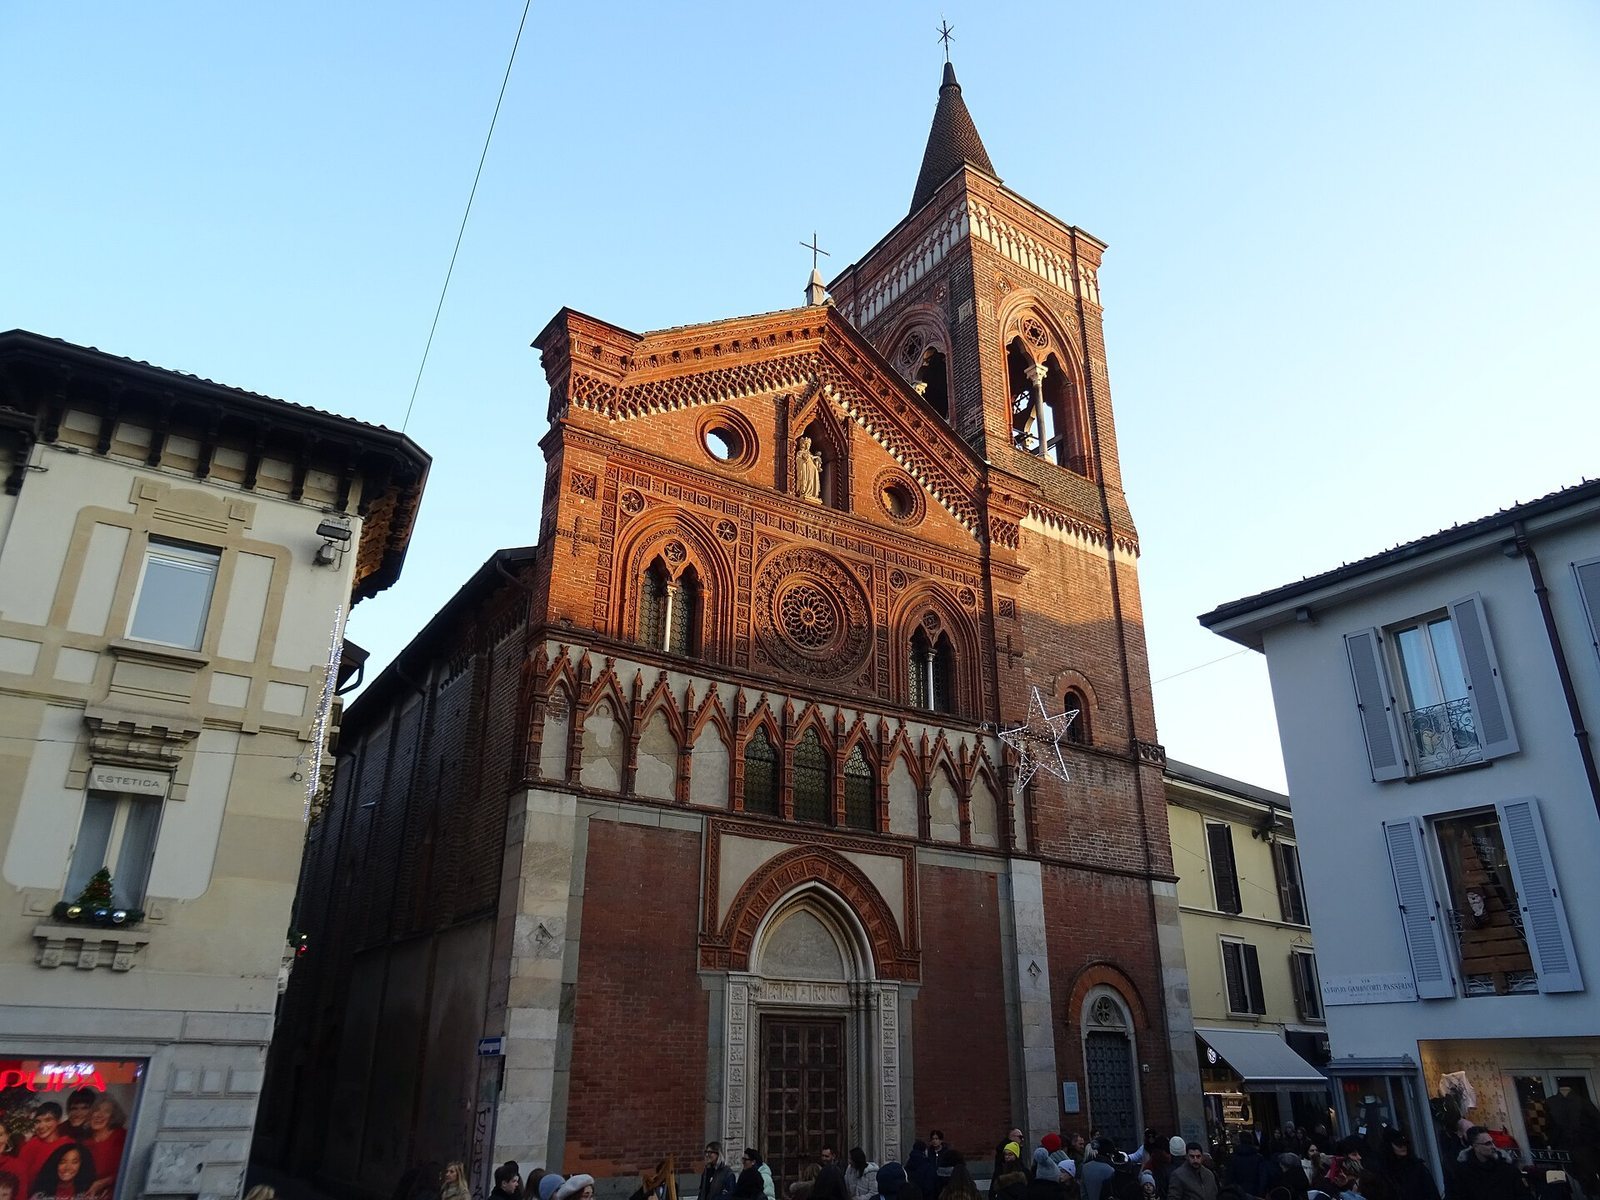
The Church of Santa Maria in Strada is a Catholic church in Italy, built by Franciscans and completed in 1357 in the Lombard Gothic tradition. It began as part of a convent on the main road between Monza and Milan, a route known as the Strada, from which the church takes its name.
Franciscan foundation and Augustinian use
By the thirteenth century, a convent and chapel stood beside the road. The Franciscans, a Catholic religious order following the rule of Francis of Assisi, were known here as the Friars of Penance. In 1348, they allowed an older convent to be converted into an oratory. A new church was then built where a previous oratory had fallen into ruin. The Milanese architect Ambrosolius designed the original building. The chronicler Bonincontro Morigia also dated its foundation to 1357, the year it was completed and consecrated.
In 1393, the complex passed to Augustinians from the Milan convent of San Marco. They enlarged the church in 1421, adding a choir, sacristy, and bell tower. The Augustinians followed a tradition based on the rule of Saint Augustine and were devoted to the Madonna della Cintola, or Madonna of the Girdle. Approval for this devotion came in 1439.
Alterations and later history
In 1610, at the direction of Charles Borromeo, archbishop of Milan and a prominent Catholic reformer, the church received a barrel vault, a continuous tunnel-shaped ceiling. The tall narrow windows and the choir windows were closed. A major renovation in 1756 added a cornice and stucco pilasters and opened chapels along the sides of the church.
In 1798, the Napoleonic government suppressed the convent and transferred its friars to the Augustinian convent in Pavia. The church closed, but popular pressure led to its reopening in the early nineteenth century. It then became a district church within the cathedral parish. The former convent housed a kindergarten from 1862, and architect Carlo Maciachini restored the church façade in 1870. The church belongs to the Archdiocese of Milan.
Remains
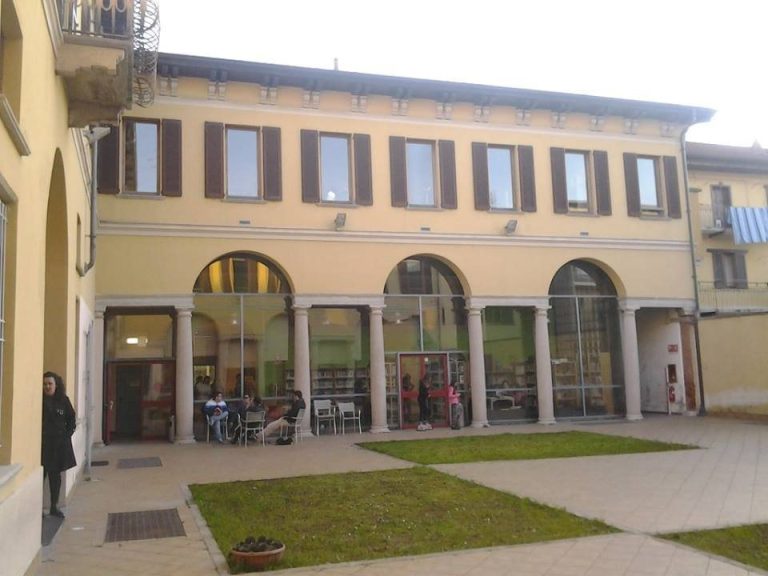
The church’s layout includes a broad rectangular hall, a presbytery, the area around the main altar, and a semi-octagonal choir. A small cloister adjoining the church survives as part of the associated Franciscan convent. The original church had a single rectangular hall, a flat-ended sanctuary, and an exposed roof-truss structure.
Exterior
Façade
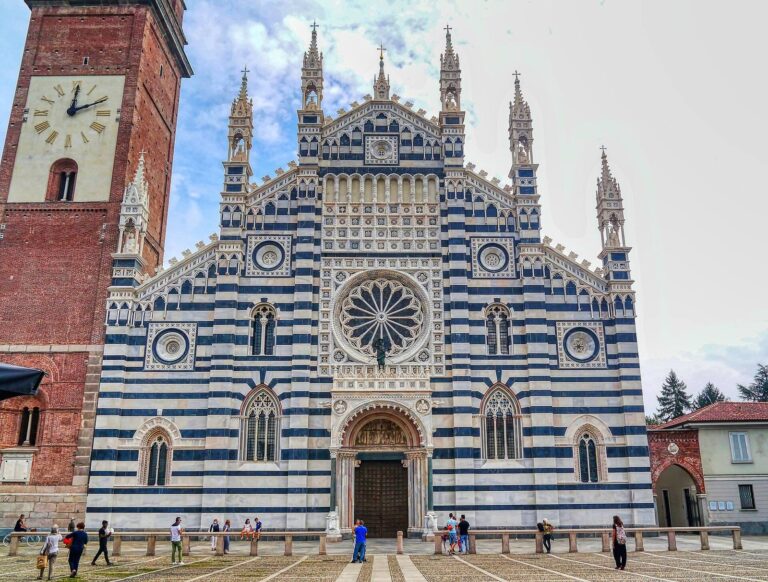
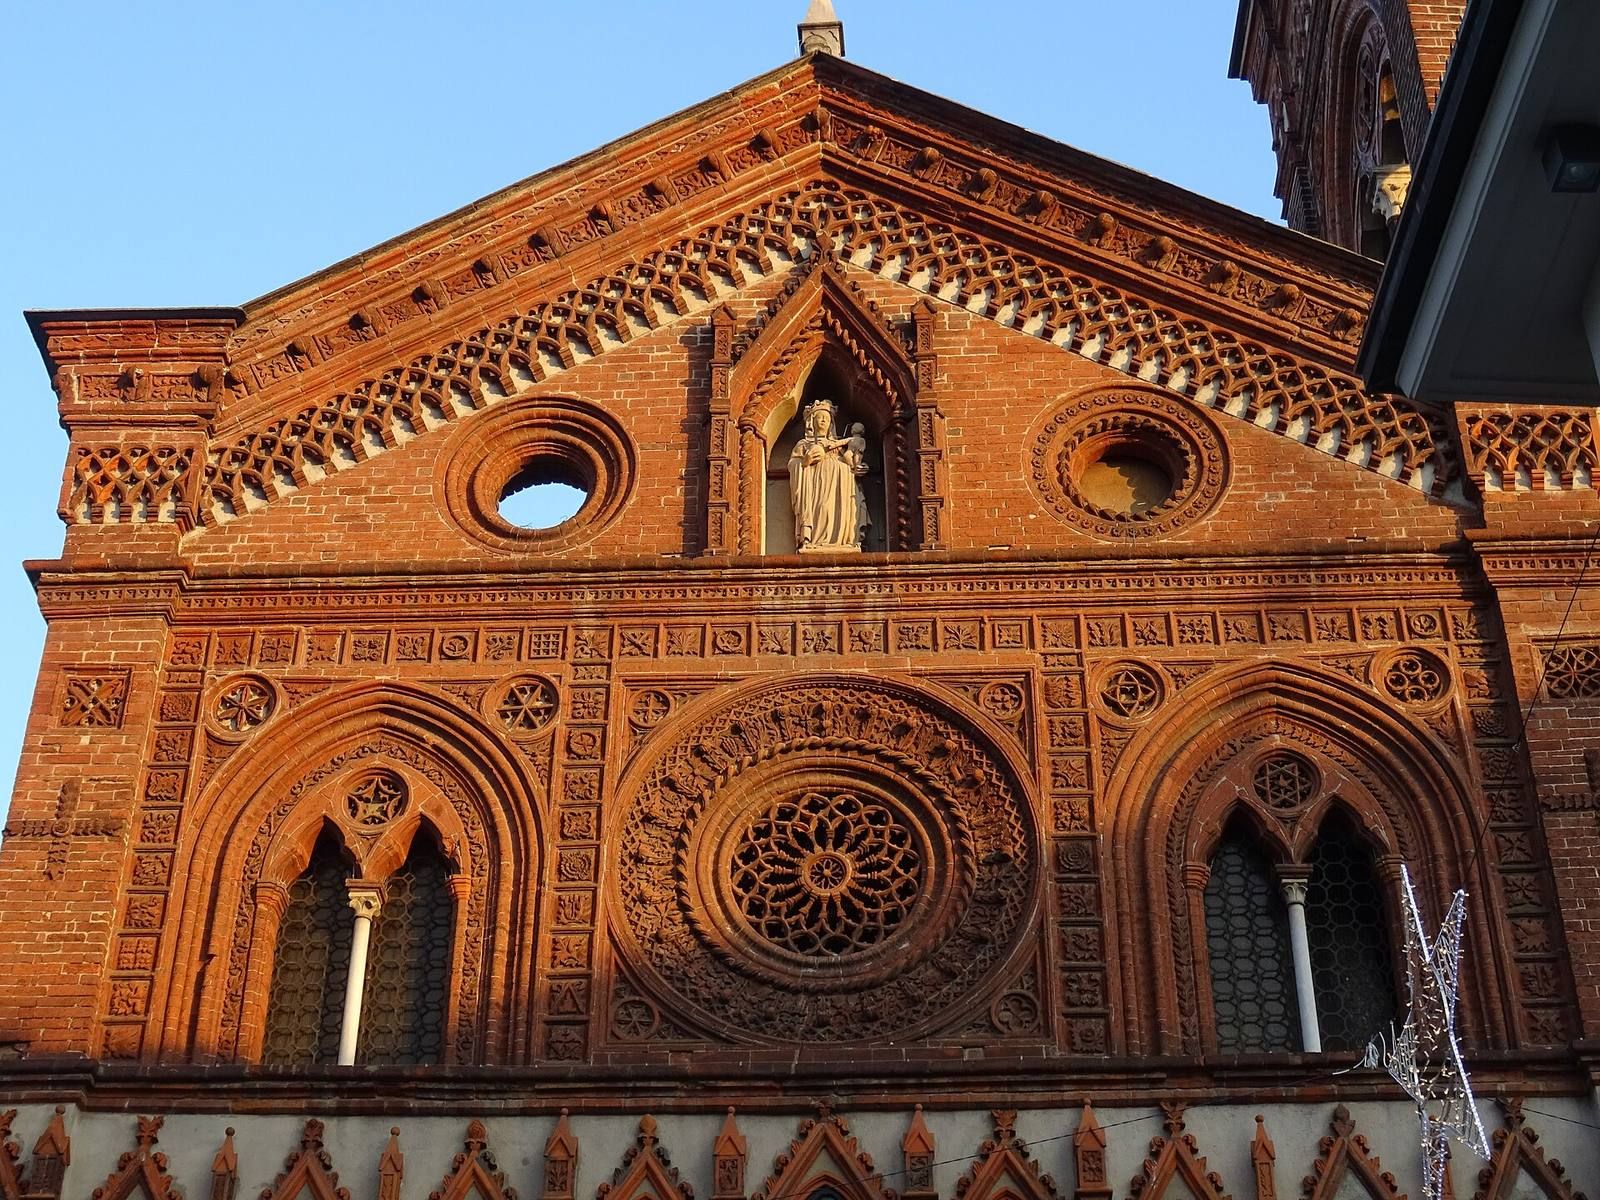
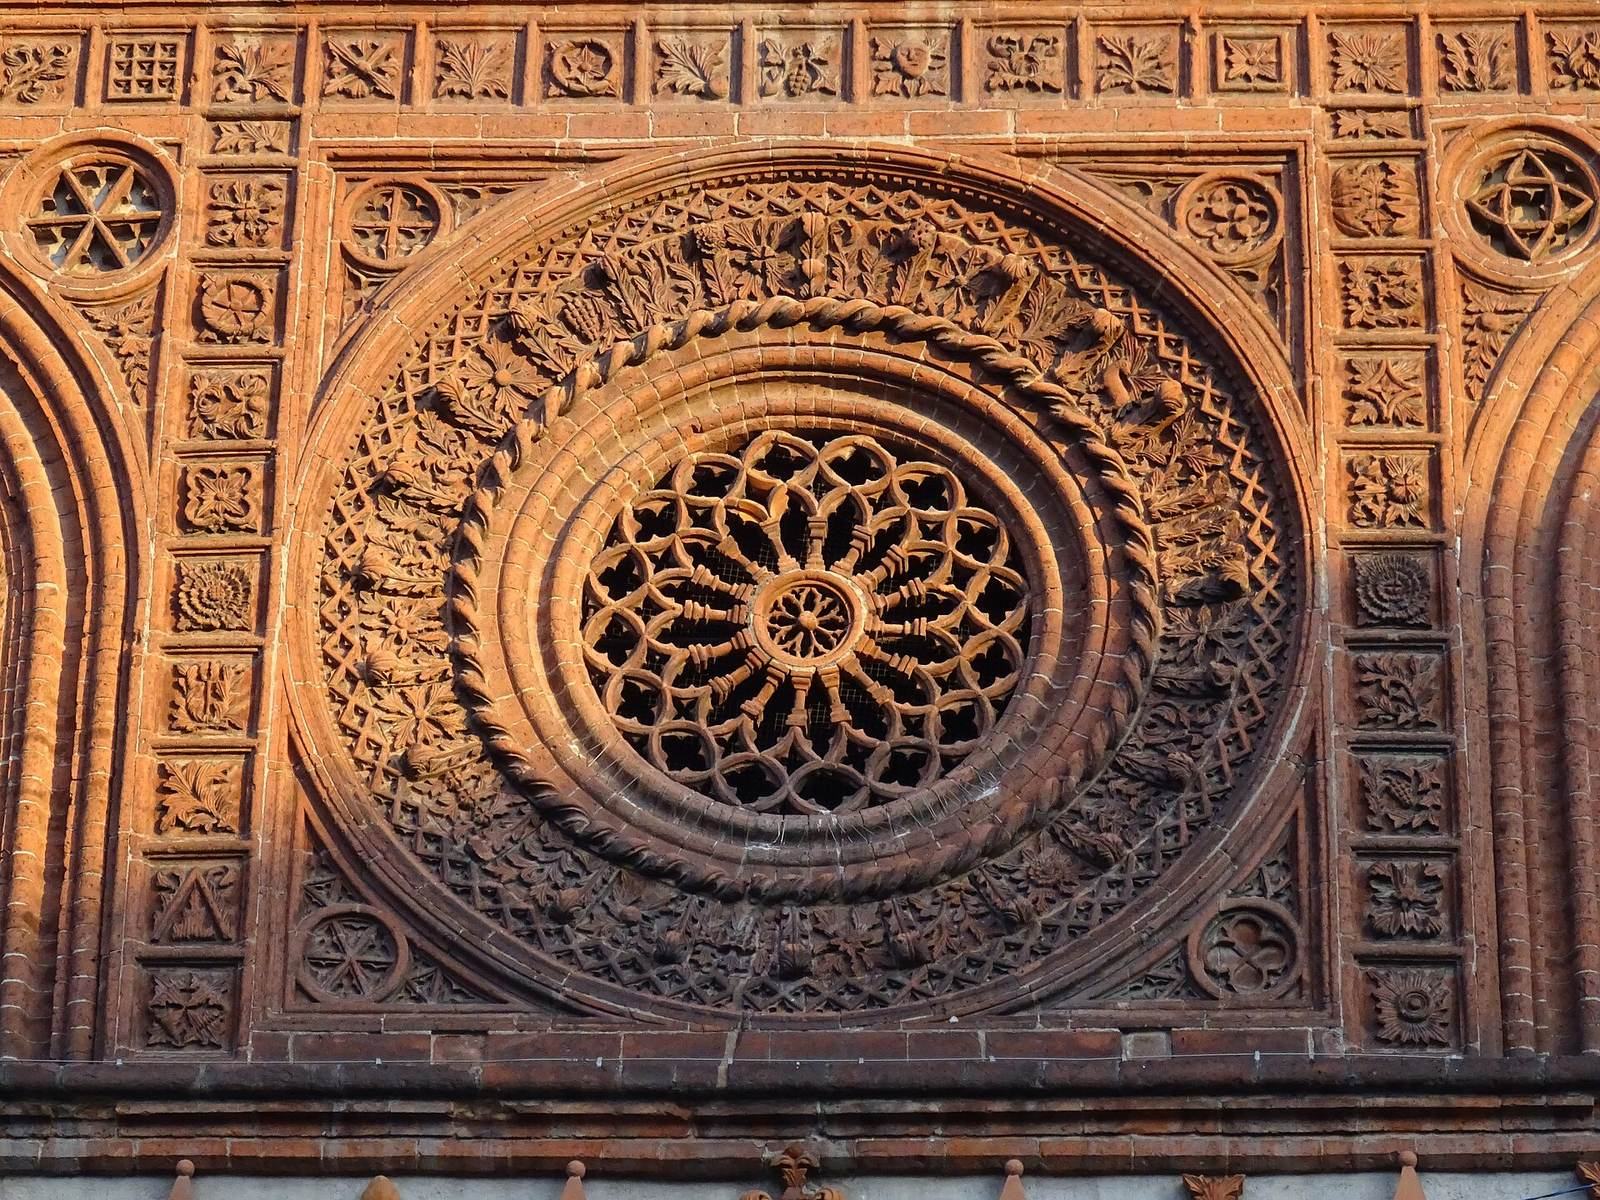
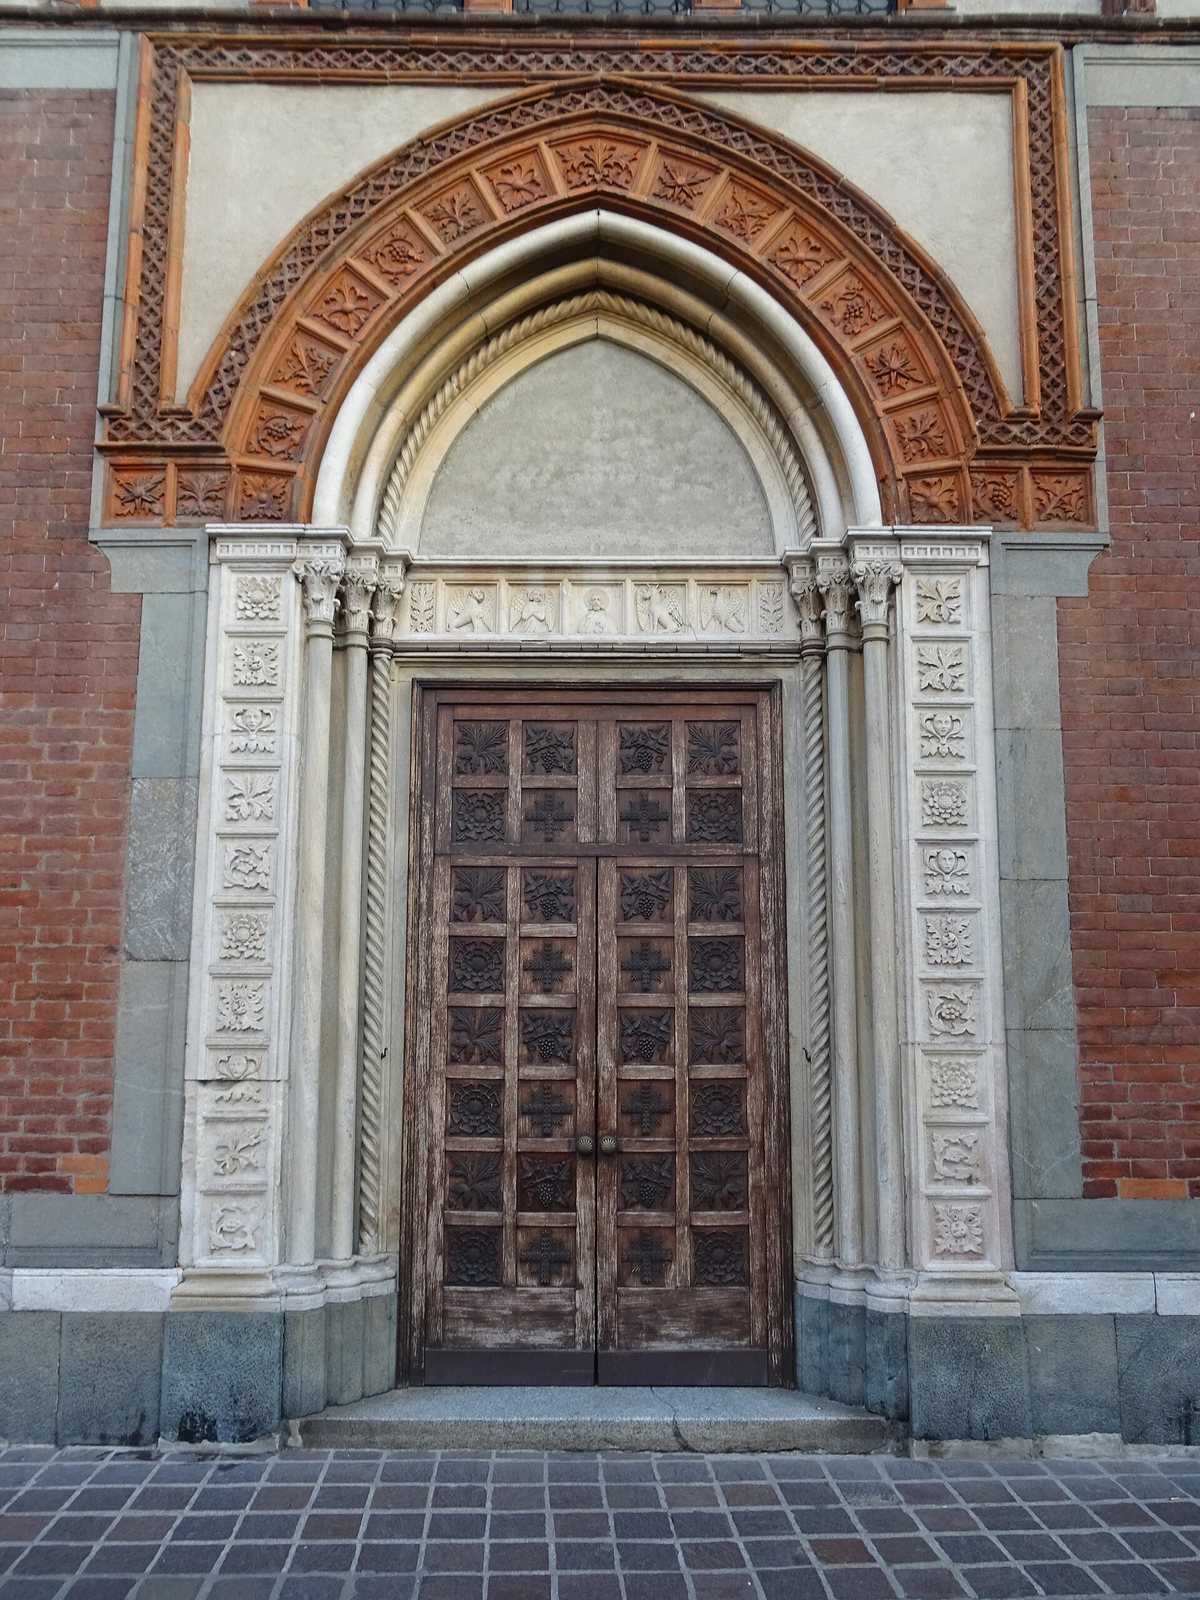
The brick façade combines Lombard Gothic with Romanesque and developed Gothic features. Its gabled front is divided into four tiers by horizontal bands and enriched with terracotta ornament, including a gallery-like decorative element. A pointed portal has a terracotta arch, with marble jambs and a lintel added in the nineteenth century. Above it, a row of niches retains traces of fourteenth-century frescoes, while the three central openings are windows. The especially ornamented third tier has a central rose window with concentric decoration, flanked by pointed windows with two openings apiece, each set within a square frame. A Madonna and Child statue stands at the top between two circular forms, beneath small arches. The design draws on examples by Giovanni di Balduccio, active in Milan from 1335 to 1349, and Matteo da Campione’s façade for Monza Cathedral.
Bell tower
The square bell tower stands to the right of the façade. It originally rose to the same height as the façade. Its paired windows, small hanging arches, and spire-like crown are later additions by Maciachini.
Church interior and cloister
Altars and painted decoration
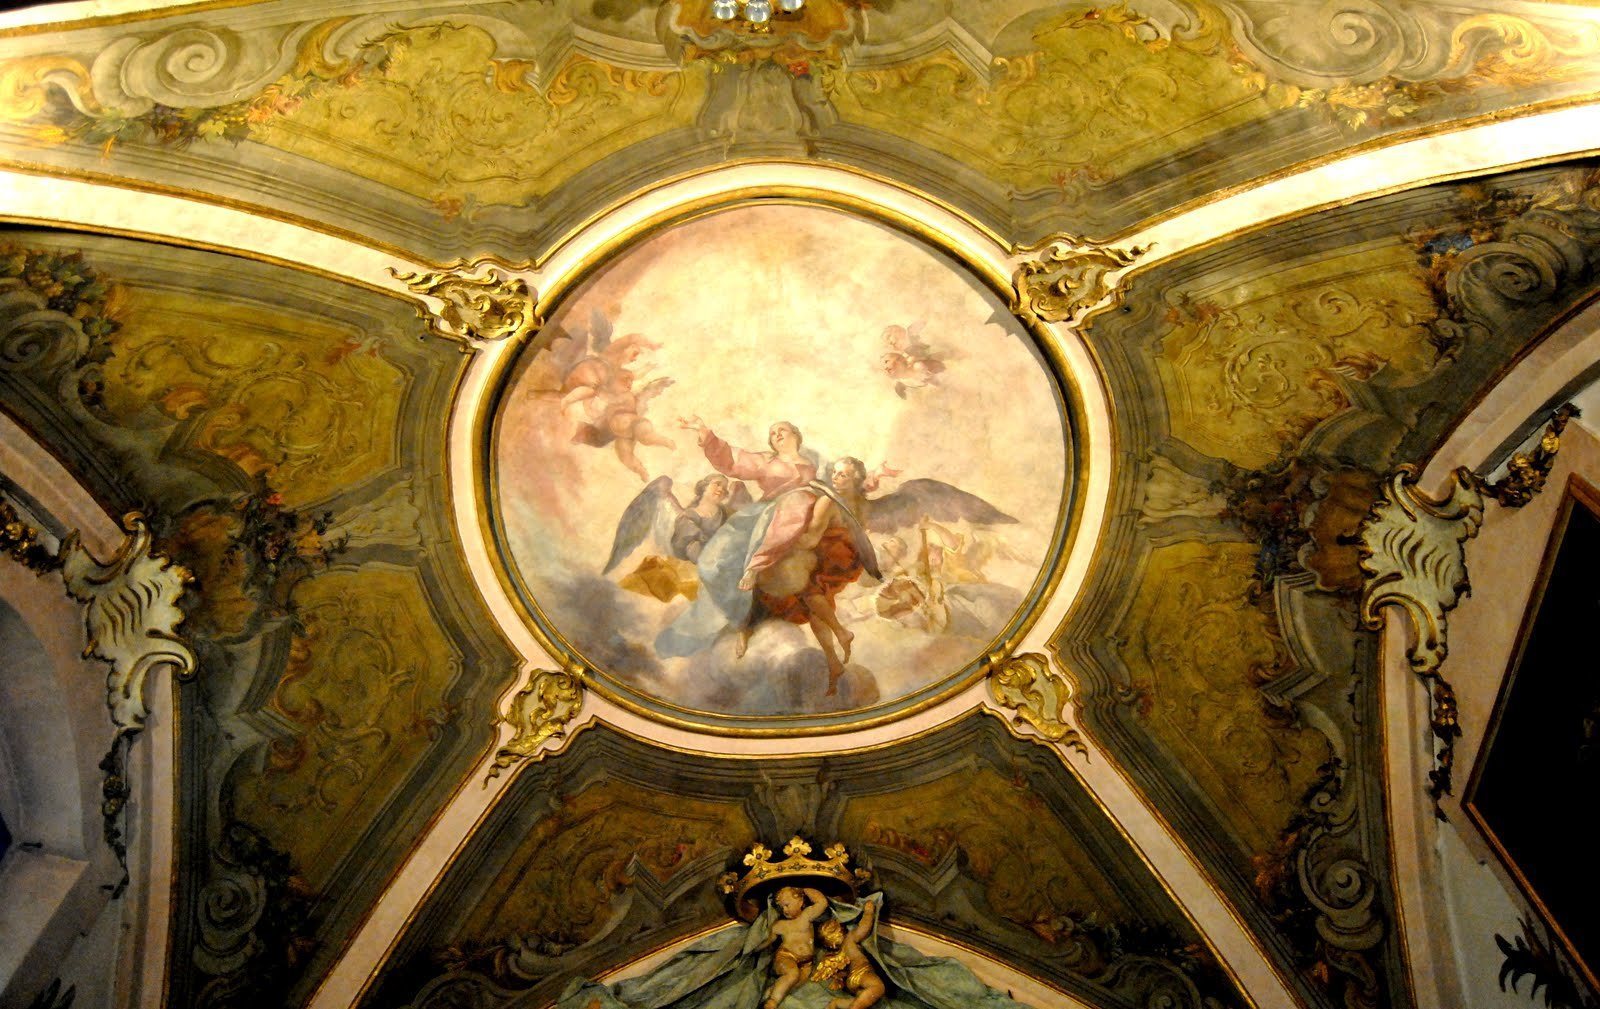
The marble high altar, made in 1756 with hard stones and bronze, holds a statue of the Madonna della Cintola. Secondary altars along the hall’s sides have fresco decoration. One includes a 1756 canvas by Federico Ferrario depicting the transfer of the icon of Our Lady of Good Counsel. Giambattista Gariboldi painted the presbytery and choir, including an Assumption of the Virgin in the presbytery and a Glory of Saint Augustine in the choir.
Sacristy passage and frescoes
A long corridor from the sacristy runs along the north side of the cloister. It passes a seventeenth-century portal and a well, then reaches a passage beneath the bell chamber. On the passage’s left wall, a large late-fourteenth-century Crucifixion shows the Virgin and a kneeling Mary Magdalene to Christ’s left, with Saint John to his right. Two angels hold cups to catch Christ’s blood. Two castles and a small bridge appear among the rocks behind the figures.
A broad opening to the sacristy cuts through the adjoining wall. Small remains of an Annunciation survive there, overlapping two preparatory drawings: one shows the upper part of a cross, and the other a Crucifixion arranged like the nearby large painting. A bust of Saint Augustine occupies the opposite wall.