San Paolo, Ferrara: A Carmelite Church and Burial Place for the City’s Cultural Figures
Site at a Glance
- Popularity
- Medium
- Country
- Italy
- Primary era
- Early Modern
- Eras represented
- Medieval, Early Modern
- Civilizations
- Duchy of Ferrara, Papal States
- Site type
- Religious
- Remains
- Church
On this page14 sections
History
San Paolo is a Catholic church in Ferrara, Italy, founded in the tenth century and rebuilt in the late sixteenth century with a late-Renaissance façade. It served as a parish from its beginnings and later became a parish church of the Este court, the ruling dynasty of Ferrara. The church is also known as Ferrara’s pantheon because it contains the burials of notable cultural figures from the city.
Parish church and Carmelite complex
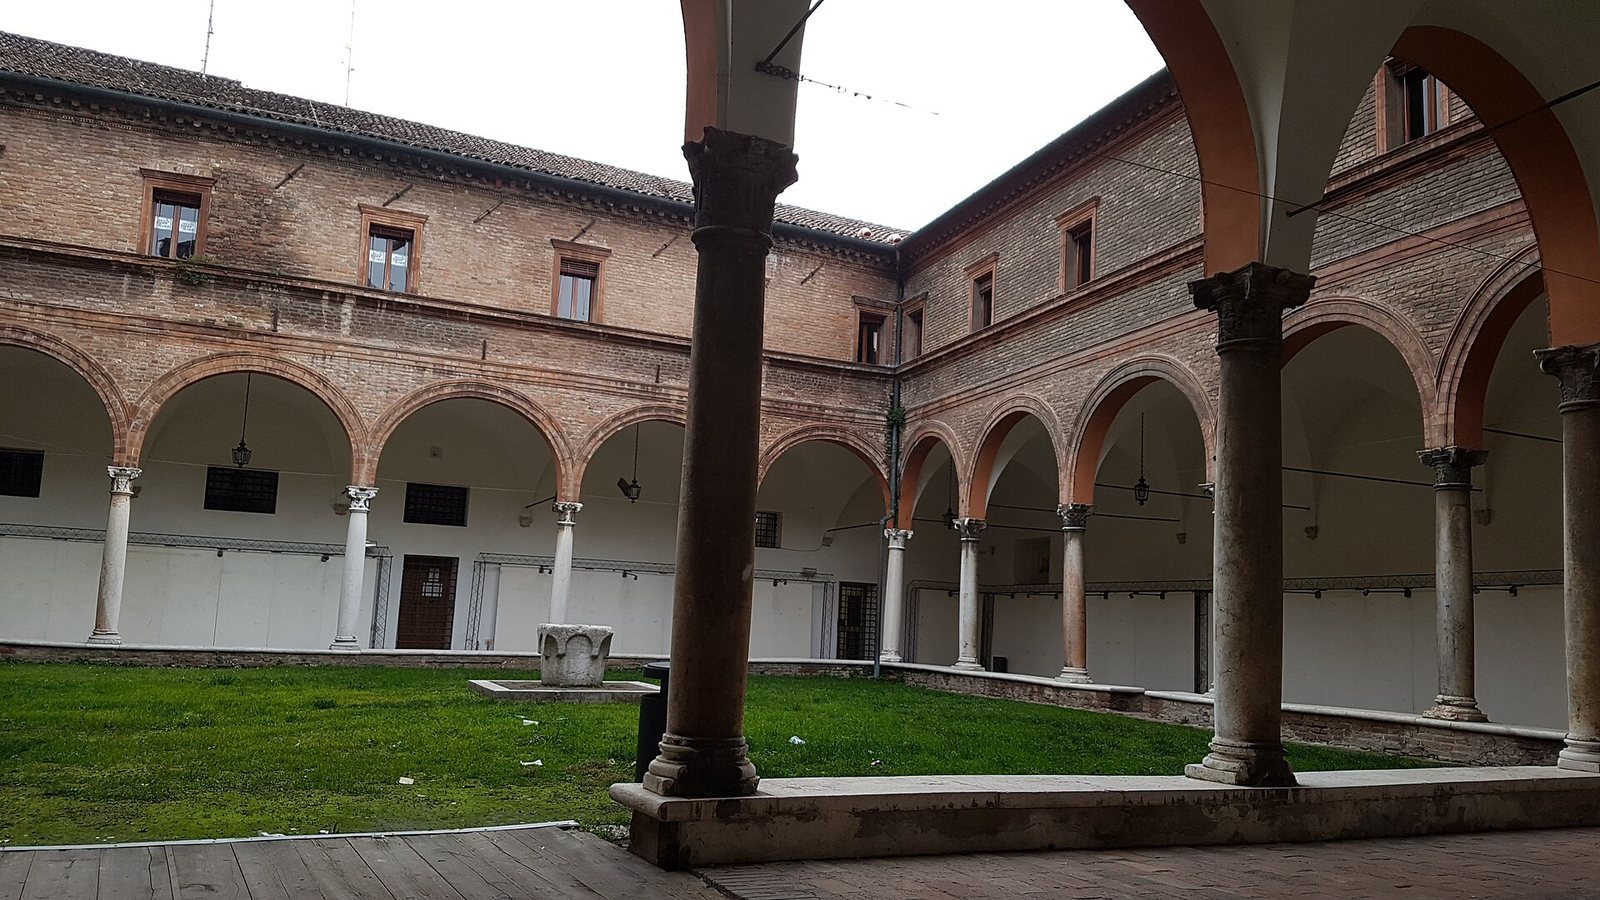
In 1295, the church was entrusted to the Carmelites, a Catholic religious order. Its position near Ferrara’s center and important commercial roads helped strengthen its connection to the Este court. From 1301, substantial bequests to the order supported the church’s enlargement and embellishment. Two cloisters, covered walks around enclosed courtyards, were built during the fourteenth and fifteenth centuries. A fire later destroyed them, and they were restored during the Renaissance in the form they retain today.
The adjoining Carmelite monastery continued to expand through the seventeenth century until it occupied the entire block. The 1570 earthquake, meanwhile, made the reconstruction of the church necessary. The rebuilding followed Counter-Reformation principles, part of the Catholic Church’s response to the Protestant Reformation and its efforts to reform Catholic practice. Duke Alfonso II d’Este laid the first stone of the new church in 1575, and Bishop Giovanni Fontana consecrated it in 1611.
Occupation and changing use
During the Napoleonic occupation of 1797–98, the monks were transferred to the Certosa, a Carthusian monastery. The Carmelite buildings were converted into a prison, which remained in use until 1912. The church, however, continued to serve its parish.
Damage and restoration
Wartime damage affected the convent and cloisters, and restoration began in 1968. The restored complex was subsequently used for municipal offices. The church closed in 2007 and was further damaged by the 2012 Emilia earthquake. After major restoration, it reopened for worship and visitors in 2024.
Remains
Exterior and monastic precinct
Church façade
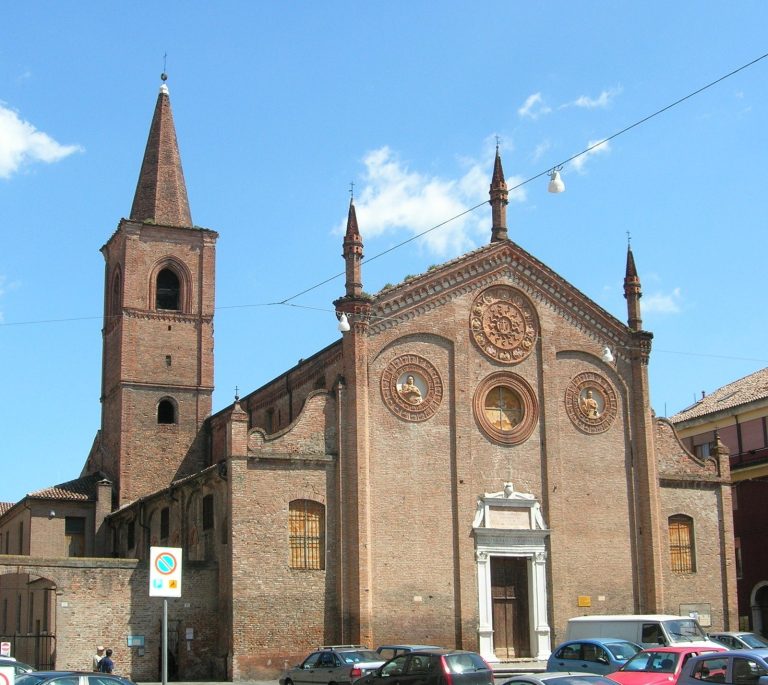
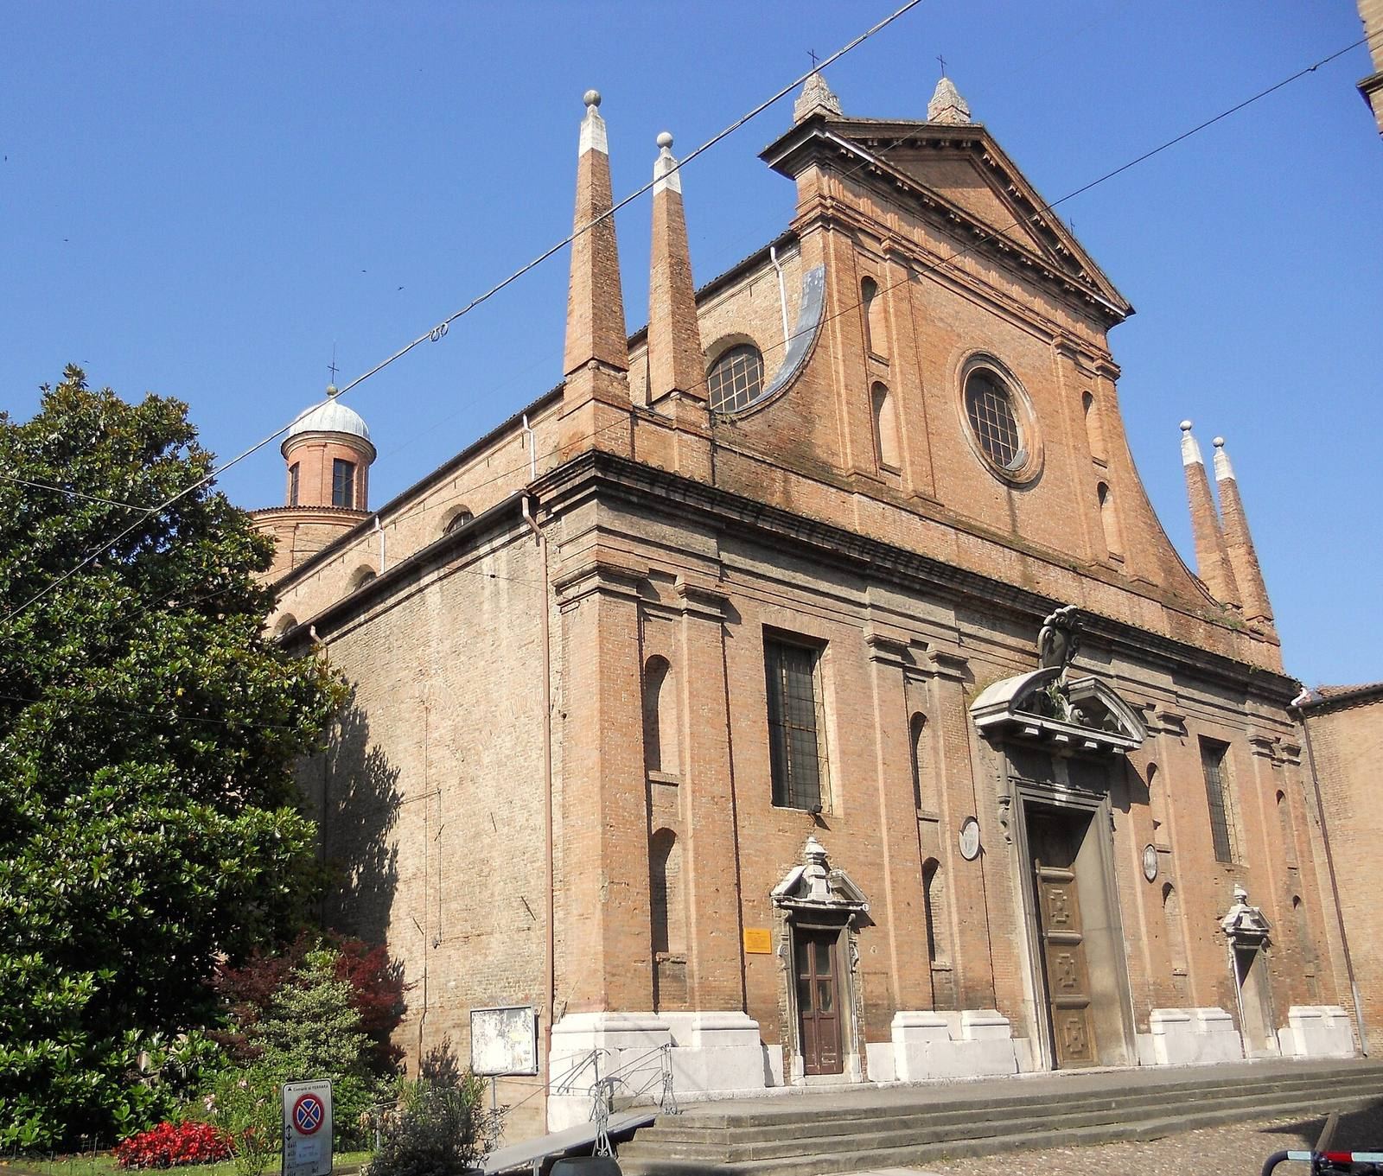
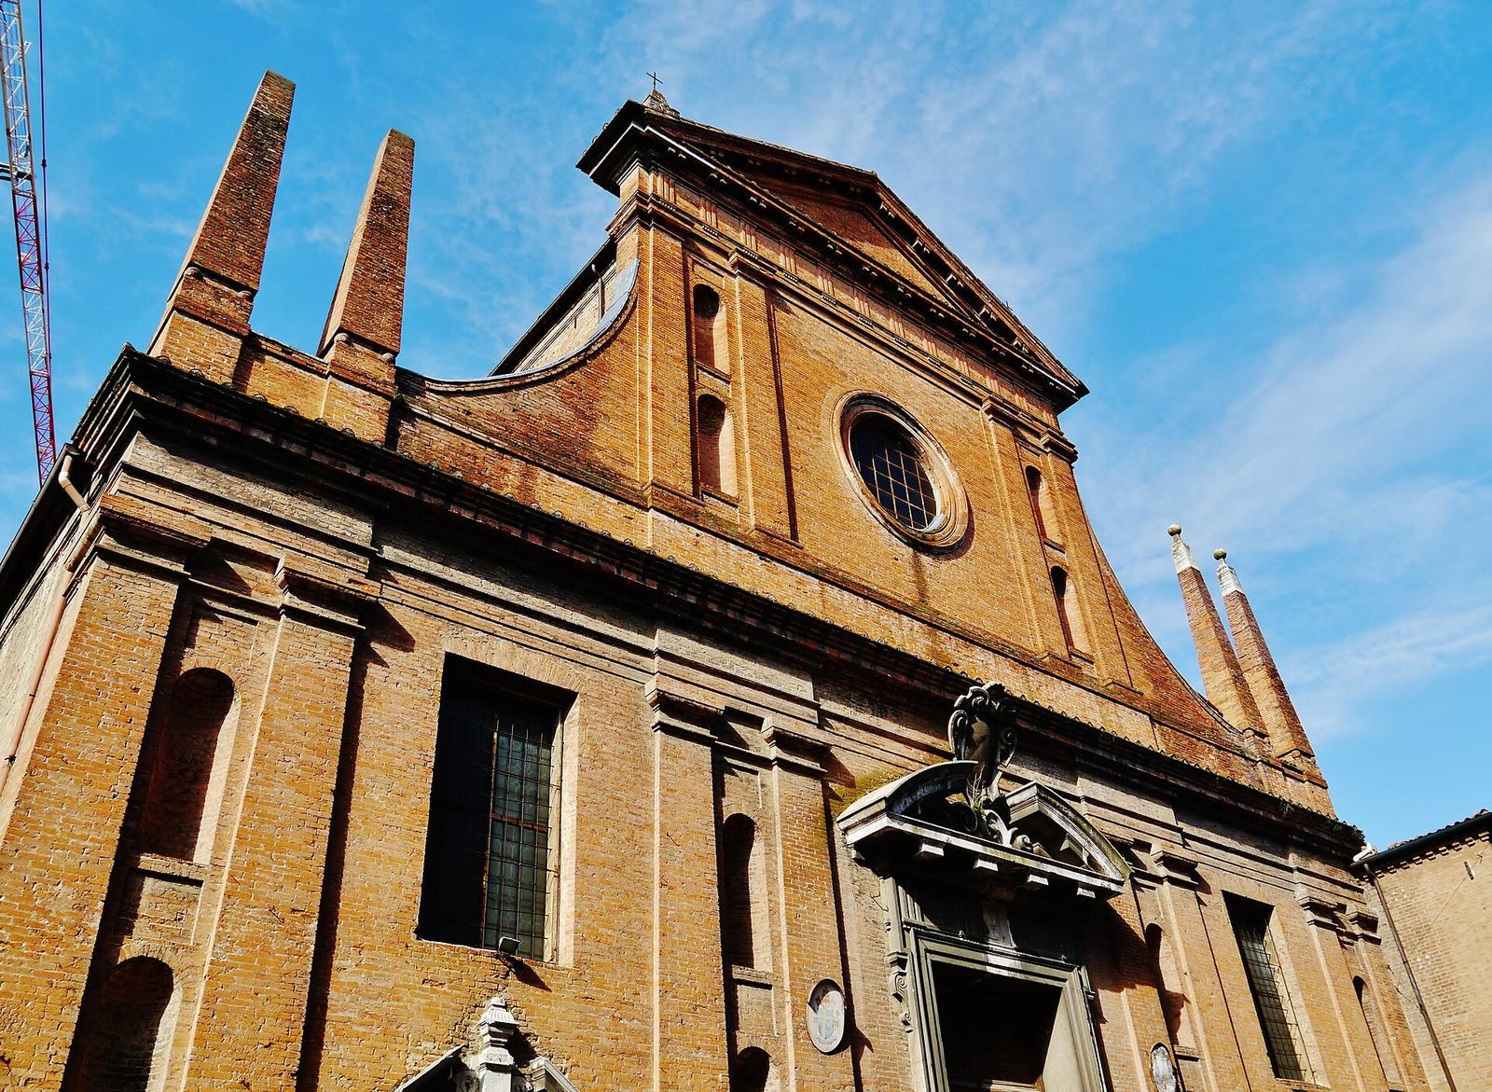
The church stands at the corner of Corso Porta Reno and Piazzetta Alberto Schiatti. Its restrained late-Renaissance façade reflects local traditions and the influence of late-sixteenth-century Roman religious architecture. Ferrara terracotta takes the place of marble across the façade, while the three portals have marble lintels. Paired pilasters, flat vertical strips resembling columns, divide the front into three sections above a high stone base. A triangular pediment, a roof-shaped architectural feature, crowns the central section. Buttresses, projecting supports, connect it to four small upright ornaments at the façade’s outer ends.
Medieval tower
Set back from the church is a tower dating from Ferrara’s medieval communal period, when many Italian cities were governed as self-governing communes. It belonged to the Leuti family before being adapted as a bell tower in 1317. Paired windows were added to its bell chamber in the fifteenth century.
Convent and cloisters
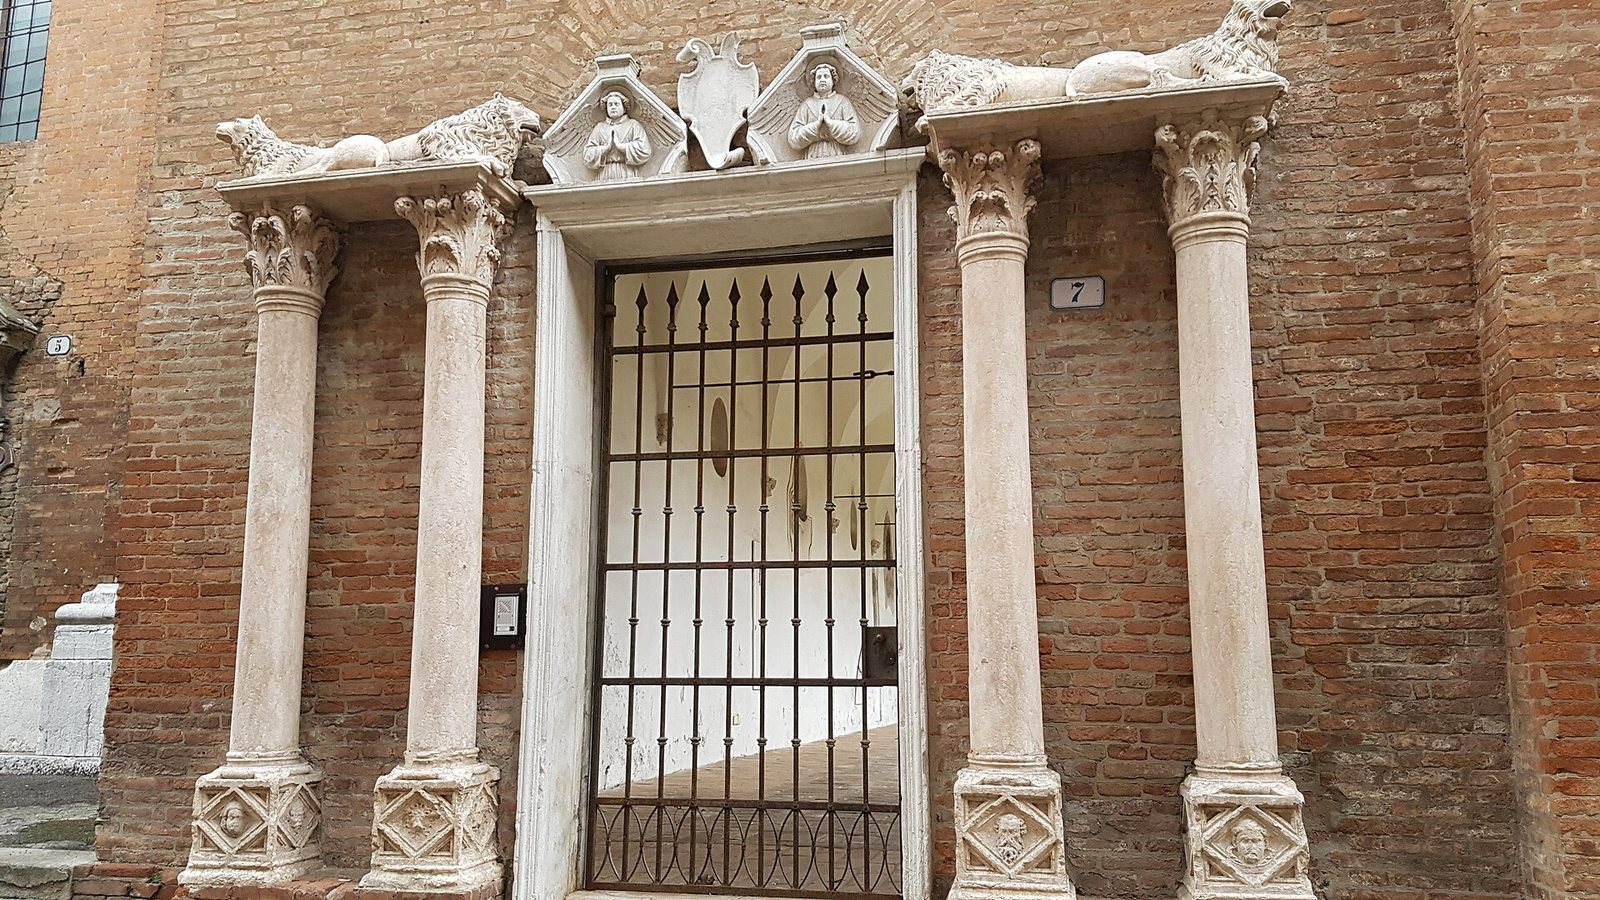
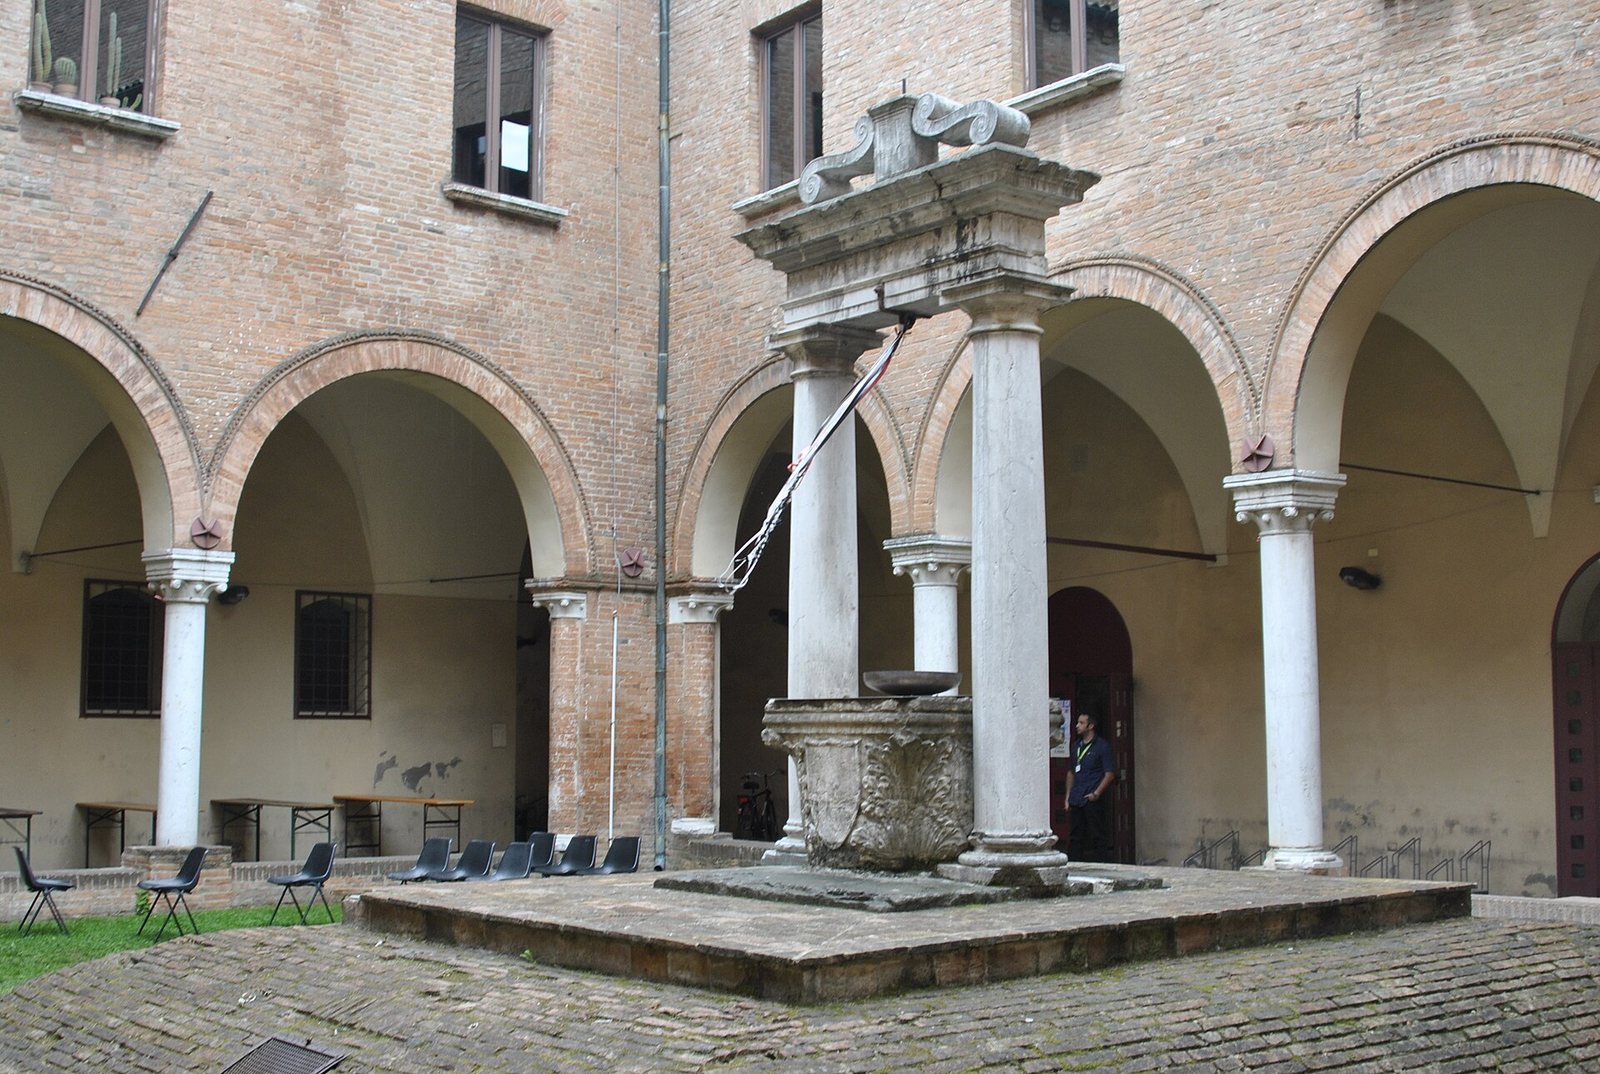
The former convent adjoins the church, along with its two cloisters. A fourteenth-century wall painting of the Madonna survives in the first cloister. The second has a monumental well at its center.
Church interior
Plan and wall paintings
The church has a Latin-cross plan, with a long central section crossed by a shorter transept, or cross-arm. Three aisles, lengthwise divisions of the interior, extend beneath a dome. Wall paintings cover the interior, while paintings and sculptures from the sixteenth and seventeenth centuries occupy the side aisles and transept. A painting on one choir wall predates the fourteenth century, and fragments from the original church survive on the wall adjoining the cloister.
Nave and side chapels
The curved ceiling above the central nave bears Carmelite Saints by Scarsellino, the name used by the Ferrarese painter Ippolito Scarsella. In the left aisle, the third chapel contains his seventeenth-century Descent of the Holy Spirit, and the fourth holds Resurrection. The fifth chapel contains three paintings by Bastianino, the painter Sebastiano Filippi: Holy Night, Circumcision, and Marriage of Saint Catherine.
The third chapel in the right aisle contains three works by Scarsellino: Nativity of Saint John the Baptist, Beheading of Saint John the Baptist, and Baptism of Christ. In the fifth chapel are Bastianino’s Annunciation and Saint Paul.
Transept and sanctuary
In the right transept, beneath the organ, hangs Girolamo da Carpi’s altarpiece of Saint Jerome. Scarsellino painted the Four Evangelists on the pendentives, curved triangular surfaces that support a dome above arches. The sanctuary contains three paintings by Domenico Mona: Adoration of the Magi, Conversion of Saint Paul, and Beheading of Saint Paul. His Glory of Saint Paul is on the vault, or arched ceiling. Scarsellino’s Rapture of Elijah occupies the curved half-dome at the apse, the rounded end of the church.
Other works in the church are by painters Carlo Bononi and Giacomo Parolini, and sculptors Francesco Casella, Andrea Ferreri, and Filippo Porri.
Tombs and organ
Tombs commemorate the humanist and poet Guarino Veronese, the composer Luzzasco Luzzaschi, the humanist and playwright Alberto Lollio, and the singer Giovan Francesco de Grossi, known as Siface. The tomb of Bernardo Tasso, a poet and the father of Torquato Tasso, is also in the church.
The organ stands in the choir loft of the right transept. Giovanni Cipri built it in 1595, and Giovanni Chianei enlarged it in 1769. Its action is fully mechanical, so keys operate the pipes through a mechanical system. The window console, a keyboard console built into the organ case, has one 57-key manual, or keyboard, with a short first octave. The lectern-style pedalboard, the foot-operated keyboard, has 18 notes and a short octave, a lower range with a reduced set of keys.