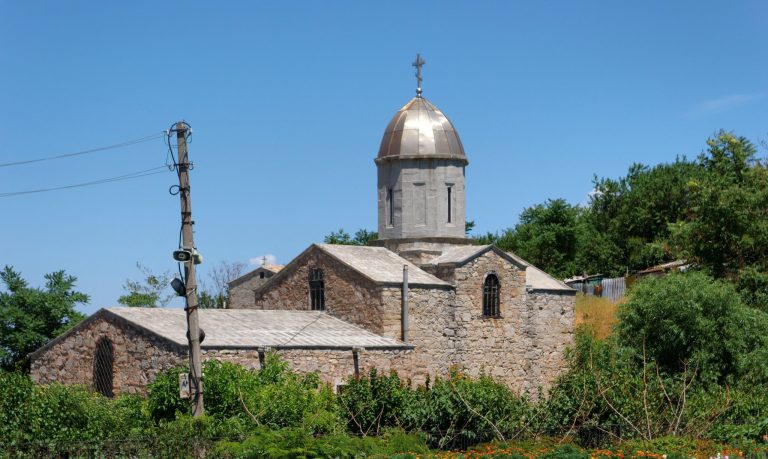
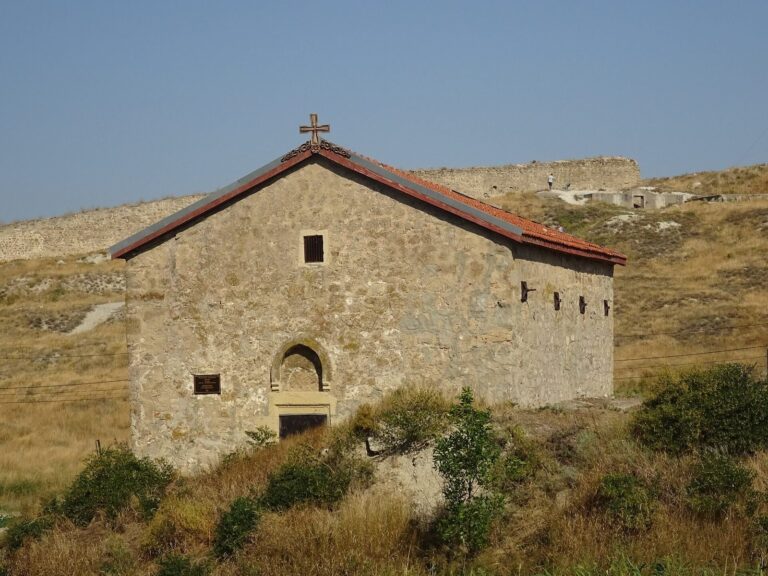
St. George Church in Feodosia: The Armenian Monastery Church
Site at a Glance
- Popularity
- Low
- Country
- Ukraine
- Primary era
- Medieval
- Eras represented
- Medieval, Modern
- Civilizations
- Armenian, Genoese, Russian
- Site type
- Religious
- Remains
- Church
On this page6 sections
History
St. George Church is an Armenian Apostolic church in Feodosia, Ukraine. The Armenian Apostolic Church is an Oriental Orthodox church and the historic church of the Armenian people. Built in 1385, the church served as the principal church of the Armenian George Monastery.
Monastery and medieval church
Marquis Aslan, a hereditary noble title whose rank varied across countries and periods, built the church. He had converted from Islam to Christianity. In the fifteenth century, the monastery stood outside Feodosia, west of the city’s outer defensive ring. The monastery also hosted a festival on St. George’s Day, honoring the Christian saint and martyr known in tradition as the Dragon-Slayer. Armenians from nearby and more distant villages joined Tatars at the celebration.
Reconstruction and later use
Orthodox Christians reconstructed the church in the nineteenth century. It closed in 1921 and was transferred to Feodosia’s Armenian community in 1998. In 2006, the community decided to clean and improve the building, but the work did not begin. The church has remained closed in recent decades.
The church has federal-level cultural heritage designation in Russia and national-level architectural heritage status in Ukraine. On 4 December 2019, demolition began at the ancient Armenian cemetery in the church’s protected zone to make way for a luxury residential complex. The developer’s Ukrainian documents dated to 2006 and were recognized as valid by Russian authorities in October 2016; the construction was declared illegal on 17 December 2019. In December 2023, the Supreme Court of the Republic of Crimea returned an upper parcel within the church grounds to Feodosia and ordered the former owner to demolish unauthorized permanent structures there.
Remains
Church building
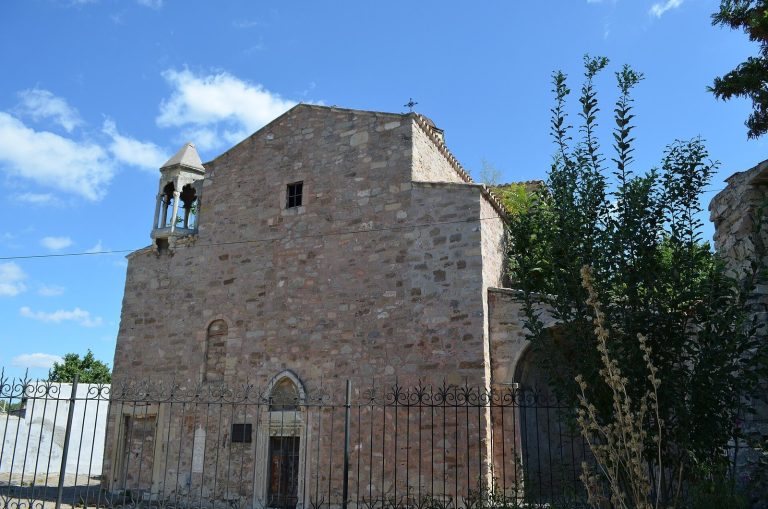
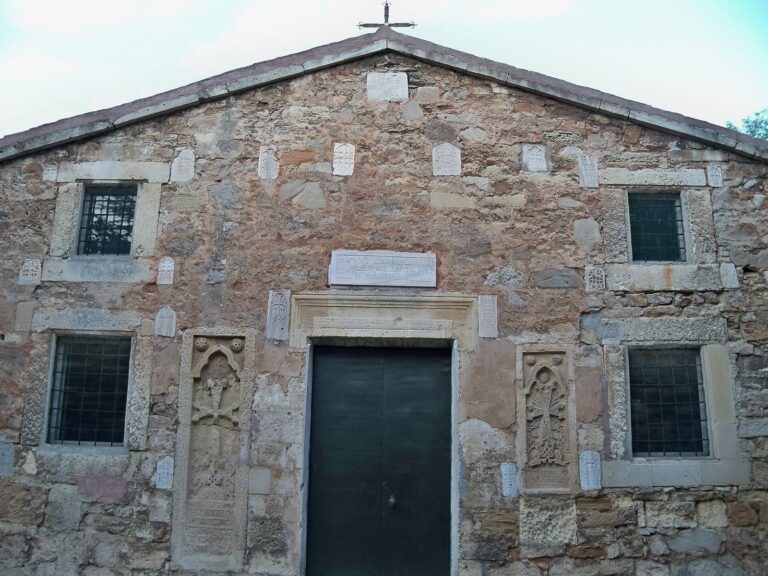
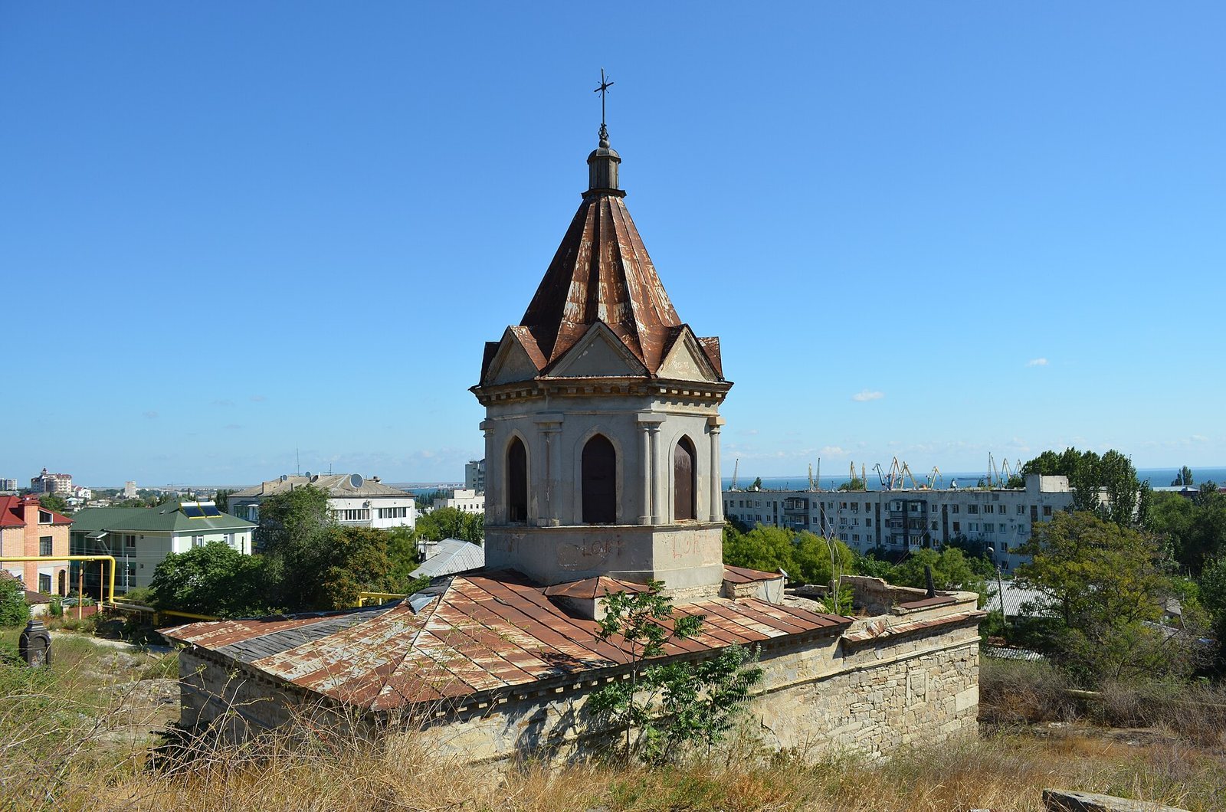
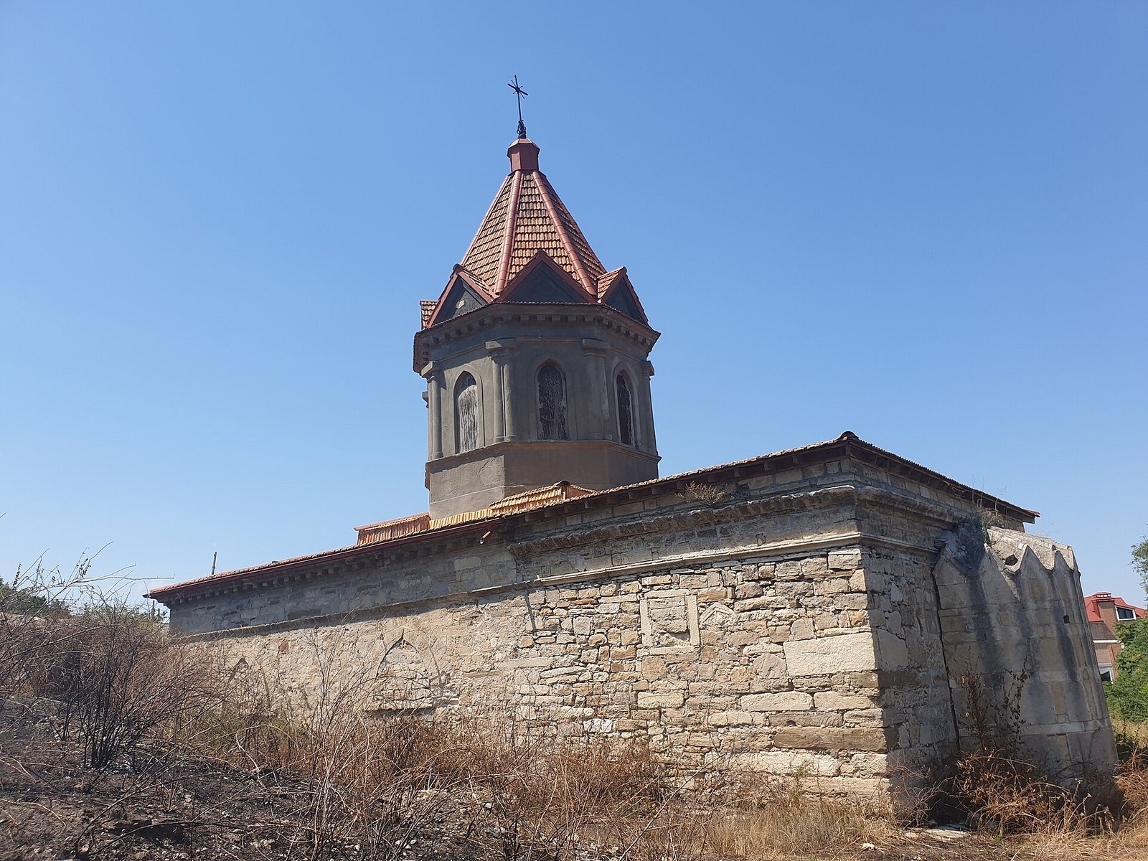
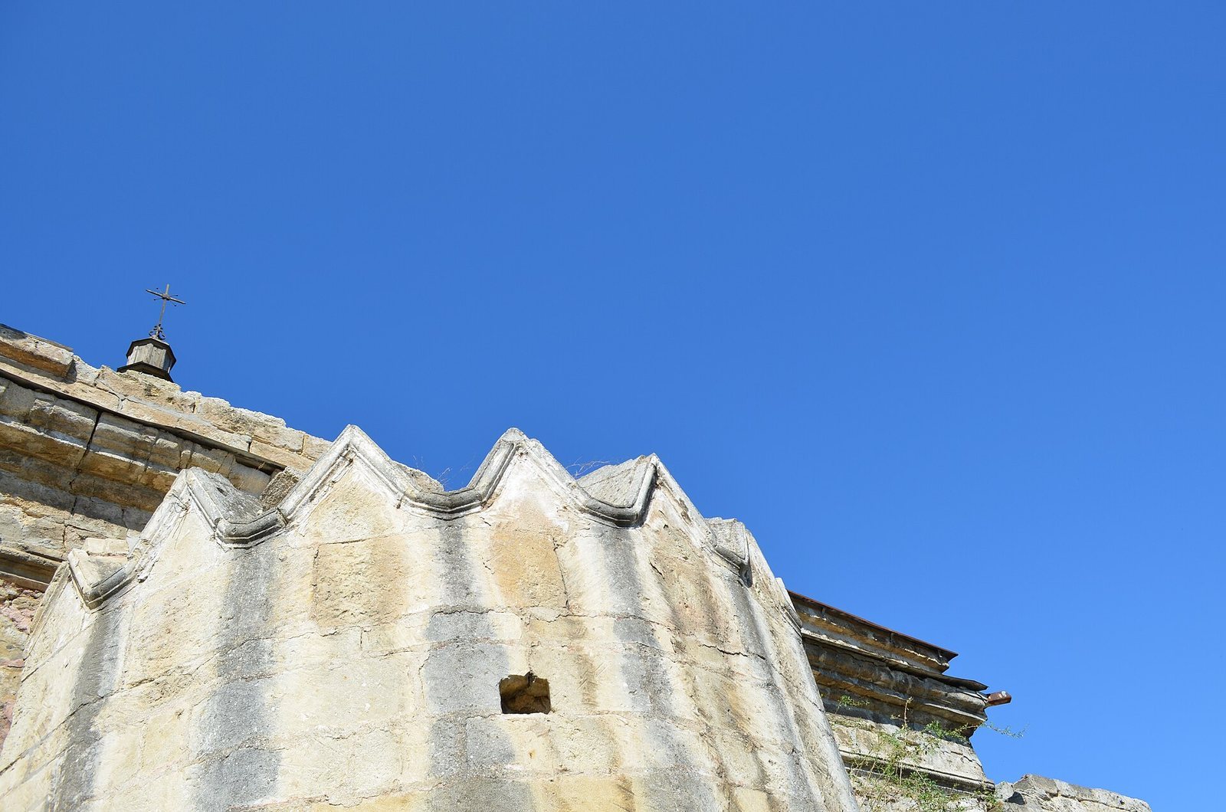
The church has an elongated rectangular plan, and its exterior combines sections from different building periods. The older eastern section is made of rubble stone and covered by semicircular vaults, curved ceilings with half-circle profiles. The nineteenth-century middle and western sections use dressed stone. A tent-shaped dome rises from the middle section on an octagonal drum, an eight-sided raised base supporting the dome, in the Russian architectural tradition; the western section has a vaulted ceiling. The window and door openings have pointed arches, and plaster covers the building inside and out. The church remains standing but needs restoration. Unauthorized entry into the interior has contributed to its poor condition.
Grounds
An ancient Armenian cemetery lay beside the church walls. An upper parcel within the grounds contained permanent structures of one and two storeys.