Antoniev Krasnokholmsky Monastery: A Russian Orthodox Monastic Complex
Site at a Glance
- Popularity
- Medium
- Country
- Russia
- Primary era
- Medieval
- Eras represented
- Medieval, Early Modern, Modern
- Civilizations
- Russian
- Site type
- Religious
- Remains
- Fortified Monastery
On this page19 sections
History
Antoniev Krasnokholmsky Monastery is a monastic complex in Russia, at the confluence of the Neledina and Mogocha rivers. Its chronicle gives 1461 as its foundation year, and the community developed around the settlement of the monk Anthony of Krasny Kholm.
Anthony and the early community
The monastery’s chronicle was compiled under Abbot Paisius IV in the 1680s. It names Anthony, later venerated as a saint in the Russian Orthodox tradition, as founder. Anthony may have come from Kirillo-Belozersky Monastery, although his origins are uncertain. He had intended to continue his travels, but after falling seriously ill and recovering, he decided to stay.
The land belonged to Afanasy Vasilyevich Neledinsky, a boyar, or high-ranking landowner. Anthony received a small plot for a chapel and cell. As others came to pray with him, the community expanded and established a wooden church and enclosure. An oral tradition says Anthony found an icon of St Nicholas in a tree and placed it in his chapel. The later wooden church was dedicated to the saint, whose name joined Anthony’s in the monastery’s name.
Anthony began a stone cathedral but died before its completion. The brotherhood chose Herman as his successor, and the archbishop of Novgorod later made him abbot. Herman completed and consecrated the church.
Expansion and patronage
Monastic life and material prosperity were especially strong in the fifteenth and sixteenth centuries, and again in the second half of the seventeenth. Benefactors included the Tyutchev, Sheremetev, Neledinsky-Meletsky, Milyukov, and Buturlin families, as well as the princes Shcherbakov. Their support helped sustain the community. Its landholdings also expanded repeatedly during the second half of the sixteenth century.
Under Abbot Paisius I, the monastery built a church with a refectory, later known as the Church of St Demetrius of Thessaloniki. Grand Prince Vasily III visited, probably around 1526, while on pilgrimage with his wife Elena. Abbot Joasaph I acquired valuable church vessels. Later inventories credited the vessels to him after he became abbot of Trinity-Sergius Monastery.
Contributions from Ivan IV supported construction of the Church of the Intercession of the Mother of God in place of the refectory church. Fyodor Vasilyevich Sheremetev, a boyar who lived at the monastery as a monk named Feodorit, also gave funds.
War and rebuilding
During the Time of Troubles, a period of political crisis and warfare in Russia, the monastery was plundered despite paying armed forces for protection. In 1608, Abbot Kirill went to False Dmitry II, a pretender to the Russian throne, carrying an icon of St Nicholas and holy water. The gesture did not prevent raids by Polish forces and Russian insurgents. Without stone defensive walls, the monastery could not withstand small armed groups. Its church was desecrated, and some of its lands fell into ruin.
Repairs began after False Dmitry II fled in late 1609 and the forces besieging Trinity-Sergius Monastery withdrew in January 1610. After 1611, Cossacks and Polish forces took control of the monastery and its estates. They killed monks who remained and burned surrounding villages, whose residents were killed or driven away. In April 1612, forces sent by militia leaders Dmitry Pozharsky and Kuzma Minin moved against the occupiers. No battle followed: the armed men fled after hearing that a large force under Prince Dmitry Cherkassky was approaching.
From 1614, armed bands moving south raided the monastery again. Russian infantry troops, known as streltsy, and a Cossack post were stationed there. The abbot and monks had to leave for other monastic properties and placate the guards. Later, Abbot Jonah II and his successors gradually repaired the monastery and its estates, though the surrounding property remained badly damaged into the late 1620s. A fire caused further losses in 1634. Recovery continued under Abbot Jonah III, confessor to Martha Ivanovna Romanova, the mother of Tsar Michael. Between 1647 and 1654, Abbot Joasaph completed unfinished repairs and renewed the Resurrection Church, whose altars had been ruined during the Polish-Lithuanian invasion.
Stone rebuilding and changing finances
A major programme of stone construction began in 1685. A proposal in 1688 to attach the monastery to New Jerusalem Monastery was rejected. Around 1690, Antoniev Krasnokholmsky was apparently raised to archimandry, placing it under a senior monastic superior called an archimandrite. Joseph, its first abbot with that rank, directed further building and improvements to the cathedral’s interior.
Peter I’s reforms and new levies put increasing pressure on the monastery’s resources. From 1701, the Monastery Office in Moscow administered its estates and income, and the institution had to pay taxes and meet other state and church expenses. In 1715 it joined other monasteries in a plan for a shared compound in St Petersburg. From 1722, it also had to house and feed retired and disabled military personnel. Unable to meet its financial obligations, it came under the administration of the episcopal household in 1724, but regained independence in 1727.
The monastery faced further hardship under Biron. Conditions improved after Elizabeth Petrovna became empress in 1741, allowing repairs and new building. Catherine II’s 1764 decree removed most monastic estates. Antoniev Krasnokholmsky became a state-supported second-class monastery, retaining only a small share of its land and a few servants. Its state and church taxes were cancelled, and responsibility for the soldiers it had supported passed to the local military administration. The monastery remained under the ecclesiastical authority of the Novgorod see until 1776. In 1836, its second-class status passed to Zheltikov Monastery when a vicariate was established in the Tver diocese, and Antoniev Krasnokholmsky became a third-class monastery.
Closure, study, and renewal
Abbot Anatoly (Smirnov), who led the monastery from 1869 to 1899, published its first substantial historical account in 1883. Systematic study of its history began during his tenure. The last abbot, Ioann (Grechnikov), took office in 1913 and was expelled from Tver Province by a district executive committee after the 1917 Revolution. In 1918, the brotherhood consisted of 12 monks, including the abbot, and four novices.
The monastery ceased operating in the second half of the 1920s and was closed by 1930. Church valuables were removed, and its books and archives were ransacked. Many medieval and early-modern objects associated with religious practice, art, and daily life were lost. Buildings began to be dismantled in the late 1930s.
Students and postgraduate researchers from the Moscow Architectural Institute measured the partly ruined cathedral in 1947. The following year, monument-protection inspector N. A. Barulin surveyed the complex and prepared its first plan distinguishing surviving, partly ruined, and vanished buildings. The monastery received state protection as an architectural monument in 1960, and initial conservation of the cathedral followed in the late 1960s. The first archaeological investigation of the grounds took place in 1991 under art historians Valentin Bulkin and Alexei Salimov. That year, Vsevolod Vygolov’s study helped establish the cathedral as a distinctive monument in Russian architectural history.
A devotional cross was erected in 2005, and a procession from Krasny Kholm to the monastery resumed. In 2010, Metropolitan Viktor of Tver and Kashin decided to prepare for its registration as an active monastery. In August 2013 it was registered as the Krasnokholmskoye Holy St Nicholas Episcopal Metochion, an ecclesiastical compound under a bishop’s authority, and Hieromonk Siluan was appointed its head. The monastery was transferred to the Russian Orthodox Church in May 2014. The site is now a federal-level cultural heritage property.
Remains
The complex stands on low riverbank land that floods in spring. Its first chapel and cell occupied slightly higher ground away from the rivers. Later, the stone church, cells, and service buildings were erected on a large, levelled embankment beside the water. The monastery began with wooden buildings and an enclosure before developing into a stone complex.
Enclosure and monastic buildings
Walls and towers
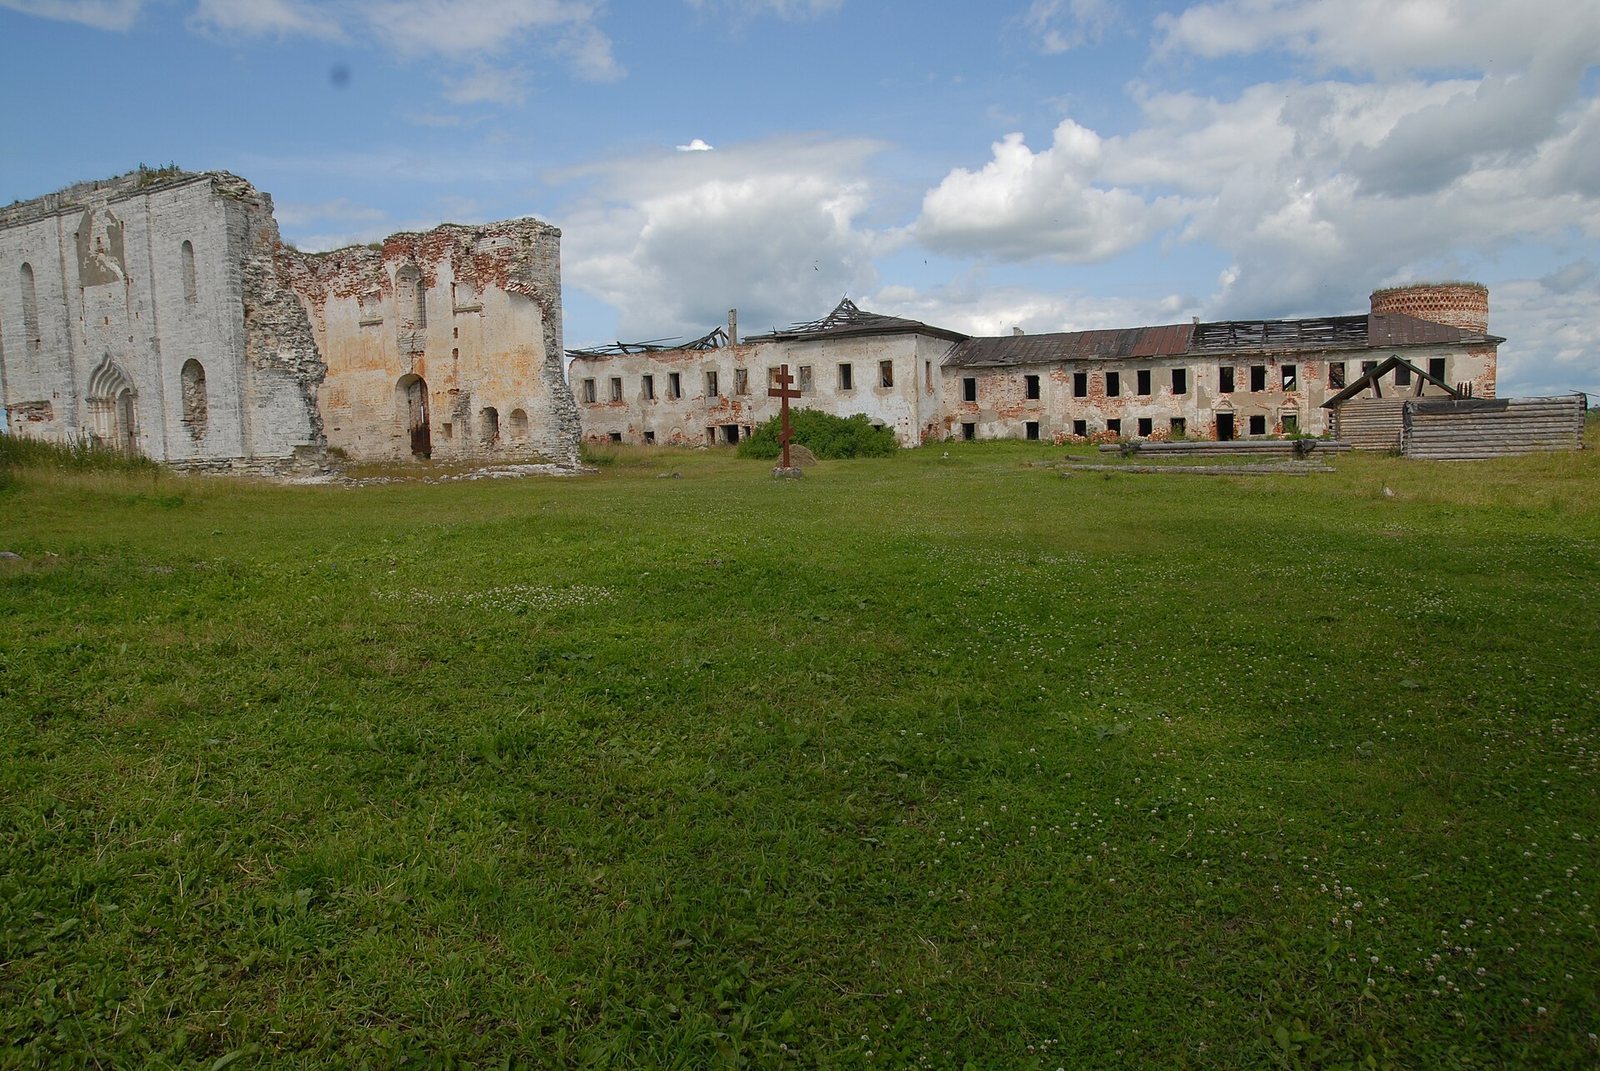
The eastern enclosure had two towers, with two-storey stone cells on either side of the Ascension Church. Walkways along the enclosure had two rows of loopholes, while the towers had three. In 1748, stone northern and western walls and a western gateway were built. Expansion southward began in 1754, when the former southern wall between the brotherhood cells and the Iversky building was dismantled. By 1764, the enclosure and its buildings were stone, and the complex had six towers. The western wall was destroyed during the twentieth century. The northeast tower dates to 1697.
Cells and service buildings
The two-storey cells by the northern tower were called the Makaryev cells; those by the southern tower stood above the passage gates. The cells above the gates date to 1690–1697. Stone abbot’s quarters were added in 1748, aligned with the northern enclosure and treasury building. Other service structures built in stone included a guardhouse, a carpentry building, and a brew house for kvass and beer.
Churches and bell tower
St Nicholas Cathedral
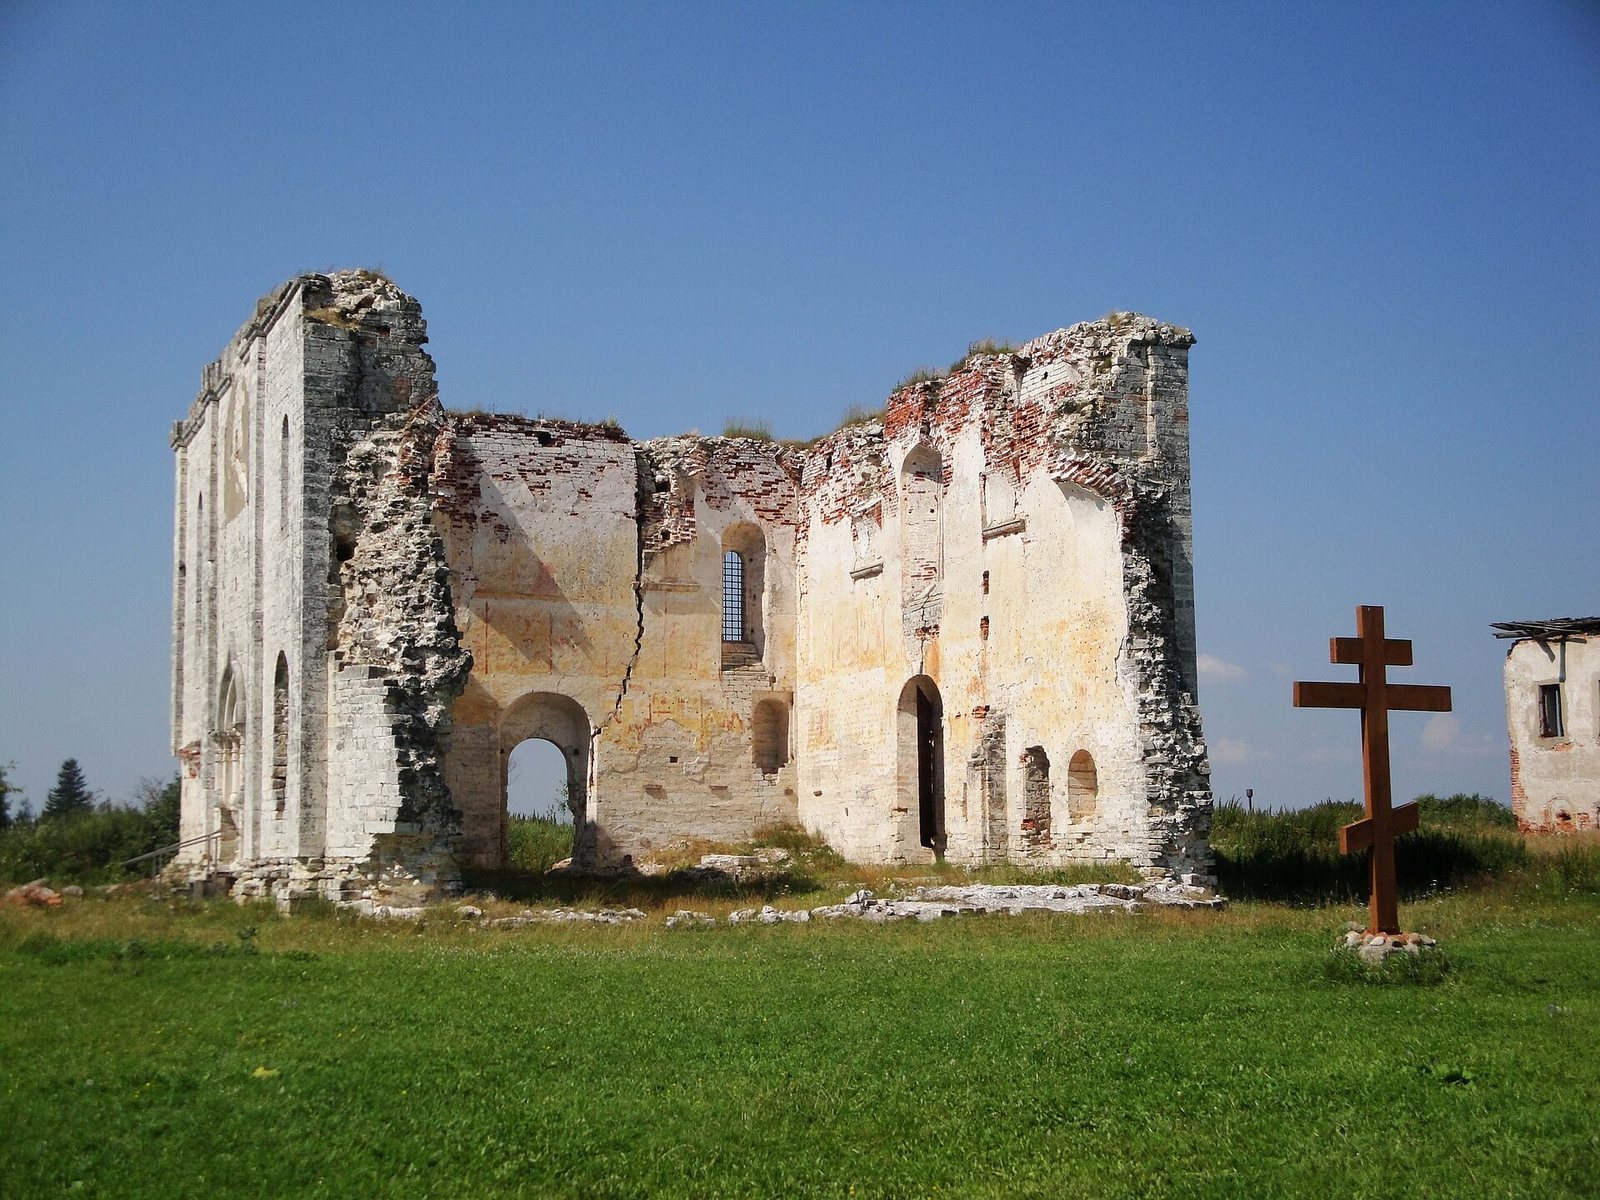
The monastery chronicle dates the start of the white-stone St Nicholas Cathedral to 1481 and its completion to 1493. It had a side chapel dedicated to the Annunciation. That chapel was discontinued in 1685, and a small Church of All Saints was added to the cathedral in 1690. Three cathedral walls survive. Conservation work began in the late 1960s and resumed in autumn 2017; the remaining structure requires urgent restoration.
Church of St Demetrius and Church of the Intercession
The Church of St Demetrius of Thessaloniki was built with a refectory under Abbot Paisius I. The Church of the Intercession of the Mother of God replaced it in 1590–1594 and remains among the principal stone buildings of the complex. White stone for its foundations and lime used in its construction came from quarries on the Mologa River.
Ascension Church and All Saints Church
The stone Ascension Church was built in 1690. It had a principal altar and two side chapels. The small Church of All Saints, added to the cathedral in the same year, is another feature of the monastery’s later church complex.
Western gateway church and bell tower
A stone Church of St John the Baptist was built over the western gateway and consecrated in 1764. Both the church and the western wall were completely destroyed during the twentieth century. A stone bell tower built in 1668 was also destroyed in the 1930s.
Brotherhood, treasury, and later chapel
Brotherhood and treasury buildings
The stone brotherhood building dates to 1685. Work began in 1690 on a two-storey stone kitchen building called the Iversky building. Stone treasury chambers were built on the monastery’s north side in 1685; their lower floor contained hospital cells and a church dedicated to the Annunciation.
Abbot’s building
The stone abbot’s building dates to 1748 and stands in line with the northern enclosure and the treasury building. It is among the principal surviving stone structures.
St Nicholas chapel
A wooden chapel dedicated to St Nicholas was built on the grounds in 2017. The first liturgy there since the monastery’s revival took place on 9 September 2018 while construction was still underway. A cupola was installed, and the chapel was consecrated that October.