Beata Vergine delle Grazie: Parish Church in Gavello, Italy
Site at a Glance
- Popularity
- Very Low
- Country
- Italy
- Primary era
- Early Modern
- Eras represented
- Early Modern
- Civilizations
- Venetian
- Site type
- Religious
- Remains
- Church
On this page11 sections
History
The Abbey of St Mary of Gavello
The Beata Vergine delle Grazie is a Catholic parish church in central Gavello, Italy, dedicated to Our Lady of Grace, a devotional title for Mary, the mother of Jesus. The settlement was served by a church or chapel associated with the Benedictine Abbey of St Mary of Gavello, known by the ninth century, when the area belonged to the Diocese of Ravenna.
Repeated flooding weakened the abbey. The breach at Ficarolo in 1152 began a gradual decline, and the monks eventually moved south to Canalnovo. In 1281 the convent came under the Diocese of Adria. In 1425 Bishop Giacomo degli Obizzi placed the abbey in commendam, an arrangement entrusting an ecclesiastical benefice to a holder for its administration or revenues. Neglect and abandonment followed, and the abbey buildings progressively fell into ruin.
Parish church and rebuilding
By the early seventeenth century, a modest church remained, probably rebuilt from the abbey church after flood damage from the nearby Po. It had become a parish in 1514. The right of patronage, which gave its holder specified rights in relation to the church or benefice, belonged first to Giovanni (Zuanne) Gilioli and his descendants, then to the Venetian families Foscari and Gradenigo and to Count Filippo Nani Mocenigo.
A 1536 pastoral visitation identified the church as the parish church of the Abbey of St Mary of Gavello. In 1603 it was described as poor and neglected, with three altars dedicated to the main altar, St Peter, and the Blessed Virgin Mary. A later visitation in 1659 mentioned a bell tower. As the old church deteriorated and proved too small for its growing congregation, local residents and the Foscari family supported a larger replacement, with contributions from the community.
The cornerstone was laid in 1711 and blessed by the archpriest Giulianati. The new church opened for worship in 1717. Bishop Arnaldo Speroni degli Alvarotti consecrated it in 1787, and its façade was completed in 1792. The bell tower is believed to date from around this period. The church remains a parish and the seat of an archpriest within the Villadose Vicariate of the Diocese of Adria-Rovigo. A vicariate is a subdivision of a diocese, a territorial unit of church administration.
Remains
The church has a single nave on an east–west axis, with a rectory adjoining the façade and a bell tower attached on the south side. Its plastered-brick façade is Neoclassical, while the interior contains five altars and a raised presbytery leading to an apse.
Exterior and setting
Site plan
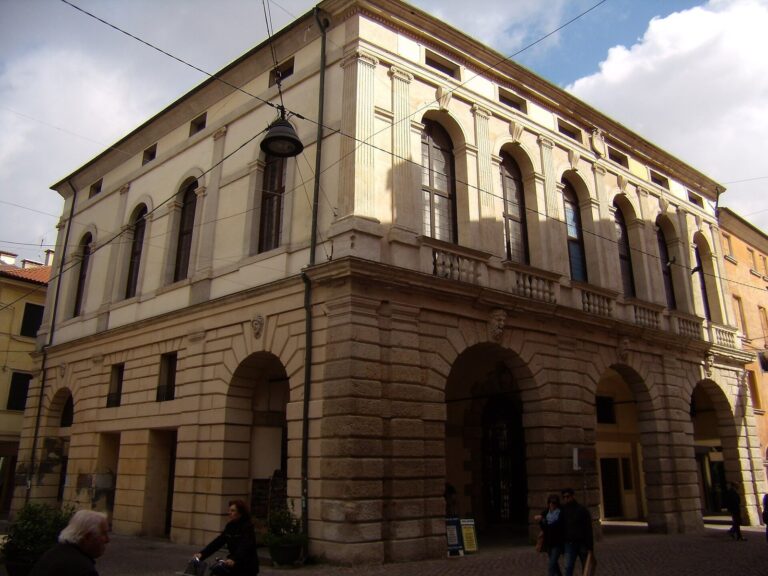
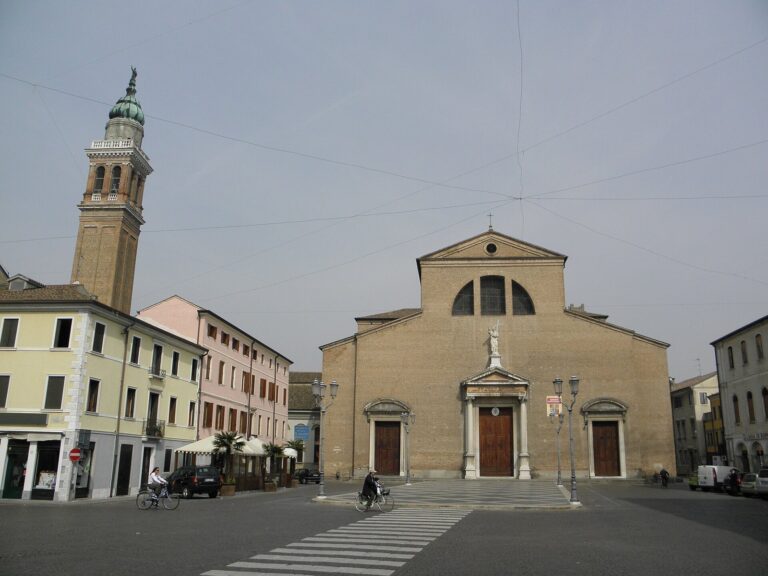
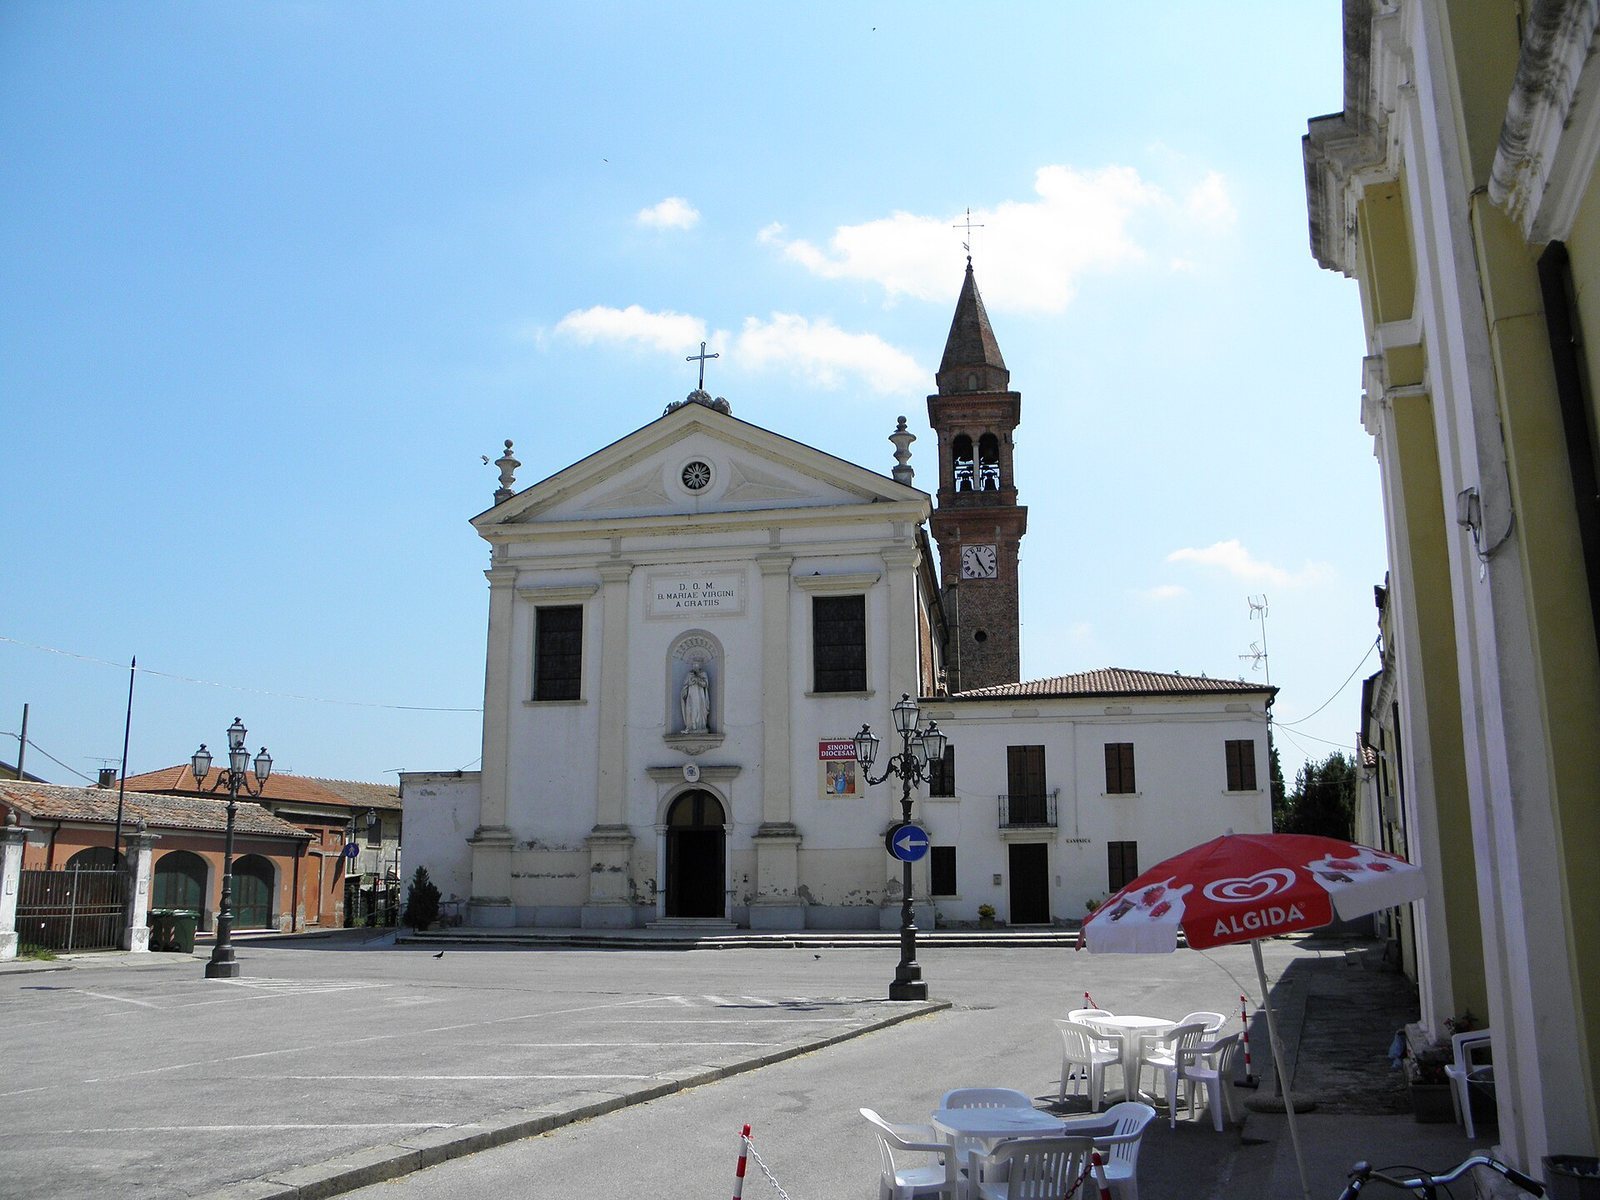
The church stands in Gavello’s central square, facing it across a broad forecourt. Palazzo Grimani, now used by the municipal administration, and the north side of Palazzo Gradenigo Mocenigo also border the square. The rectory continues along the façade, and the bell tower is attached to the church’s right-hand side, on the south.
Façade and tower
Four pilasters, shallow projections resembling columns, divide the façade into three sections. Each rests on a tall base. The central section has a round-arched entrance, above which a projecting entablature, a horizontal architectural band, supports a niche containing a statue of St Peter of Verona. The upper parts of the side sections each have a rectangular window beneath a projecting band.
A simply moulded triangular pediment, the crowning section of the façade, contains a small circular window. Vase-shaped ornaments stand at its outer corners, and a wrought-iron cross marks its peak. The adjoining bell tower rises from the south side of the church.
Interior
Presbytery and apse
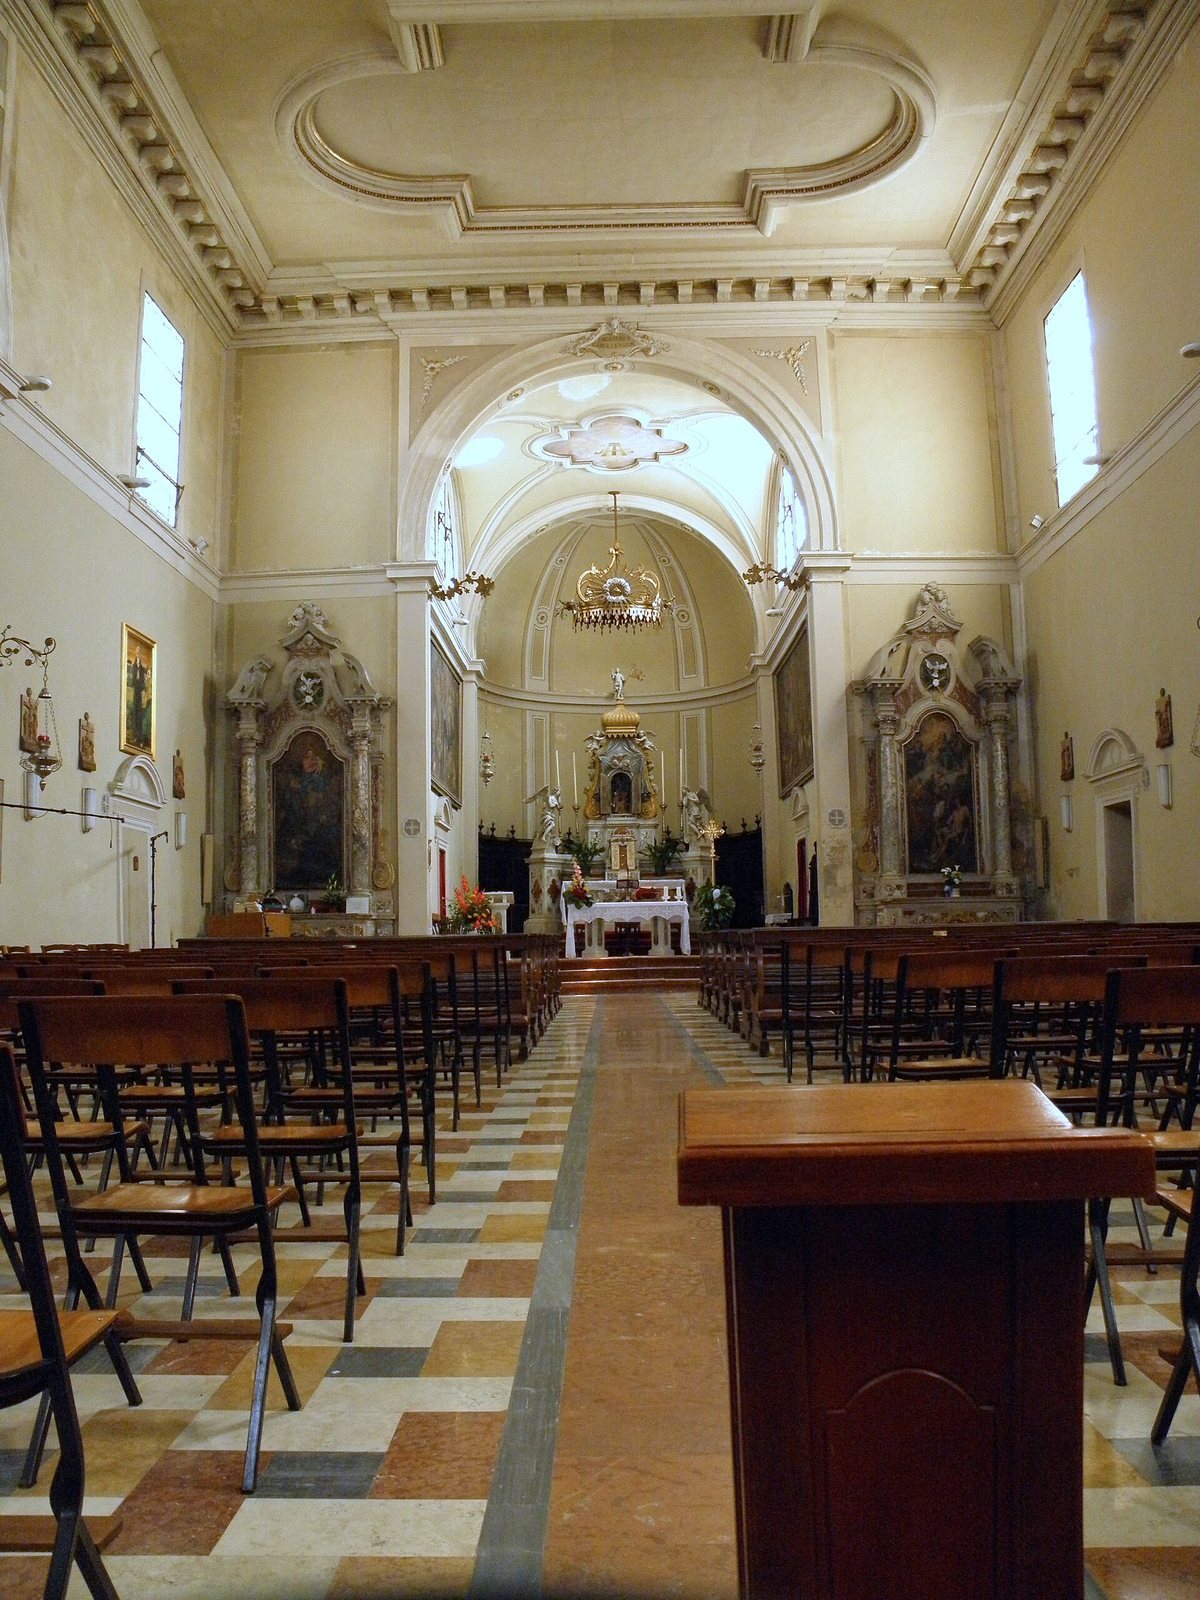
Three red-marble steps lead from the nave to the raised, square presbytery. Its intersecting vault has exposed stucco ribs, and it opens onto an apse divided into three sections by pilasters. The apse has a shell-shaped vault. The apse and the lower part of the bell tower are sometimes identified as remnants of the earlier ecclesiastical complex.
Altars and artworks
The Carrara-marble main altar stands in the presbytery. A niche above its tabernacle holds a stucco image, made of fine plaster, of the Madonna and Child brought from the former Benedictine church. Two smaller altars flank the presbytery: the one on the left is dedicated to St Bede and the one on the right to St Sebastian. Both have finely made altarpieces.
Tall, round arches in the nave contain two Baroque-style altars. The left altar, dedicated to St Peter Martyr, also known as Peter of Verona, holds a statue of the saint. The right is dedicated to Our Lady of Mount Carmel and displays Francesco Fontebasso’s painting Madonna in Glory with the Child and Saints Francis of Paola, Dominic, and Francis Xavier.
Nave details and commemorative plaques
Curved, scroll-shaped brackets support the nave ceiling, and a projecting moulded band runs beneath the windows. Plaques on the interior walls commemorate the church’s cornerstone in 1711 and its opening in 1717.