Saints Florus and Laurus Church, Megrega: A 17th-Century Wooden Orthodox Church
Site at a Glance
- Popularity
- Very Low
- Country
- Russia
- Primary era
- Early Modern
- Eras represented
- Early Modern, Modern
- Civilizations
- Russian
- Site type
- Religious
- Remains
- Church
On this page10 sections
History
Saints Florus and Laurus Church is a wooden Orthodox church at Megrega, Russia. Founded in 1613, it is generally dated to 1613-1620, though an alternative construction date of 1630 has been proposed. Built in the Russian wooden-architecture tradition, it is regarded as one of Karelia’s oldest churches.
Foundation and early use
The church was operating by 1620, and a land register compiled in 1627-1629 also records its use. Its foundation is commonly associated with a nearby battle. The dedication to Florus and Laurus, Christian martyrs revered in Orthodox tradition as protectors of livestock, may also have responded to livestock deaths in the area during the early seventeenth century.
Alteration and preservation
In 1864, the church was covered with boards to protect it from the weather and give it the appearance of a stone building. Its roof and cupola coverings were changed to metal, removing much of the decoration characteristic of traditional wooden roofs. A 1915 inspection found the church still in use. Its timber enclosure and gates burned in 1917, and preventive repairs followed in 1950.
Restoration took place in 2001-2003. By 2015, the roof was leaking again. The church continues to hold services periodically and is administered through Smolensk Cathedral in Olonets, within the Olonets deanery of the Petrozavodsk diocese. It received republic-level monument protection in 1960 and federal cultural-heritage status after 1991.
Remains
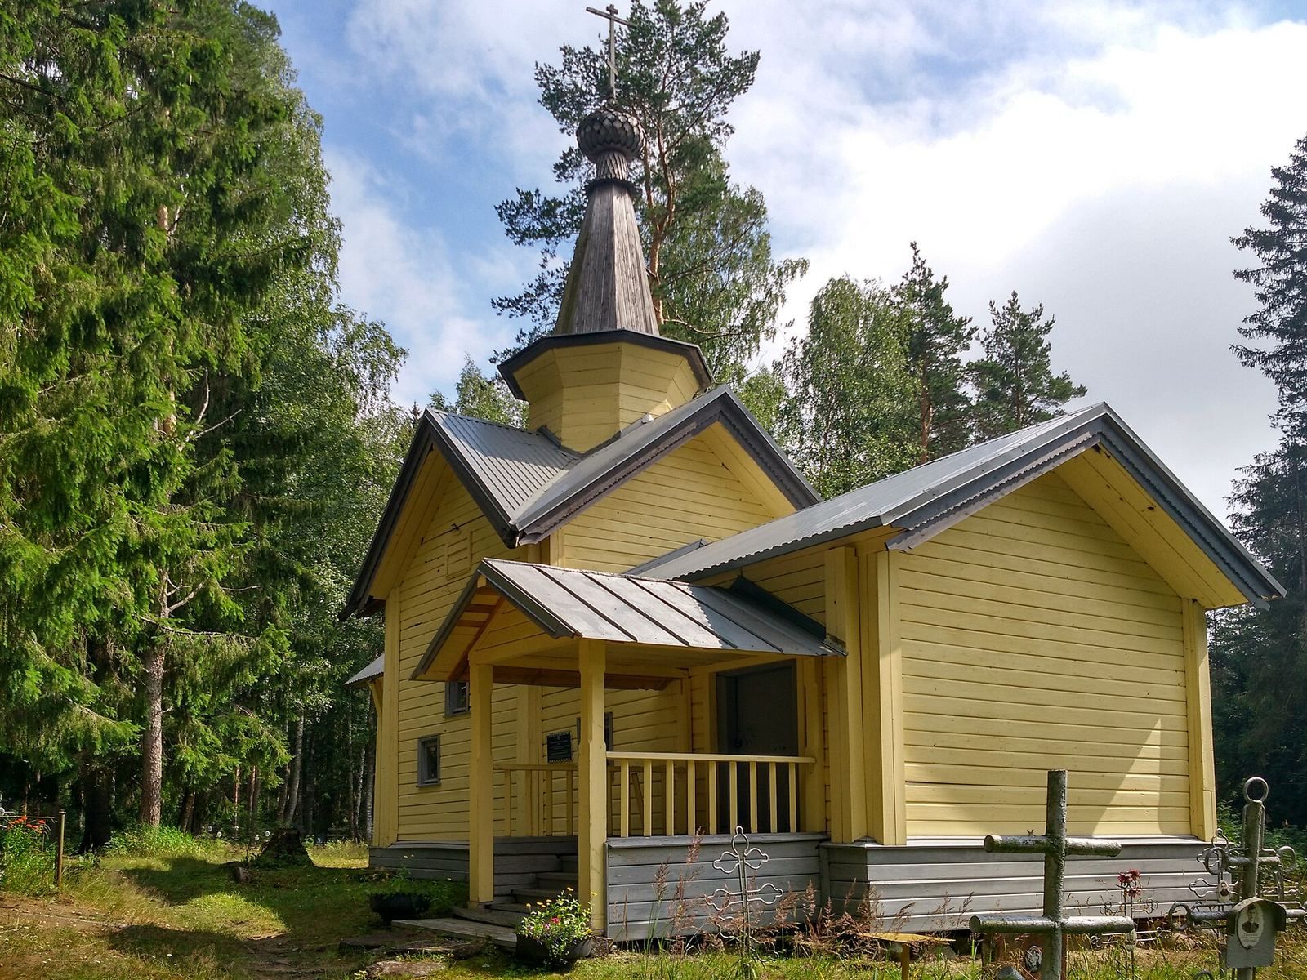
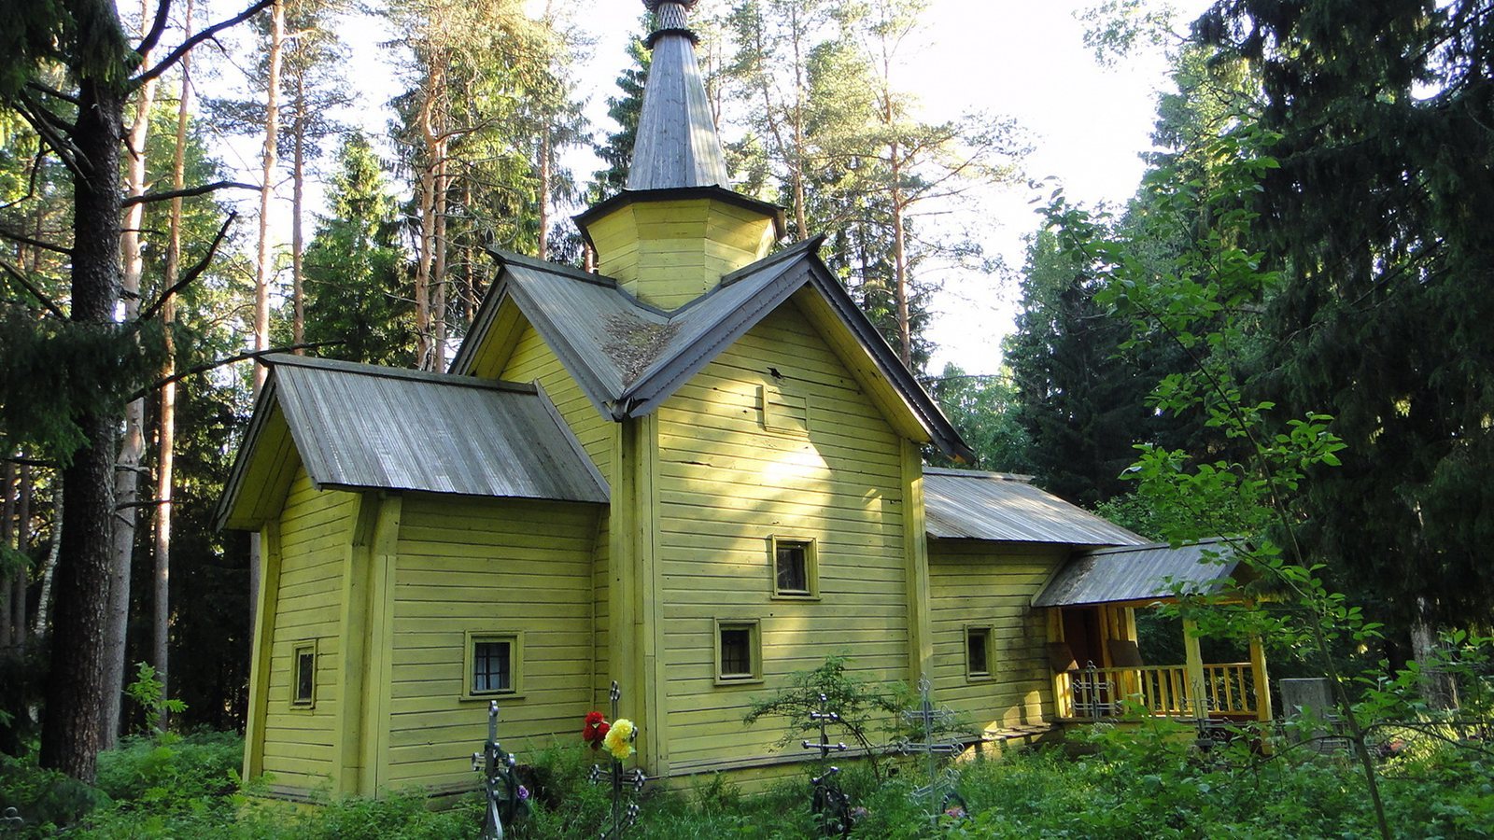
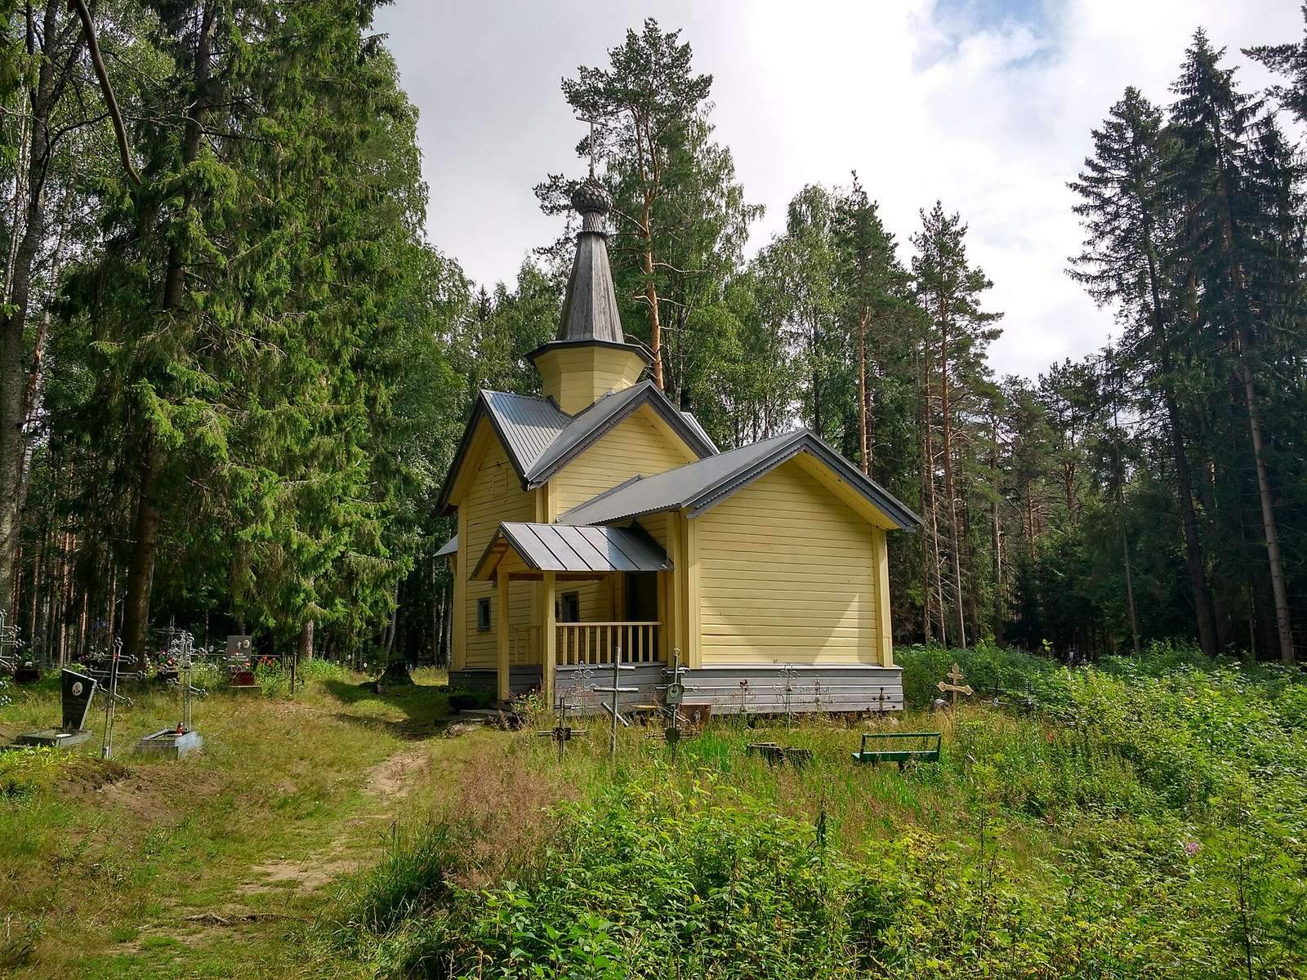
The church stands in a cemetery grove on Megrega’s southeastern edge, beside a road leading out of the village. It is a tiered timber building measuring 14.9 metres by 5.9 metres along its main axes. Its board-clad walls and iron-covered roofs form a compact structure with a central worship space and lower attached rooms.
Building and furnishings
Central worship chamber
The main worship space is a four-sided log chamber, with the ends of its interlocking logs projecting at the corners. A roof with four gables and eight slopes rises above it. At the centre, an octagonal roof drum, a raised structure supporting the upper roof, carries a steep tent-shaped roof and cupola. The projecting upper courses of the drum and the tent roof’s eaves are also covered in roofing iron.
Altar, refectory, and porch
A lower, rectangular altar chamber adjoins the east side of the main building. It follows the gable axis and has a double-pitched roof. A refectory, a church hall traditionally used for gatherings or meals, is attached to the west; it may have replaced a small entrance vestibule. On the north side, a porch supported by posts has its own double-pitched roof.
Interior and fittings
The interior rooms follow one another in sequence. The altar chamber is narrower than the other rooms, and its ceiling and that of the refectory sit below the ceiling of the main chamber. Two windows with wooden frames occupy each of the main chamber’s north and south walls, at different heights. The austere interior was described in 1915 as having boarded and papered walls. That inspection also recorded a three-tier icon screen at the altar, built around horizontal beams, as well as liturgical vessels of pewter and wood. Two bells and a cast-iron sounding plate were kept in a belfry on the porch.
Icons and carved work
The church’s icons were transferred to museums during the 1950s and 1960s. A 1988 inventory associated twelve icons with the building. The seventeenth-century works were Selected Saints, The Myrrhbearers at the Tomb, The Miracle of George, Thomas, A Saint, Andrew the First-Called, and Jeremiah. Eighteenth-century works included The Tikhvin Mother of God, Peter and Paul Standing, The Entombment, The Mother of God, and The Archangel Gabriel. An eighteenth-century carved crucifix was among the objects removed from the church.
Architectural parallels
The cross-gabled design is unusual among the wooden churches of the Russian North. Architectural comparisons link it with Novgorod, where builders were directing work on the Olonets fortress at the same time. Its crossing gables have a planning parallel in Novgorod’s stone Church of Theodore Stratelates. Sixteenth-century records from Novgorod and Pskov mention wooden churches built in the manner of stone. Similar forms appear schematically on Sigismund III Vasa’s 1610 plan of Moscow and in Augustin Meyerberg’s depictions of churches at Torzhok, Vyshny Volochyok, and elsewhere. Such churches no longer appear in plans by the late seventeenth century. Megrega’s church is the only surviving Russian Orthodox wooden church known with this eight-slope roof and tent-shaped crown.