Church of the Savior Not Made by Hands from Zashiversk: An Orthodox Wooden Church
Site at a Glance
- Popularity
- Medium
- Country
- Russia
- Primary era
- Early Modern
- Eras represented
- Early Modern
- Civilizations
- Russian
- Site type
- Religious
- Remains
- Church
On this page9 sections
History
The Church of the Savior Not Made by Hands from Zashiversk is an Orthodox wooden church built in 1700 in Zashiversk, Russia, by carpenter Andrei Khabarov.
At Zashiversk
The church was incorporated into the walls of Zashiversk’s fort. The settlement was in the Arctic and later disappeared.
Recognition and relocation
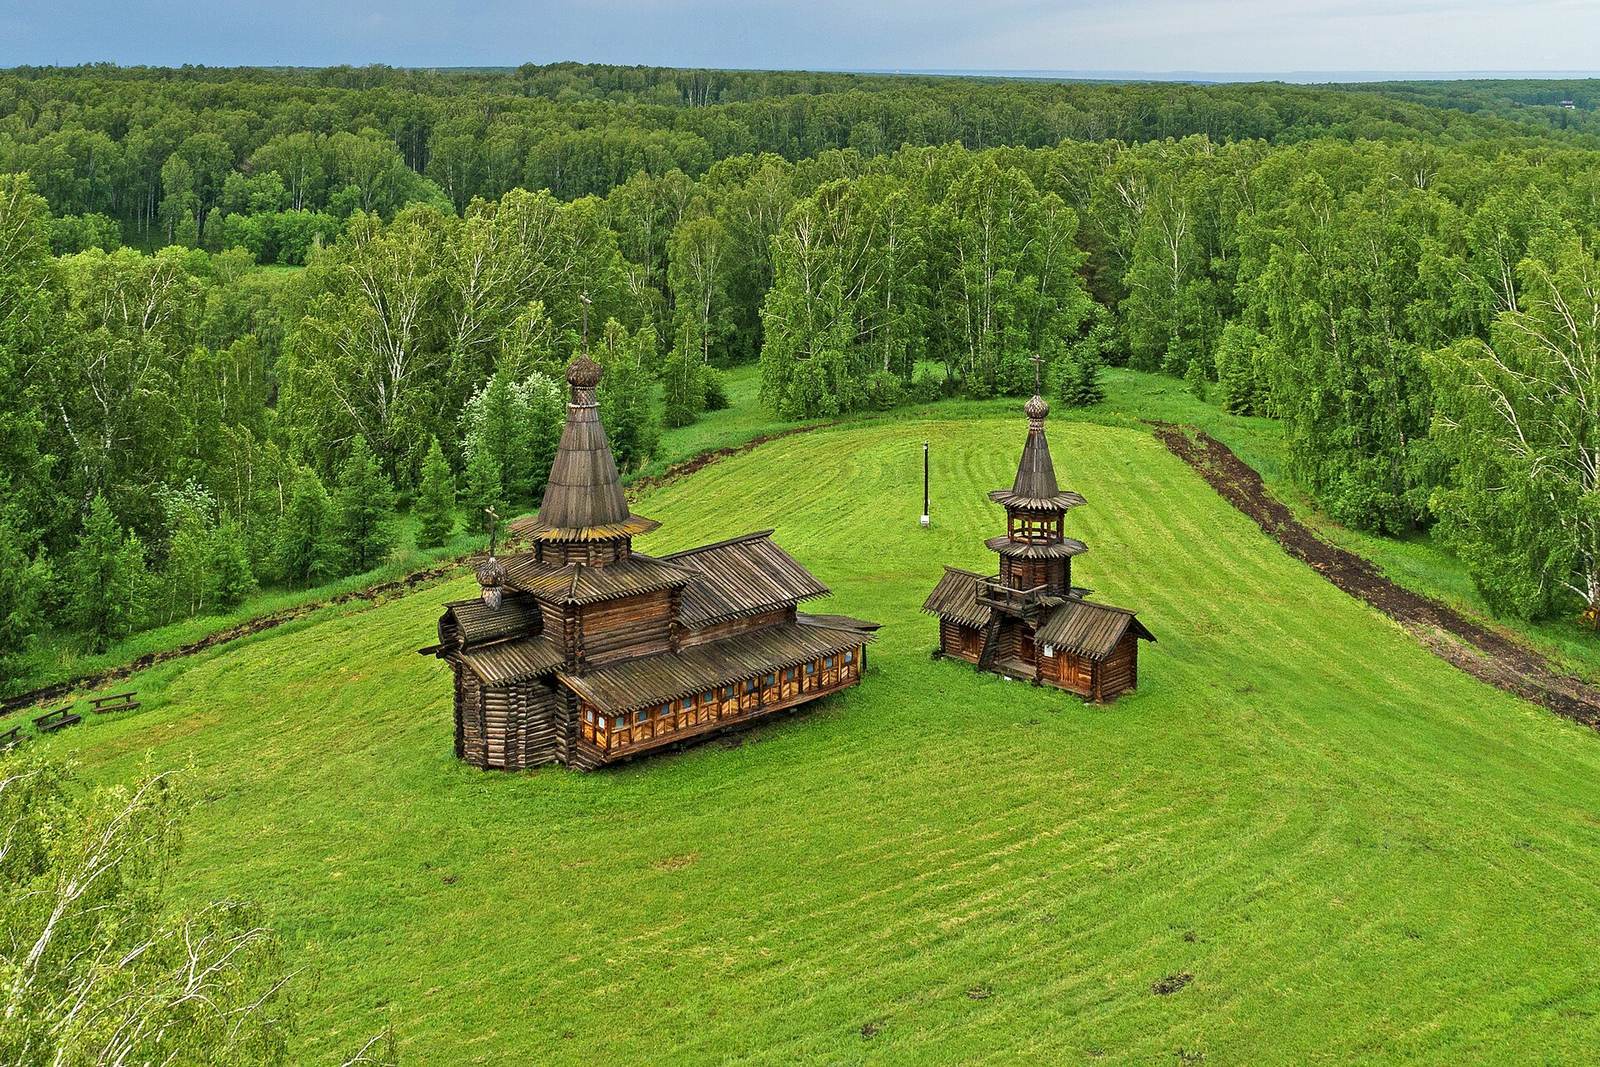
The church was recognized as a cultural heritage monument of the Russian Soviet Federative Socialist Republic in 1960. An expedition from the Siberian Branch of the USSR Academy of Sciences examined it between 1969 and 1971. In 1971, by decision of the Yakut Autonomous Soviet Socialist Republic, an autonomous republic within the Russian Soviet Federative Socialist Republic, itself a constituent republic of the Soviet Union, the church was moved in dismantled form to an open-air museum of history and architecture in Novosibirsk Oblast. It is designated a cultural heritage site of federal significance in Russia.
Remains
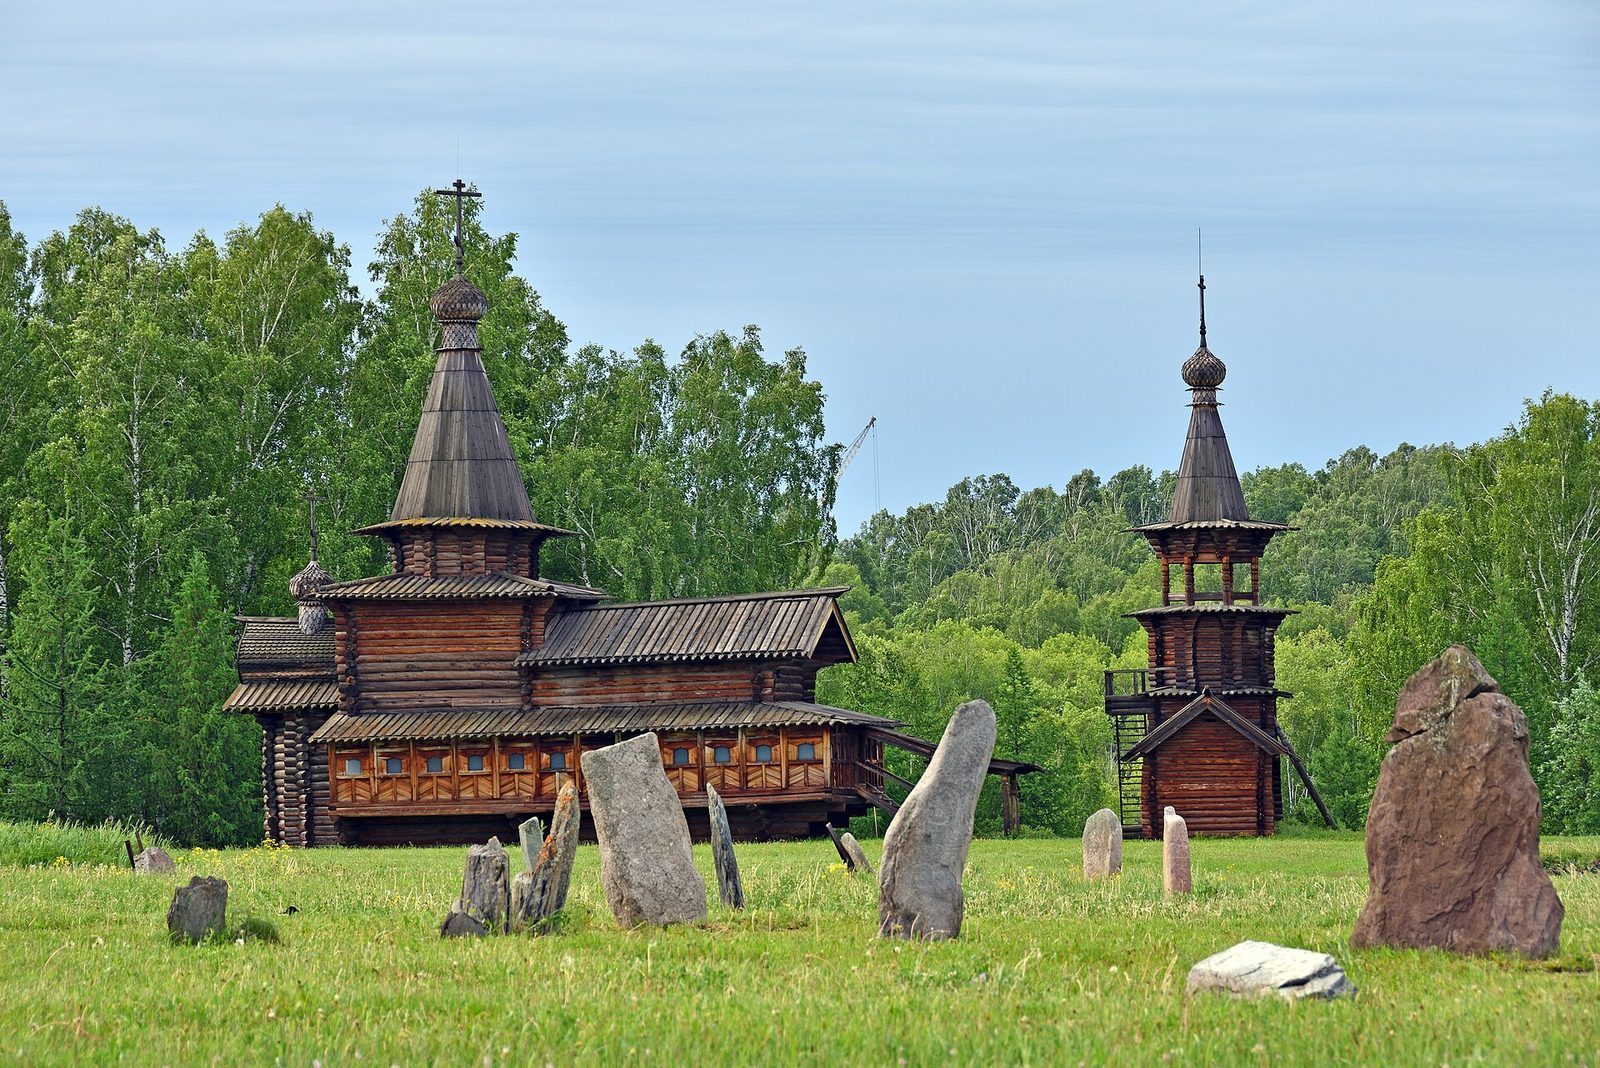
The church is an example of Russian wooden architecture, with three spaces arranged along a single axis. A bell tower built in the same year stood eight metres west of it at Zashiversk.
Church building
Plan and construction
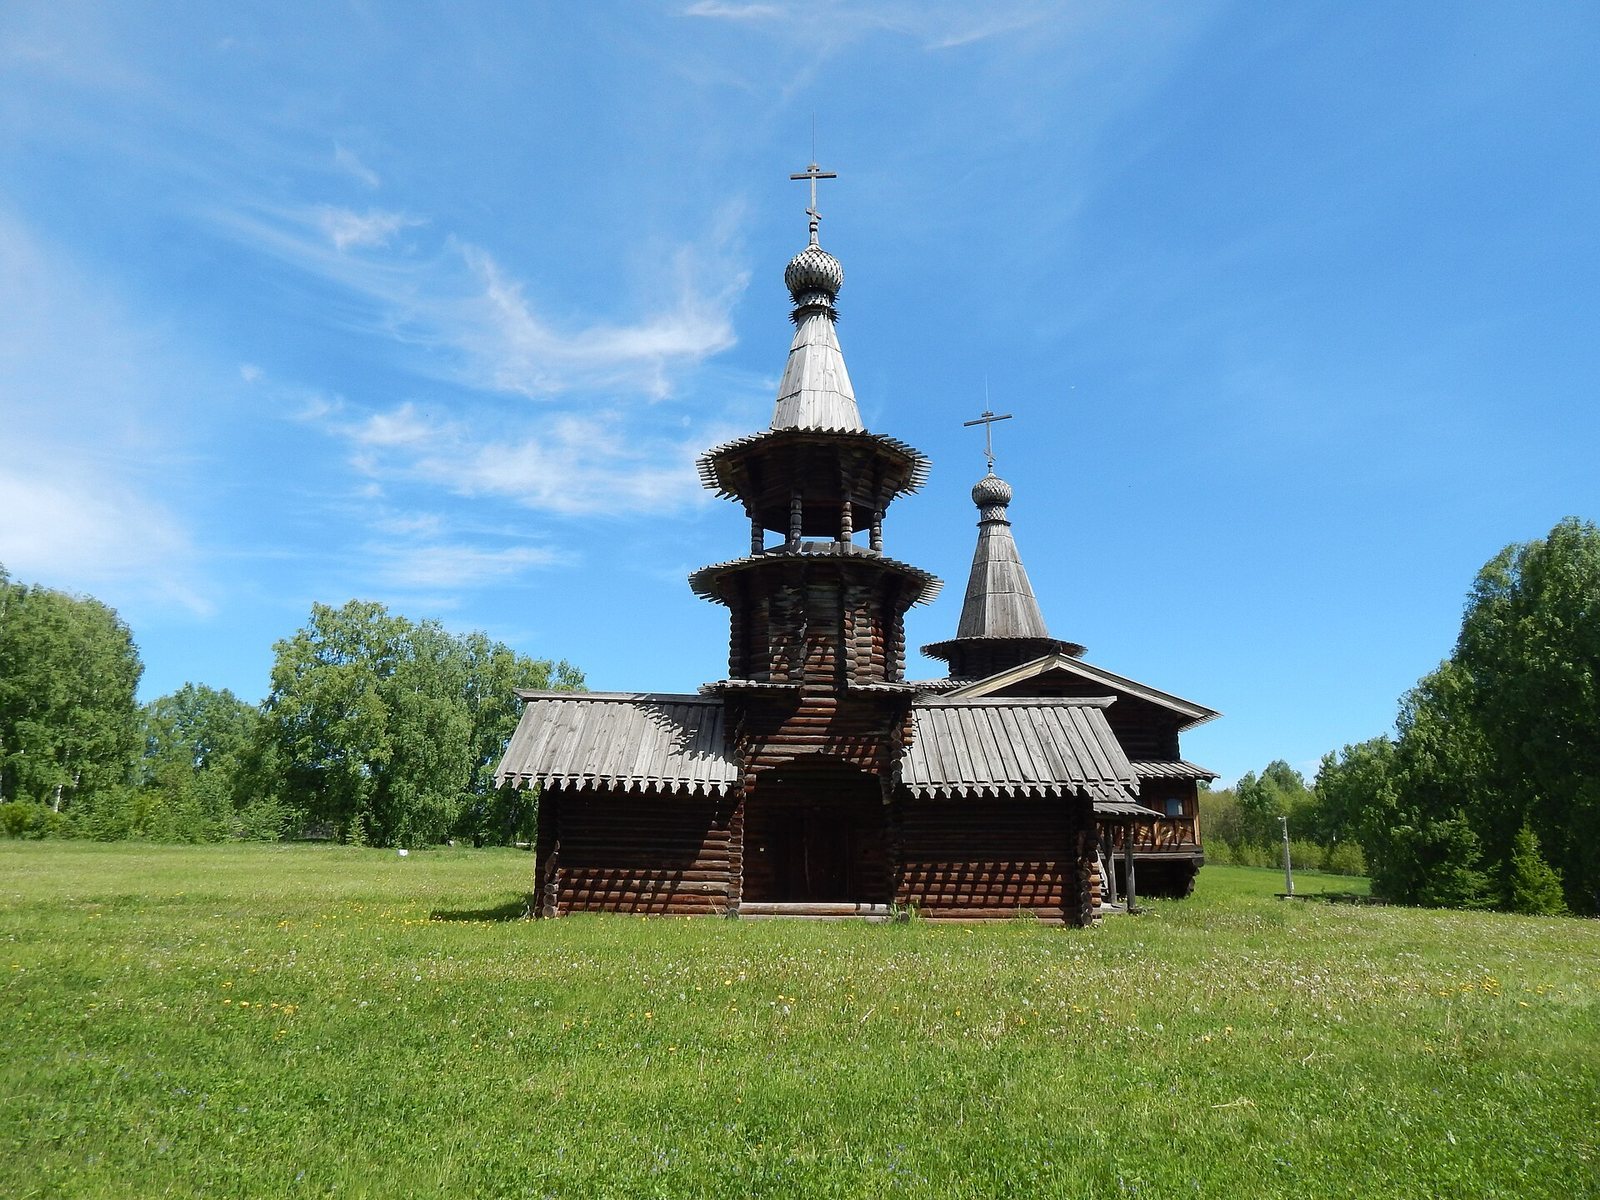
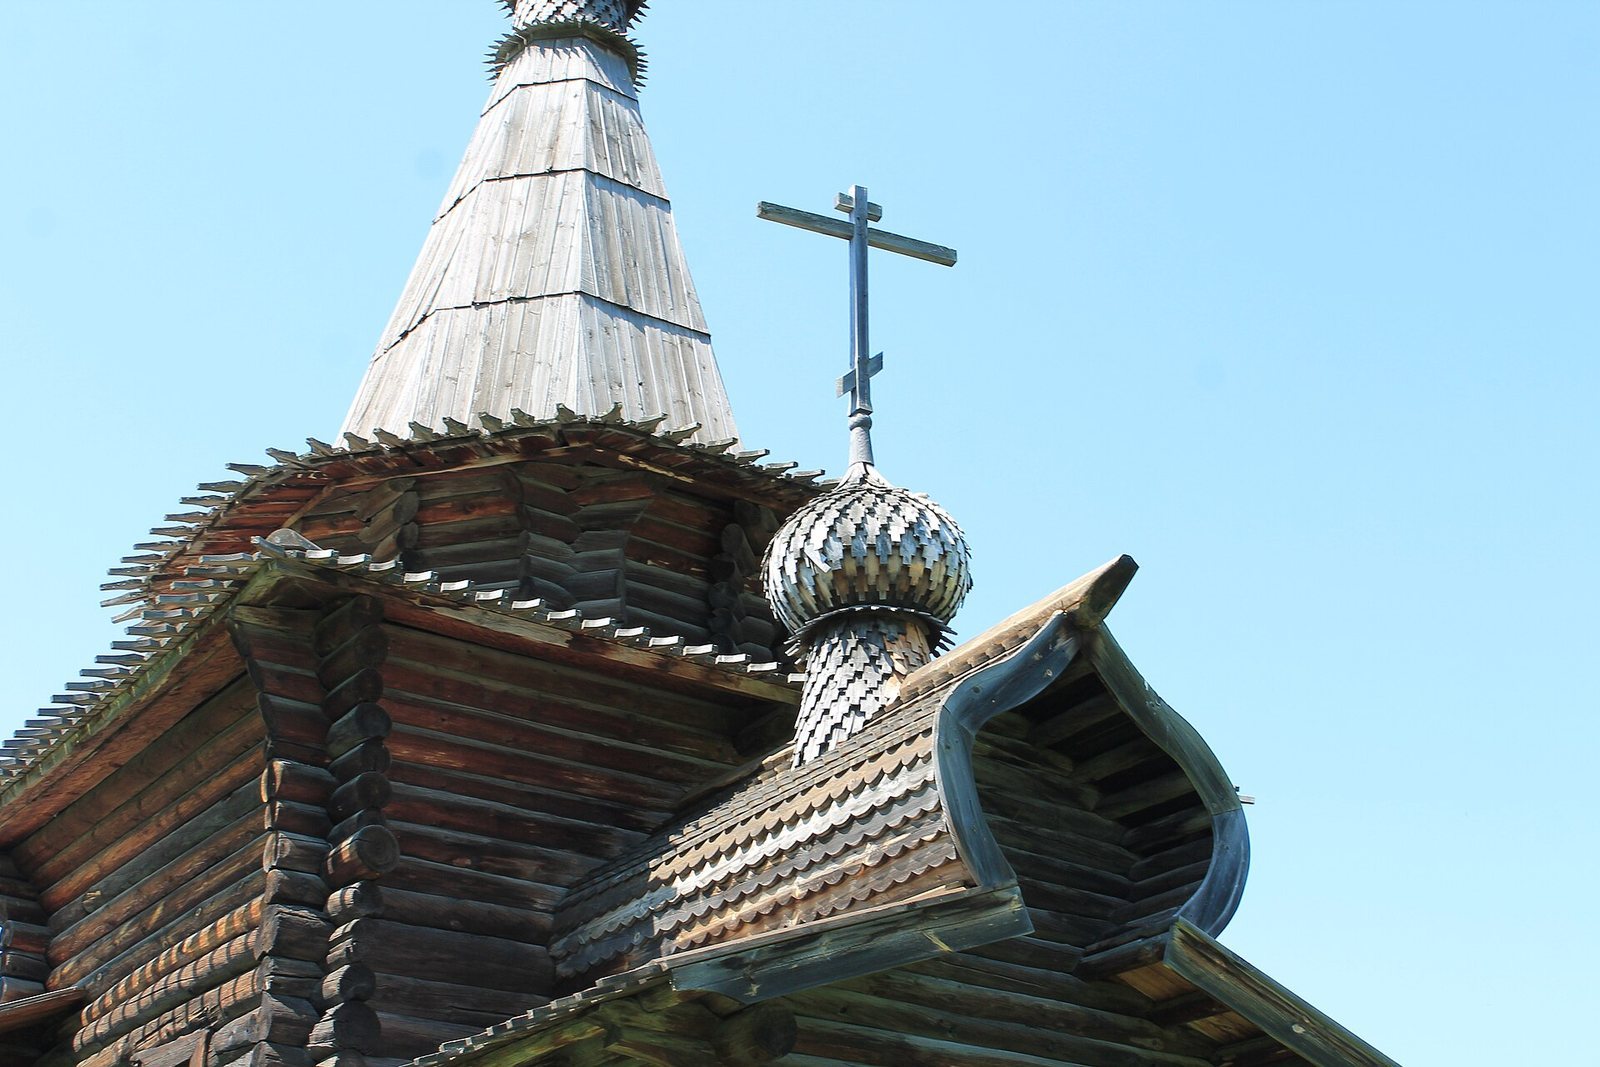
The church chamber, altar, and refectory, a room with a secular function, form a line through the building. The refectory is square and measures 6.17 by 5.99 metres; the church chamber measures 5.3 by 4.35 metres. A square lower level contains the church chamber, while an octagonal level above supports a tent-shaped roof with a neck and an onion-shaped dome.
The walls rest on horizontal logs set 30 to 40 cm below ground, rather than on a foundation. The larch timber grew extremely hard over time, helping the building survive.
Interior and heating
A doubled ceiling and floor helped retain warmth in winter. The refectory’s interior is 3.14 metres high. Small windows with mica panes face south: the church chamber has three, each 51 by 49 cm, while the refectory has two adjoining windows, each 52 by 49 cm. A stove in the refectory once warmed the church chamber.
Condition
The church kept nearly its original form, although its interior had been altered. During the 1969-1971 examination, sections of roof and flooring were damaged, and the stove and refectory partitions had been destroyed. Damage to the lower wall sections had also caused the walls to settle.
Bell tower
The bell tower reached 12.5 metres to the cross. By the second half of the twentieth century, it was partly ruined; its lower portion retained its original form, including 14 courses of logs in the square level and four in the octagonal level. Small square openings measuring 5 by 5 cm were cut into its log walls. A tent-shaped roof, topped with a dome and cross, completed the structure.