Santi Lorenzo e Michele: A Roman Catholic Parish Church in Italy
Site at a Glance
- Popularity
- Very Low
- Country
- Italy
- Primary era
- Medieval
- Eras represented
- Medieval, Early Modern, Modern
- Civilizations
- Duchy of Milan, Duchy of Parma and Piacenza, Italian
- Site type
- Religious
- Remains
- Church
On this page21 sections
History
Medieval origins and rebuilding
Santi Lorenzo e Michele is a Roman Catholic church of the Roman Rite, the principal liturgical tradition of the Latin Church, in Italy. The present building was begun in 1411 after a landslide destroyed its medieval predecessor. The church later became a parish centre and acquired its present dedication to Saints Lawrence and Michael over several centuries.
The earliest evidence for the Chapel of Monte dates to 1230. At that time, it depended on the parish church of Saint Vincent and belonged to the Cathedral Chapter of Parma, a body of clergy associated with a cathedral. A medieval predecessor stood at Lamoni. The dedication to Saint Lawrence, an early Christian deacon and martyr, is first recorded in 1327.
A landslide destroyed the earlier church in the opening years of the fifteenth century. Work on a replacement began in 1411 at a safer site about 150 metres to the south. The new church initially faced west and was solemnly consecrated on 22 June 1536.
Parish church and seventeenth-century changes
The church became the seat of a parish in 1564. In 1638 it underwent major alterations, including a reversal of its orientation. The facade was rebuilt on the east, valley-facing side, while the presbytery moved to the opposite end. An entrance portal with a horizontal lintel was added in the following years.
The bell tower beside the south side partly collapsed in 1675. Its reconstruction began the following year and was completed in 1700. In 1690, at the direction of Alessandro Leni, an archpriest, or senior church officeholder, the interior was renovated in the Baroque style, known for elaborate forms and decoration.
Later dedication and modern alterations
In 1834, the church was dedicated also to Saint Michael the Archangel, a heavenly being in Christian tradition. A nearby chapel had previously been dedicated to Michael. Built between 1637 and 1673, it was later destroyed.
A new sacristy was built beside the church between 1923 and 1925. In 1954 the facade was plastered and altered, and its central window was replaced by a rose window. In 1983 the altar was moved to the centre of the presbytery, the area around the altar, in line with reforms of the Second Vatican Council, the Catholic Church council held from 1962 to 1965. A balustrade replaced the choir. The church belongs to the Diocese of Parma and its Mountain pastoral zone, an administrative grouping of parishes.
Remains
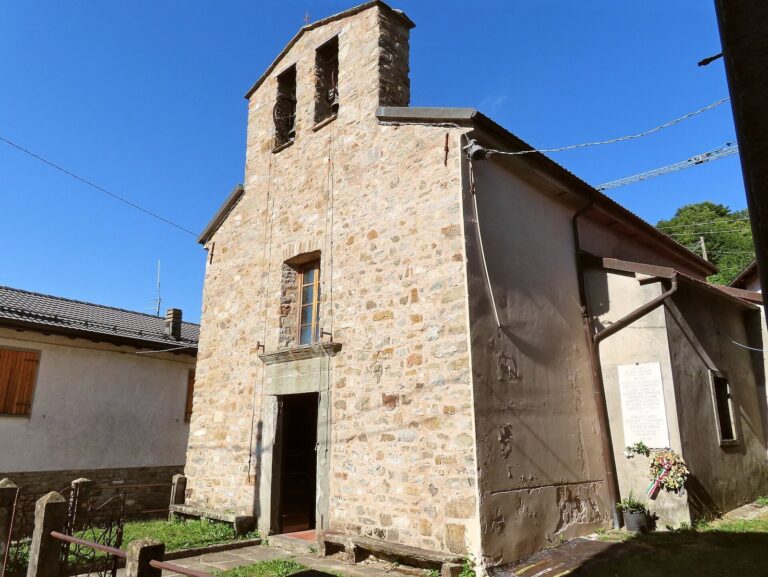
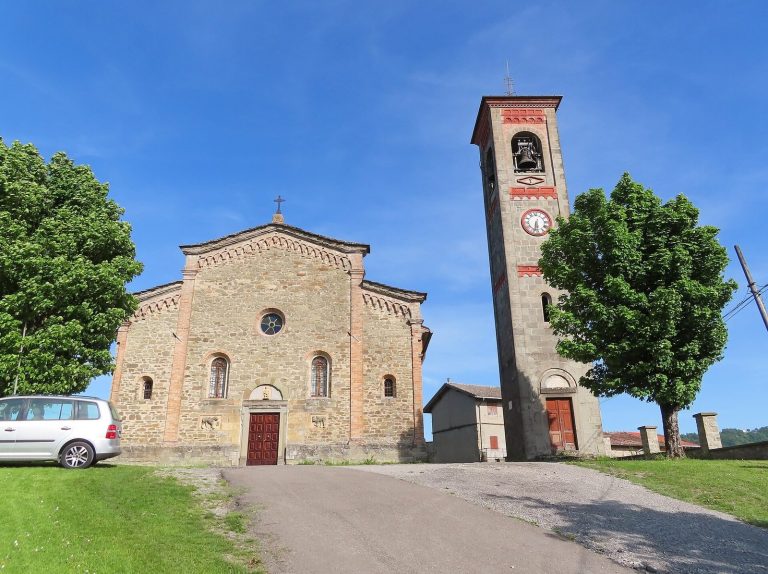
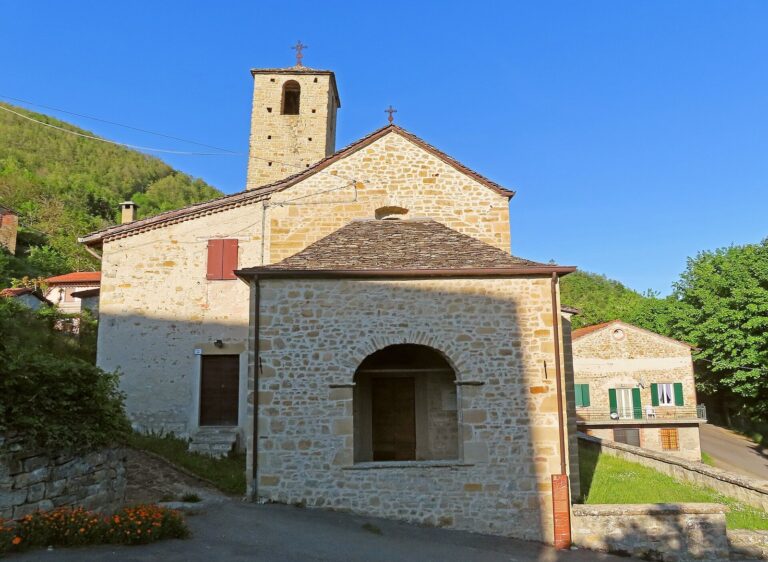
The stone-faced church is arranged around a single nave, the main central space, with three chapels on each side. Its entrance is at the east end and the presbytery at the west. The gabled facade and the adjoining stone bell tower form the principal exterior features, while the interior retains painted ceilings, altars, paintings, and carved furnishings.
Exterior and bell tower
Facade and entrance
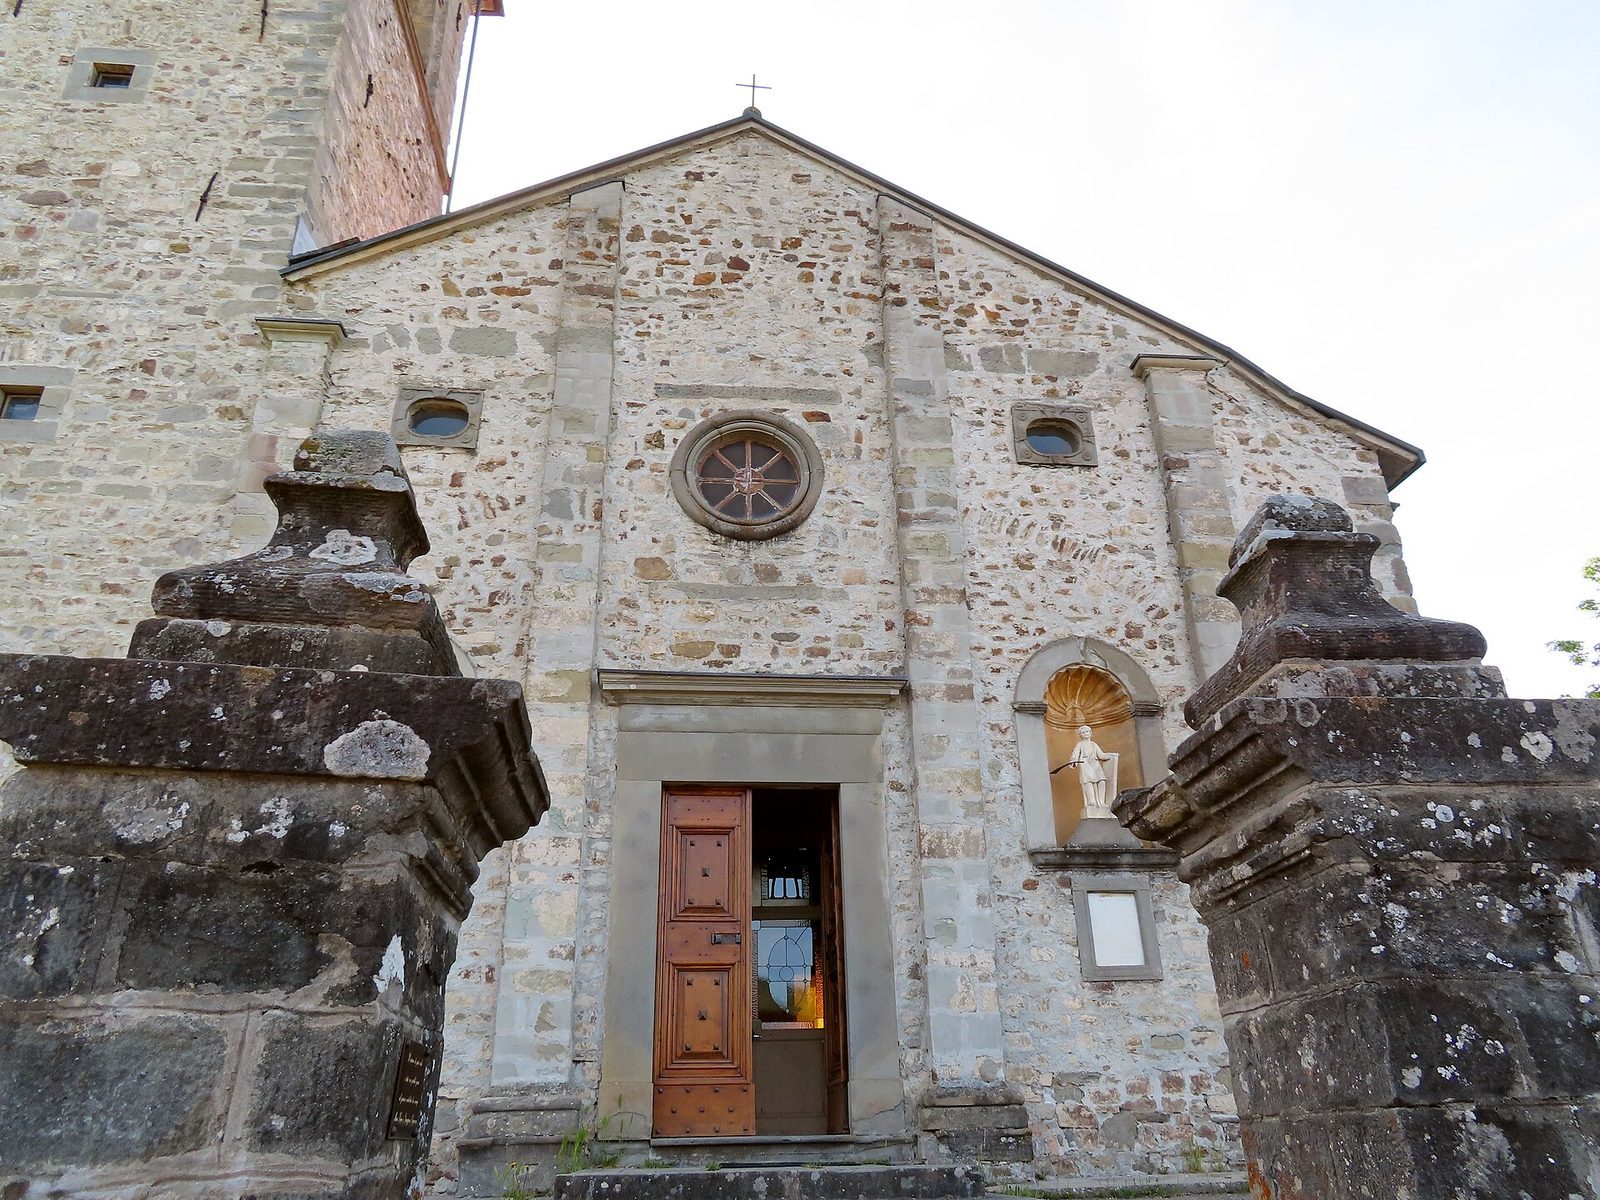
Four giant-order pilasters, flat supports extending across more than one storey, divide the facade symmetrically. The two outer supports have slender Doric capitals, the tops of the supports in the Doric style. The central portal has a sandstone frame and a projecting architrave, or horizontal lintel. Its panelled wooden door dates to the first half of the seventeenth century and was probably made by the woodcarvers Antonio and Francesco Domenico Ceccati.
A rose window sits above the portal. Round-arched niches on either side, each topped with shell ornament, contain marble statues of Saint Lawrence and Saint Michael that were originally inside the church. Higher up, two small oval openings sit within rectangular frames decorated with raised carvings.
Bell tower
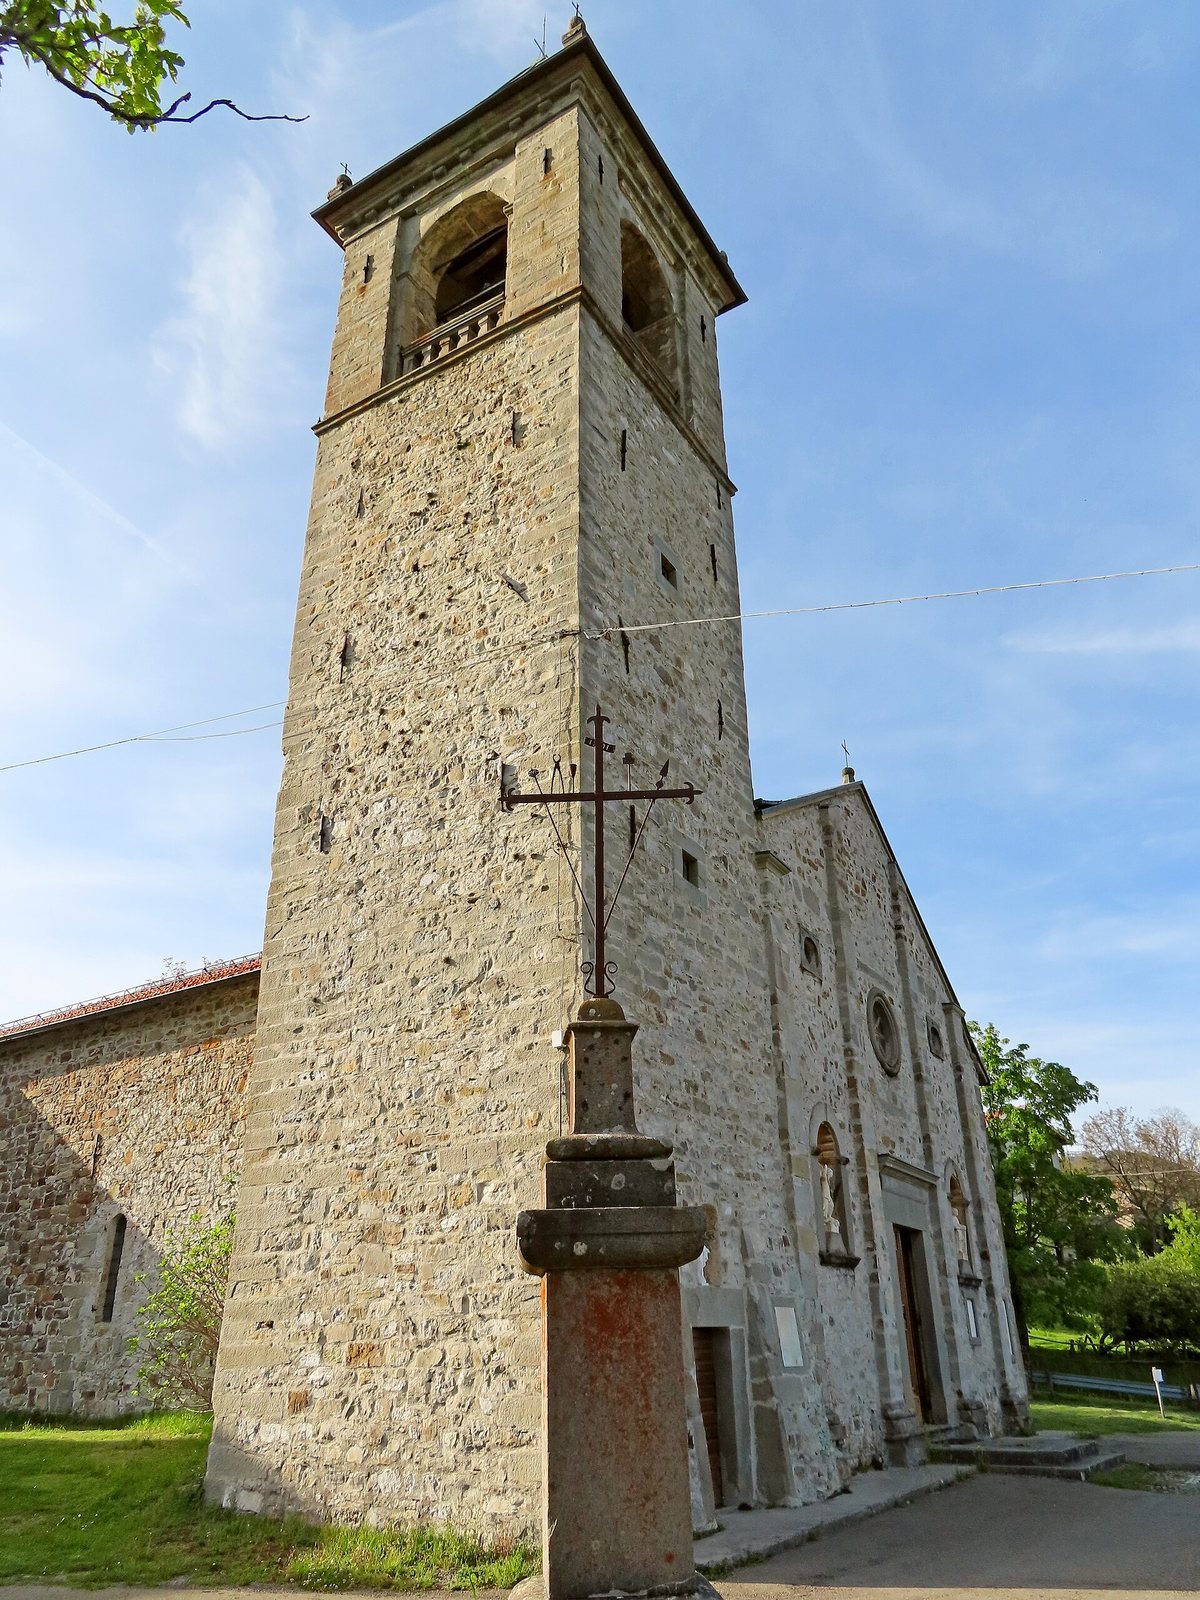
The stone bell tower stands along the church’s south side, to the left of the facade, and continues its line. Projecting supports reinforce its base. At the tower entrance, sandstone sides support a massive lintel, above which a niche holds a statue of the Madonna. Broad, rounded openings with low railings pierce all four sides of the bell chamber. A metal, pyramid-shaped spire crowns the tower.
Nave and presbytery
Nave
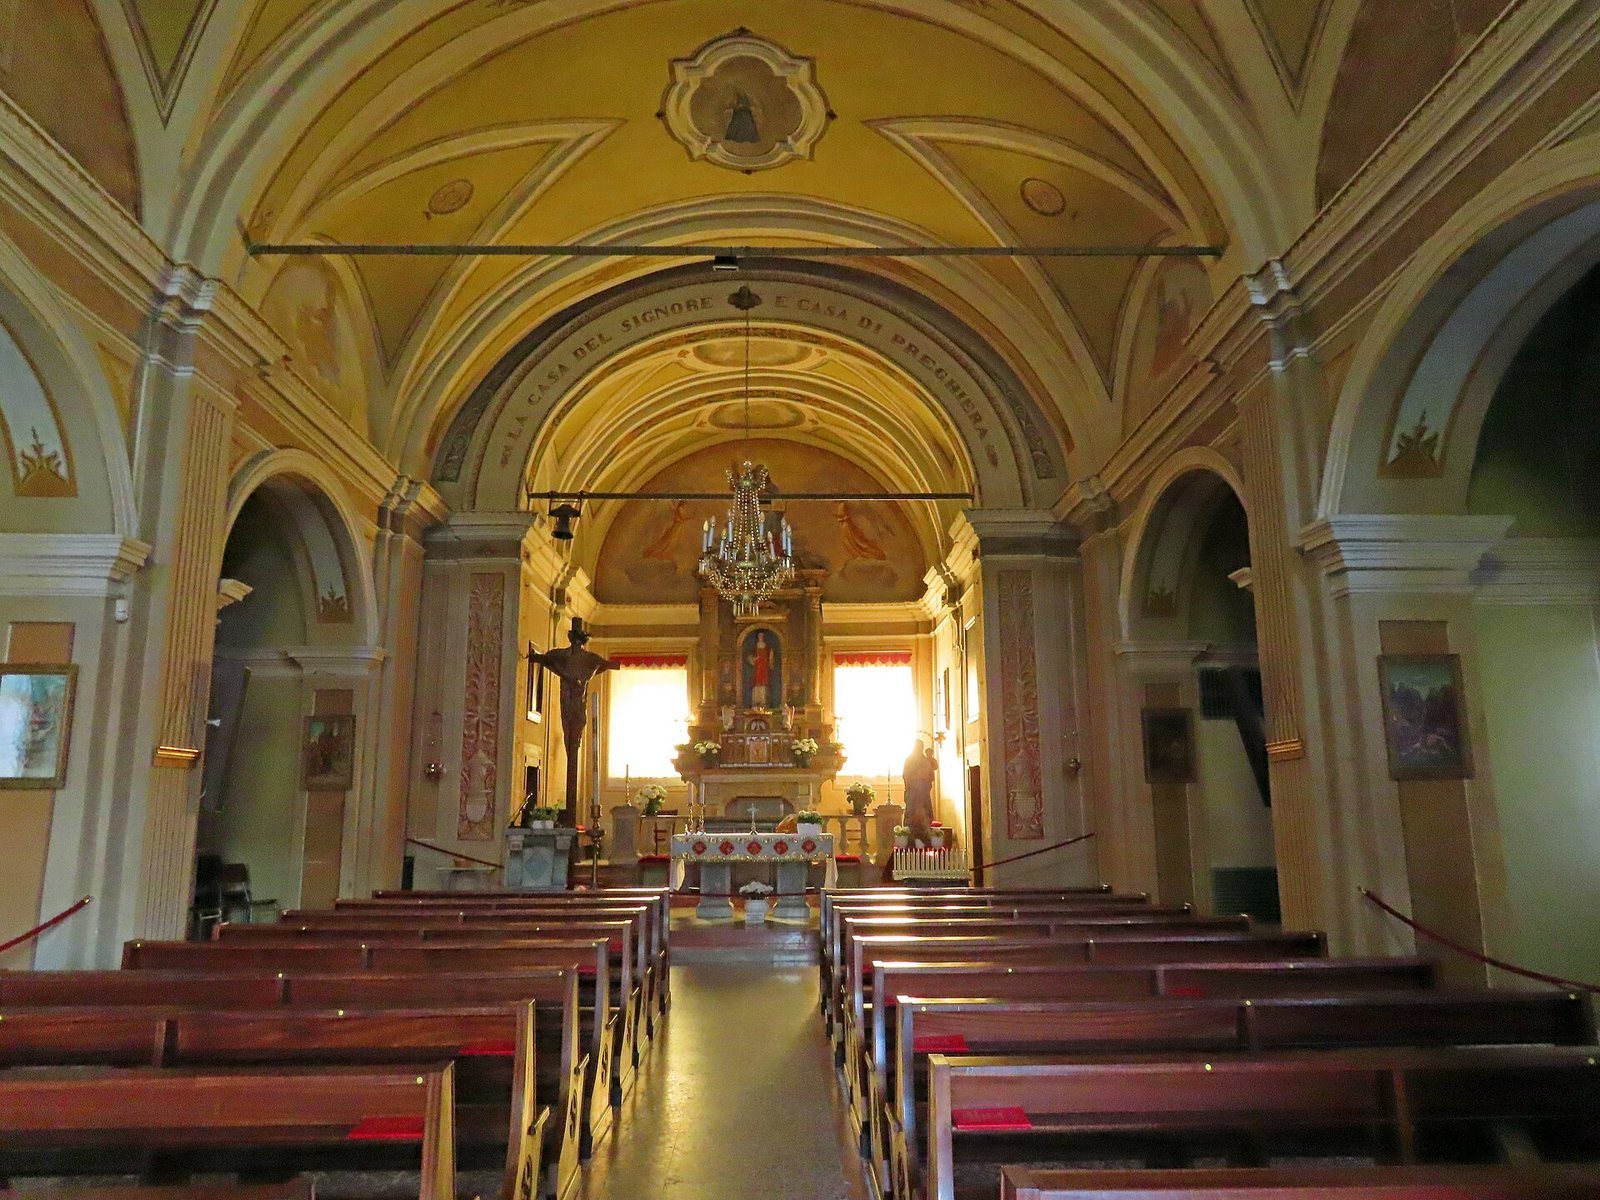
Three richly painted cross vaults, ceilings formed by intersecting curved sections, cover the nave. Flat wall supports with Doric-style capitals carry a projecting ledge that runs around the interior. Broad round arches open into the side chapels, each covered by a barrel vault, a curved ceiling extending lengthwise.
Presbytery and altar
A raised presbytery is separated from the nave by a large arch supported on decorated masonry piers. Its painted barrel vault receives light from two rectangular windows at the far end. The high altar has a richly carved and silvered eighteenth-century tabernacle, a container for the consecrated host.
The altar’s seventeenth-century wooden altarpiece has two Corinthian-style columns with capitals, or column tops, supporting a broken triangular pediment, a roof-like crown interrupted at its centre. Painted panels surround three evenly arranged niches. The much larger central niche holds a multicoloured plaster statue of Saint Lawrence. Two seats from the choir dismantled in 1983 remain in use by celebrants.
Side chapels
Saint Anthony of Padua
The first chapel on the right is dedicated to Saint Anthony of Padua, a thirteenth-century Franciscan preacher. Its altar is made of multicoloured plaster. The altarpiece has supports with capitals beneath a curving, broken triangular crown with a shell at its centre. A wooden statue of the saint stands within a gilded frame that combines curved and straight forms.
Baptistery
The second chapel on the right serves as a baptistery, a chapel used for baptism. Its multicoloured marble altar rests on Ionic columns with scroll-shaped tops. The Carrara-marble front panel is carved in bas-relief, meaning that its figures project slightly from the surface, and a white-marble baptismal font stands before it. An oil painting of the Baptism of Christ hangs on the back wall. Probably painted by Pier Antonio Bernabei in 1602, it was given by the de’ Polaroli family. Its wooden frame bears four Farnese lilies, emblems associated with the Farnese family.
Blessed Virgin of the Rosary
The third chapel on the right is dedicated to the Blessed Virgin of the Rosary, a Catholic form of prayer associated with Mary, the mother of Jesus in Christian tradition. Its multicoloured marble altar stands beneath a two-tiered, carved and gilded wooden altarpiece containing a painted wooden statue of the Virgin.
Saint Michael the Archangel
The first chapel on the left has a sandstone altar reached by two steps made from reused stones. They came from a baptismal font made in 1684, later dismantled and partly dispersed. Above the altar stands a painted plaster statue of Saint Michael, made in 1964 by Giuseppe Stuflesser.
Sacred Heart
The second chapel on the left is dedicated to the Sacred Heart, a Catholic devotion to Jesus. Its marble altar has a front panel similar to that in the chapel opposite. The painting of the Lamentation over the Dead Christ was commissioned by the de’ Polaroli family and painted in 1600. It hangs in a frame matching that of the painting across the nave.
Saint Joseph
The third chapel on the left is dedicated to Saint Joseph, traditionally identified in Christian belief as the husband of Mary and the earthly father of Jesus. Its multicoloured marble altar matches the one opposite. The carved and gilded wooden altarpiece holds a painted wooden statue of the saint.
Sacristies and their contents
Older sacristy
The north, or older, sacristy is entered through a portal fitted with two carved wooden door leaves attributed to Antonio and Francesco Domenico Ceccati.
Newer sacristy
The south sacristy has a sandstone-framed portal with an inscribed lintel commemorating the church’s consecration. It holds the parish’s sacred vestments and several objects used in worship: an eighteenth-century wooden crucifix, six seventeenth-century brass candlesticks, a brass altar cross of the same century, a censer for burning incense with its incense boat, and a silver monstrance dated 1799. A monstrance is a vessel for displaying the consecrated host. The room also contains a small sandstone column capital, the carved top of a column, from the twelfth or thirteenth century, reused as a cross holder, and a Venetian printed book dated 1546.