House Witten: A Former Knight’s Seat and Cultural Complex in Germany


Site at a Glance
- Rating
- 4.5
- Popularity
- Low
- Country
- Germany
- Primary era
- Modern
- External website
- Open
- Eras represented
- Medieval, Early Modern, Modern
- Civilizations
- Brandenburg-Prussia, Duchy of Cleves, German, Holy Roman Empire
- Site type
- Domestic
- Remains
- Castle
On this page7 sections
History
House Witten is a former knight’s seat in Witten, Germany, built around 1470 by Rötger von Witten and his brother Franco. A knight’s seat was a residence or estate associated with knightly nobility, rather than necessarily a fully fortified castle. The estate was first documented in 1479 and stood on a slope descending toward the Ruhr, with partial protection from a ditch and a moat supplied by the Huistenbecke stream.
From noble estate to industrial site
In 1651, troops commanded by Charles of Lorraine burned House Witten during the Jülich-Cleves succession dispute, a seventeenth-century conflict over the inheritance of the duchies of Jülich, Cleves, and Berg. Gerhard Wennemar von der Recke, the judicial lord of Witten, later had the building reconstructed in 1701 and gave it Baroque features. Baroque architecture is an early-modern style known for elaborate ornament, dynamic forms, and dramatic spatial effects.
The estate entered a new phase in 1790, when the merchant Johann Friedrich Lohmann of Schwelm leased it and established a cast-steel factory and a grain distillery there. Cast steel is made by melting steel and casting it into a chosen form. Lohmann acquired the property around 1815, and alterations in 1878 substantially changed the building’s appearance.
War damage and reconstruction
Because the complex had fallen into poor condition, it was sold to the city of Witten in 1937 and used by the Hitler Youth, the youth organization of Nazi Germany. Air raids on 12 December 1944 and 19 March 1945 severely damaged House Witten. After the bombing, unstable parts including the gables were removed, and further historic fabric was lost during safety work in 1964. The site remained a ruin for several decades.
Preserving the remains as a maintained ruin was considered, but the complex was restored in nine construction phases between 1975 and 1988. Structurally dangerous fabric was removed during this work. From 1988, plans were developed for rooms serving the adult education center, music school, and other cultural projects. The scheme rejected historical reconstruction and required new elements to remain clearly distinguishable from the surviving historic fabric in both material and form.
Between 1992 and 1996, Hans Busso von Busse and Eberhard Carl Klapp directed the rebuilding of the complex. The work retained the former ground plan and surviving wall remains while using a contemporary architectural language. In 1998, the project received the North Rhine-Westphalia Architecture Prize of the Association of German Architects, a professional organization whose awards recognize notable architectural work in Germany.
House Witten now accommodates the municipal music school, Witten’s integration office, a restaurant, and event spaces including a cinema and concert hall. Since 2011, it has been a station on the Route of Industrial Heritage, Theme Route 11, “Early Industrialization.” This network links historically important industrial sites in North Rhine-Westphalia. House Witten is also protected as an architectural heritage monument in North Rhine-Westphalia.
Remains
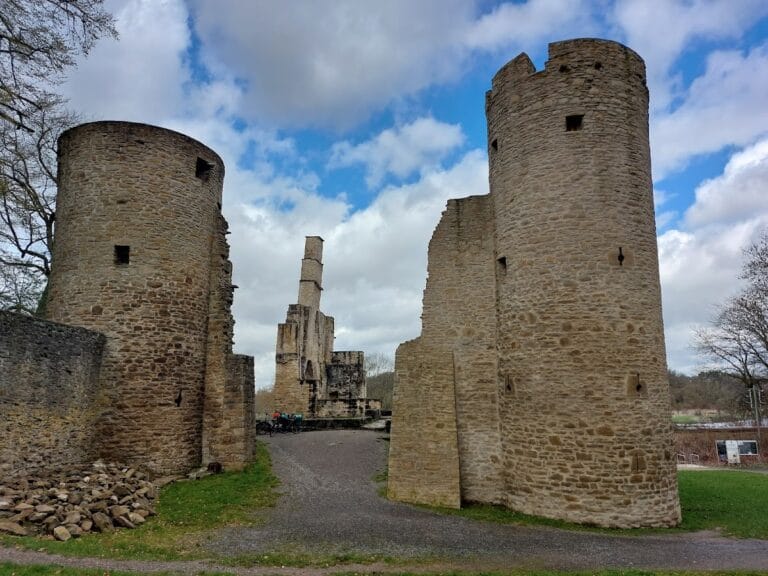
House Witten lies south of Witten’s city center at approximately 90 meters above sea level, on a slope toward the Ruhr. Its surviving historic fabric includes the street-facing tower, parts of the residential wing, and exterior walls belonging to all three wings. The former ground plan and substantial wall remains were preserved through the postwar rebuilding.
Historic structure and defensive setting
The estate’s layout reflects its earlier role as a noble residence. A ditch and a moat supplied by the Huistenbecke partly defended the complex. The street-facing tower and portions of the residential wing remain as elements of the historic building, while the exterior walls of the three wings preserve the outlines of the former arrangement.
Contemporary rebuilding
The rebuilt sections were constructed with steel, concrete, and glass rather than by recreating the prewar appearance. New construction was organized as independent units so that contact with the historic fabric could be limited to what was necessary. Various steel windows and doors contrast with the unplastered historic masonry, while regular concrete ceiling coffers and steel columns, supports, staircases, and façade components define the newer interiors and elevations.
Courtyard, hall, and exhibition
The interior courtyard and concert hall serve as event spaces within the adapted complex. A permanent exhibition in the cellar presents historical finds associated with House Witten and the city of Witten, connecting the surviving building fabric with archaeological and historical material from the site.