Papowo Biskupie Castle: A Teutonic Order Conventual Castle in Poland


Site at a Glance
- Rating
- 4.3
- Popularity
- Low
- Country
- Poland
- Primary era
- Medieval
- External website
- Open
- Eras represented
- Medieval
- Civilizations
- Teutonic Order
- Site type
- Military
- Remains
- Castle
On this page10 sections
History
Papowo Biskupie Castle in Poland was a Gothic conventual castle built by the Teutonic Order in the late thirteenth century. The Teutonic Order was a medieval Catholic military-religious order that established fortified settlements in the eastern Baltic region. The castle secured the route between Toruń and Chełmno and became the first regular masonry residence of a Teutonic convent in Chełmno Land, the historical region centered on Chełmno in northern Poland.
Foundation and Teutonic administration
Construction began with the perimeter wall, followed by the northern wing and then the remaining wings around the courtyard. By 1329, the complex had gained a gate forework and an irregular outer bailey, or fortified area outside the main castle. A second outer bailey was added later. The castle was not initially the seat of a komtur, the Teutonic official who governed a commandery. A document from 1278 renewing privileges for Polish knights in Chełmno Land indicates that it did not yet hold that status. By 1410, however, it housed a small commandery.
In 1329, forces of Władysław Łokietek, king of Poland from 1320 to 1333, besieged the castle in retaliation for a Teutonic Order raid on Samogitia. A second major building phase followed after 1400. After the Battle of Grunwald in the summer of 1410, a major Polish-Lithuanian victory over the Teutonic Order, Polish forces briefly occupied Papowo. Their withdrawal was followed by the castle becoming the seat of a Teutonic vogt, an official who administered a smaller territorial district.
Wars and destruction
In 1411, Janusz Brzozogłowy and several dozen armed men from Bydgoszcz Castle crossed the Vistula ford near Solec Kujawski. They raided Papowo, seized the grand master’s horses, and captured several knights before returning safely to Poland. The attack damaged the outer bailey.
During the Thirteen Years’ War, fought from 1454 to 1466 between the Teutonic Order and the Polish-aligned Prussian Confederation, the castle sheltered a Teutonic grand marshal and the komturs of Gdańsk and Grudziądz. Poorly provisioned, it was captured on 7 February 1454 by Prussian Confederation forces and Czech mercenaries commanded by the Prussian knight Otto Machwica. A garrison under Janek of Targowisko then took possession.
On 25 September 1454, King Casimir IV Jagiellon ordered the Toruń town council to destroy the castles at Papowo, Bierzgłowo, and Kowalewo. In early March 1458, Teutonic mercenaries commanded by Bernard Szumborski recaptured Papowo with 55 soldiers. Polish forces led by Piotr of Szamotuły stormed the castle on 20 July 1458. The Teutonic troops surrendered, and the Polish army then burned the castle in accordance with the king’s order.
Royal and episcopal possession
In 1466, Papowo became part of the Kingdom of Poland and was made royal property. Gabriel Bażyński became its first royal starost, a royal official responsible for administering a crown estate. On 26 May 1505, King Alexander Jagiellon granted the castle to Mikołaj Chrapicki, Bishop of Chełmno, and his successors.
Before 1639, the bishops partly dismantled the castle to obtain building material for a seminary in Chełmno. Its extensive use of fieldstone helped much of the structure survive this dismantling. The ruins remained in episcopal possession until the First Partition of Poland in 1772, when the Polish-Lithuanian Commonwealth was divided among neighboring powers. Local inhabitants caused further damage during the nineteenth century. The castle had undergone relatively few major alterations before its destruction because it was used for a comparatively short time. It is a registered historic monument in Poland under registration number A/106, entered on 13 April 1937.
Remains
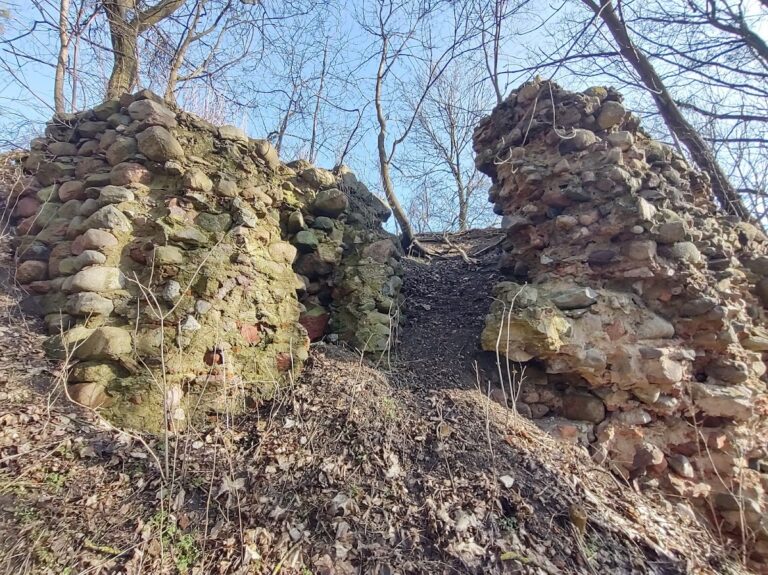
Papowo Biskupie is a compact Gothic castellum-type castle, meaning a regular fortress organized around a central courtyard and enclosed by perimeter walls. The main castle formed a square with sides of approximately 42 metres, while its external walls rose to about 22 metres. Fieldstone and granite formed the principal building materials rather than brick. The surviving ruins retain the outer curtain walls on the northern, western, and eastern sides, together with the interior walls of the northern wing.
Main castle
Northern wing
The northern wing was the principal wing of the main castle. Its surviving interior walls belong to the courtyard complex that developed after the perimeter wall was begun. The courtyard was surrounded by a wooden gallery, while the castle’s small corner turrets projected from its corners. There was no principal tower, reflecting the relatively compact scale of the complex compared with later conventual castles.
Interior rooms
Small windows and the windowless western side gave the exterior an austere appearance. Inside, the castle contained a church and a remter, the communal dining hall of a medieval religious order. These rooms had delicate vaults and large, finely profiled pointed-arch windows, providing a more elaborate interior treatment than the fieldstone exterior suggests.
Outer defenses
Gate forework and baileys
The gate forework and the first irregular outer bailey were in place by 1329. A second outer bailey was constructed later, extending the defensive complex beyond the square main castle. The 1411 raid damaged the outer bailey, and the later burning and dismantling of the castle left these outer defenses in ruined condition.