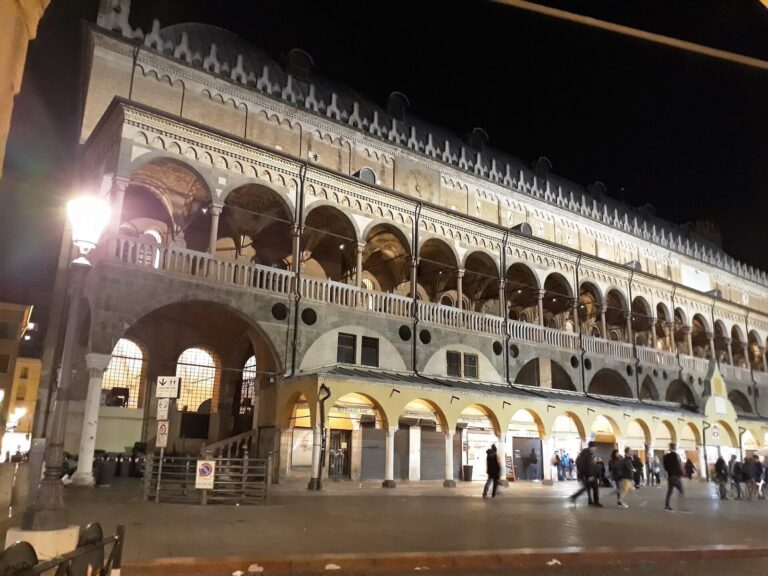
Palazzo Selvatico Luzzatto Dina: A Historic Palace in Padua
Site at a Glance
- Popularity
- Medium
- Country
- Italy
- Primary era
- Early Modern
- Eras represented
- Early Modern
- Civilizations
- Venetian
- Site type
- Domestic
- Remains
- Elite Residence
On this page13 sections
History
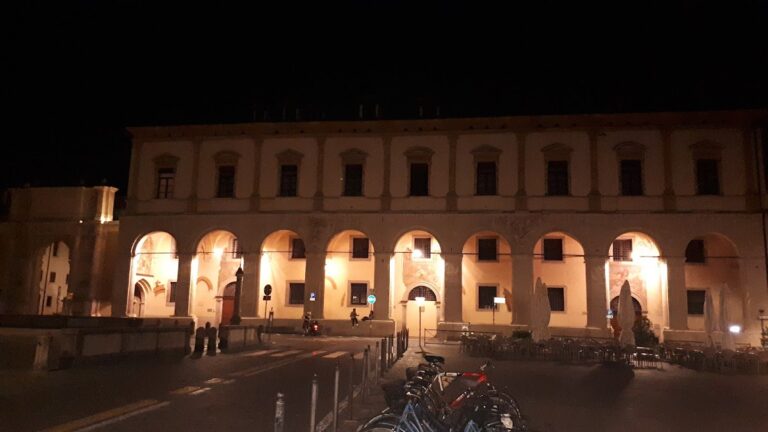
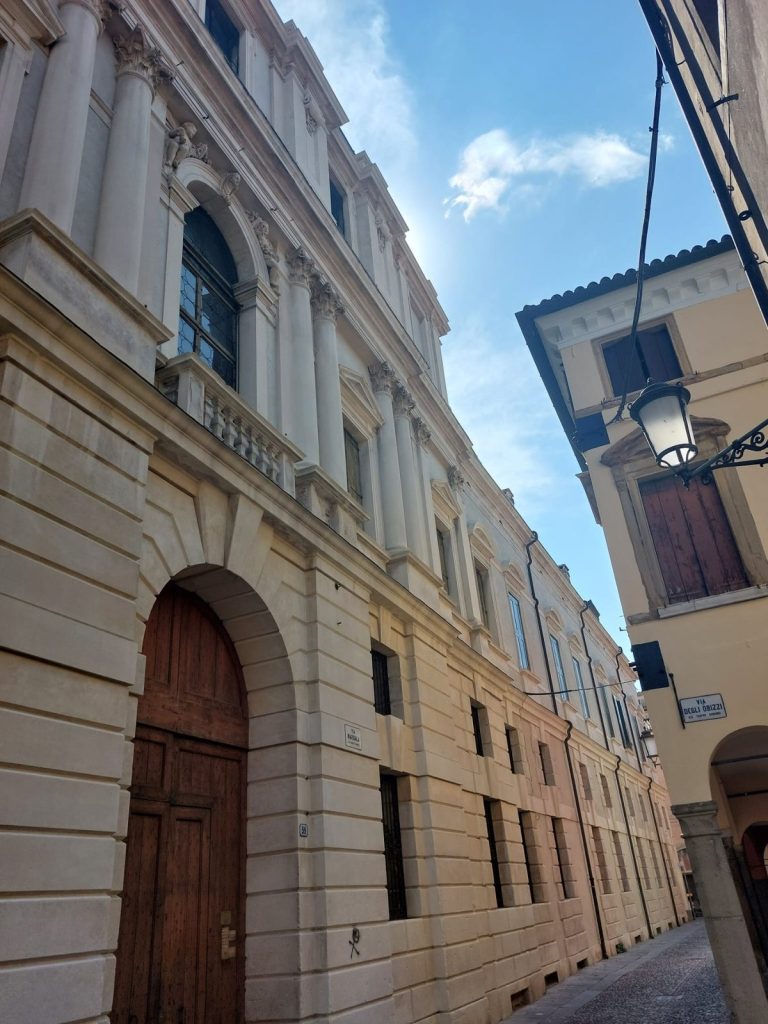
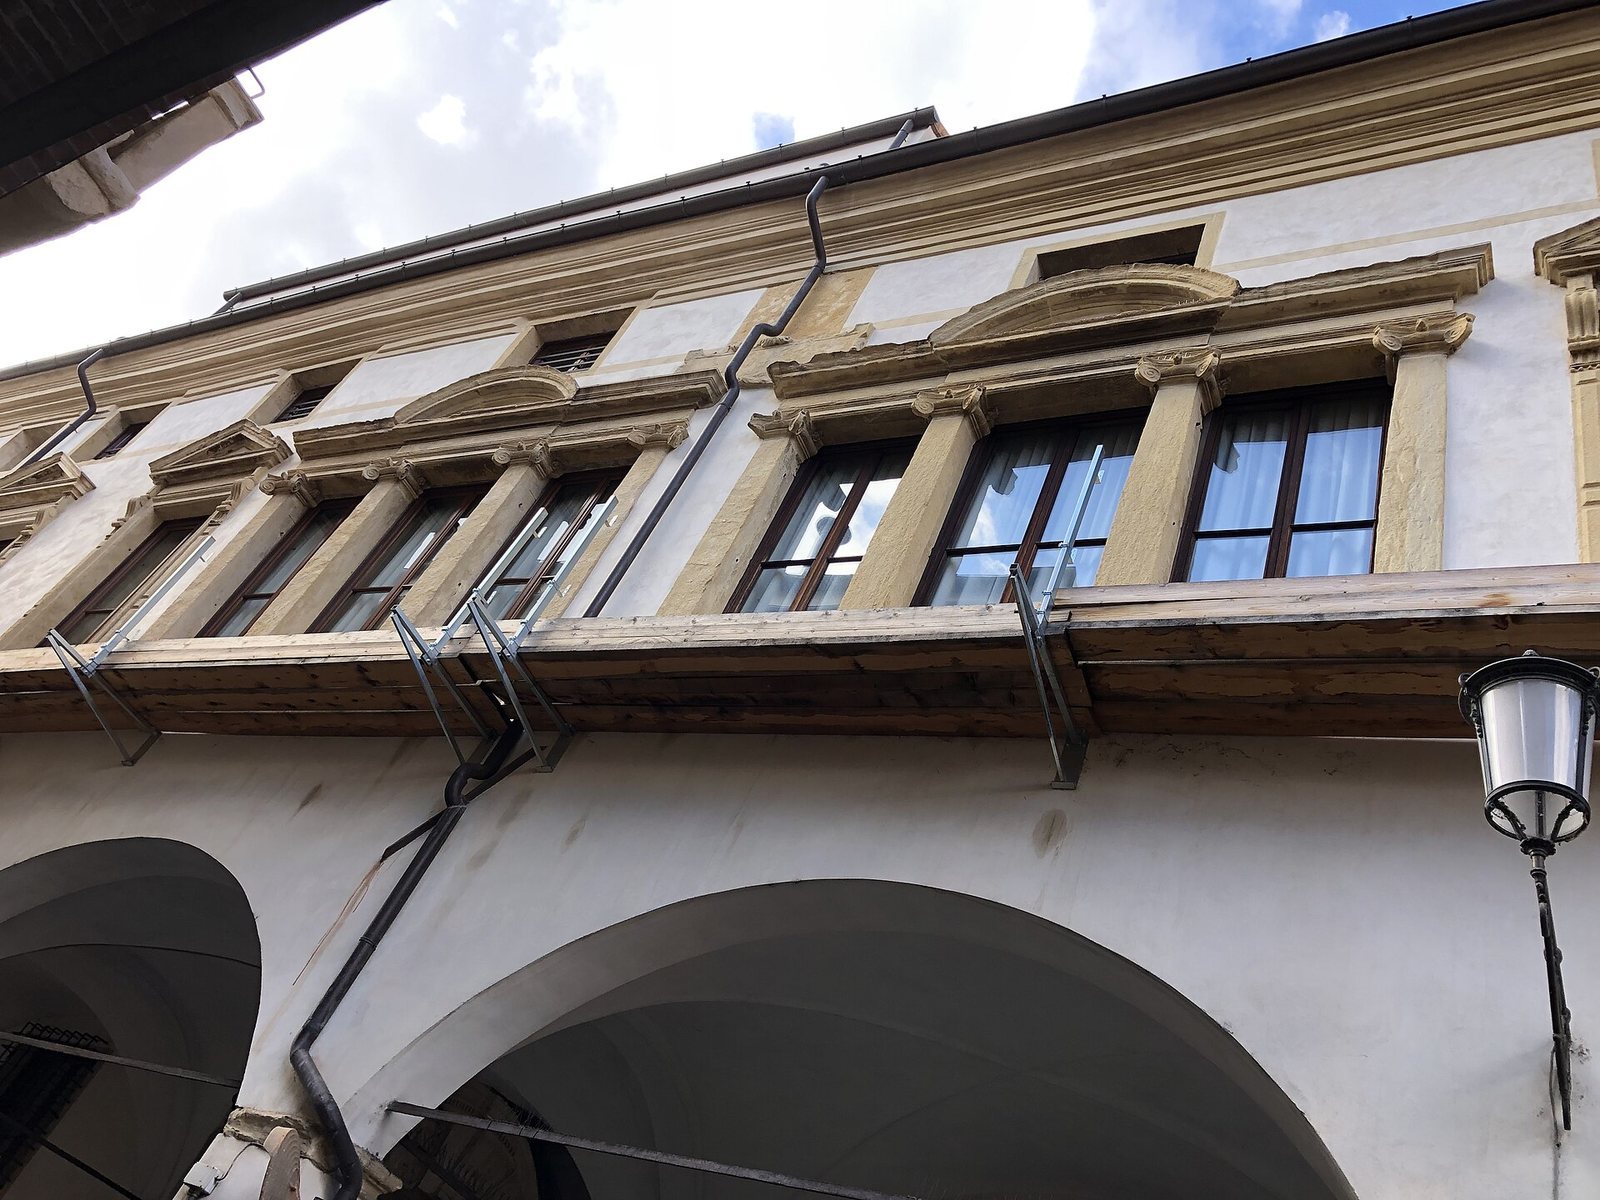
Palazzo Selvatico Luzzatto Dina is a historic palace in Padua, Italy, assembled and enlarged by the Selvatico family from properties acquired over several centuries. Major building work began in 1610. After passing to the Luzzatto Dina family, the palace became the headquarters of the University of Padua’s Department of Historical, Geographical and Antiquity Sciences.
Selvatico ownership and consolidation
On 6 May 1406, Antonio Selvatico bought the property from the Paduan nobleman Stefano Mota. It remained with the Selvatico family until Pietro Selvatico Estense sold it in 1852. In 1553, Bartolomeo Selvatico acquired a neighbouring residence on present-day Via Dietro Duomo. It had belonged to Francesco Petrarca, known in English as Petrarch, a fourteenth-century Italian poet and scholar, and the purchase included its garden. In 1588, Girolamo Selvatico bought another plot at the corner of present-day Vicolo Estense.
Benedetto Selvatico (1574-1658), a physician, brought the separate properties together and began a major building campaign in 1610. The work enlarged the house and rebuilt its principal facade. A further phase followed in 1616-1618. In 1622, Benedetto built a smaller residence behind the cathedral, replacing a house that belonged to his cousin Sperindio Selvatico. With Sperindio’s consent, he arranged a facade on Via San Giovanni delle Navi, now Via Vescovado, giving the residences a common exterior while preserving their separate interiors.
Inheritance, division, and decoration
A renovation took place in 1627. The pause in broader building work may have been related to the plague that struck in 1631, although interior changes followed in 1640. That year, Benedetto kept the smaller residence and transferred the palace section facing Via San Giovanni delle Navi to his nephews Alvise and Antonio, sons of his brother Francesco. He intended the arrangement to maintain family unity, but disputes after his death in 1658 led to a division of the residence. In 1668, Antonio joined Alvise and Pietro at the palace, prompting a further partition.
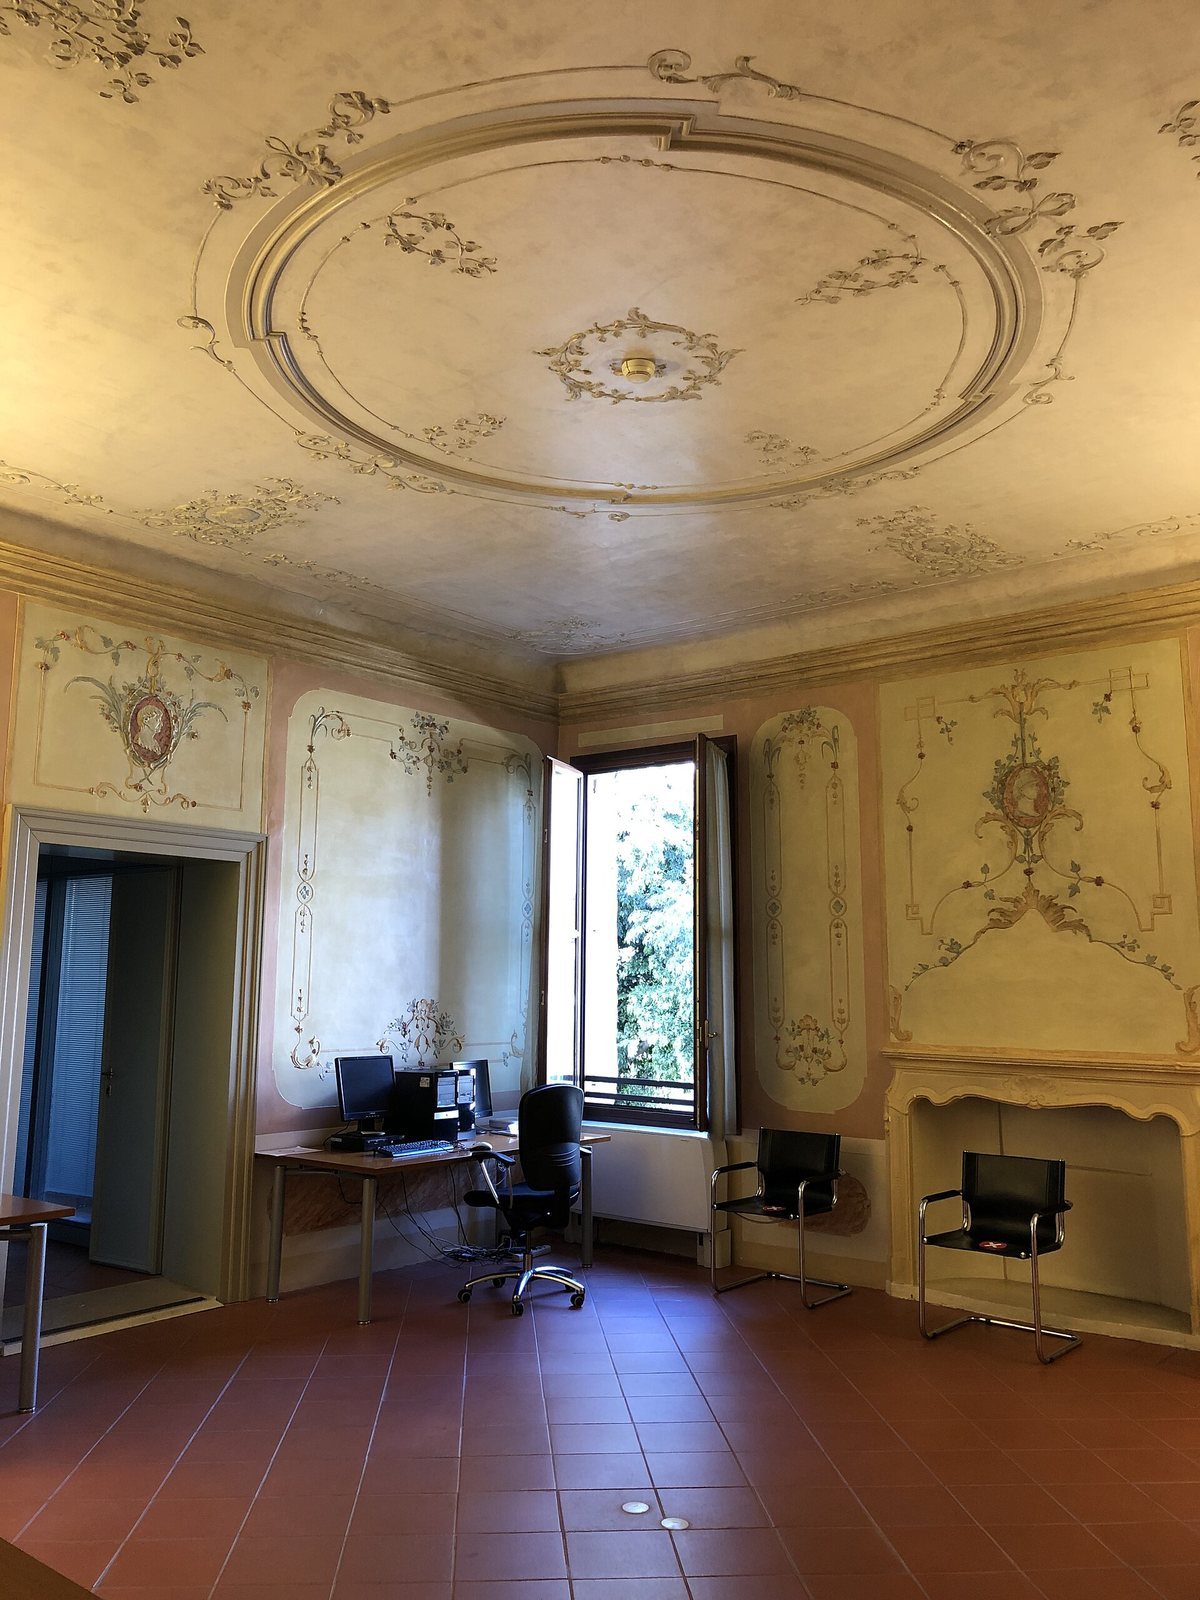
In 1693, the marriage of Benedetto II Pietro Alvise Selvatico, son of Benedetto Alvise, prompted interior decoration and the construction of a stable. After another division between two brothers, restoration paused until 1783. A later decorative campaign took place under Benedetto Selvatico, son of Alvise and nephew of Benedetto II. His brother Benedetto Giovanni Andrea, a cathedral canon, meaning a cleric belonging to the cathedral chapter responsible for worship and administration, commissioned an apartment and helped create a room in the adjoining smaller residence.
In 1738, Alvise, son of Benedetto II, married Marchioness Maddalena Frigimelica. The family began moving to Palazzo Frigimelica on Via dei Tadi, acquired through the marriage. Once the move was complete, a division in 1788 reduced both the number of owners and the number of apartments. A further partition in 1790 involved only Benedetto Pietro and Benedetto Bartolomeo Selvatico. The Napoleonic cadastre, a land and property register compiled under Napoleonic administration, reflected the reduced ownership and subdivision about two decades later.
From the Selvaticos to the University of Padua
After Napoleonic rule, the period when Napoleon and French-backed governments controlled parts of Italy, the palace passed to Pietro Selvatico Estense, son of Bartolomeo. He sold it in 1852 to the brothers Beniamino and Pellegrino Dina. The brothers had no heirs and left their property and surname to the children of their sister Enrichetta and her husband, Giacobbe Luzzatto. The palace then became known as Palazzo Luzzatto Dina.
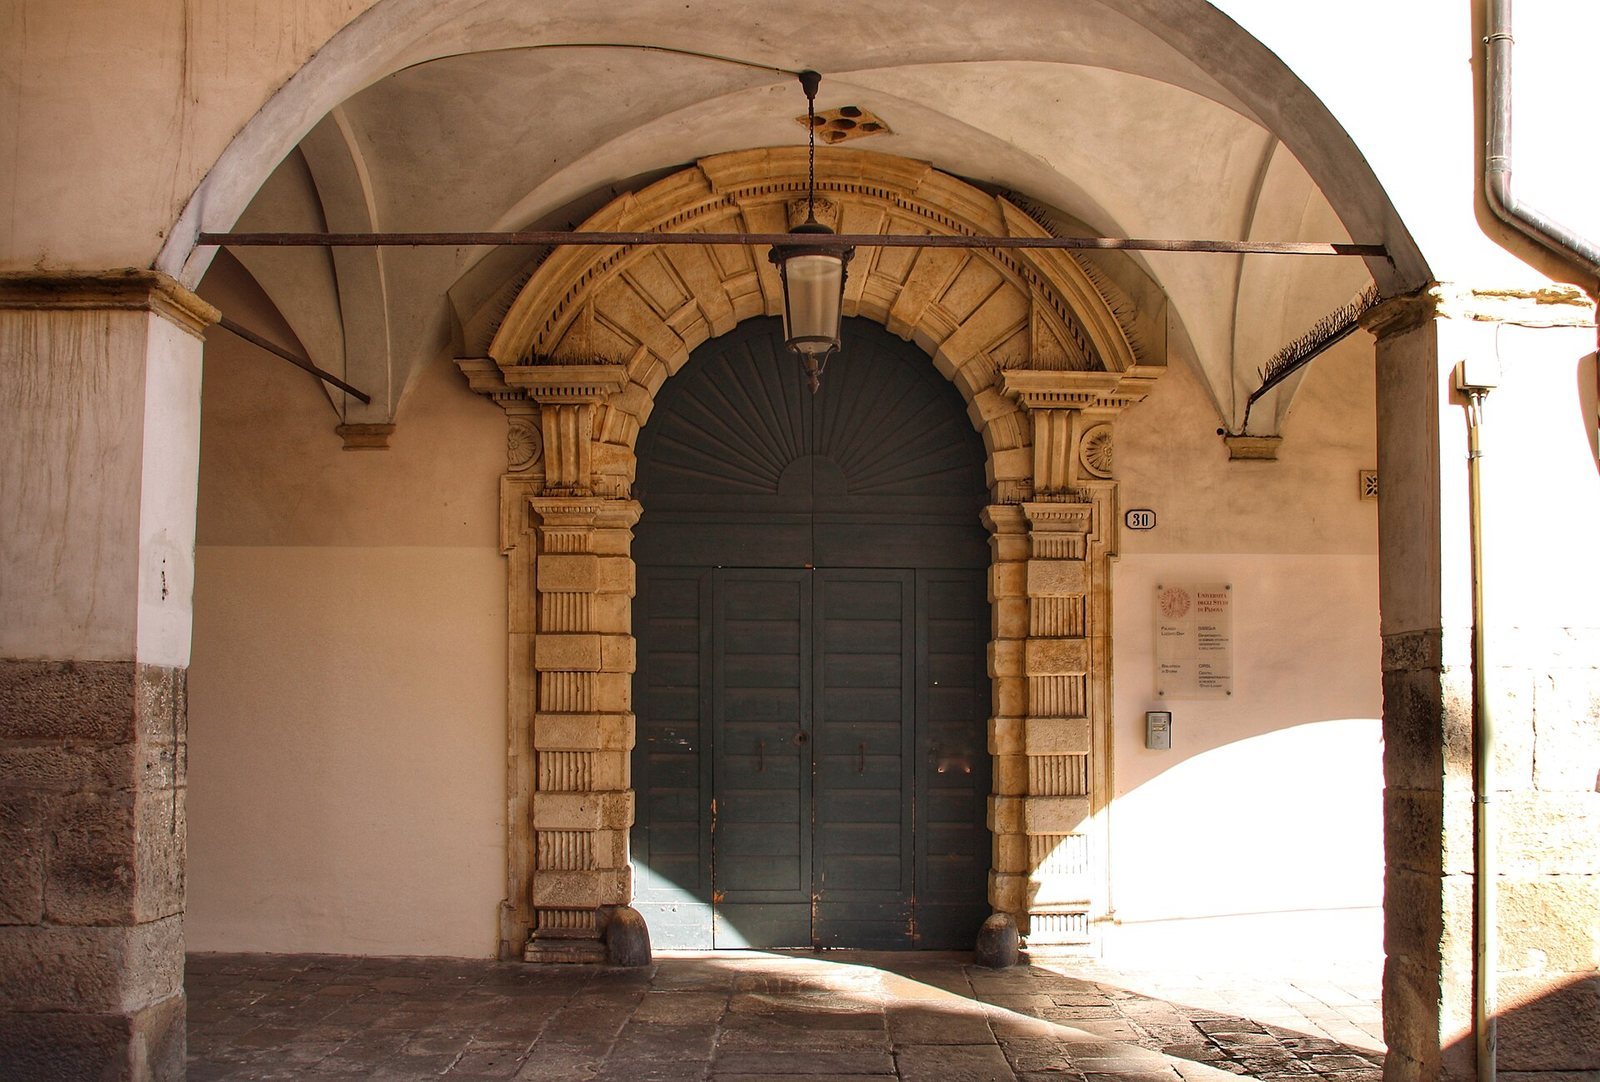
In 1989, Augusta Luzzato Dina donated the palace to the University of Padua. Her only son, Pier Galeazzo, had died in 1946, and she had no heirs. Restorations in 1995 and 2003 preceded the palace’s use as the university’s Department of Historical, Geographical and Antiquity Sciences headquarters.
Remains
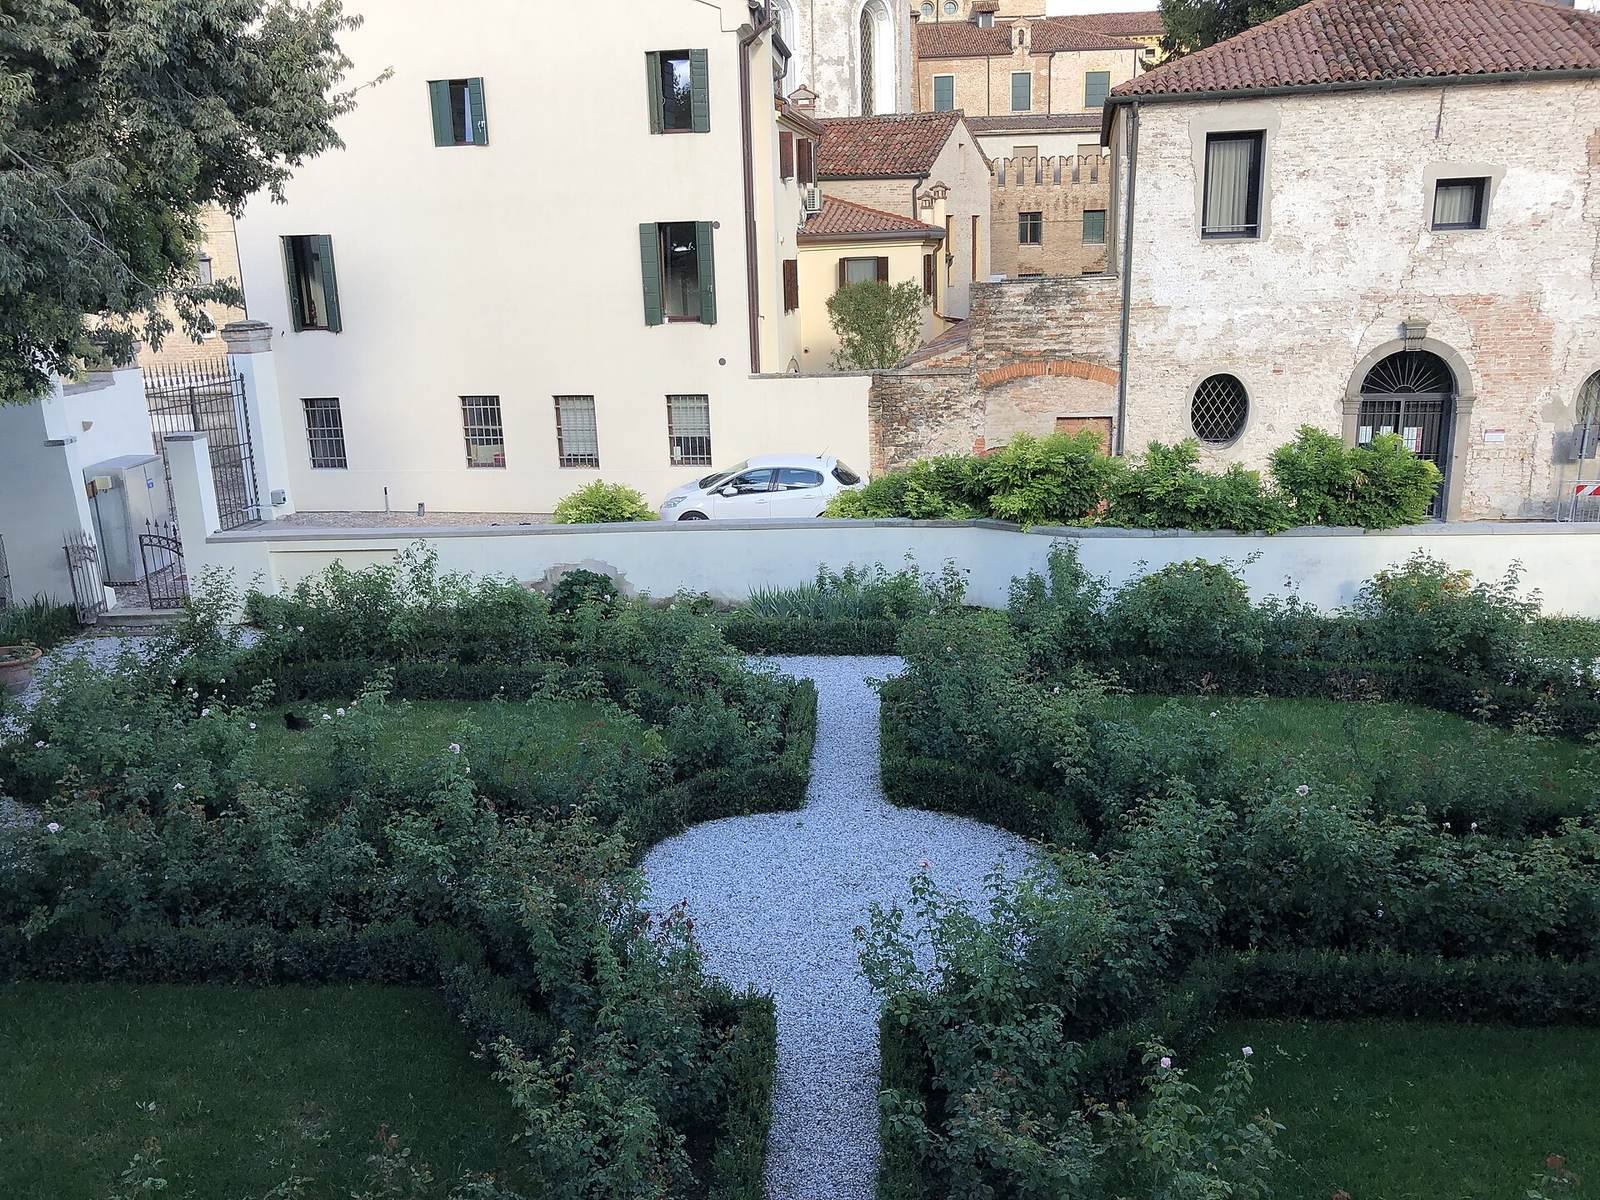
The palace complex brings together residences and plots acquired at different times. Its main house, a smaller residence behind the cathedral, and associated garden and service buildings formed a shared exterior, though the residences retained separate interiors.
Buildings and grounds
Principal residence
The principal-floor halls belong to the expansion that began in 1610 and correspond to the present Library of History. Work in 1616-1618 included changes to a ground-floor room and renovation of the cellar staircase.
Smaller residence and connecting walkway
The smaller residence stood behind the cathedral, at the corner of present-day Via Vescovado, formerly Via San Giovanni delle Navi. A gallery or balcony walkway beside Sperindio Selvatico’s house connected it to the larger residence. Its facade joined the buildings into a unified exterior, while their interiors remained divided.
Earlier residence and garden
The residence acquired in 1553 stood on present-day Via Dietro Duomo and included an adjoining garden. The garden was rearranged during the 1616-1618 works.
Aviary and fountain
An aviary and a fountain were added as part of the same early seventeenth-century alterations to the grounds.
Stable
A stable built during the family’s 1693 building campaign stood beside present-day Palazzo Jonoch Gulinelli.
Later apartment
The later apartment was located north of the smaller residence.
Room of Perspective Views
The Room of Perspective Views was created in the adjacent building.