King’s College: A College of the University of Cambridge
Site at a Glance
- Popularity
- Very High
- Country
- United Kingdom
- Primary era
- Medieval
- Eras represented
- Medieval, Early Modern, Modern
- Civilizations
- British, English
- Site type
- Civic
- Remains
- University
On this page18 sections
History
King’s College is a constituent college of the University of Cambridge in Cambridge, United Kingdom, founded by Henry VI in 1441. Its formal name is The King’s College of Our Lady and Saint Nicholas in Cambridge. Our Lady is a traditional Christian title for the Virgin Mary, and Saint Nicholas’s feast day fell on Henry’s birthday. The college’s late Gothic chapel became the most fully realized part of the king’s ambitious foundation.
Foundation and royal plans
Henry’s first foundation was intended for a rector and 12 poor scholars. In 1443, he replaced this small plan with a larger community of 70 fellows and scholars led by a provost, and issued a new charter. Henry had founded Eton College in 1440; the two institutions began separately, but their relationship was reorganized as part of the enlarged scheme. Henry hoped that his linked foundations would surpass the educational foundations of William of Wykeham, the fourteenth-century bishop whose Winchester College and New College, Oxford, were models for the project. Establishing King’s also required the closure of several Cambridge streets, and the college received royal privileges and donations.
An agreement made in 1444 bound the provosts of King’s and Eton, along with the wardens of Winchester and New College, Oxford, to offer one another legal and financial support. King’s recruited its members from Eton: each year, the provost and two fellows selected boys to fill vacancies, maintaining a total of 70 scholars and fellows. Membership was for life. The original statutes directed most fellows towards theology, while smaller groups studied astronomy, civil law, canon law, and medicine. Fellows studying secular subjects were exempt from the requirement to take holy orders, or formal ordination to Christian ministry; the others were expected to become priests.
King’s undergraduates did not have to pass the university’s examinations for a Bachelor of Arts degree, but they did have to satisfy the college. In 1445, Pope Eugenius IV exempted members from parish duties. An agreement in 1457 restricted the university chancellor’s authority over King’s and confirmed the college’s jurisdiction over its own internal affairs.
Construction, conflict, and royal support
Henry began acquiring land for the enlarged college in 1443. His 1448 Founder’s Will described a grand scheme, but the Wars of the Roses, a series of conflicts between the houses of Lancaster and York, brought financial shortages and slowed construction. Henry, a Lancastrian king, was deposed in 1461, further disrupting the work. The plan was only partly realized, with the chapel its principal completed element. In 1448, John Conches, a former prior, or head of a religious house, gave the lands of his priory at Wootton Wawen to the provost, scholars, and their successors.
Work on the chapel began under Henry VI. Henry VII, the first Tudor king, took an interest in completing it around 1508, probably in part to strengthen his dynasty’s legitimacy after civil war. Henry VIII supported completion of the interior in 1544. Tudor roses and other symbols of the Tudor regime later appeared in the chapel, contrary to Henry VI’s detailed instructions in his Founder’s Will.
Expansion and institutional reform
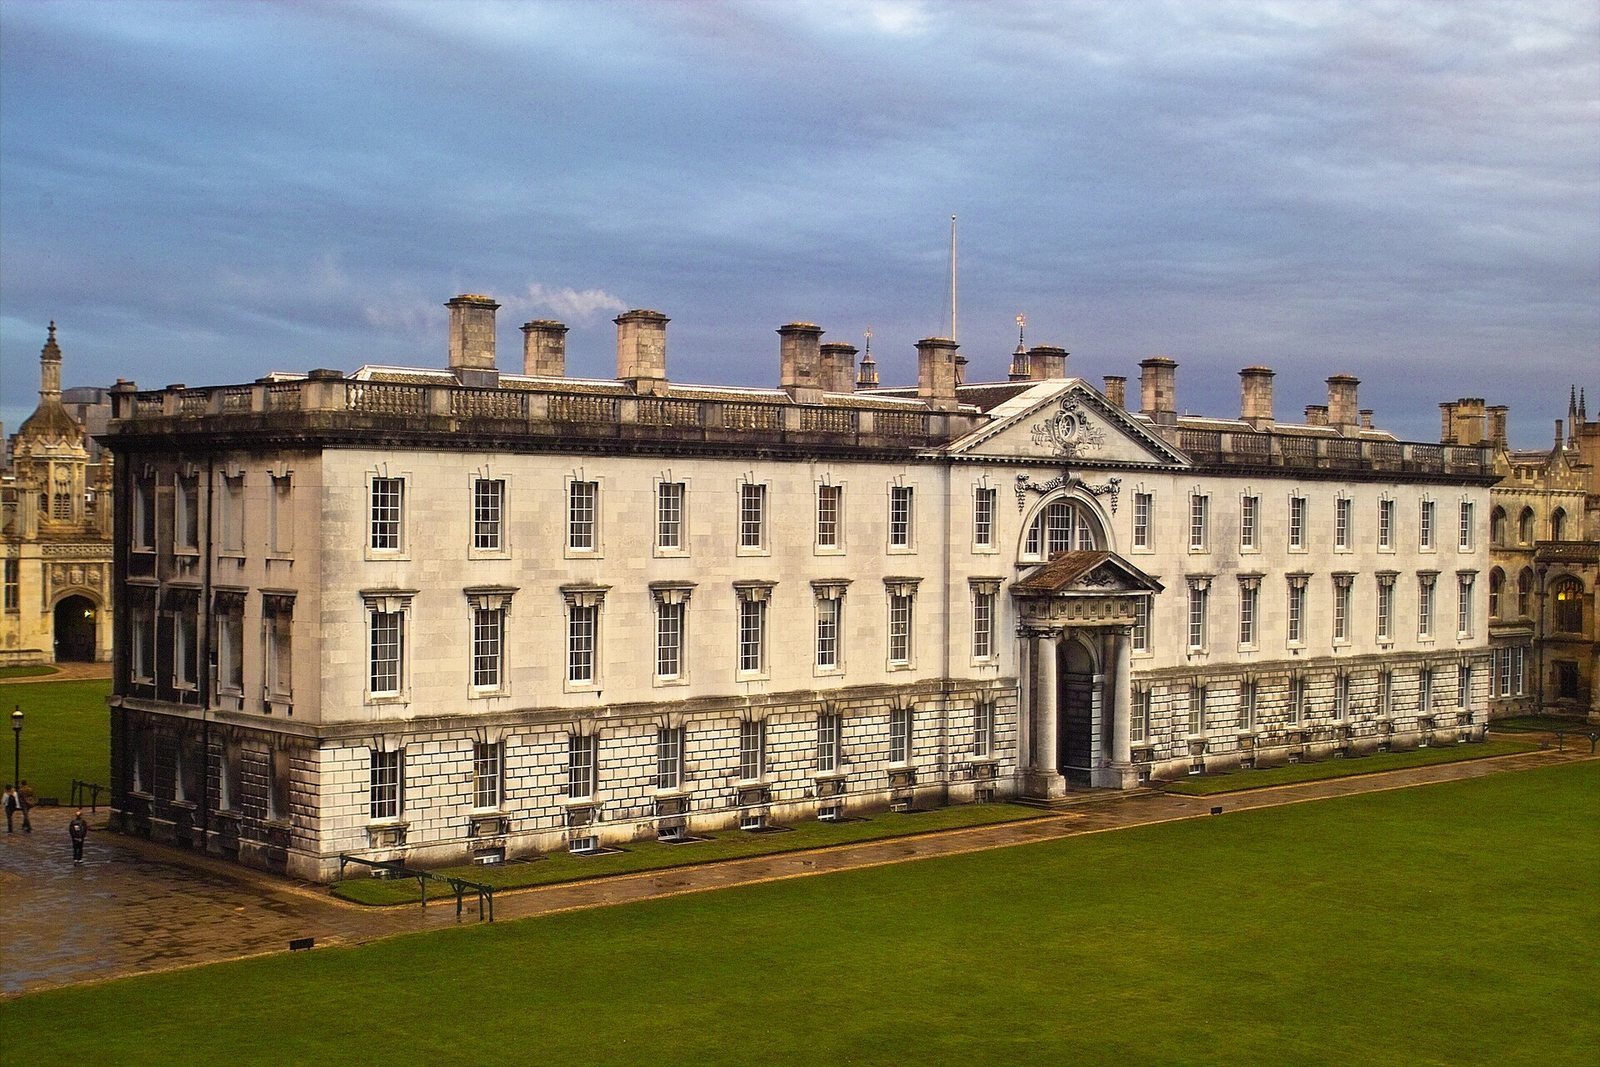
For centuries, King’s remained concentrated around Old Court, the chapel, and nearby buildings. In the 1720s, James Gibbs proposed completing the court with three detached Neoclassical buildings, whose design drew on classical Greek and Roman forms. Limited funds allowed only the western building to proceed. William Wilkins’s plans completed Front Court in 1828 in the Gothic Revival style, which drew on medieval architecture. That year, the college sold land north of the court to the university, where the University Library was extended; most of Old Court’s original buildings were demolished for the project.
Under Provost Richard Okes, who led the college from 1850 to 1888, King’s changed its educational rules and expanded its membership. In 1851 it ended the privilege that had allowed members to receive degrees without university examinations. Statutes adopted in 1861 opened 24 scholarships to boys from any school, alongside 24 reserved for Eton, and removed the formal requirement for fellows to become priests. The first students who had not attended Eton arrived in 1865; the first non-Etonian scholars and fellow were elected in 1873. Revisions in 1882 made fellowships merit-based and no longer necessarily lifelong. Eton’s privileges were phased out over time.
These reforms brought further building. A new court designed by George Gilbert Scott was named for fellow Walter Chetwynd. The college considered merging with St Catharine’s College, but that proposal was declined. George Frederick Bodley designed eastern and southern ranges overlooking the river, followed by further development under Aston Webb and, later, G. L. Kennedy.
War, later changes, and college traditions
During the Second World War, the college removed the chapel’s stained glass for safekeeping in Cambridge cellars. By the end of 1941 all the windows had been taken down; the college cleaned, repaired, and photographed the glass, and restoration of the windows was complete by 1949. The chapel’s Christmas Eve Festival of Nine Lessons and Carols continued to be broadcast during the war, although the college’s name was withheld for security reasons.
In 1961, Alfred Ernest Allnatt gave King’s Peter Paul Rubens’s The Adoration of the Magi, which he had purchased in 1959 for a record price. The college considered displaying the painting in the chapel, possibly as an altarpiece. Its installation behind the altar in 1964 formed part of a controversial redesign of the chapel’s eastern end, completed in 1968. Twenty fellows and honorary fellow E. M. Forster had urged the college to abandon the plan. A joint development with St Catharine’s provided additional accommodation during the same decade; it included the Keynes Building, named for former college bursar John Maynard Keynes. In 1972, King’s became one of the first three previously all-male Cambridge colleges to admit women.
The college commemorates Henry VI each year on Founder’s Day with a Eucharist, a Christian service commemorating the Last Supper, in the chapel and a commemorative feast. Its Festival of Nine Lessons and Carols began as a service devised for Truro Cathedral by Edward White Benson in 1880. King’s dean Eric Milner-White adapted it for the college in 1918, and it is broadcast from the chapel each Christmas Eve. The head of King’s is the provost. The Bishop of Lincoln serves as the college’s Visitor, an external authority with a formal role in interpreting its statutes and resolving certain disputes.
Remains
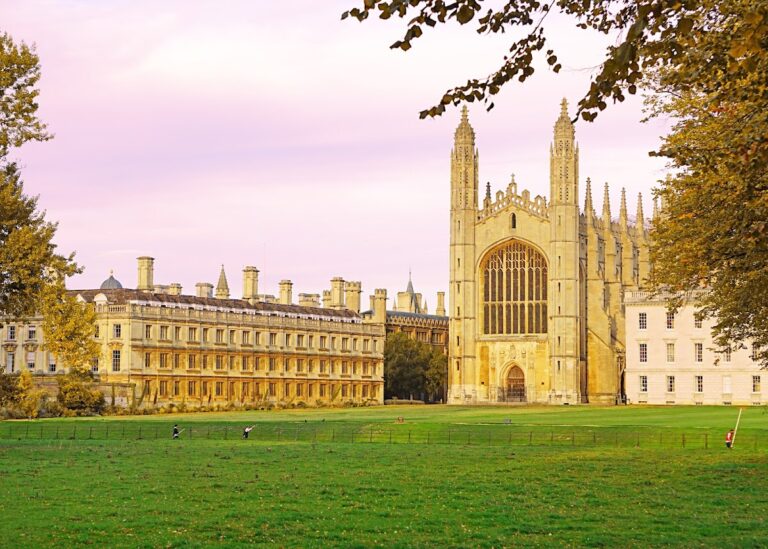
King’s stands beside the River Cam and faces King’s Parade. Its grounds combine the late Gothic chapel with courts and ranges built in later periods, including Gothic Revival, Neoclassical, and neo-Tudor work. The courts, lawns, and riverside buildings form a layout shaped by successive building schemes rather than by the complete plan Henry VI originally envisaged.
The chapel
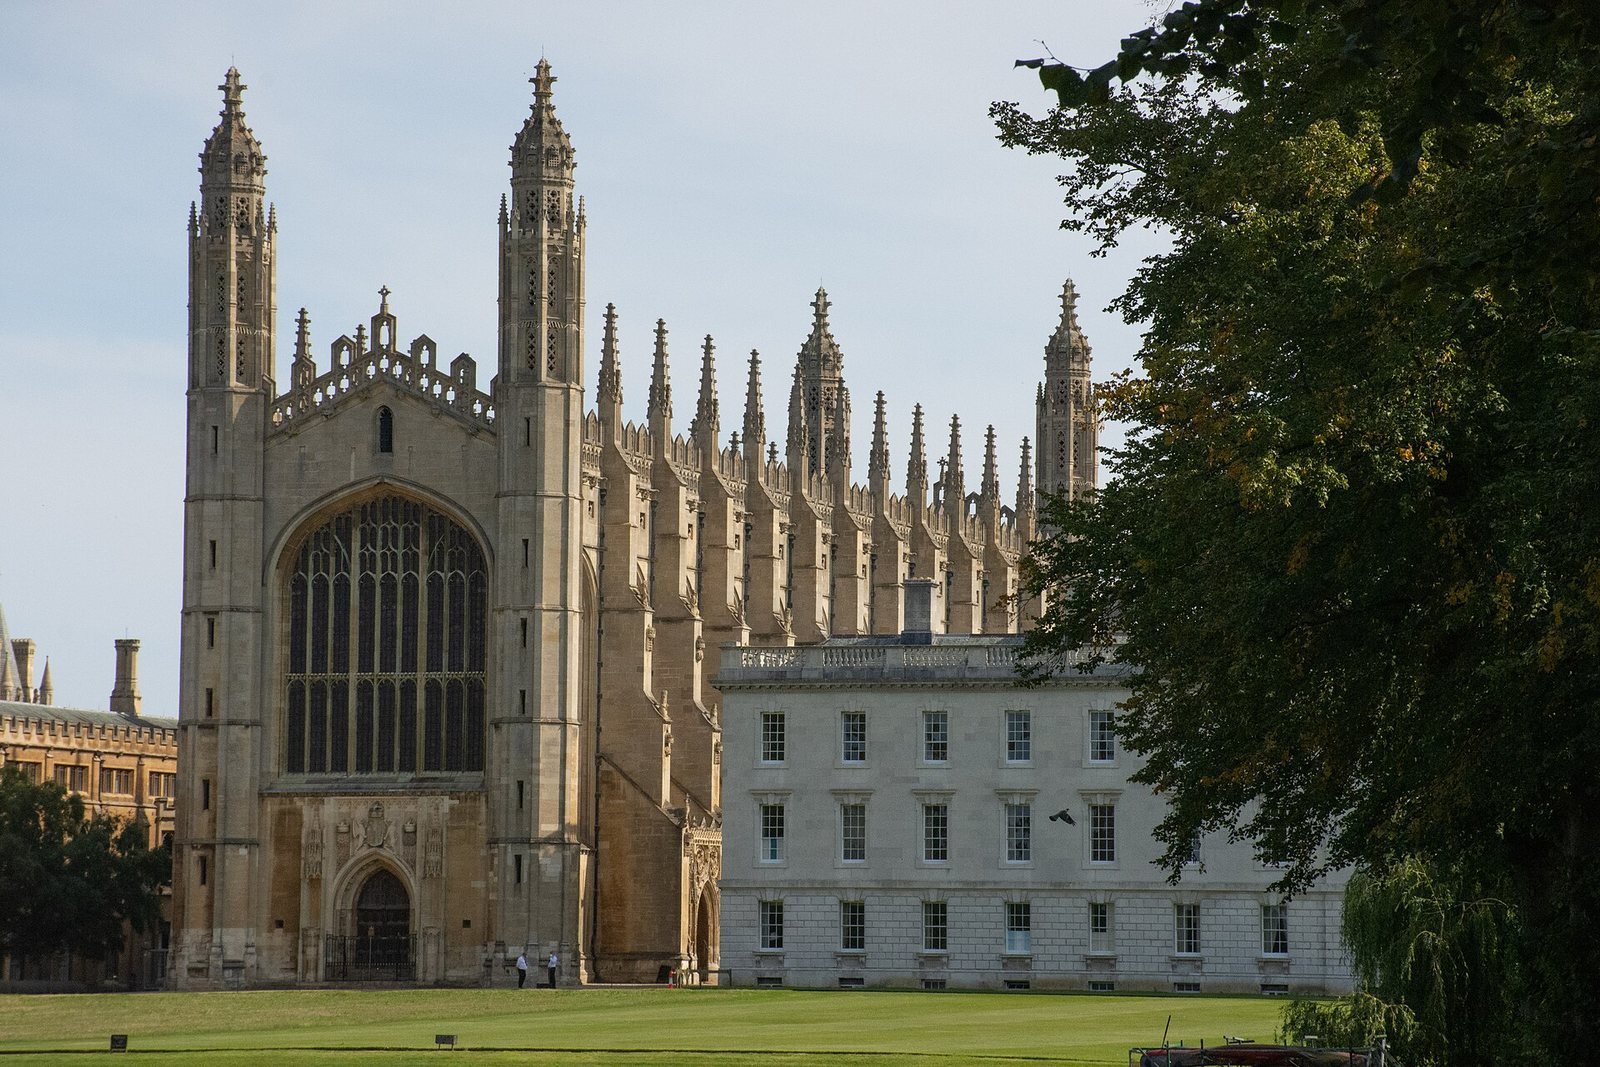
King’s College Chapel is a late Gothic building constructed in three stages between 1446 and 1531, with its interior completed in 1544. Its fan vault, a ceiling whose ribs spread out in a fan-like pattern, is the world’s largest. The chapel has 26 large stained-glass windows, 24 of them dating from the sixteenth century, and a wooden screen separating the chancel from the rest of the church. A change from lighter stone below to darker stone above marks a pause in construction: by 1461, the east-end walls had reached 60 feet, while those at the west end stood only 8 feet high.
The chapel remains a place of worship and is associated with the Choir of King’s College, founded in the fifteenth century. Rubens’s The Adoration of the Magi stands behind the altar. Its installation required the removal of an Edwardian decorative structure behind the altar and seventeenth-century wood panelling. The raised floor at the east end was levelled so the painting would not obscure the lower part of the Tudor east window.
Courts and grounds
Old Court and the planned scheme
The first stone of Old Court was laid on 2 April 1441 on land immediately north of the present college, formerly a garden belonging to Trinity Hall. Its gateway and south range were built, while other structures were completed provisionally for college use. Henry VI’s 1448 scheme placed the chapel at the north of a great court, accommodation and an entrance gate to the east, and further accommodation with the provost’s lodge to the south. A library, hall, and buttery were planned on the west, with a second court behind them and a cloistered cemetery and bell tower beyond. These arrangements remained largely unrealized; the chapel was the only part of the scheme completed as specified in the Founder’s Will.
Front Court
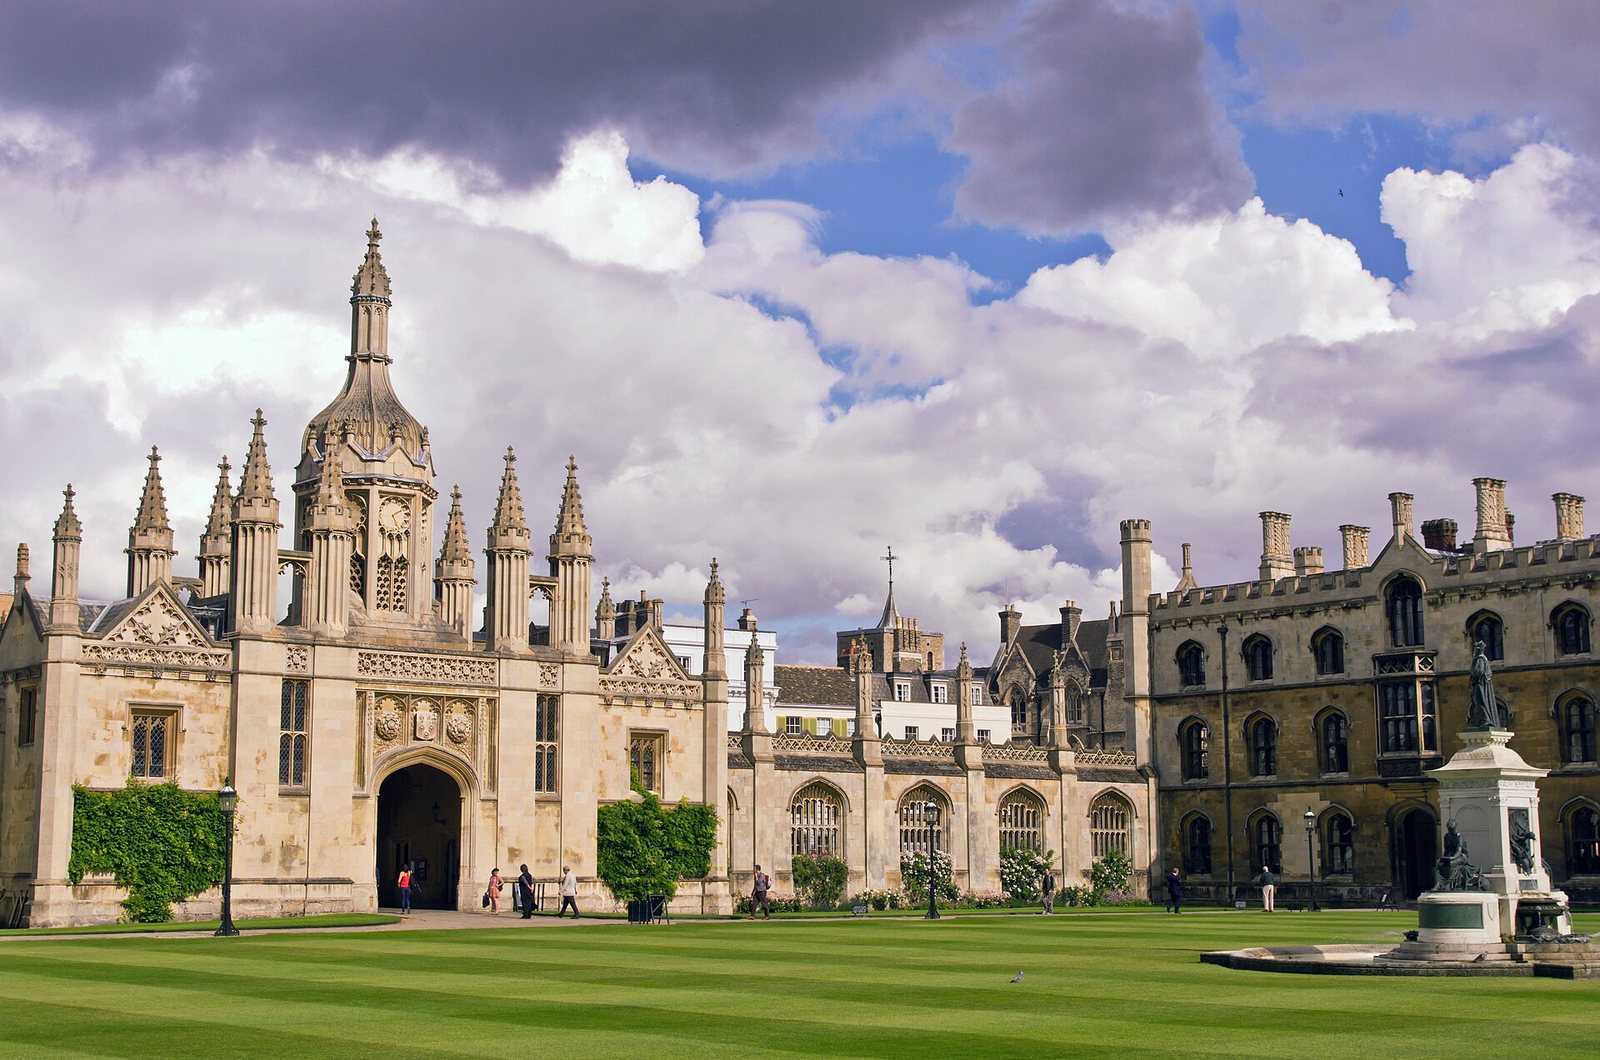
Front Court is bounded by the chapel to the north, the Gibbs or Fellows’ Building to the west, and Wilkins’s hall range to the south. An openwork screen forms its eastern side, interrupted in the middle by a gatehouse and porters’ lodge. A lawn lies within the court, with a fountain by Armstead at its centre. Installed between 1874 and 1879, the fountain has bronze figures representing Henry VI, Religion, and Philosophy. A second lawn occupies the space between the screen and King’s Parade.
The western lawn and river crossing
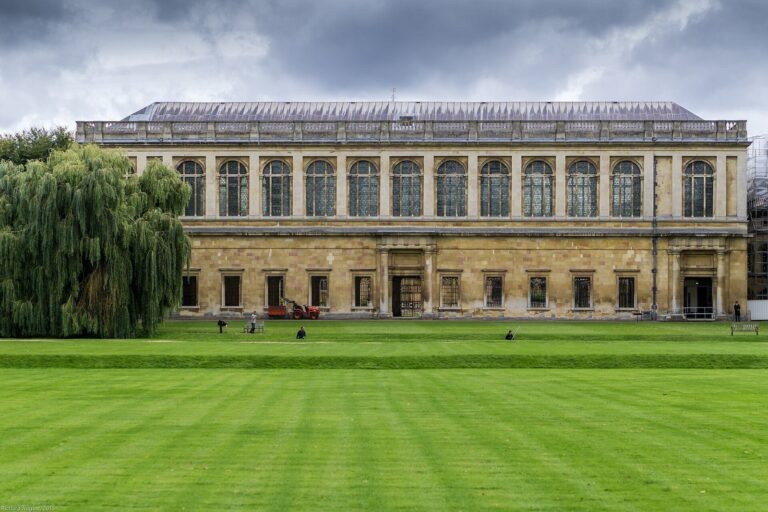
The lawn west of the Gibbs Building covers the site intended for Henry VI’s cloister and the former church of St John Zachary. Clare College lies to its north, while Wilkins’s buildings, including the library and former provost’s lodge, extend to the south. In 2020, part of the lawn became a wildflower meadow for the first time since 1772, tripling biodiversity. A bridge designed by Wilkins in 1819 crosses the Cam to the Backs, the riverside area behind several Cambridge colleges. Bodley’s buildings, constructed in solid neo-Tudor style between 1890 and 1893, connect the former provost’s lodge with the river.
Later courts and college buildings
The Gibbs Building
The western building of Gibbs’s proposed court is also known as the Fellows’ Building. It borders Front Court and stands beside the lawn to the west. Gibbs’s plan called for three detached Neoclassical buildings, but only this western block was completed. Its first stone was laid by Provost Andrew Snape in 1723, and the building was finished in 1729.
Chetwynd Court
Chetwynd Court is enclosed by Wilkins’s and Scott’s buildings and the Keynes Building. The Chetwynd Building, designed by George Gilbert Scott and built between 1871 and 1873, faces King’s Parade. Scott’s new court had been completed in 1870 and was named after Walter Chetwynd.
Bodley’s ranges
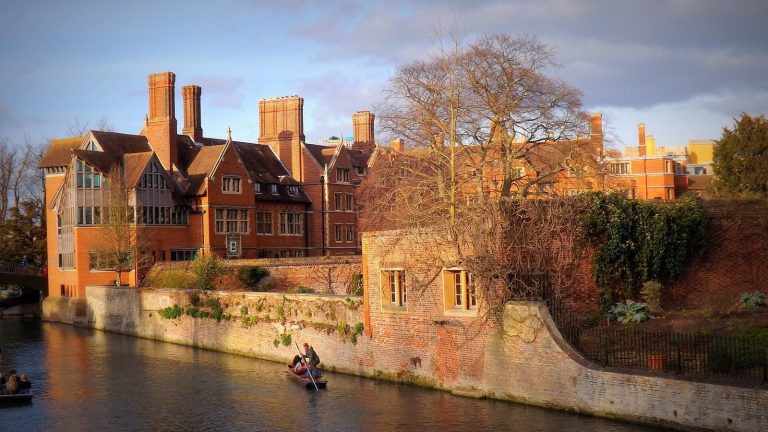
Bodley’s eastern and southern wings overlook the river. The solid neo-Tudor buildings were built between 1890 and 1893 and link the former provost’s lodge with the river. G. L. Kennedy completed Bodley’s Court with a northern range in 1927.
Webb’s Court and the provost’s lodge
Webb’s Court adjoins Queens’ Lane and Queens’ College. Designed by Aston Webb and Ingress Bell, it was built between 1907 and 1909 in a neo-Tudor style that develops Bodley’s design. A gate opens onto Queens’ Lane. The provost’s lodge to the west was designed by G. L. Kennedy and built between 1926 and 1929.
The Keynes Building
The Keynes Building was completed in 1967 as part of a development built between 1964 and 1968 jointly with St Catharine’s College and designed by Fello Atkinson. It provided more than 70 rooms with private bathrooms. Its dark courts and narrow alleys, as well as maintenance problems, have been regarded as shortcomings of the development.
The library
The college library has served students since King’s foundation. Its collections include about 130,000 books, rare books, and manuscripts. Separate facilities include Music and Keynes libraries, a Global Warming collection, and an Audio Visual Library.