Gallo-Roman Temple of Tours: A Sanctuary in Ancient Caesarodunum
Site at a Glance
- Popularity
- Low
- Country
- France
- Primary era
- Classical
- Eras represented
- Classical, Medieval
- Civilizations
- French, Roman
- Site type
- Religious
- Remains
- Temple
On this page16 sections
History
Caesarodunum and the Temple’s Origins
The Gallo-Roman Temple of Tours was a Roman religious sanctuary in the center of Caesarodunum, the ancient city beneath modern Tours, France. It was probably built in the late first century CE and formed part of the city’s public facilities. Caesarodunum was probably founded under the emperors Augustus or Tiberius, sometime between 10 BCE and 20–30 CE. It stood in the valley between the Loire and Cher rivers, covered at least 80 hectares, and reached its peak in the second century CE. Its public buildings included an amphitheater, two bathhouses, two aqueducts, a bridge, and the temple.
The temple may have succeeded an earlier sanctuary on the same site. Remains beneath it have been interpreted as a possible religious complex from the reigns of the emperors Tiberius and Claudius, between 14 and 54 CE. Activity on the site appears to have continued through the third quarter of the first century.
Tree-ring analysis of the temple’s foundation timbers points to trees being felled in spring 39 CE. Other archaeological evidence, however, favors construction toward the end of the first century, a date generally preferred despite the discrepancy. One suggested explanation is that the laboratories’ dating framework was miscalibrated, but the difference remains unresolved.
Late Roman Changes and Burial Use
The temple’s deity or deities, the timing of its abandonment, and the reasons for its destruction are unknown. It was probably dismantled by, or close to, the end of the third century. Some of its architectural elements appear to have been reused in the late Roman city wall, built during the first half of the fourth century. Declining religious use as Christianity spread, or difficulty paying for maintenance, have been proposed as explanations for its abandonment, but neither is established.
Between the sixth and eighth centuries, the site was used for burials. Excavation revealed eight pits and thirteen in-ground burials, probably unrelated to the temple’s original religious purpose.
Medieval Reuse
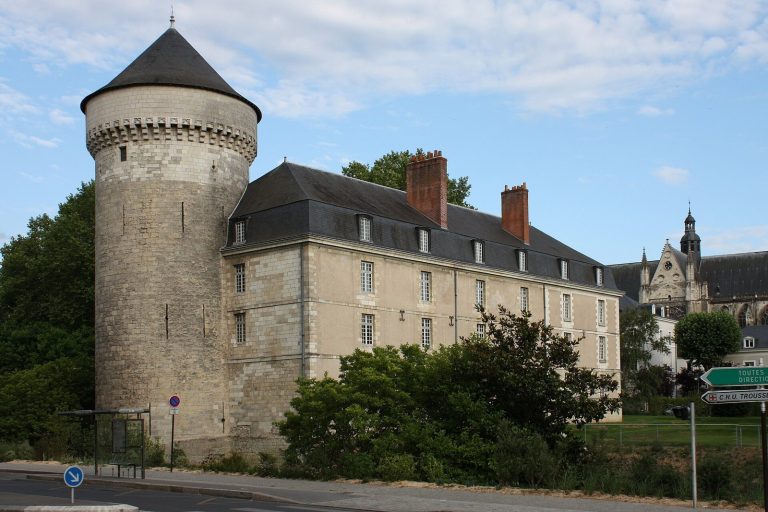
City records from 1363 and 1364 describe stone being taken from the temple’s foundations and sanctuary for Tours’s medieval fortified enclosure. The Chièvre Tower, built between 1470 and 1473, was later supported on the southern return of the temple’s leveled entrance-porch wall.
Medieval texts referred to the temple but did not establish its location. In 1894, a large cornice found west of Rue Nationale was attributed to a temple. This led to the mistaken belief that the building itself had stood west of the street.
Rediscovery and Protection
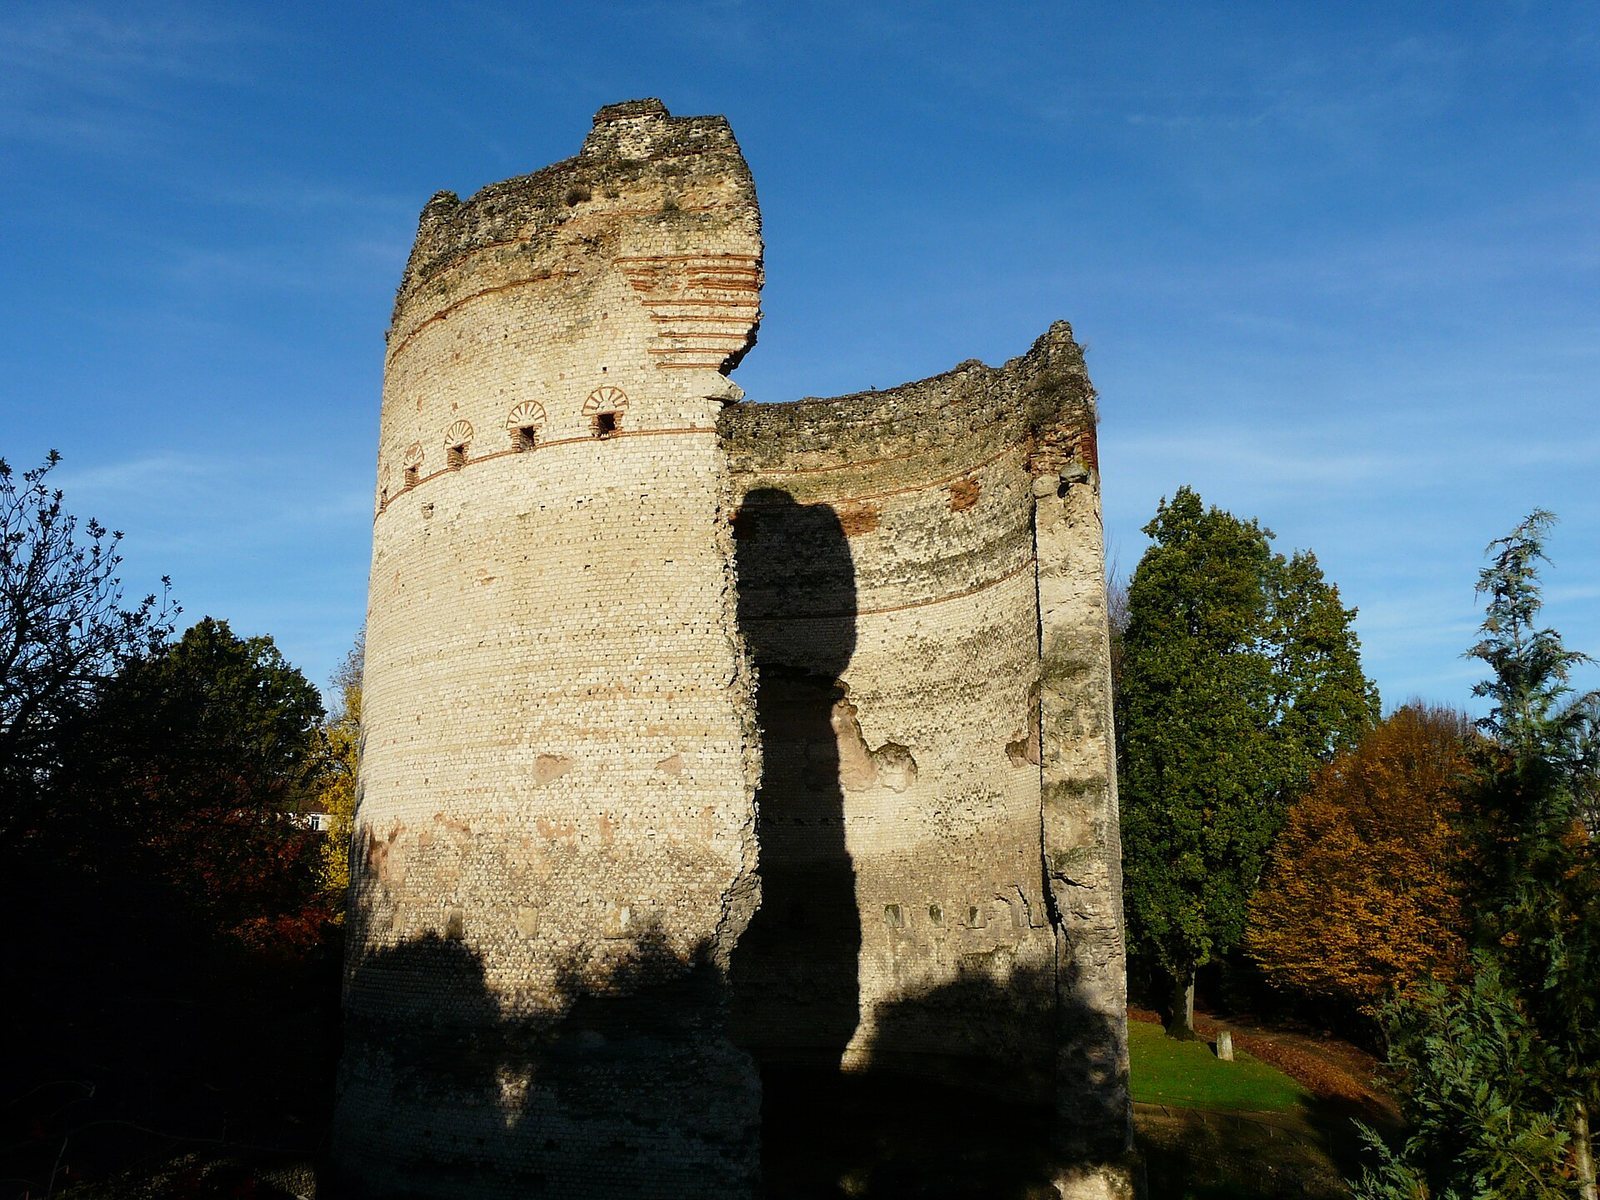
On June 19, 1940, German artillery firing from across the Loire started fires that devastated 12 hectares of buildings in Tours’s riverside districts, on both sides of Rue Nationale. During postwar clearance, a large curved Gallo-Roman wall was uncovered in July 1951. Emergency excavation identified it as part of the temple, though other interpretations, including a fountain shrine, water tower, or mausoleum, were initially considered. Mechanical excavation and dynamite then destroyed almost all of the exposed wall.
Work in 1994 uncovered remains that had survived the 1950s destruction. Later excavations examined the southern and southeastern parts of the temple and, in 2001–2002, clarified the entrance porch and exposed nearly all of its stairway. Surveys also identified ancient roads near Rue de Lucé and beneath Rue Nationale, helping to clarify the sanctuary’s position within the city. The remains were classified as a historic monument in 1953 and entered France’s General Inventory of Cultural Heritage on December 6, 1991. They lie within the city’s protected area.
Remains
The temple combined a circular, Celtic-inspired sanctuary chamber, or cella, with a classically Roman entrance porch, or pronaos, on its east side. The building stood within the block bounded by Rue Nationale, Rue de Lucé, Rue de la Scellerie, and Rue Émile-Zola. Its remains are now beneath the Nouvel Olympia theater and the Regional Dramatic Arts Center.
The Circular Sanctuary
The cella had an exterior diameter of 34.80 meters and an estimated interior diameter of about 29.5 meters. Its walls were up to 2.65 meters thick, and the chamber may have stood at least 20 meters high. The wall had inner and outer faces of small limestone blocks around an irregular core of stone and mortar. There were no brick courses, and the joints between blocks had been marked with an iron tool.
Large floor slabs, each about 0.60 meters square, rested over a concrete base; their impressions survived in pink mortar. The original roofing is uncertain. A timber roof spanning about 30 meters was considered difficult to build, while a stone dome was judged unlikely given the wall thickness and the form of comparable temples. The central space may instead have been open to the sky. Small marble fragments found in soil over the temple cannot be securely linked to it, although the inner walls may have had colored marble facing.
Foundations
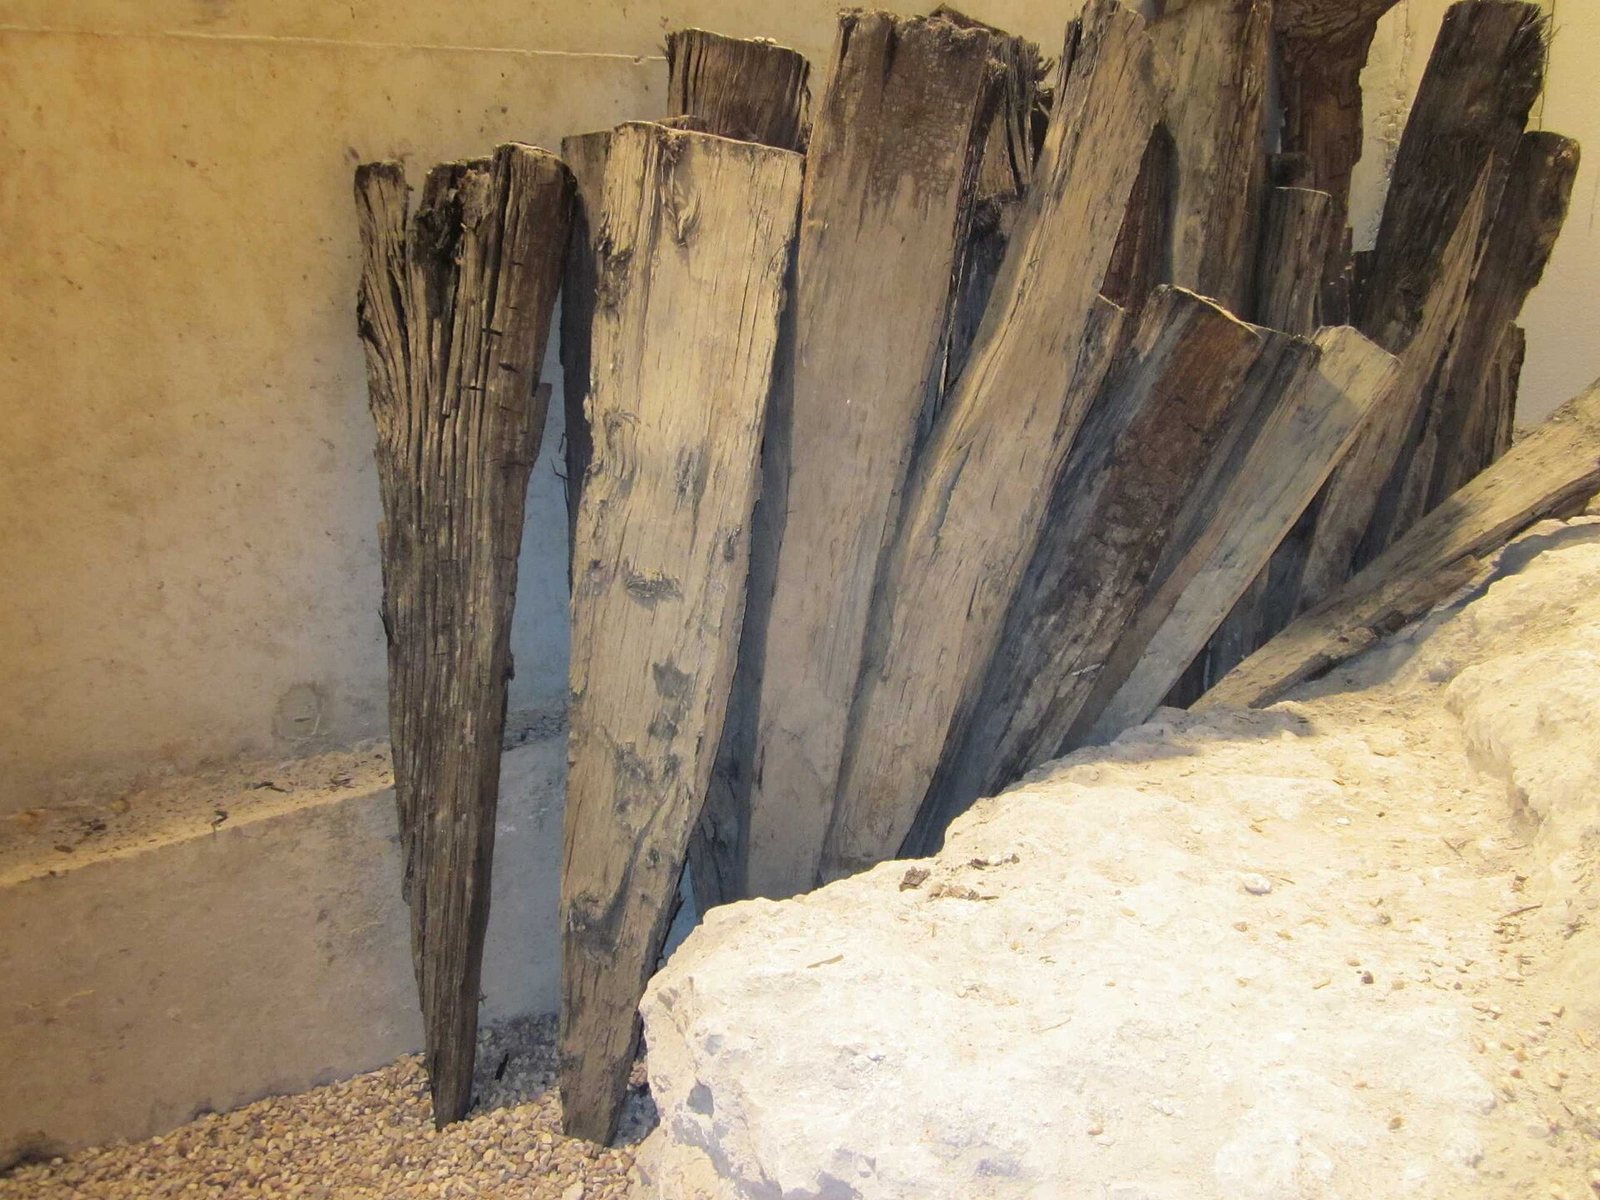
The foundations used oak piles, or squared timber supports, laid in trenches at an average density of about 15 per square meter. The timbers were roughly 30 centimeters square and 1.5 to 2 meters long, with pointed ends. Some were split from large trunks with an axe and smoothed with a saw. Liquid clay filled the gaps, while mortar containing tile fragments formed a waterproof layer over the pile tops.
A masonry foundation mass about 1.80 meters thick covered the timber supports. It was wider than the walls above and appears to have had an irregular outline. Excavators removed about 900 piles, while approximately 9,400 are estimated to have supported the temple. The entrance stairway was built differently, with its masonry base resting directly on the ground.
Entrance Porch and Forecourt
The Pronaos
The east-facing pronaos measured 27.50 meters across. Its depth was 7.50 meters at the center, aligned with the presumed doorway to the cella, and 10.40 meters beside the side walls. It formed a raised platform 2.20 meters high, reached by eleven straight steps and probably bounded by side walls. The platform’s upper surface provided the walking level for both the porch and the sanctuary chamber.
Columns probably supported a triangular pediment, with the façade reaching an estimated 18.60 meters above ground. About thirty architectural pieces from columns are known, including cylindrical shaft sections and Corinthian capitals, the ornately designed tops of columns. Their condition does not show whether the façade had six or eight columns. The porch roof used tiles over a wooden frame and narrow supporting strips.
The Forecourt
The ground in front of the stairway was probably leveled with coarse sand and paved with limestone slabs, some of which remained in place during excavation. Two masonry bases in front of the steps may have supported statues or altars.
The Sanctuary Precinct and City Streets
The surrounding sanctuary enclosure was estimated at about 7,000 square meters, while the temple itself covered roughly 1,200 square meters. Its boundaries remain uncertain, though short stretches may be represented by traces north and west of the building and at its southeastern corner. Service buildings and accommodation for priests are possible elements of the precinct.
The temple faced almost due east and aligned with other monuments in the ancient city. One proposed reconstruction places the main north–south street, the cardo maximus, roughly along Rue de Lucé, and the main east–west street, the decumanus maximus, along Rue de la Scellerie and Rue des Halles. The two routes may have met northeast of the temple. A road beside Rue de Lucé may have served the sanctuary, while an ancient road beneath Rue Nationale follows the modern street’s alignment and may have marked the precinct’s western edge. A forum has been proposed for a quadrant near the possible street crossing.
Earlier Remains Beneath the Temple
A trench cut into the natural river-deposited soil beneath the temple foundations marked an earlier wall. Debris in the trench included red plaster fragments, some still attached to the wall, suggesting that it may have been sheltered from the weather. Postholes and a possible well with its stone rim dismantled were also found. These remains may belong to an earlier courtyard complex that was partly roofed and perhaps included a religious well. A nearby water source, possibly sacred, was filled in 1952; its relationship to the temple or forum is uncertain.
Surviving Fabric and Finds
Surviving Fabric
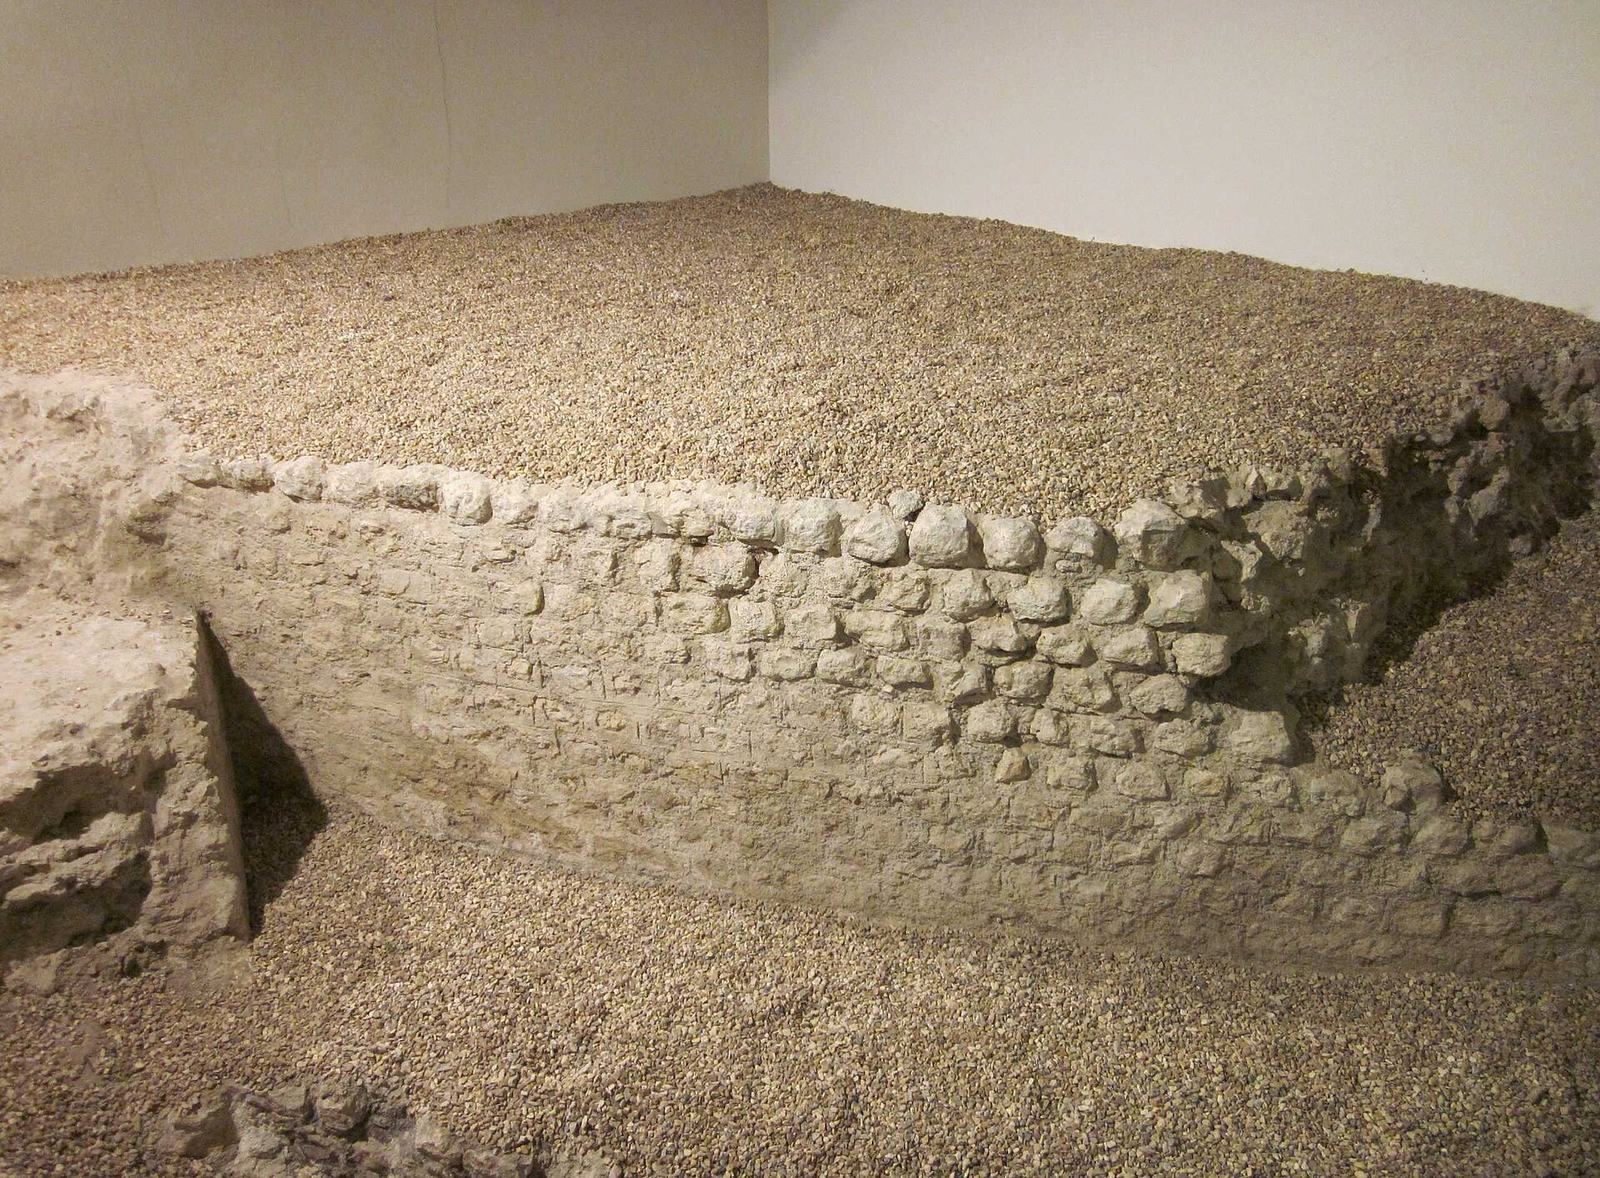
Surviving remains are sparse and underground. A section of the circular sanctuary wall remains in an archaeological crypt. Underground areas beneath a pharmacy preserve piles removed from their original positions but left in place, part of the masonry ring that supported the wall, a section of wall with its outer stone facing, and the beginning of the porch’s southern side wall. Further remains may survive beneath buildings reconstructed after the war.
Architectural Fragments and Inscription
Architectural fragments attributed to the temple, including a monumental cornice, are held in the collections of the Société Archéologique de Touraine. A fragment of an inscription was found in the dark soil sealing the temple remains. Its three surviving letters, “S F L,” do not establish a dedication, and its connection with the temple is uncertain.