Mouassine Mosque: A Saadian Friday Mosque in Marrakesh
Site at a Glance
- Rating
- 4.2
- Popularity
- Low
- Country
- Morocco
- Primary era
- Early Modern
- Eras represented
- Early Modern, Modern
- Civilizations
- Alaouite, Saadi
- Site type
- Religious
- Remains
- Mosque
On this page19 sections
History
Saadian foundation and urban renewal
The Mouassine Mosque, also known as Jami’ al-Ashraf, is a Sunni Friday mosque, a principal mosque for communal Friday prayers, in Marrakesh, Morocco. Built under the Saadian dynasty in the 16th century, it was commissioned by Sultan Abdallah al-Ghalib. Construction began in 1562–63; the mosque’s foundation is dated to 1572, and its inauguration took place in 1572–73.
The mosque formed the focal point of a religious and civic complex intended to serve a redeveloped neighborhood. In 1557–58, Abdallah al-Ghalib ordered Marrakesh’s Jewish population to move to a district near the royal citadel. This new mellah, or Jewish quarter, was probably completed around 1562–63, opening former Jewish neighborhoods to redevelopment. The Mouassine Mosque and the slightly earlier Bab Doukkala Mosque appear to have belonged to a broader program of urban renewal and planned neighborhoods.
The complex brought together facilities for worship, religious learning, washing, bathing, and public water. Its scale was without precedent in Morocco. Possible models include religious complexes in Mamluk Egypt and the Ottoman Empire. Mamluk influence may have reached Marrakesh through pilgrims returning from Mecca by way of Cairo. Another interpretation questions direct Ottoman influence and points instead to earlier religious complexes in Fez and Tlemcen.
The mosque was built over a former Jewish cemetery. Some Jewish residents avoided the site for fear of crossing ground where people had been buried; some Muslim worshippers may also have avoided praying there. This has been suggested as one reason the mosque did not become more prominent among Marrakesh’s major mosques.
Later history and continuing use
The origin of the name Mouassine is uncertain. One popular explanation links it, along with Jami’ al-Ashraf, or Mosque of the Sharifs, to a family said to claim descent from the Prophet Muhammad and to have lived in the district. Another possibility connects the name with knife-makers who worked along the main street after the Jewish community settled there. A Tamazight derivation has also been proposed, though its meaning is unclear.
The complex changed over time. Its separate madrasa, an institution for religious learning, was later replaced by a residence for women of the Saadian aristocracy. Around 1867, Sultan Mohammed IV oversaw a major renovation of the Mouassine Fountain. By the mid-20th century, the mosque library had been abandoned. The mosque remains an active Sunni Friday mosque, and it forms part of the Medina of Marrakesh, designated a UNESCO World Heritage Site in 1985.
Remains
Prayer hall and courtyard
The mosque is the largest building in the complex. Its Moroccan T-shaped plan places a nearly square courtyard across roughly the northern half of the building and the prayer hall to the south. The courtyard is almost as large as, or slightly larger than, the prayer hall. Rows of arches and carved stucco are prominent features of the mosque’s construction.
Courtyard and entrances
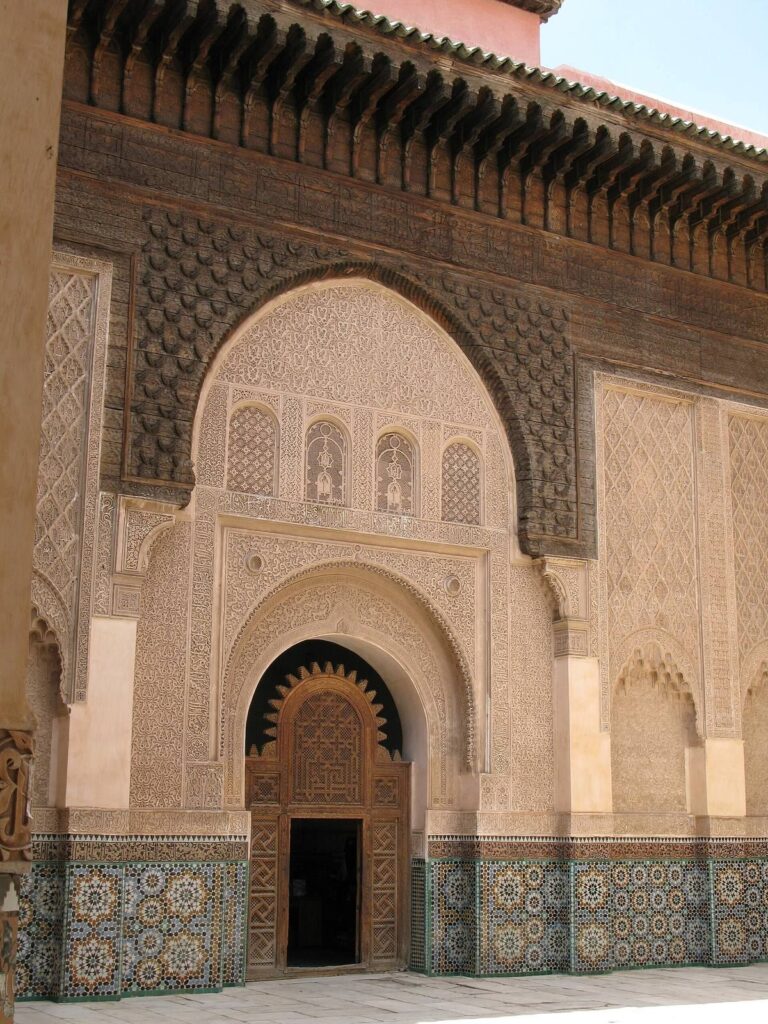
A fountain stands at the center of the courtyard, which is bordered by arched galleries on three sides. The mosque has three principal entrances: one on the central north-south axis opening into the courtyard, and matching entrances on the east and west that lead into the northern edge of the prayer hall. Stucco decoration frames the outer portals, while muqarnas, tiered niche-like forms, cover the spaces just inside them. A wooden anaza, a screen marking a prayer direction, partly screens the central arch on the courtyard’s south side and serves as an auxiliary prayer marker for worshippers in the courtyard.
Prayer hall and mihrab
Rows of arches divide the prayer hall into seven aisles. The aisle leading toward the mihrab, the niche marking the direction of prayer, and the cross-aisle along the qibla wall, which faces Mecca, are wider than the others. A further row of arches marks the cross-aisle beside the southeastern qibla wall. Most arches are horseshoe-shaped, with carved stucco bands or outlines on the arches and nearby wall surfaces. Beside the mihrab, arches have scalloped, lobed profiles and muqarnas-carved undersides. A larger square muqarnas cupola covers the space above the arches in front of the niche.
The mihrab is an arched alcove topped by a small muqarnas cupola. Carved stucco around it combines scrolling plant patterns, geometric designs, and calligraphy. Eight marble columns, set into the wall in a symmetrical arrangement, frame the opening. Their surfaces bear carved plant motifs and Arabic inscriptions; their capitals have carved foliage and muqarnas forms.
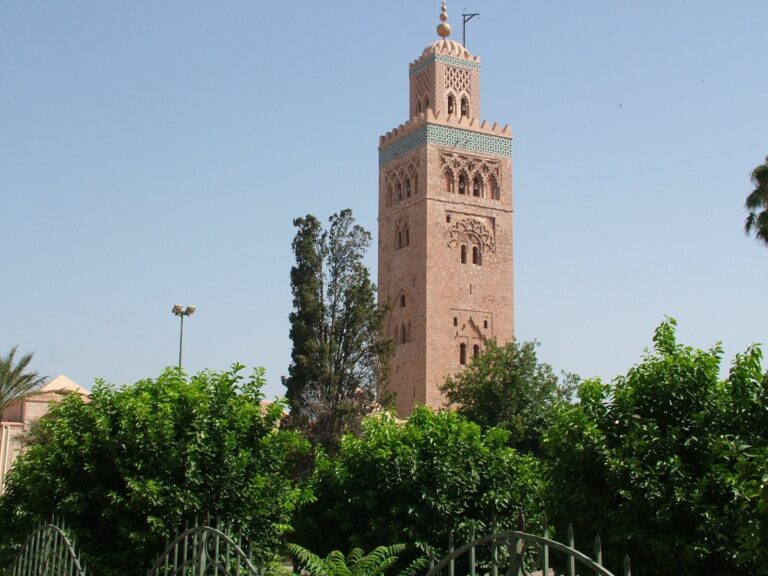
The plan follows the general arrangement of the 12th-century Kutubiyya Mosque. Compared with mosques built under the earlier Almohad dynasty, Mouassine’s courtyard is proportionally larger and its prayer direction lies farther east, closer to Mecca than the mainly southerly orientation of Almohad examples. This eastward shift began during the earlier Marinid period and developed further under the Saadians.
Minbar
The mosque’s minbar, or pulpit, is kept beside the mihrab. It combines cedar and ebony with inlay of ivory or bone and carved panels, forming geometric and plant-based designs. Its style continues earlier Almohad and Almoravid pulpit traditions, especially that of the Kutubiyya Mosque, while its form also appears to draw on the minbar of the Kasbah Mosque. Its workmanship has been judged less accomplished than that of these predecessors, although its design shows experimentation.
Other spaces in the mosque
Minaret
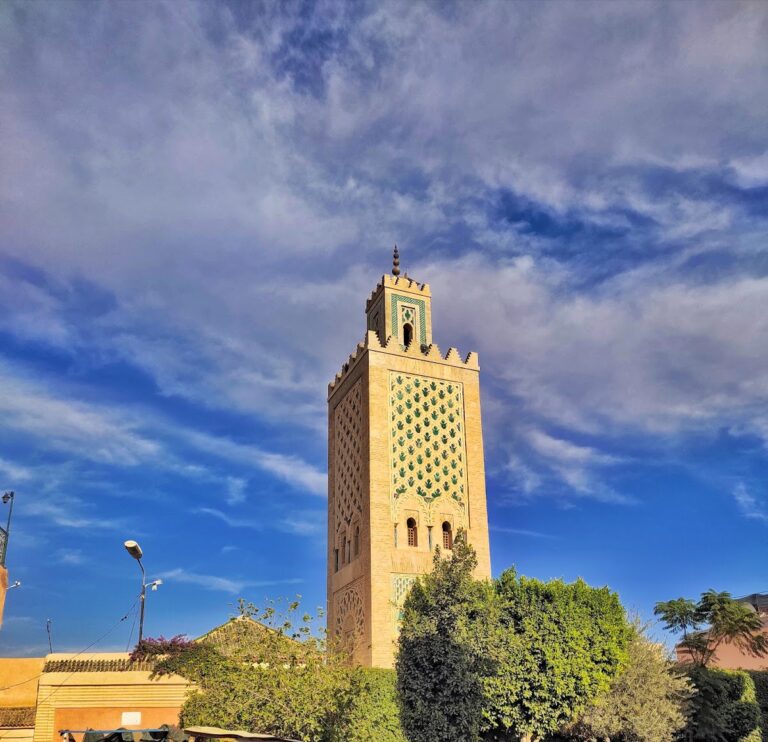
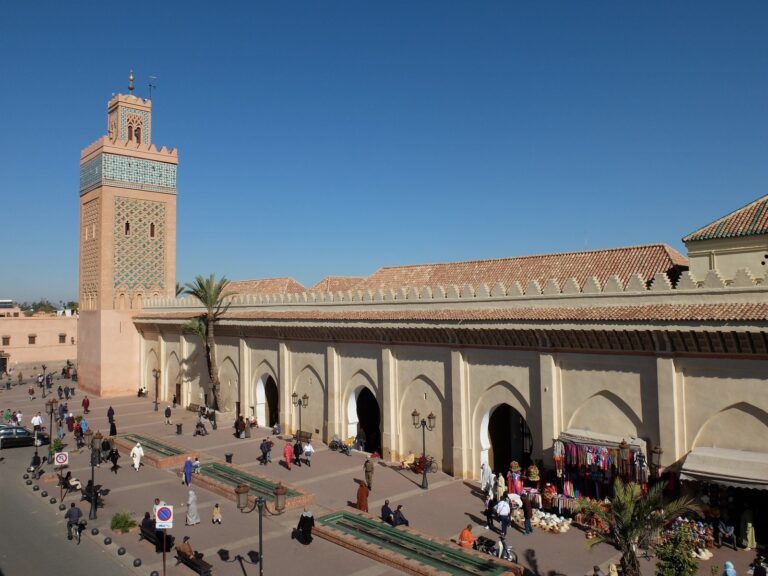
The minaret stands at the mosque’s northwestern corner. This rectangular tower is 19.2 metres high and remains unfinished. It is unusually short compared with minarets at many royal mosques in Morocco; had it been completed, it would have ranked among the tallest in Marrakesh. A popular story attributes its unfinished state to a nearby vizier’s objection that the tower might overlook his private courtyards and harem.
Library
A doorway at the mosque’s southeastern corner leads to the attached library, a square room measuring 7.65 metres on each side. Five large niches for bookshelves are framed by stucco decoration with inscriptions. The room’s decoration dates to a 19th-century refurbishment.
Retreat room
At the southwestern corner, a room extending from the prayer hall’s southern cross-aisle served as a place for spiritual retreat. A stairway provides access. The room has rich decoration, a painted wooden ceiling, and a double-arched window with carved stucco that opens onto the mosque.
Education and service buildings
Qur’anic school
The Qur’anic school stands beside the street immediately east of the mosque’s eastern entrance. Reached by a stairway, it occupies an upper floor and may also have served for copying manuscripts. Its simple room retains carved stucco from the Saadian period. Two dark marble columns with capitals carved with pinecones and fan-shaped leaves partly divide the space. Carved stucco brackets support the ceiling, and a band of geometric designs and inscriptions runs along the upper walls.
Former madrasa
The separate madrasa formerly stood nearby. Its 28 student rooms were arranged around a small courtyard. The building was described as more modest in design than the Saadian Ben Youssef Madrasa.
Ablution house and bathhouse
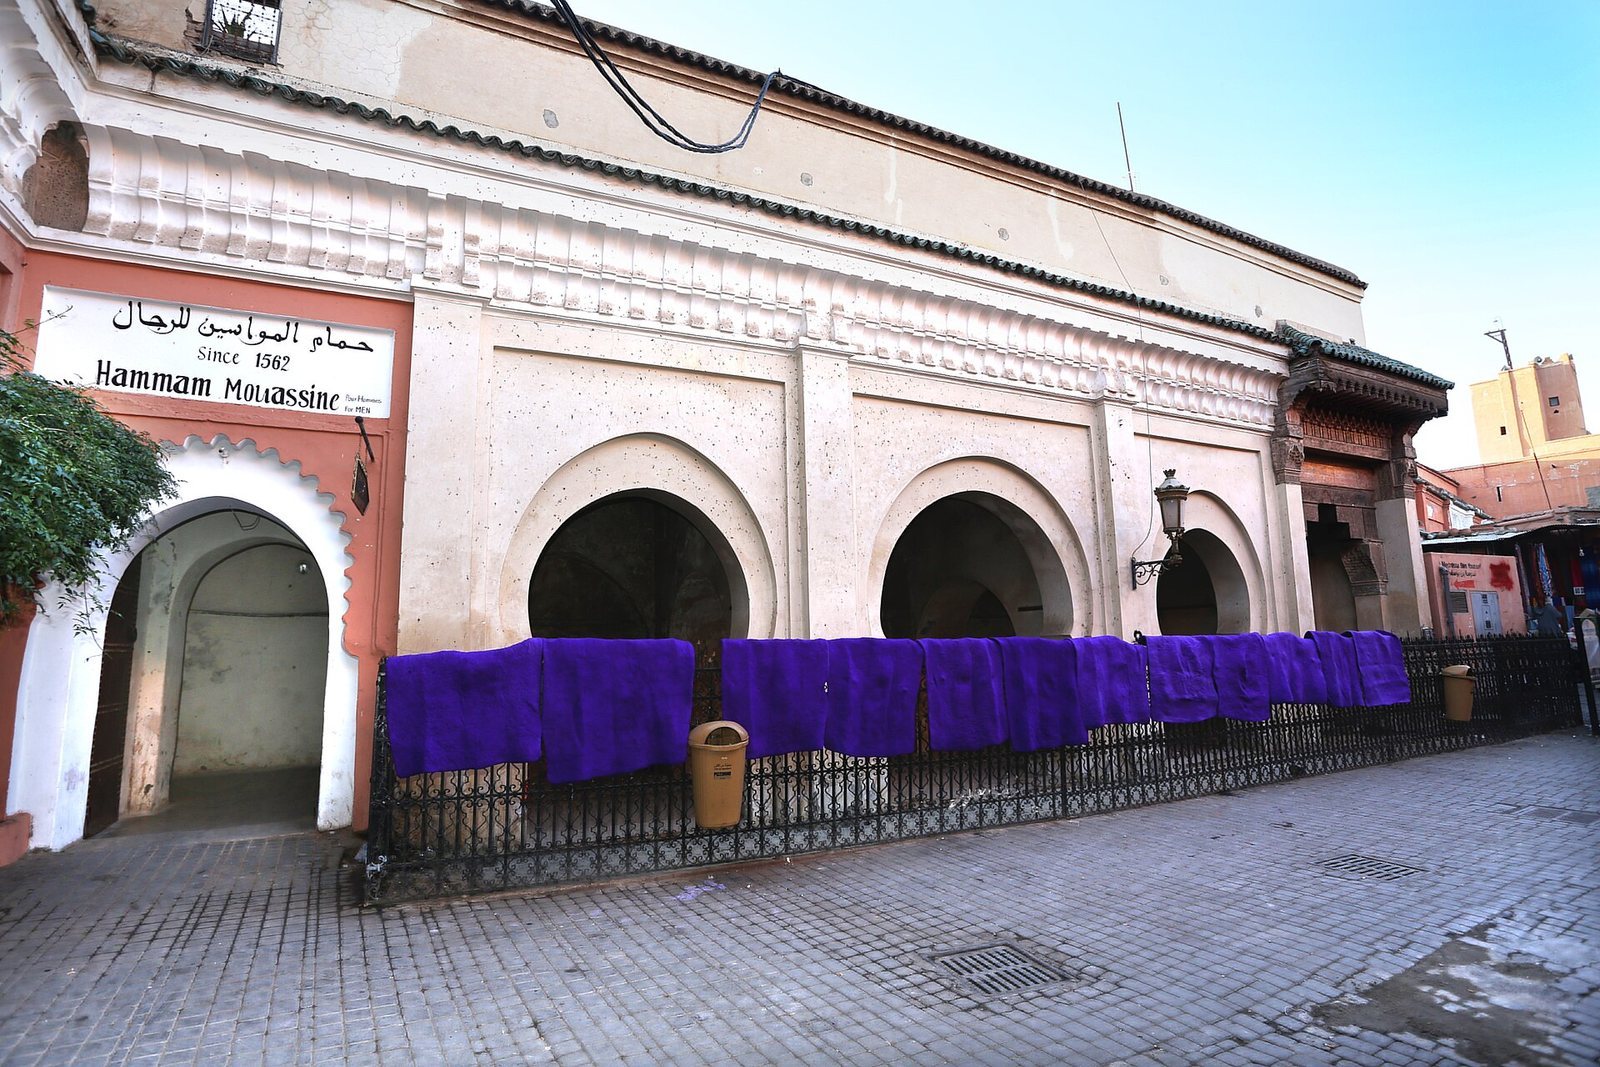
Northwest of the mosque, the ablution house has a courtyard with a water basin and a domed pavilion at its center. To its east, the public bathhouse contains a changing room followed by cold, warm, and hot steam rooms, most covered by brick vaults. Repeated restoration and alteration have substantially changed its original Saadian fabric.
Fountain and animal trough
Public fountain
North of the ablution house and bathhouse, a street-facing structure houses the Mouassine Fountain and an animal trough. The structure is attached to the ablution house to share its water system. It occupies a rectangular area about 18.1 by 4.7 metres, divided by arches into four bays. The western bay contains the public fountain, whose main arch and facade are more richly decorated than the trough’s plain arches.
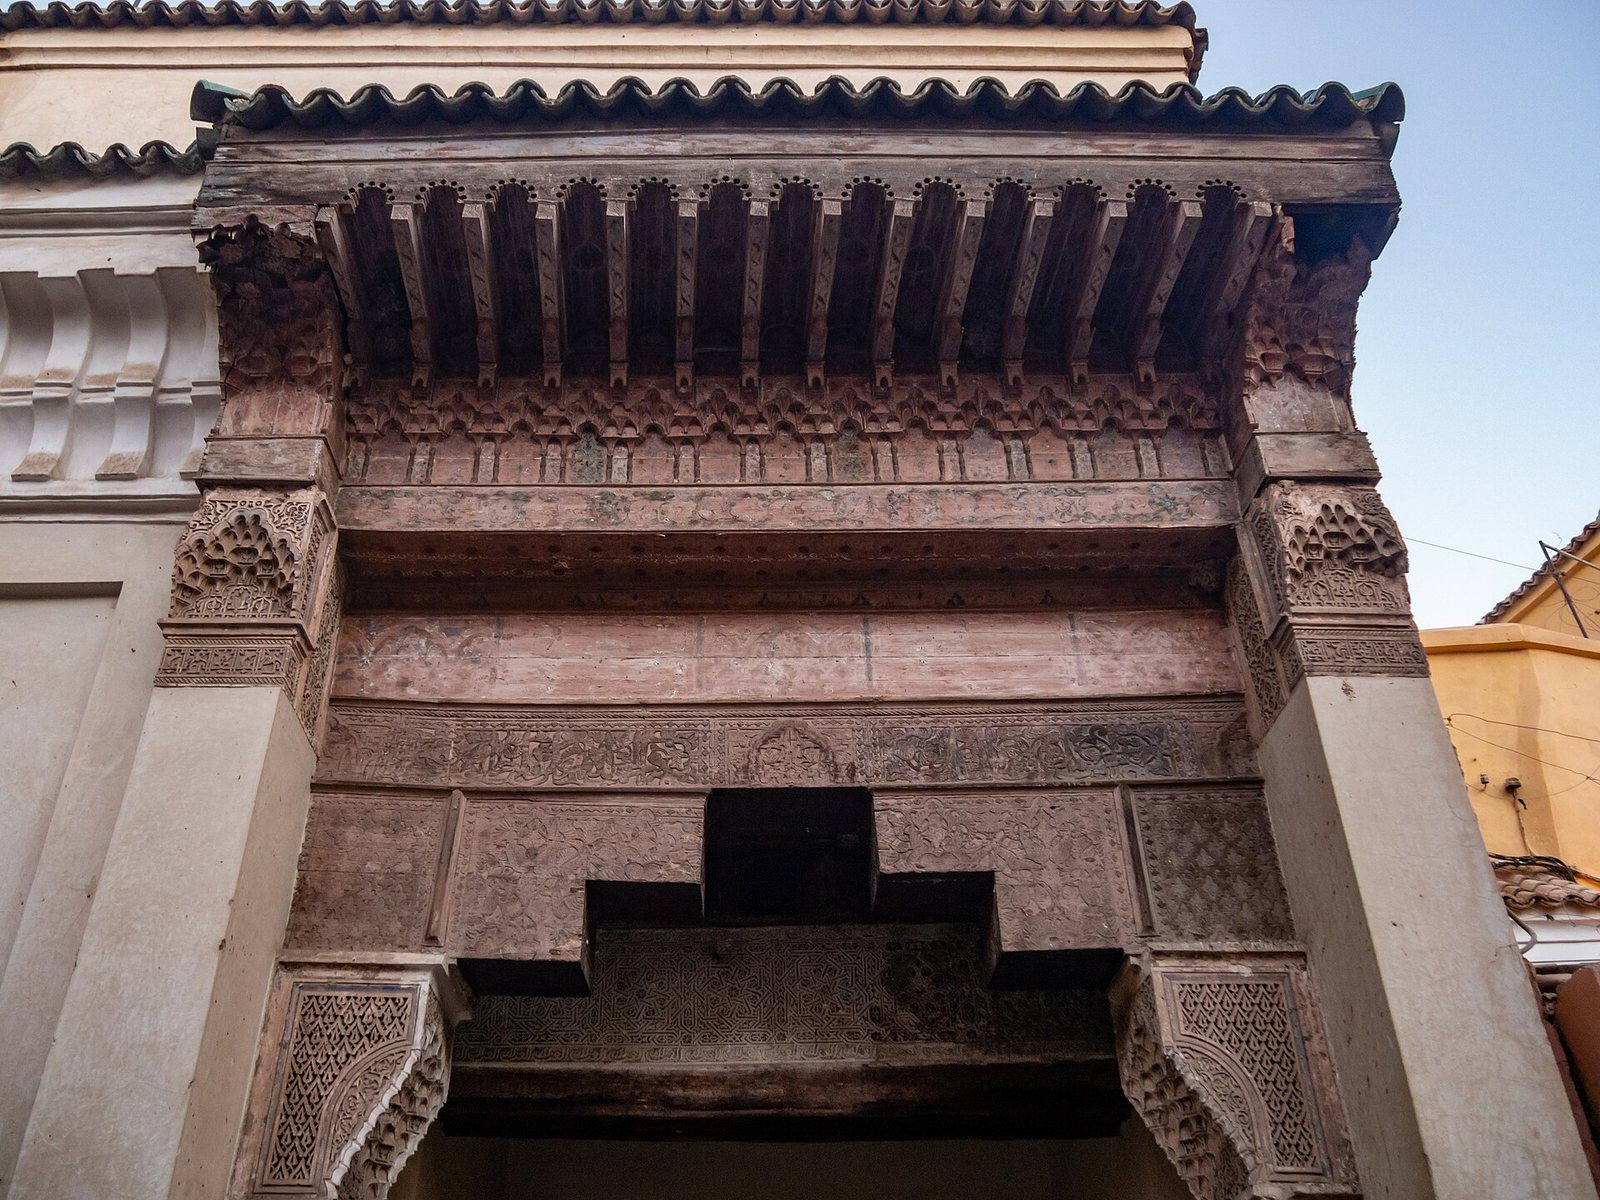
Plaster brackets with muqarnas support stepped cedar brackets above the fountain. A cedar lintel, painted bands, and a wooden canopy with carved muqarnas complete the facade. The cedar brackets and lower wooden lintel are Saadian-period work; the stucco and painted decoration date to the 19th century, and the painted bands are now partly faded. The brackets bear carved pinecones, fan-shaped leaves, and other foliage. A Thuluth inscription, in a flowing style of Arabic calligraphy, is translated approximately as, “The most beautiful words that have been said are: praise to God in all circumstances!” A geometric stucco band extends above the arch and along the side walls. A square panel bearing the Islamic profession of faith in Square Kufic, a geometric style of Arabic lettering, was added to the back wall sometime after 1905.
Animal trough and access arches
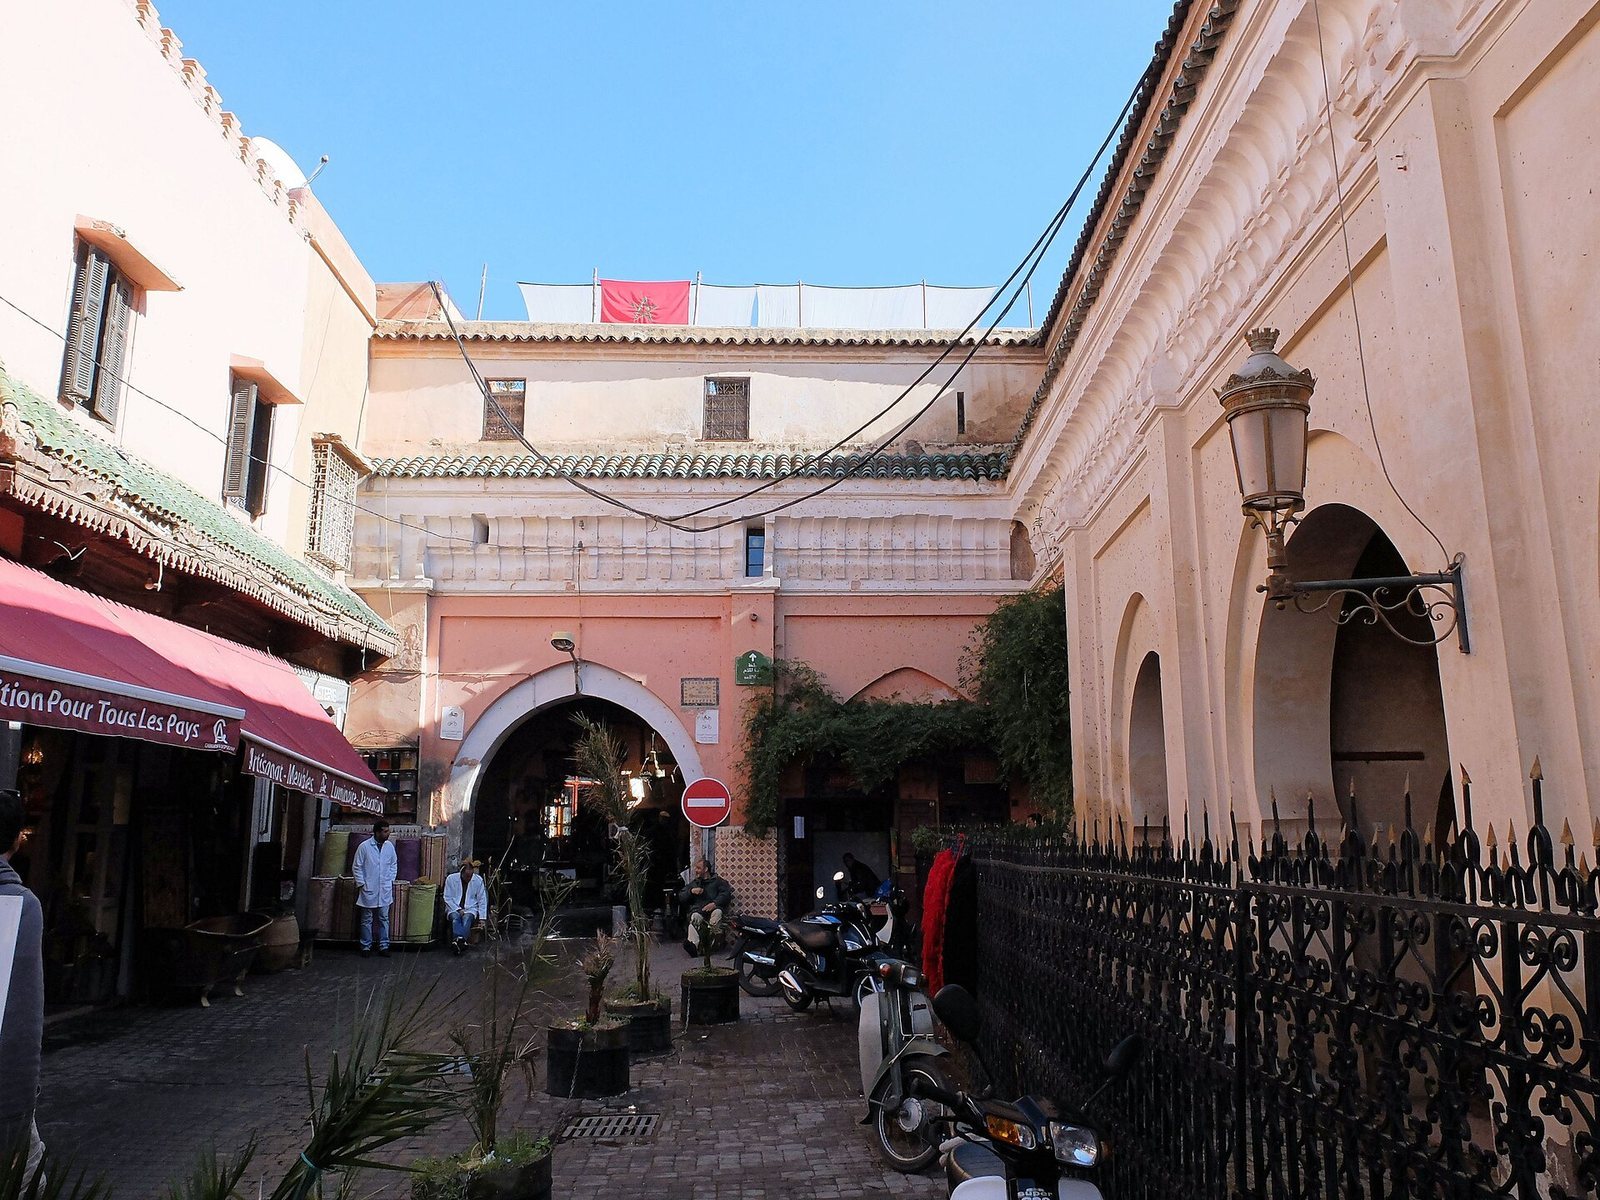
The three eastern bays form a vaulted trough for animals. A wooden bar across the fountain opening keeps pack animals away from the public water point. Farther east, an arch gives access to the bathhouse. Two other arches, set perpendicular to the main bays, enclose the eastern side of the small square in front of the fountain; one provides access to the market street.