Bradfield House: A Historic Mansion in Devon
Site at a Glance
- Popularity
- Medium
- Country
- United Kingdom
- Primary era
- Medieval
- Eras represented
- Medieval, Early Modern, Modern
- Civilizations
- British, English
- Site type
- Domestic
- Remains
- Manor House
On this page14 sections
History
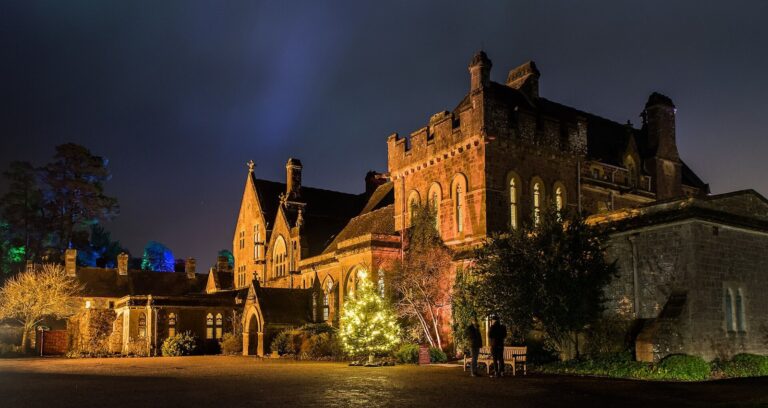
Bradfield House is a historic mansion in the parish of Uffculme, Devon, United Kingdom. Developed around its medieval great hall, it served as the Walrond family’s principal residence from the thirteenth century until the early twentieth century and is among Devon’s largest houses.
The Walrond seat
A tradition recorded by Risdon around 1630 names Robert de Bradfell as Bradfield’s first occupier. By the reign of Henry III, king of England from 1216 to 1272, Richard Walrond held the manor. The Walronds made Bradfield their principal seat from the thirteenth century, enlarging their holdings by acquiring Hurst and gaining Wood through the marriage of Agnes Whiting, its heiress.
Seventeenth-century events
In the seventeenth century, Sir William Walrond built a chapel on the north side of the house. When William of Orange, a Dutch prince who later became King William III of England, landed at Torbay on 6 November 1688, Colonel Henry Walrond owned Bradfield. Sir Van Ginkel, a Dutch cavalry commander serving William, used the house as his headquarters. He asked to keep his quarters there while William’s troops remained in the town or nearby, and Walrond took charge of two black horses and a grey mare.
Victorian enlargement
The Walrond inheritance passed to Frances Walrond and her husband, Benjamin Bowden Dickinson. Their son, born John Walrond Dickinson, adopted the Walrond name and arms in 1845 and became Sir John Walrond Walrond, the first baronet. Finding Bradfield in disrepair, he restored and enlarged it around 1860 to designs by John Hayward. He sold the Knightshayes estate in 1867, perhaps to help pay for the work. He became a baronet in 1876, and his son William was made Baron Waleran in 1905.
School use and later history
The Walrond family built All Saints Chapel in 1875 to Hayward’s design. After the family left Bradfield, Mr Lytebaum established a residential school for boys with emotional and behavioural difficulties. Devon County Council later took responsibility for the school, which closed on 23 July 1997. The second Baron Waleran died without a male heir in 1966, ending the Walrond male line and the titles. Bradfield is now a private residence. It received Grade I listing in 1951, the highest category of listed-building protection in England.
Remains
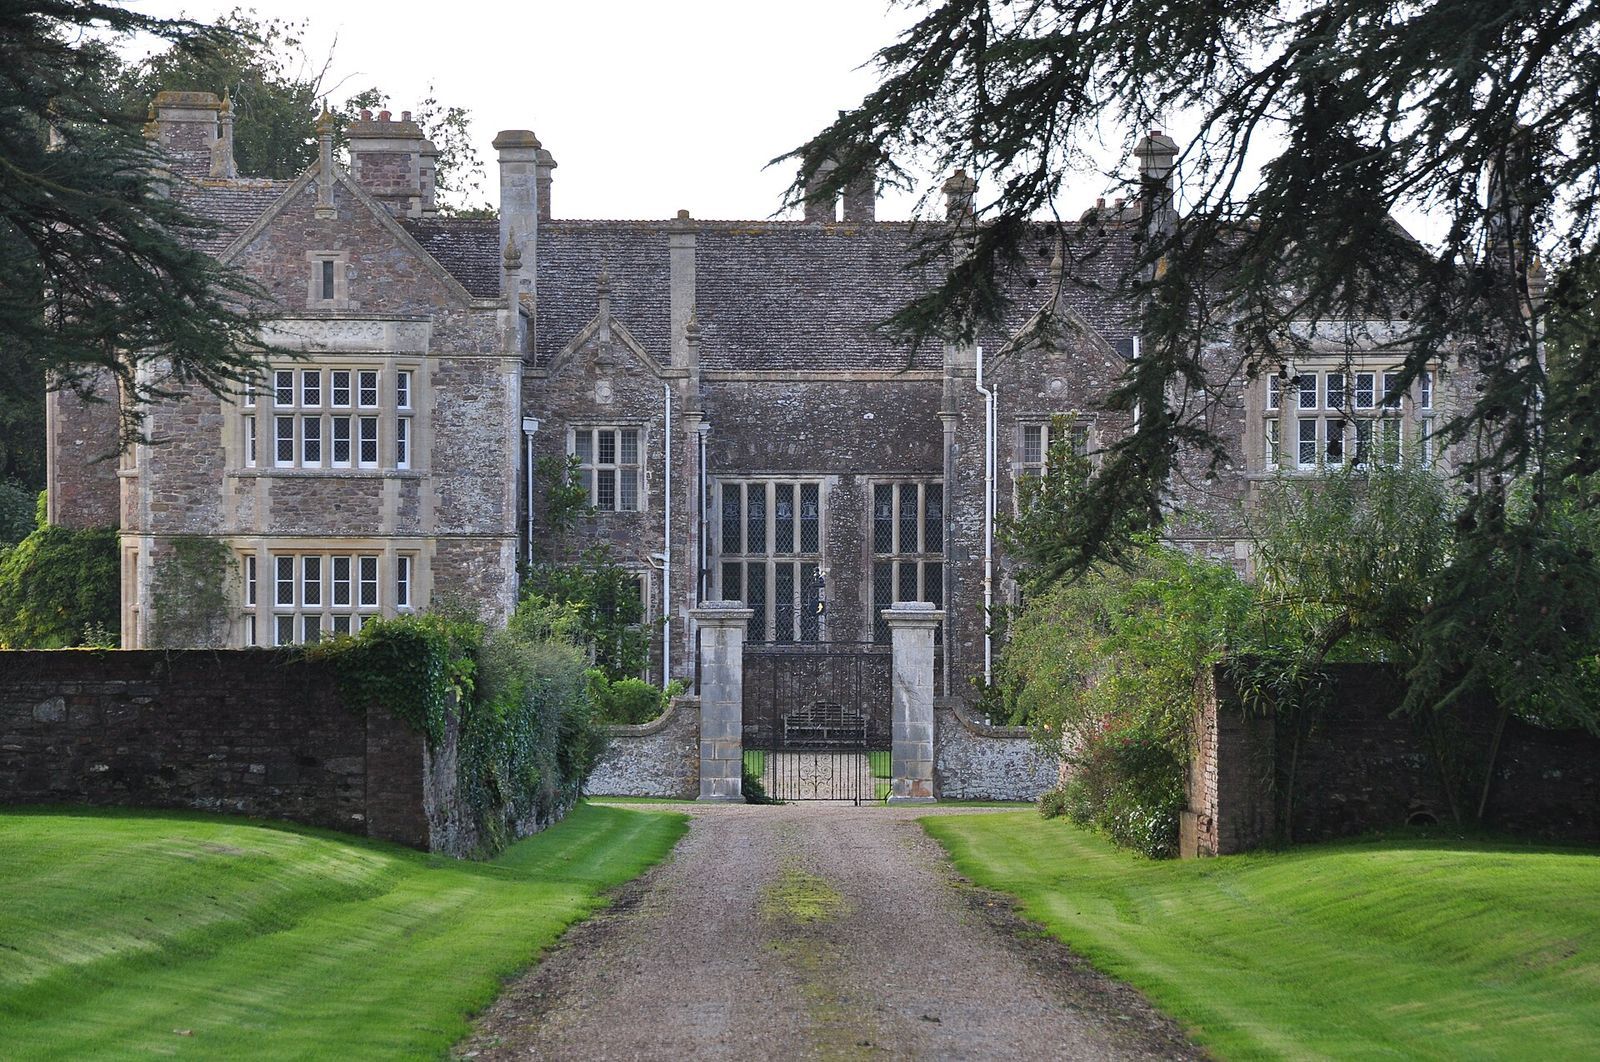
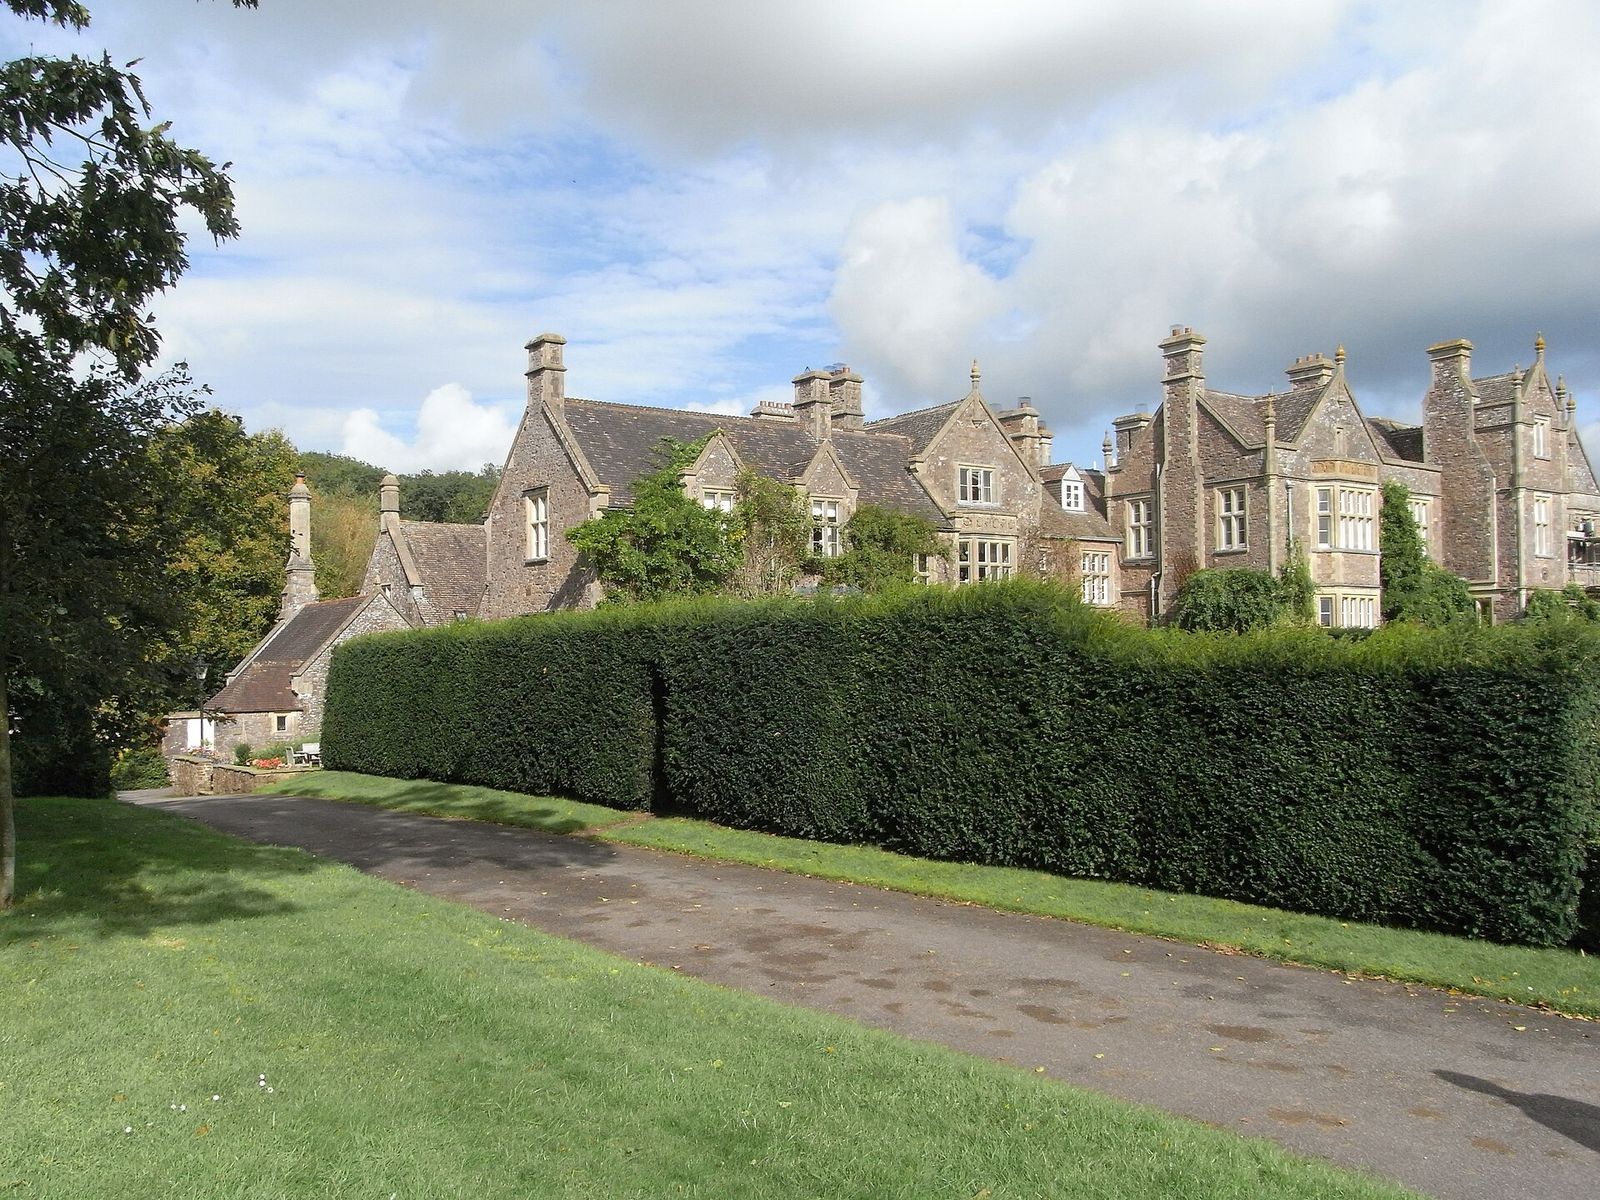
The house is arranged around its medieval great hall, with sixteenth-century gabled rooms projecting from the hall’s north and south ends. Later work added a new entrance front to the south and a service wing to the west. The building brings together medieval, Tudor-period, and nineteenth-century fabric.
The main house
The great hall
The hall forms the core of Bradfield House and is among the largest, most ornate, and best-preserved halls in Devon. Its tall windows occupy the centre of the east front. An elaborate early-sixteenth-century hammerbeam roof, built with projecting beams that span a broad interior, was repaired in 1860. The walls have linen-fold panelling carved to resemble folded cloth, beneath a frieze of Renaissance-style heads set in square panels. Painted shields show the Walrond arms alongside those of family members’ wives.
The sixteenth-century rooms
The Drawing Room on the south and the Spanish Room on the north were added as gabled wings that extend beyond the hall’s original outer wall. The Oriel Room, whose name refers to a projecting window or bay, occupies one of the corners formed by the wings and dates to 1592. A small square porch fills the other corner and was added in 1604.
The Spanish Room was also known as the Parlour; in 1910, the Walrond family called it the Music Room. Its decorated plaster ceiling has ribs and hanging pendants, while carved woodwork and a frieze of Spanish leather sit above the panelling.
The Victorian additions
The south entrance front has a central porch that rises through three storeys, and the west side includes the service wing. The east front was restored to give it a Tudor appearance.
Grounds and estate buildings
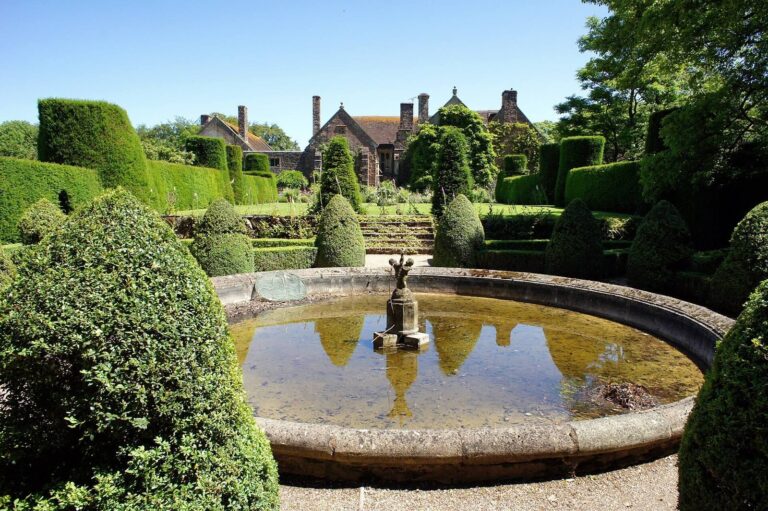
Parkland and gardens
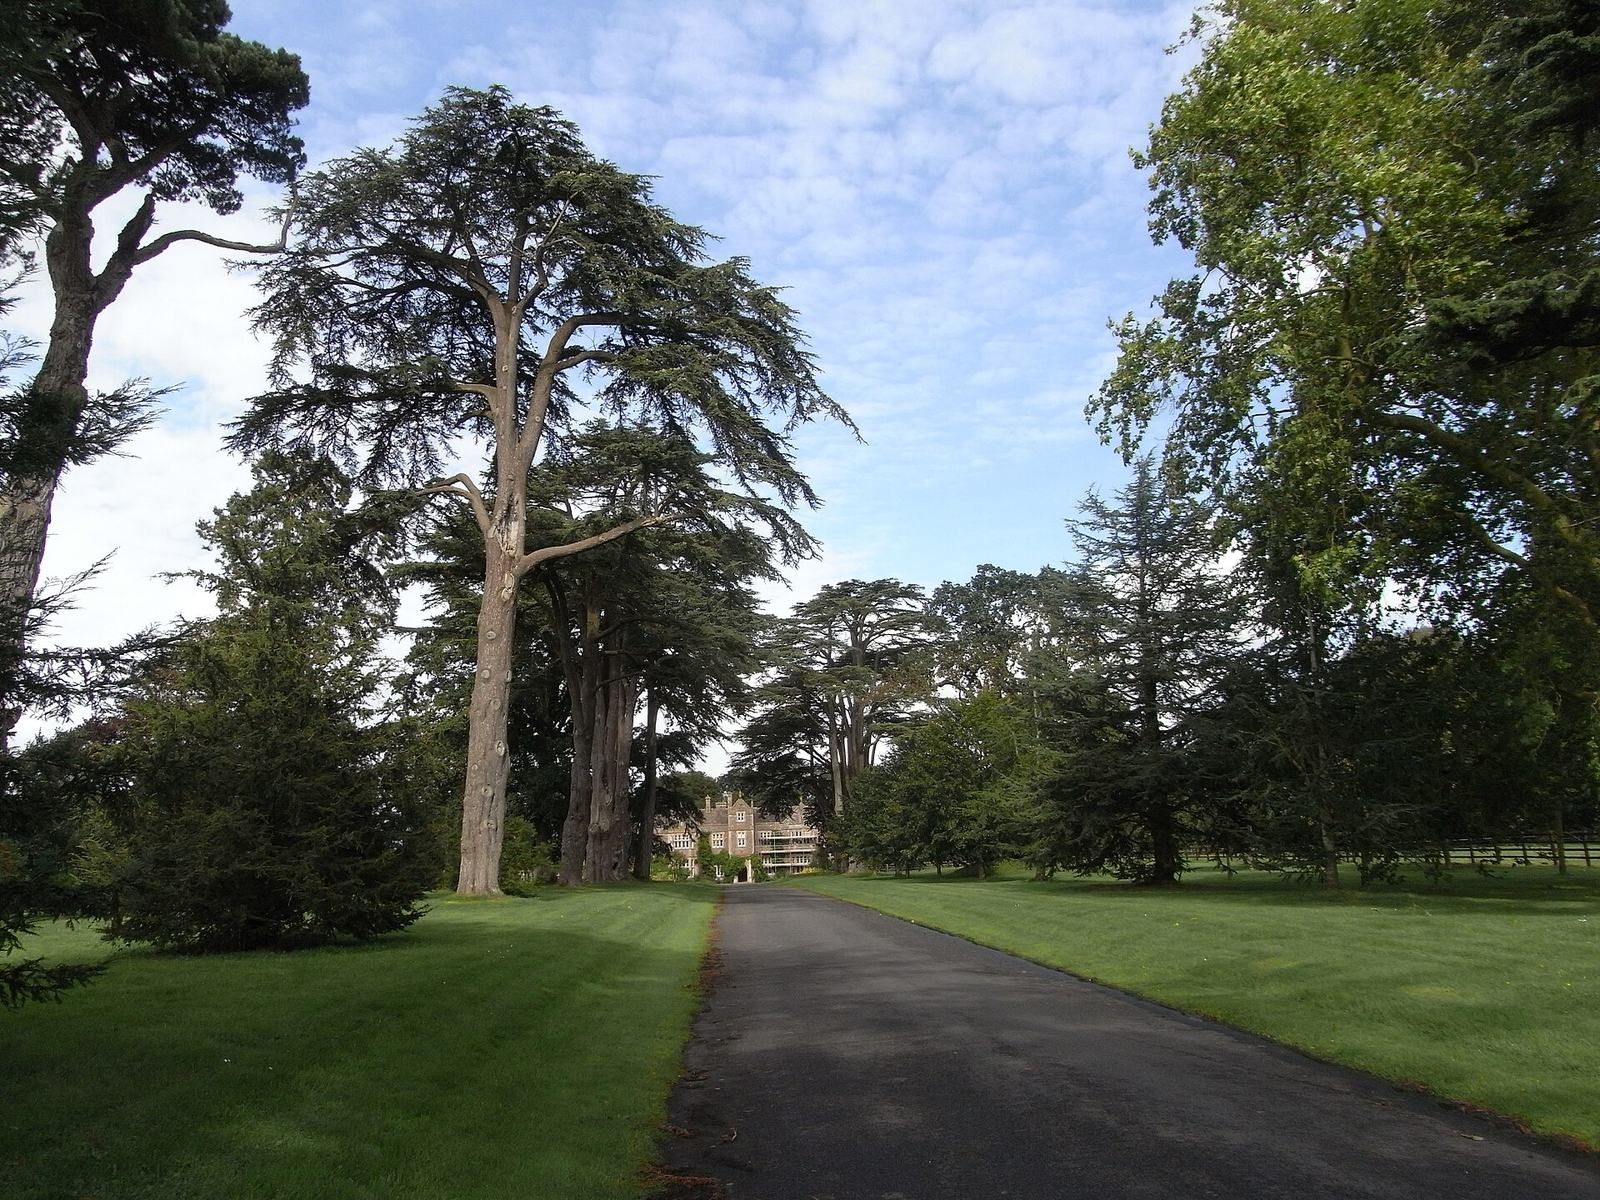
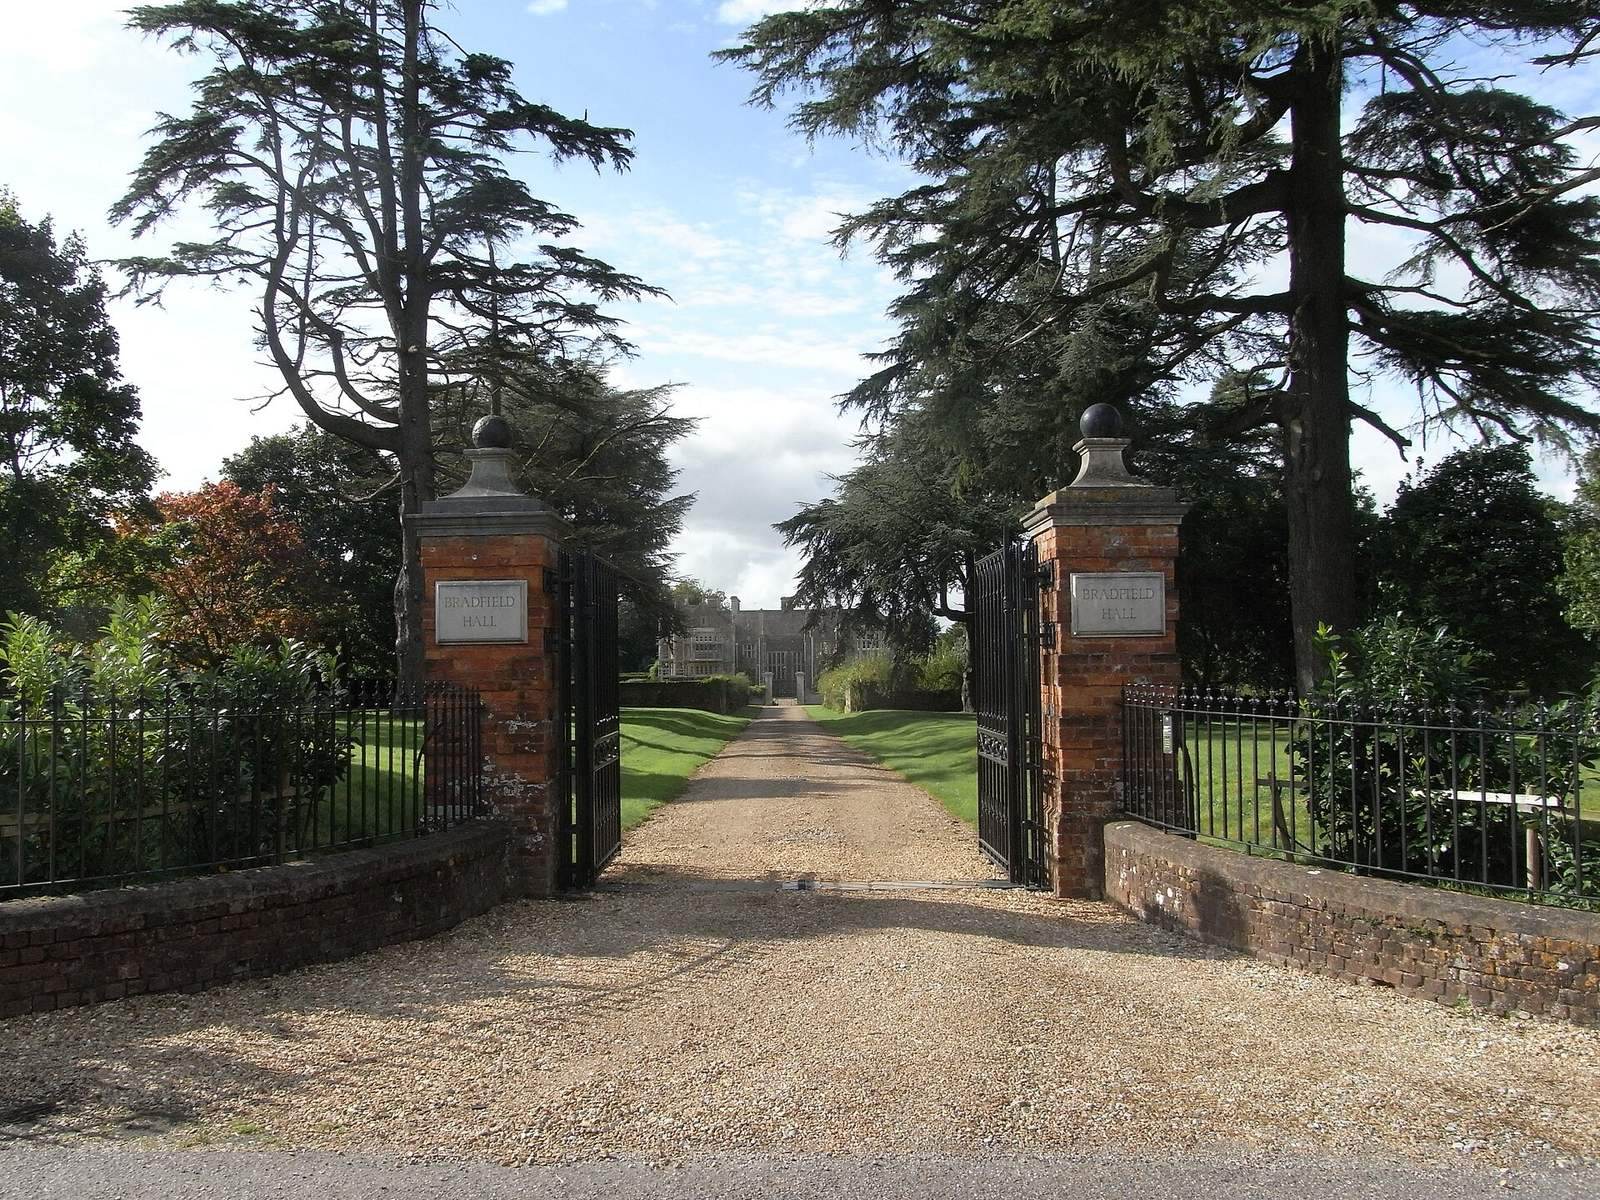
Parkland surrounds the house and contains numerous specimen cedar trees. The estate’s formal topiary gardens were destroyed while the house was used as a school.
Home Farm and stables
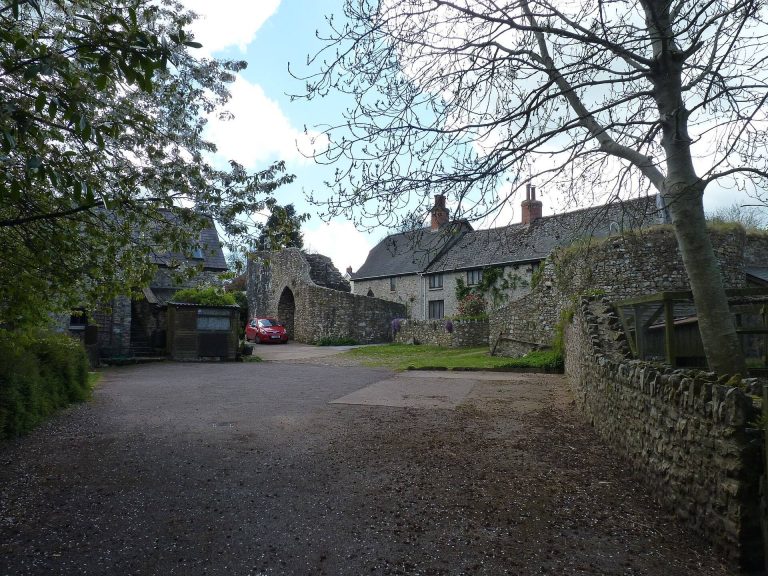
The former Home Farm stands nearby, with a long brick front pierced by a tall arch leading into its yard. West of the house, a stable block has a bell tower and clock.
All Saints Chapel and the lodge
All Saints Chapel stands east of the house, with access from the road, slightly south of the eastern entrance gate. The lodge at the southern road entrance survives and became a separate property when the estate was divided in the 1990s.