Saalfeld Palace: A Baroque Ducal Residence in Germany
Site at a Glance
- Popularity
- Medium
- Country
- Germany
- Primary era
- Early Modern
- Eras represented
- Early Modern
- Civilizations
- Holy Roman Empire
- Site type
- Domestic
- Remains
- Palace
On this page8 sections
History
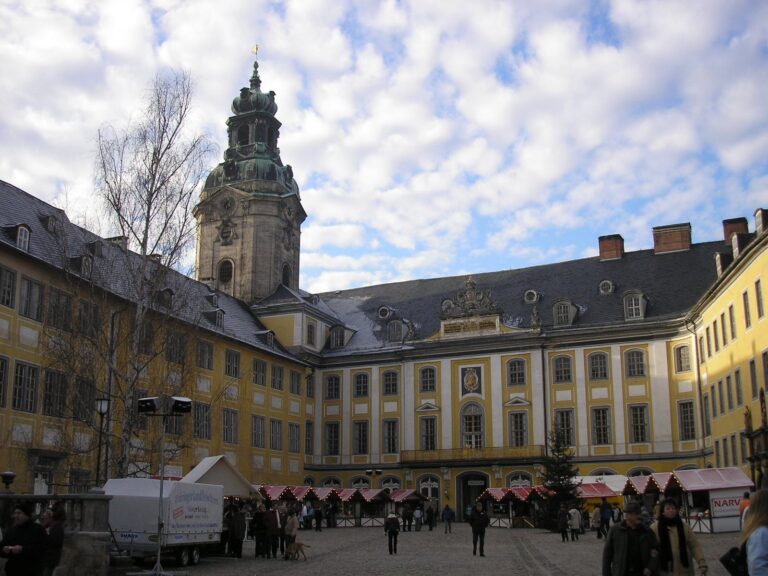
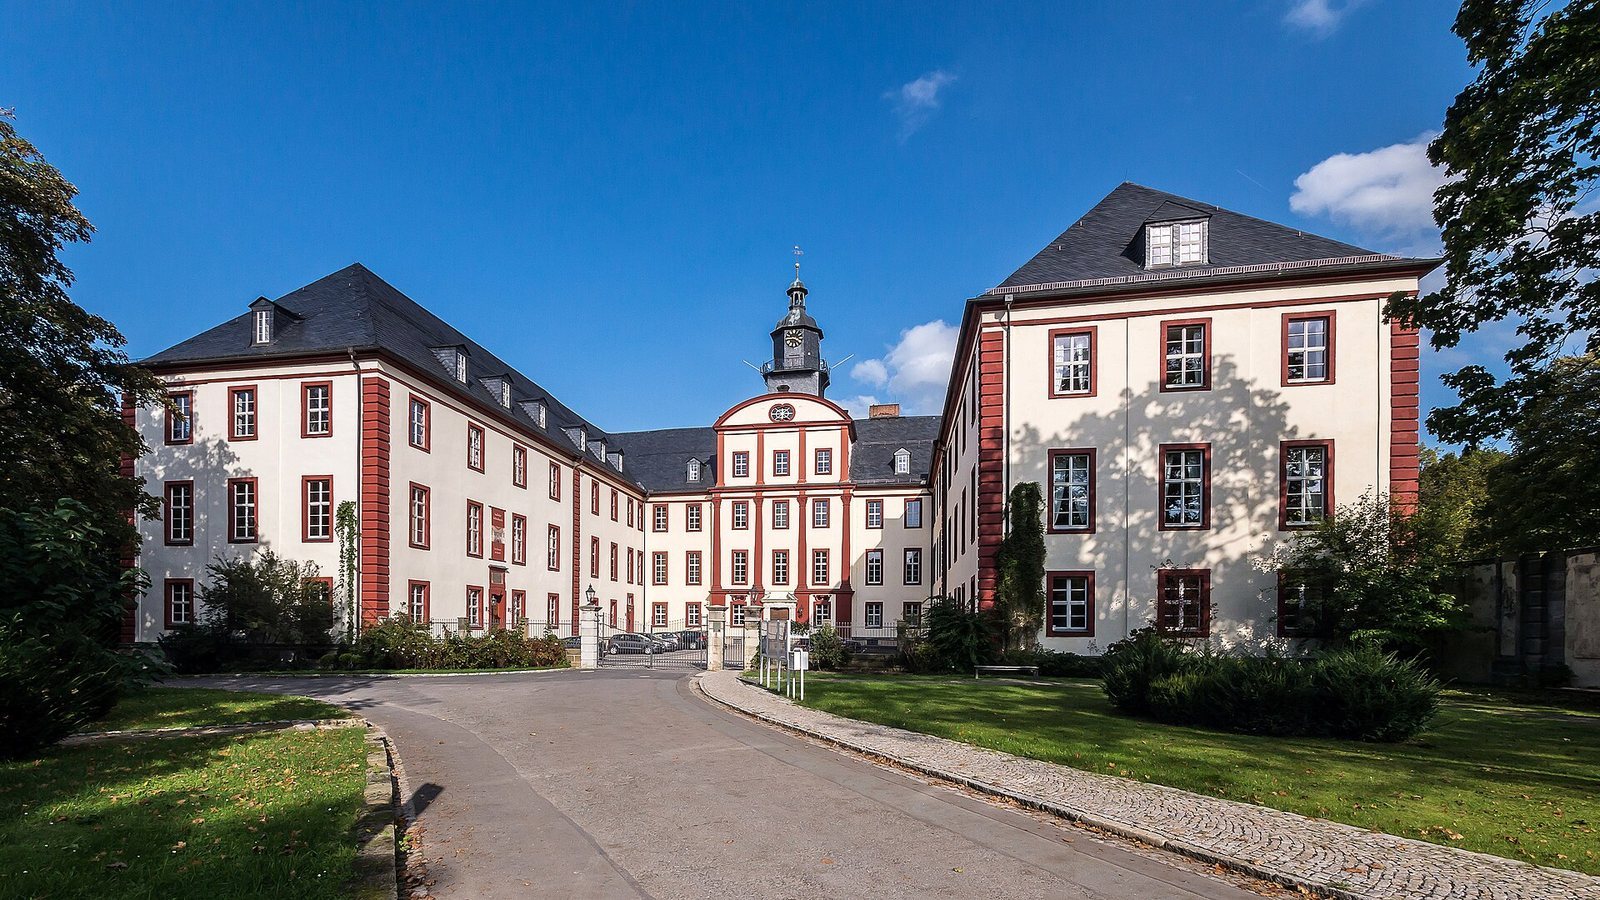
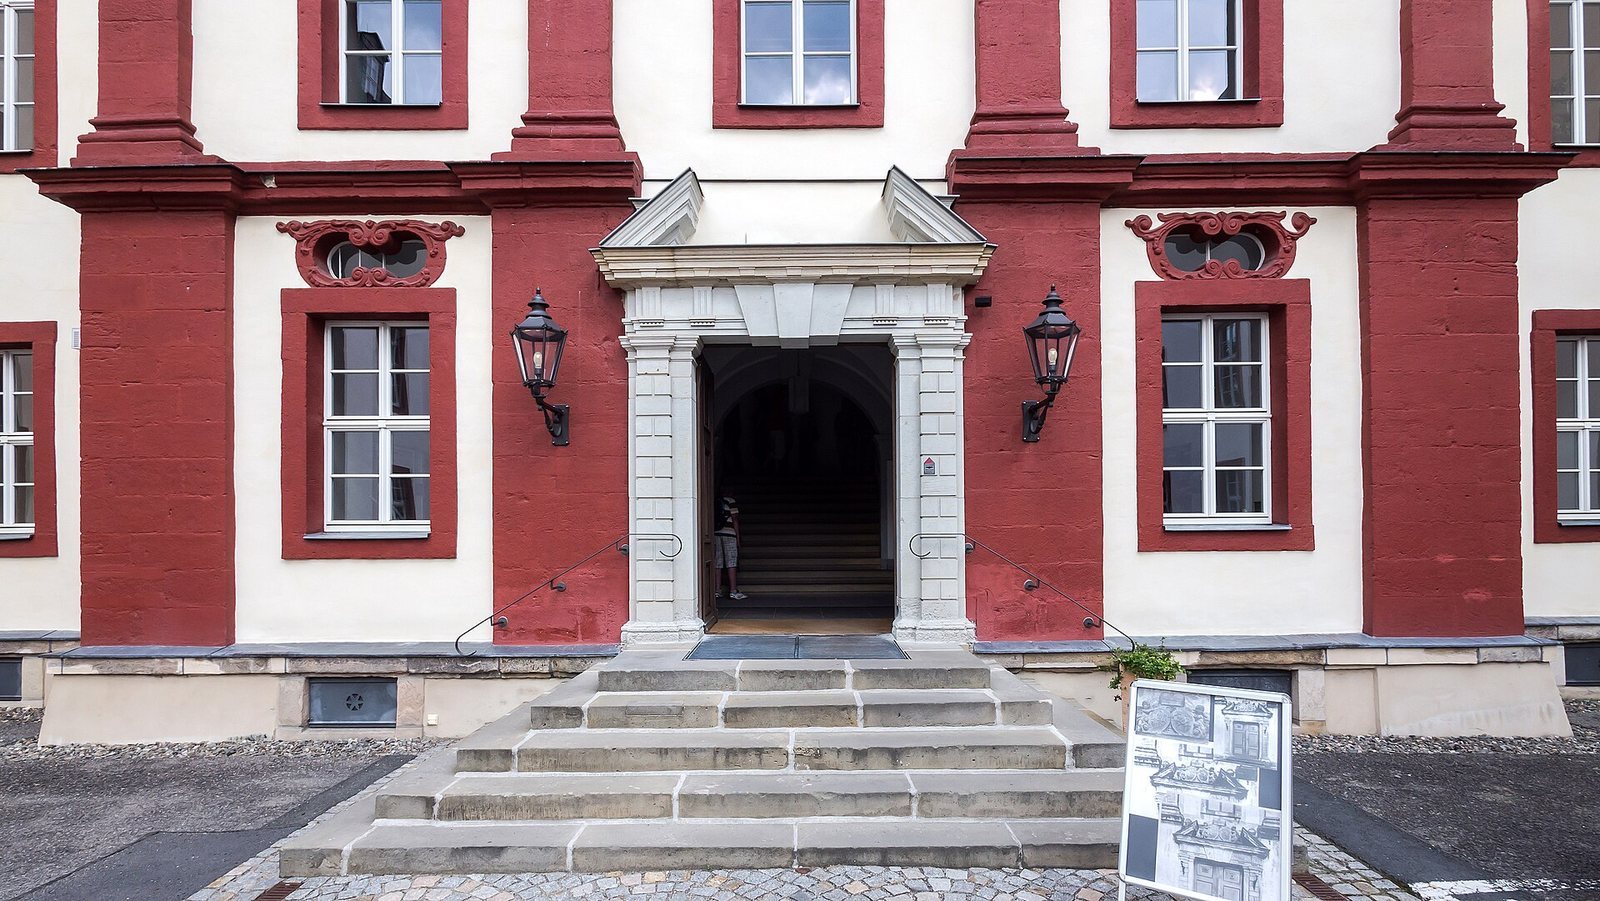
Saalfeld Palace is a Baroque residence in Saalfeld, Germany. Construction began on 29 March 1677 on the grounds of a former Benedictine monastery, a Christian monastic community whose members followed the Rule of Saint Benedict. Baroque was a European artistic and architectural style that flourished especially in the seventeenth and early eighteenth centuries.
A palace amid dynastic division
Duke Albrecht first considered turning Saalfeld’s town hall into a residence, but chose the former monastery grounds for a new palace. Albrecht and his six brothers jointly governed the Duchy of Saxe-Gotha-Altenburg. Their father, Ernest the Pious, had assigned each brother an appanage, meaning land or revenue for a member of a ruling family without establishing a separate sovereign state. The duchy remained formally undivided under imperial law.
Until 1676, the brothers had shared a court at Friedenstein in Gotha. They then moved with their wives to the territories from which they drew income. Negotiations over their father’s inheritance began that year and ended with the 1680 Gotha settlement, which divided the territory. Albrecht received Saxe-Coburg and left Saalfeld; his youngest brother, Johann Ernst, took Saalfeld and continued the palace project.
From residence to administration
The palace served as Johann Ernst’s residence until 1735, when it became Saalfeld’s administrative seat. Government offices occupied the building from 1919 to 1922. It now houses the administration of the Saalfeld-Rudolstadt district.
Remains
The Baroque complex developed around its palace wings and included a garden, orangery, stable building, music pavilion and chapel. Its construction took place over several decades.
Wings and palace grounds
Palace wings
The north wing was completed in 1704. The palace as a whole, including its low south wing, was completed in 1720. The south wing no longer survives.
Garden and associated buildings
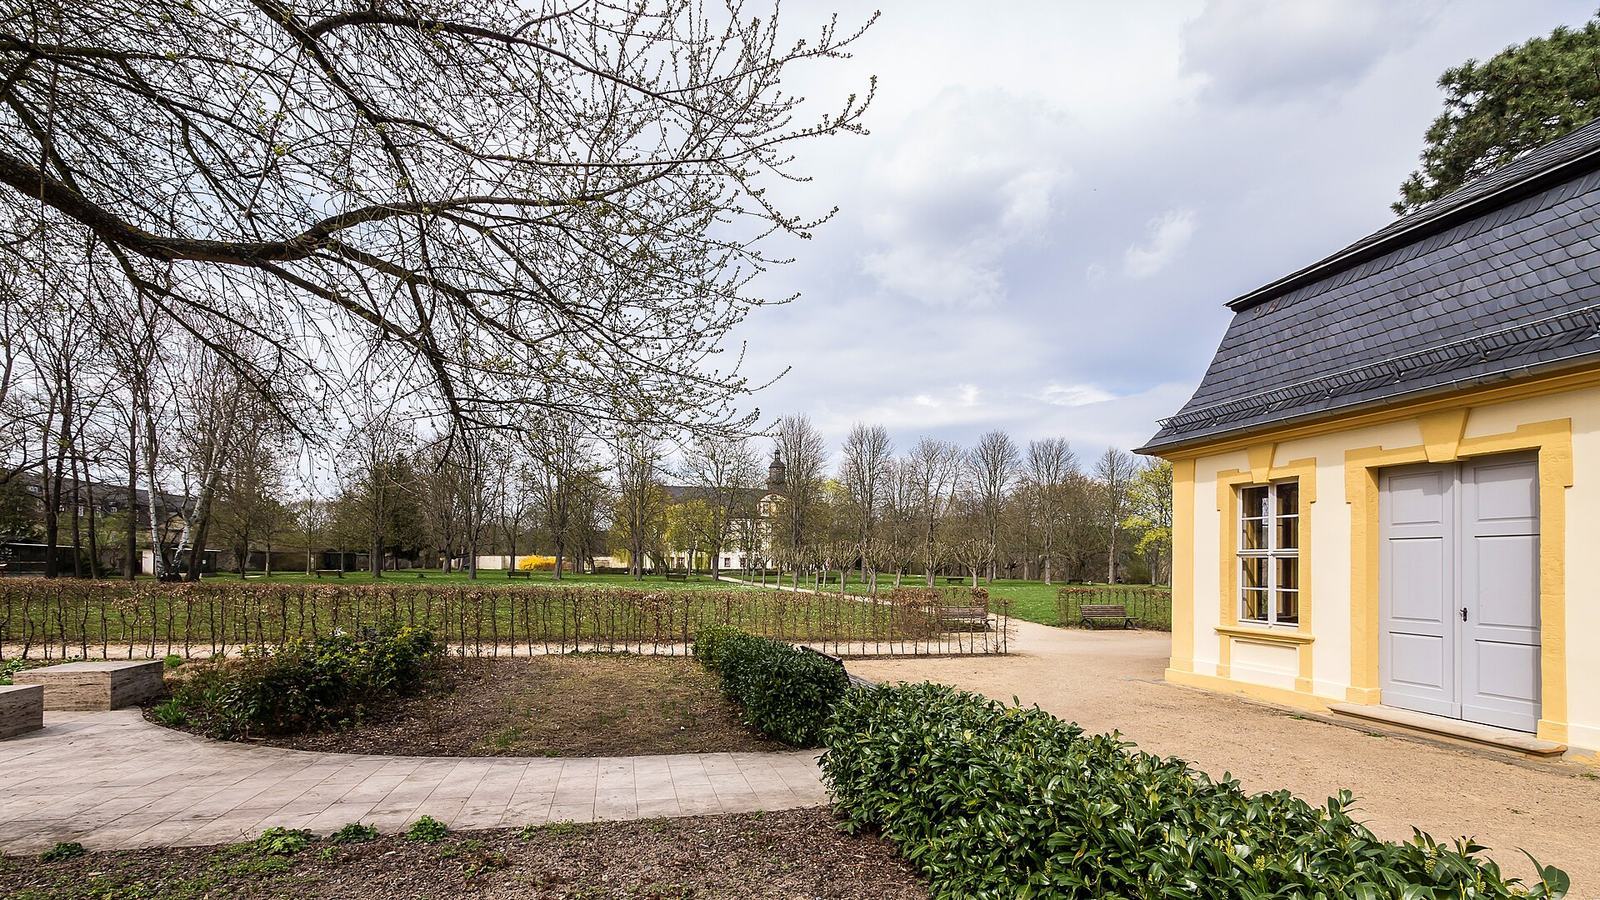
A palace garden, orangery, stable building and music pavilion were developed alongside the palace.
Chapel and interiors
The chapel was built around the period when the north wing was completed. The palace’s interior fittings were not finished until 1726. Its stairwell and chapel reflect the artistic work of local and Italian artists. A fire destroyed part of the chapel’s roof structure in 1953, and that section was restored in 1966.