Packwood House: A Tudor Manor in Warwickshire
Site at a Glance
- Popularity
- High
- Country
- United Kingdom
- Primary era
- Early Modern
- Eras represented
- Early Modern, Modern
- Civilizations
- British, English
- Site type
- Domestic
- Remains
- Manor House
On this page12 sections
History
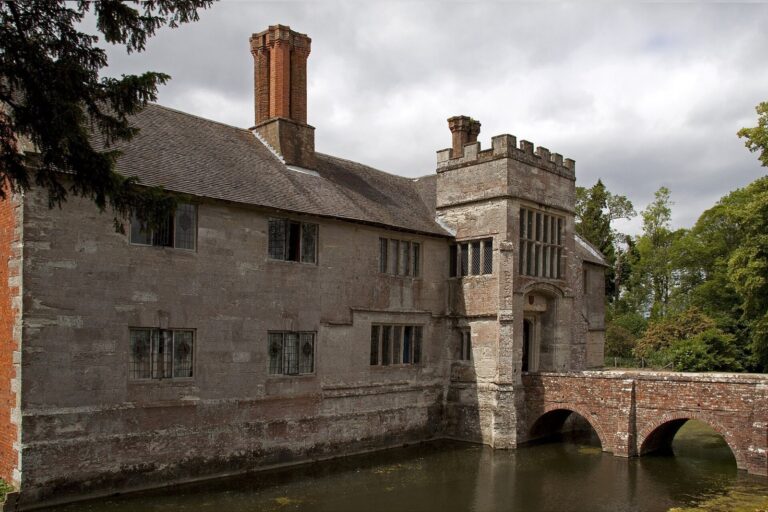
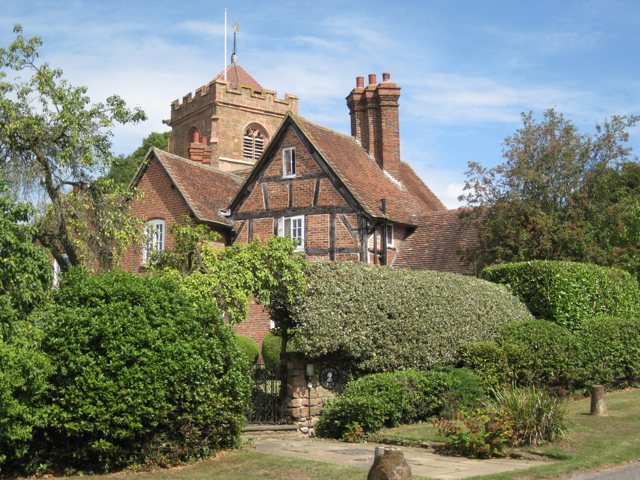
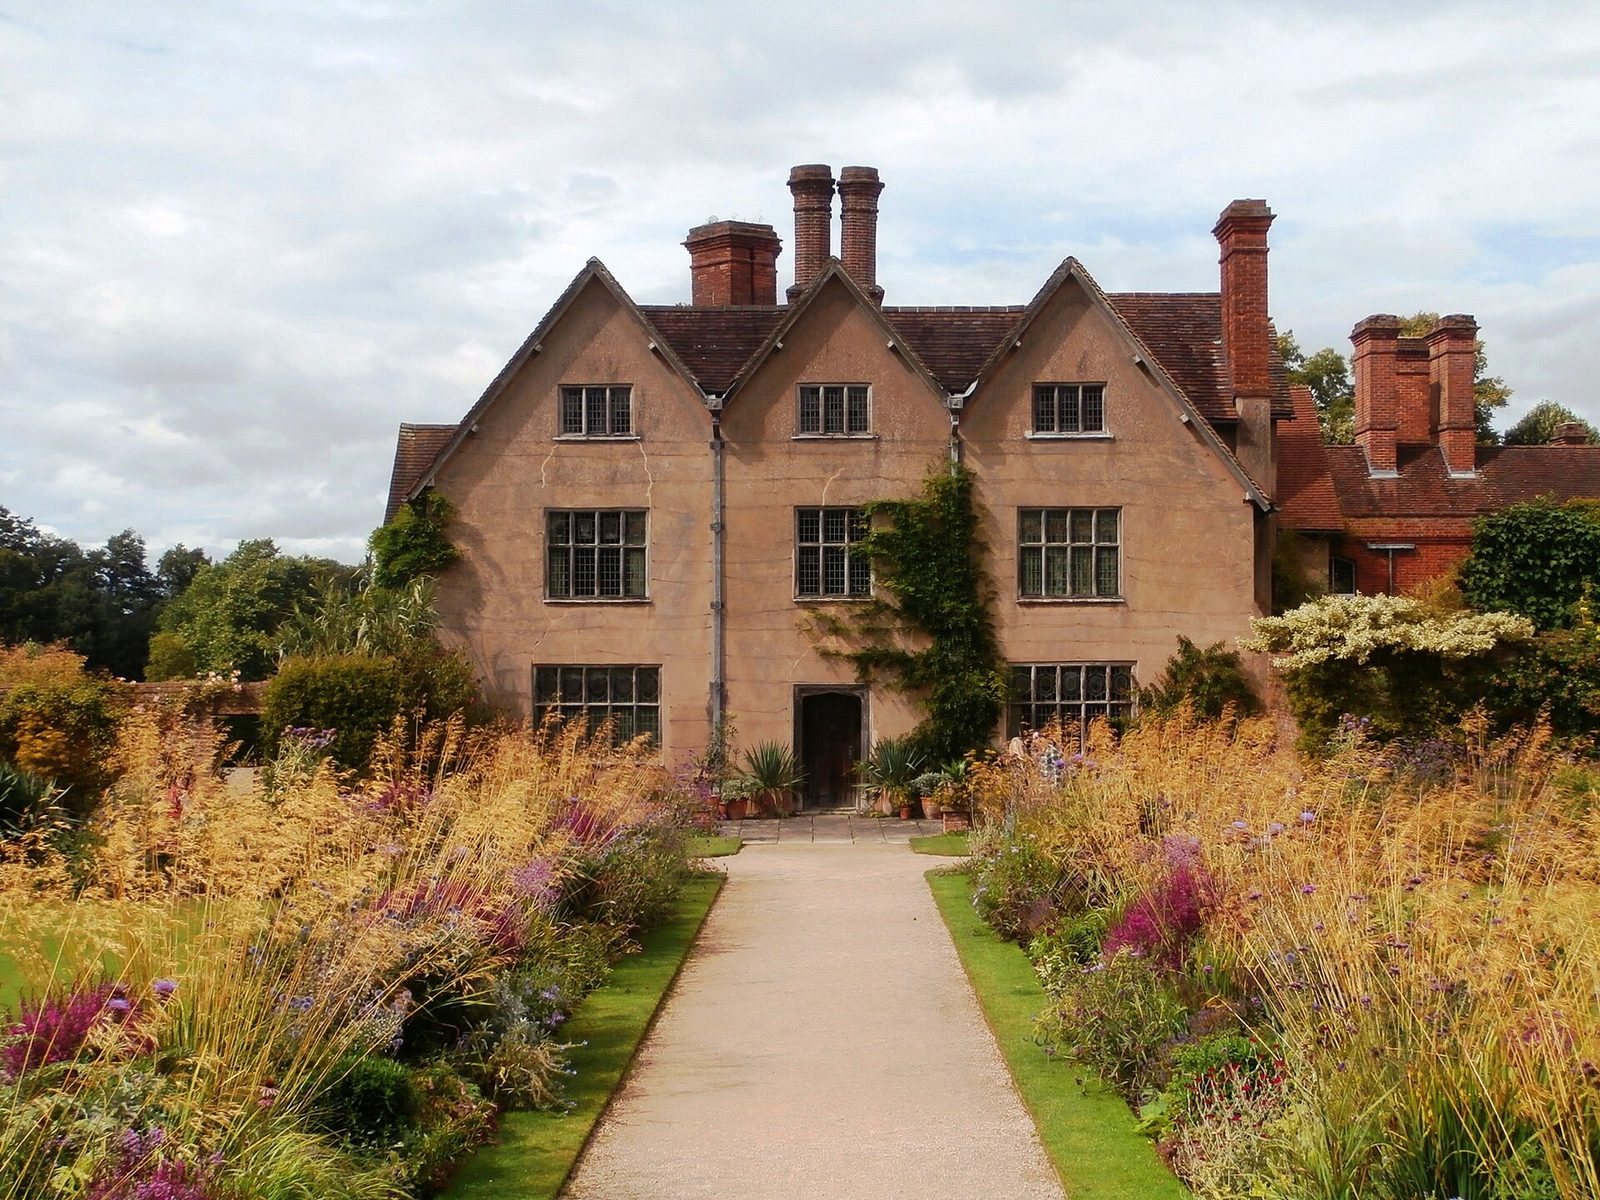
Packwood House is a timber-framed manor near Lapworth in Warwickshire, United Kingdom, close to the Solihull border. Built for John Fetherston between 1556 and 1560, it began as a modest farmhouse during the Tudor period, the English dynasty conventionally dated from 1485 to 1603. The last member of the Fetherston family died in 1876.
The Fetherston House and Garden
In the mid-17th century, John Fetherston, a lawyer, laid out the Yew Garden. Smaller yews were planted in the 19th century to replace an orchard.
Alfred Ash and the Twentieth-Century Changes
Birmingham industrialist Alfred Ash bought the house in 1904. Graham Baron Ash inherited it in 1925; Baron was part of his name, not a title. Over the following two decades, he reshaped the house to give it a Tudor character and assembled a collection of 16th- and 17th-century furniture, including pieces acquired from nearby Baddesley Clinton. The house was also restored during the 20th century.
National Trust Ownership and Listed Status
In 1941, Ash gave Packwood House and its gardens to the National Trust in memory of his parents. He continued living there until 1947, when he moved to Wingfield Castle. The National Trust has owned the property since the gift. In 1967, the house and its northeastern outbuildings received Grade I listing, a designation for buildings of exceptional interest in England. The stable block and features of the forecourt and South Garden are Grade II listed, while the historic park and garden are Grade II*.
Remains
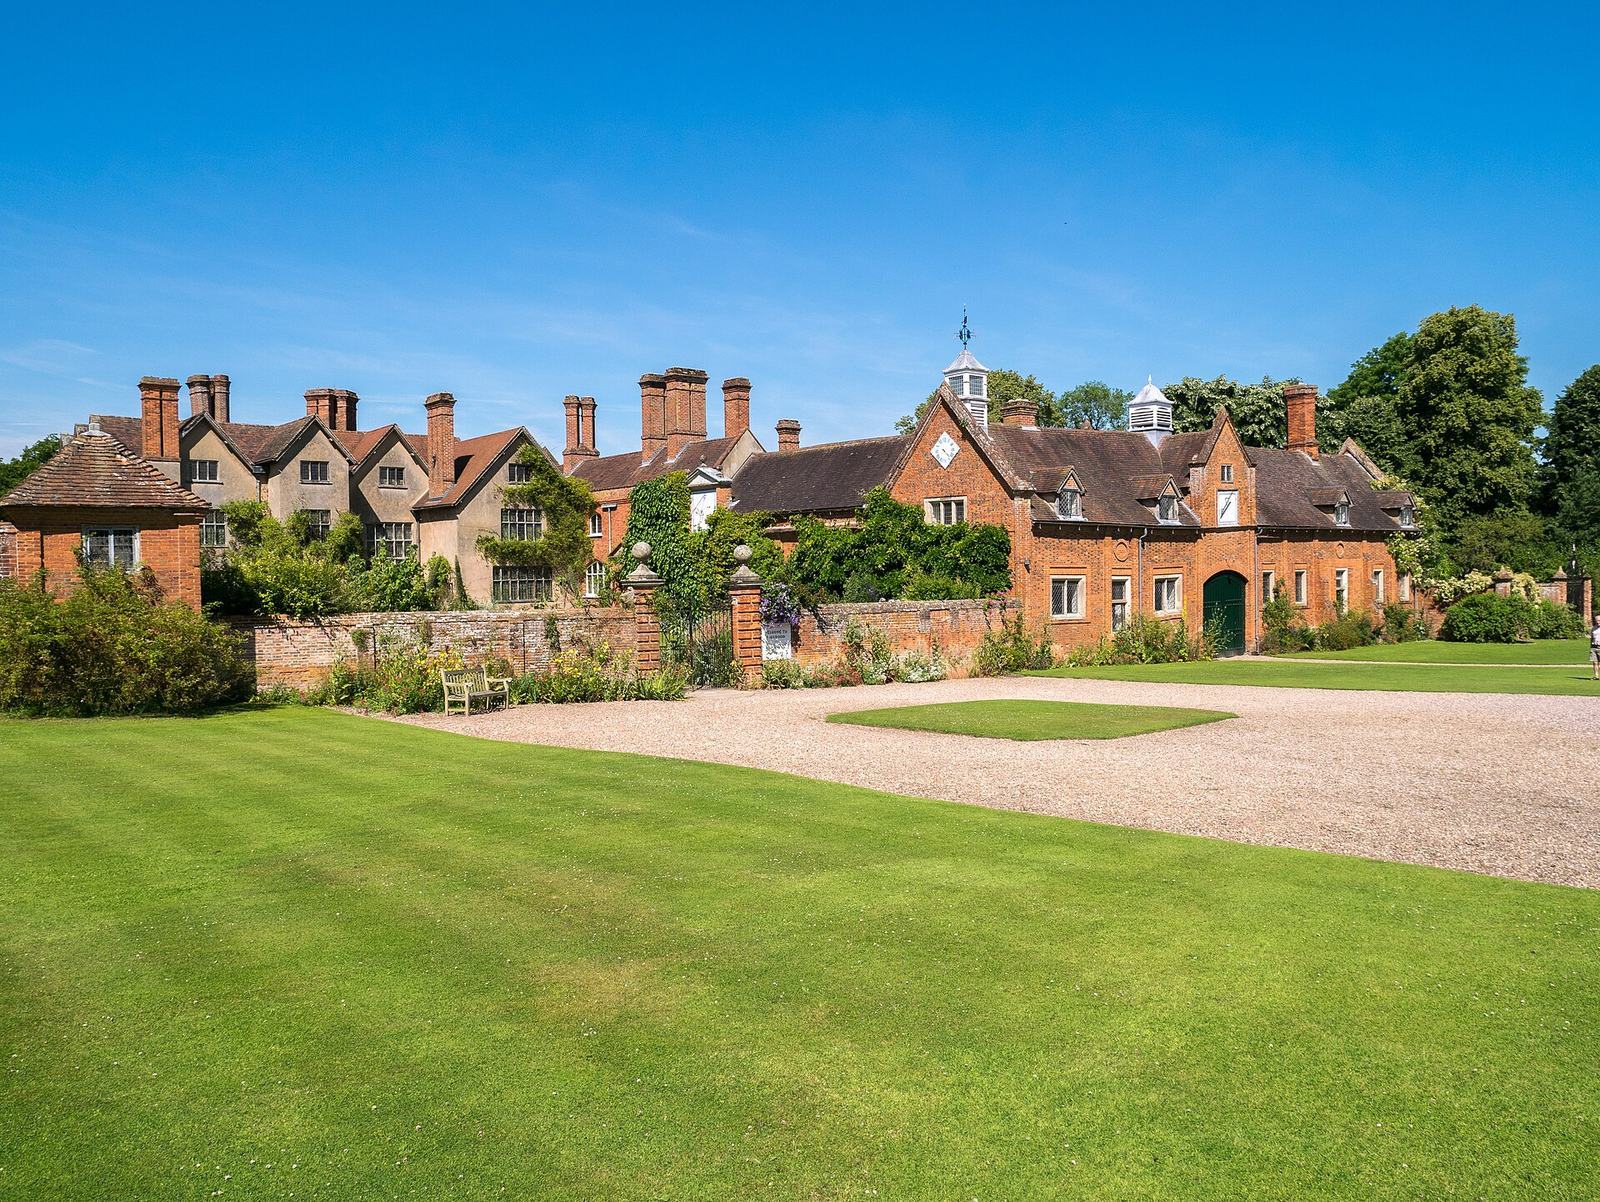
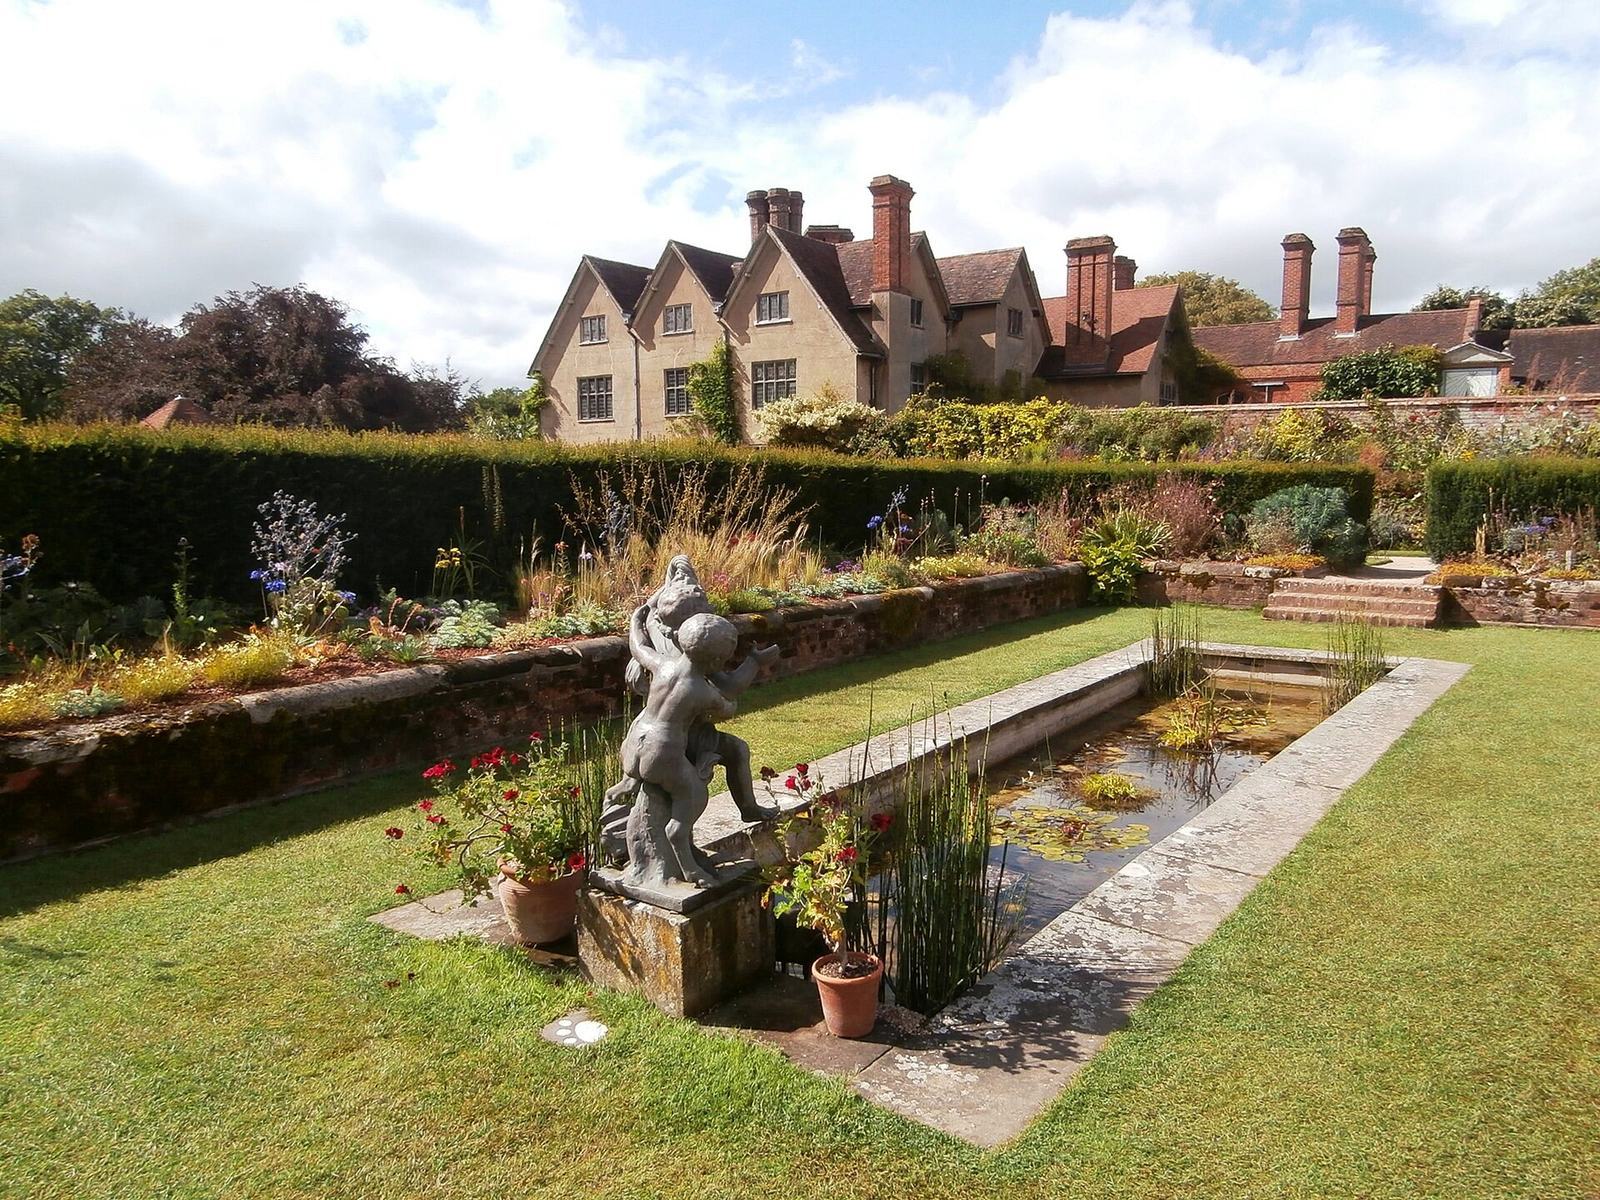
The estate brings together a timber-framed manor, a hall linked to the house by a Long Gallery, a stable block, and gardens with distinct built features. The stable lies approximately east-northeast of the house. Walls, gates and gate supports mark parts of the forecourt and South Garden, while the Yew Garden is shaped around its clipped trees and the mound called The Mount.
House and Estate Buildings
The Manor House
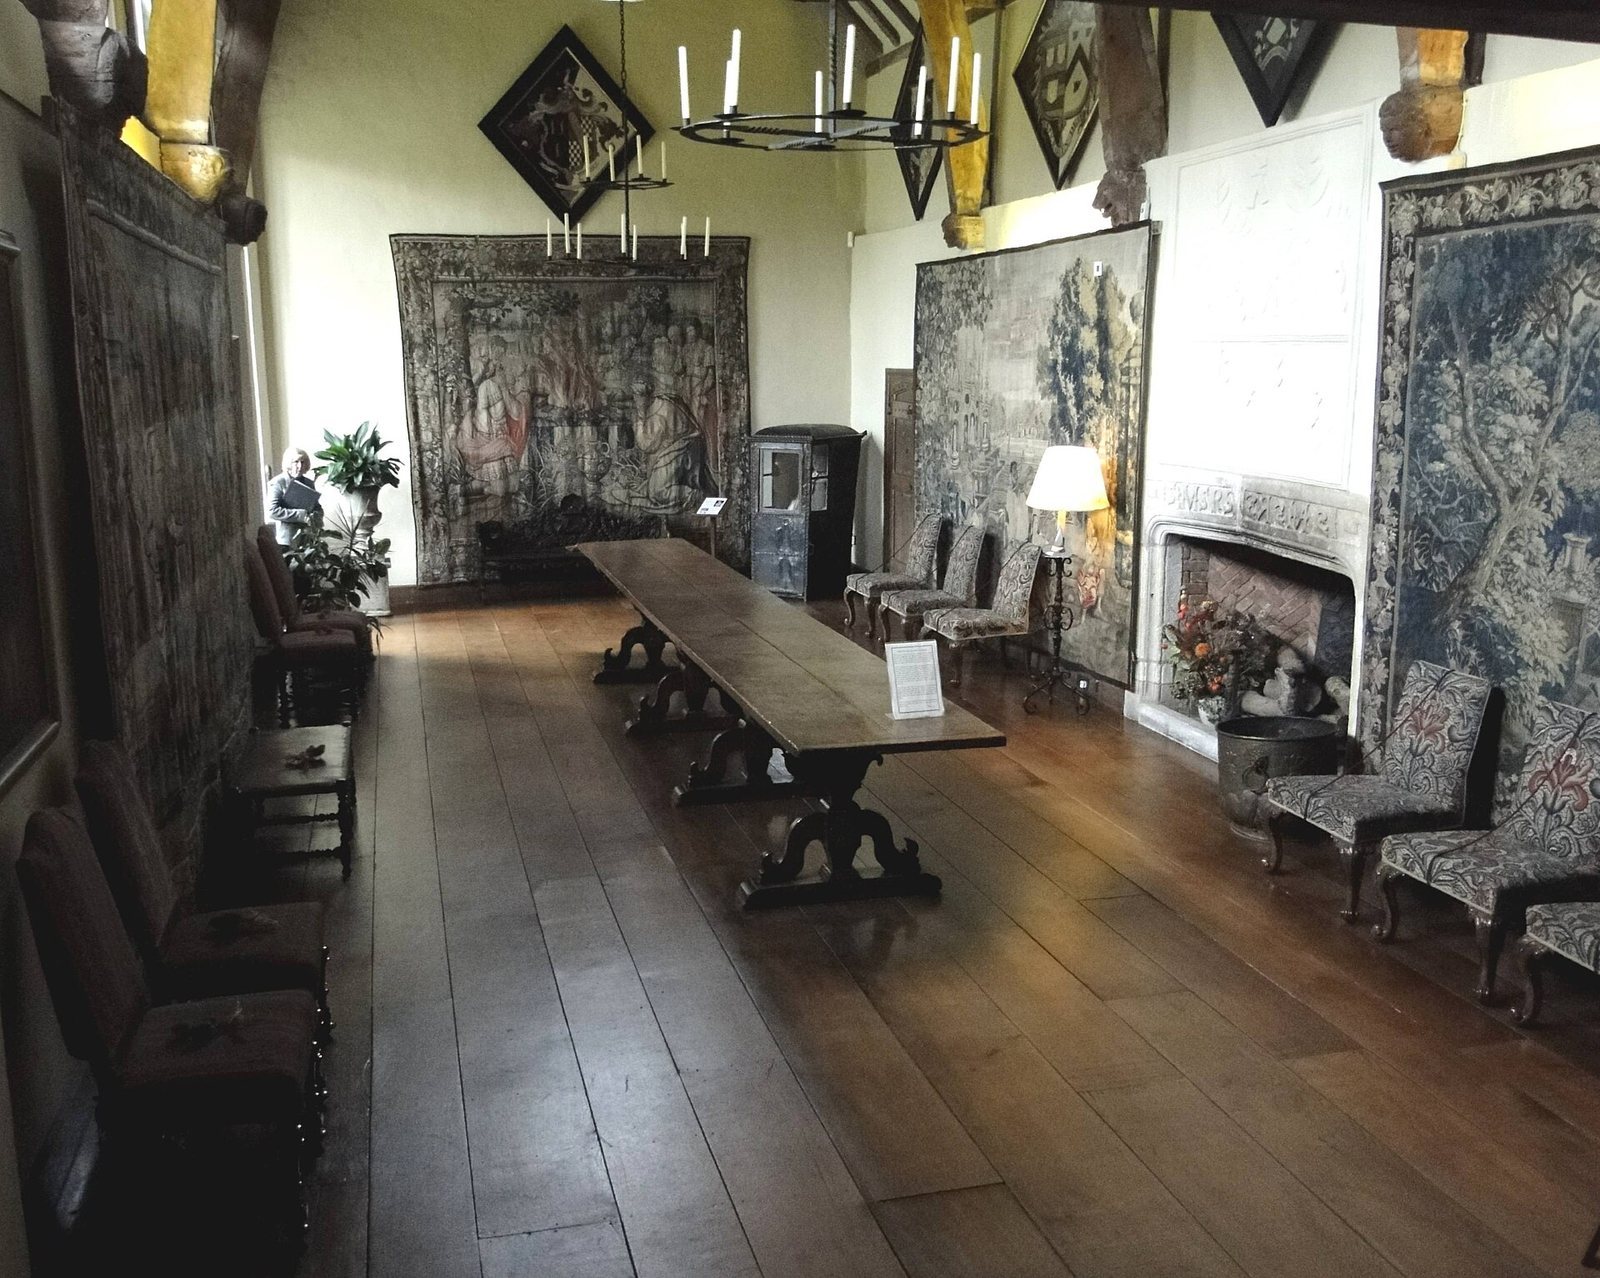
The manor’s timber frame consists of a structural wooden framework with the spaces between its timbers filled or covered by other materials. Inside, the rooms contain tapestries and fine furniture, including pieces from Ash’s collection.
Hall and Long Gallery
The former farm barn is now a Tudor-style hall with a sprung floor, designed to yield slightly underfoot for dancing. The Long Gallery, a long room or passage in a large house, connects the hall with the main house; it was added in 1931.
Stable and Forecourt
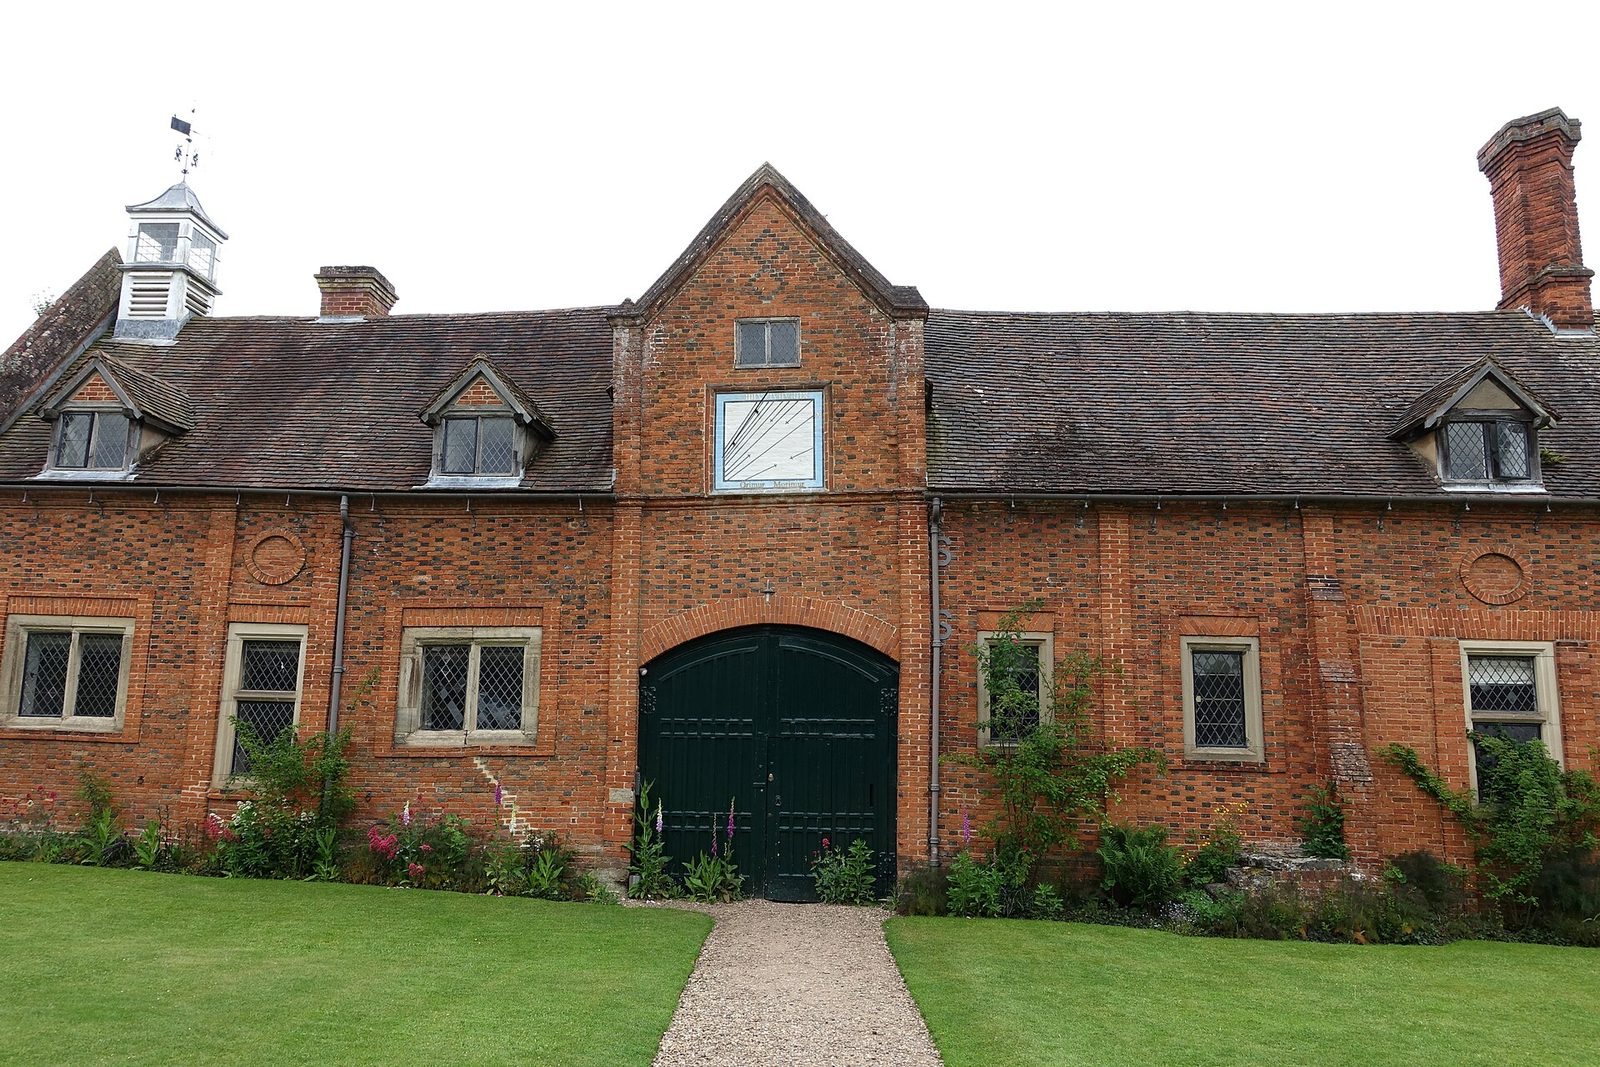
The stable block stands east-northeast of the house. The forecourt includes walls, gates and gate piers, the upright supports for gates. Walls, gazebos, gate piers and gates also form part of the South Garden.
The Yew Garden
Clipped Yews
The garden contains more than 100 yew trees, some taller than 50 feet (15 metres). Its twelve trees called the “Apostles” and four central trees called the “Evangelists” are traditionally understood as an arrangement referring to the Sermon on the Mount, teachings attributed to Jesus in Matthew’s Gospel. The Apostles were Jesus’ followers, and the Evangelists are traditionally identified as the writers of the four Gospels. Smaller trees called “The Multitude” form another named group. A single yew called “The Master” stands at the summit of the mound known as The Mount.
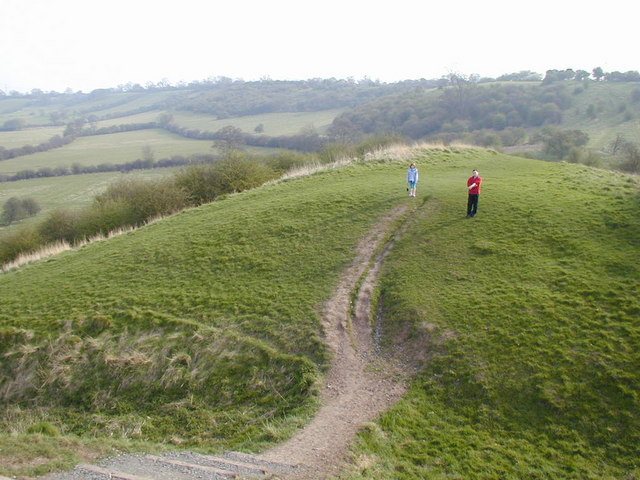
The Mount and Garden Path
Raised steps and a wrought-iron gate provide entry to the garden. A path lined with box hedges follows an avenue of trees as it spirals up The Mount. A wooden seat stands beneath a yew, at a viewpoint from which the house and Yew Garden are visible. The estate’s clay-rich soil contributes to wet conditions that affect the yews.