Elton Hall: A Historic House of the Proby Family
Site at a Glance
- Popularity
- High
- Country
- United Kingdom
- Primary era
- Early Modern
- Eras represented
- Medieval, Early Modern, Modern
- Civilizations
- Unclassified
- Site type
- Domestic
- Remains
- Elite Residence
On this page15 sections
History
The Sapcote house
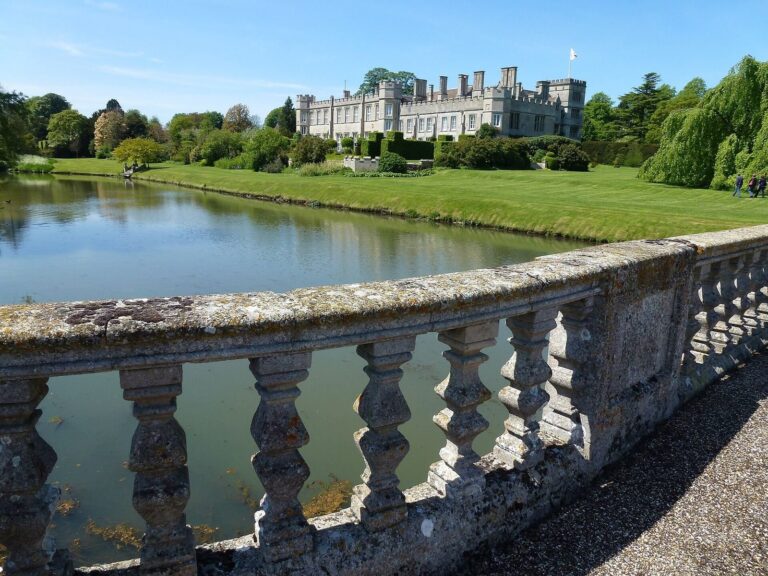
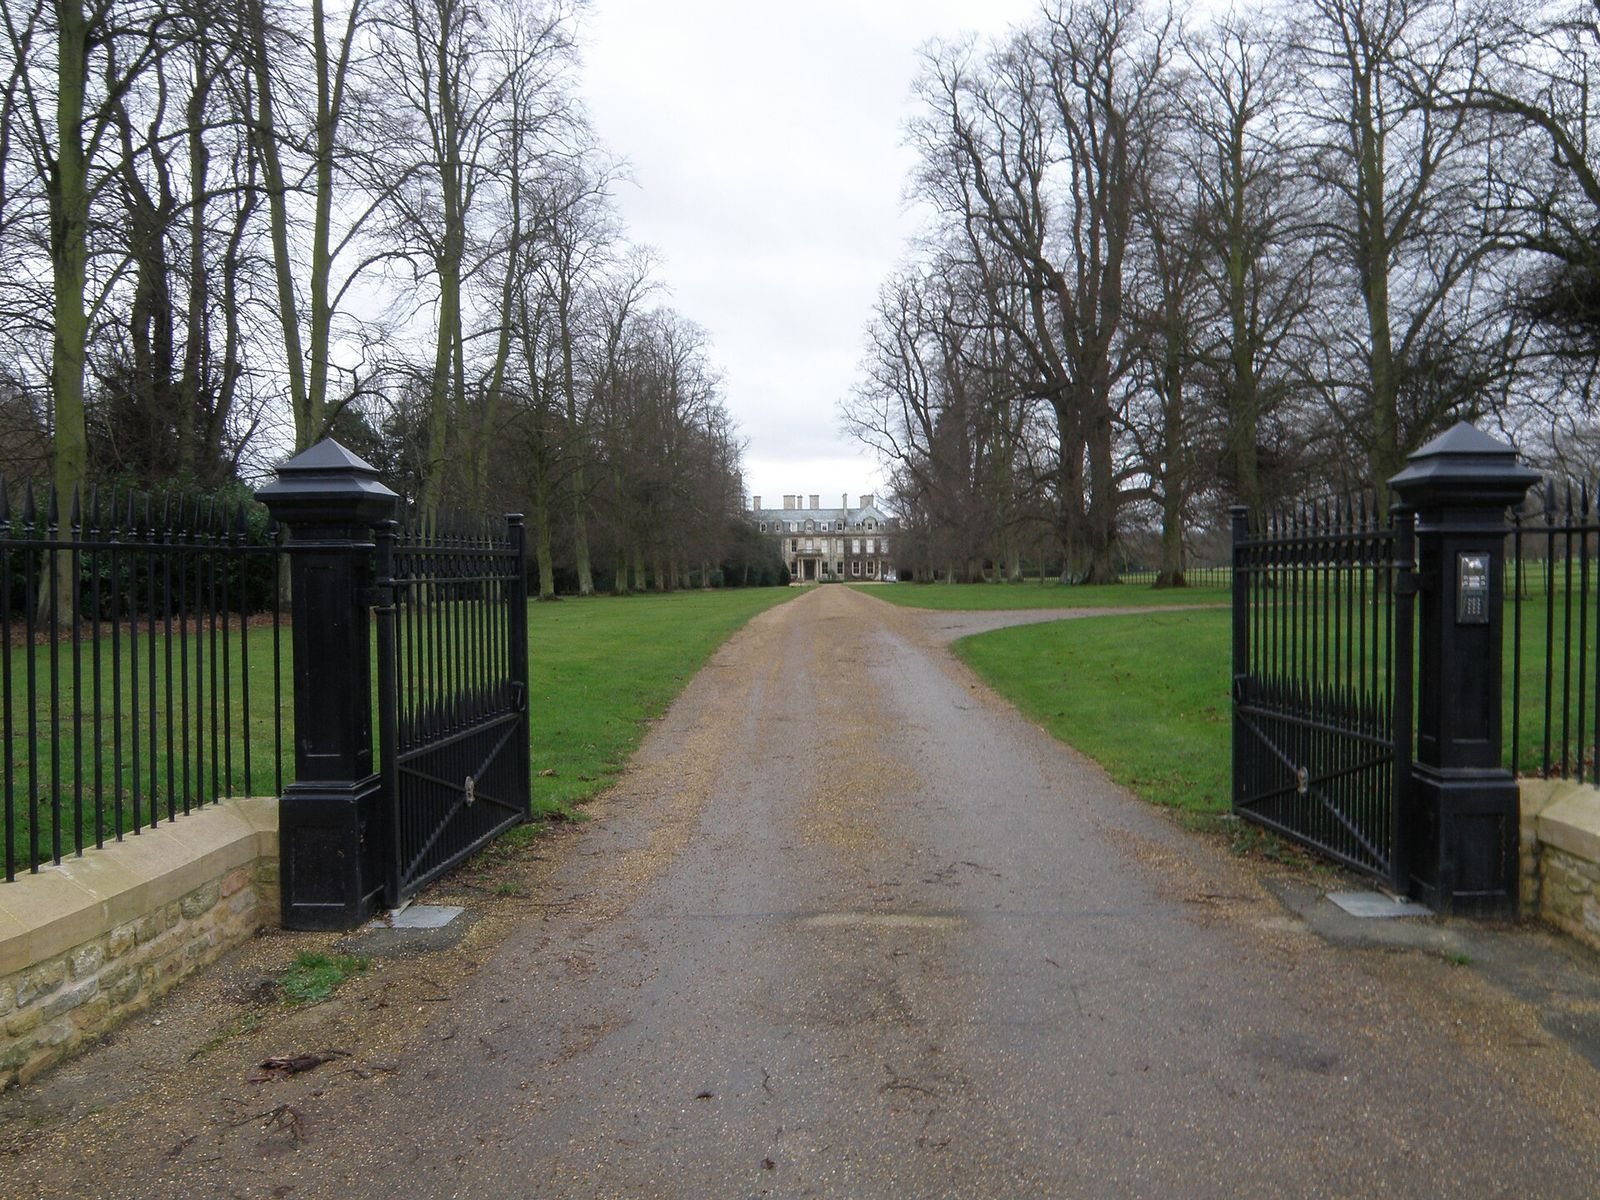
Elton Hall is a historic house in the United Kingdom, begun by Sir Richard Sapcote in the 15th century and transformed through later rebuilding and Gothic-style alterations. It has been the Proby family’s ancestral home since 1660. Sir John Sapcote, who died in 1501, added a large chapel at the house’s south corner during the reign of Henry VII, the first Tudor monarch, who ruled from 1485 to 1509. Robert Sapcote, who died in January 1600/01, was probably the last member of his family to live there.
The Proby rebuilding
Shortly after 1617, Sir Peter Proby acquired Elton from the Sapcotes. He had formerly served as Lord Mayor of London, the civic head of the City of London. His grandson Sir Thomas Proby, 1st Baronet, rebuilt the house between 1662 and 1689. A baronet is a hereditary British title below the rank of baron. Thomas’s younger brother John succeeded him and added an extension. The estate later passed through John’s cousin to John Joshua Proby, who became 1st Earl of Carysfort, an earl being a noble rank in the British and Irish peerage systems. Between 1780 and 1815, he made extensive changes in the Gothic style, a medieval architectural tradition associated with pointed arches and ribbed vaults.
19th-century remodeling
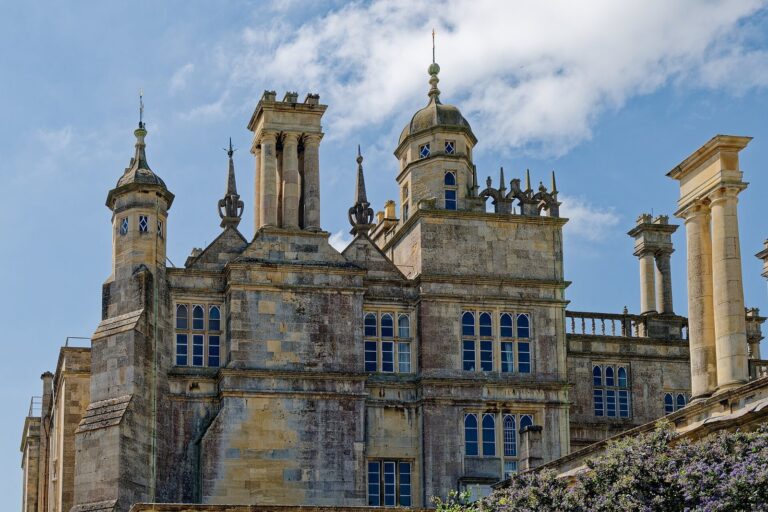
Around 1855, Granville Leveson Proby, 3rd Earl of Carysfort, commissioned architect Henry Ashton to remodel the house. In 1860, the chapel range was extended and the section between the chapel and house rebuilt. The 4th Earl later added a tower to the chapel block, along with a billiards room and kitchens to the northeast. William Proby, the 5th Earl, removed an 18th-century tower and built two octagonal turrets.
Gardens and later history
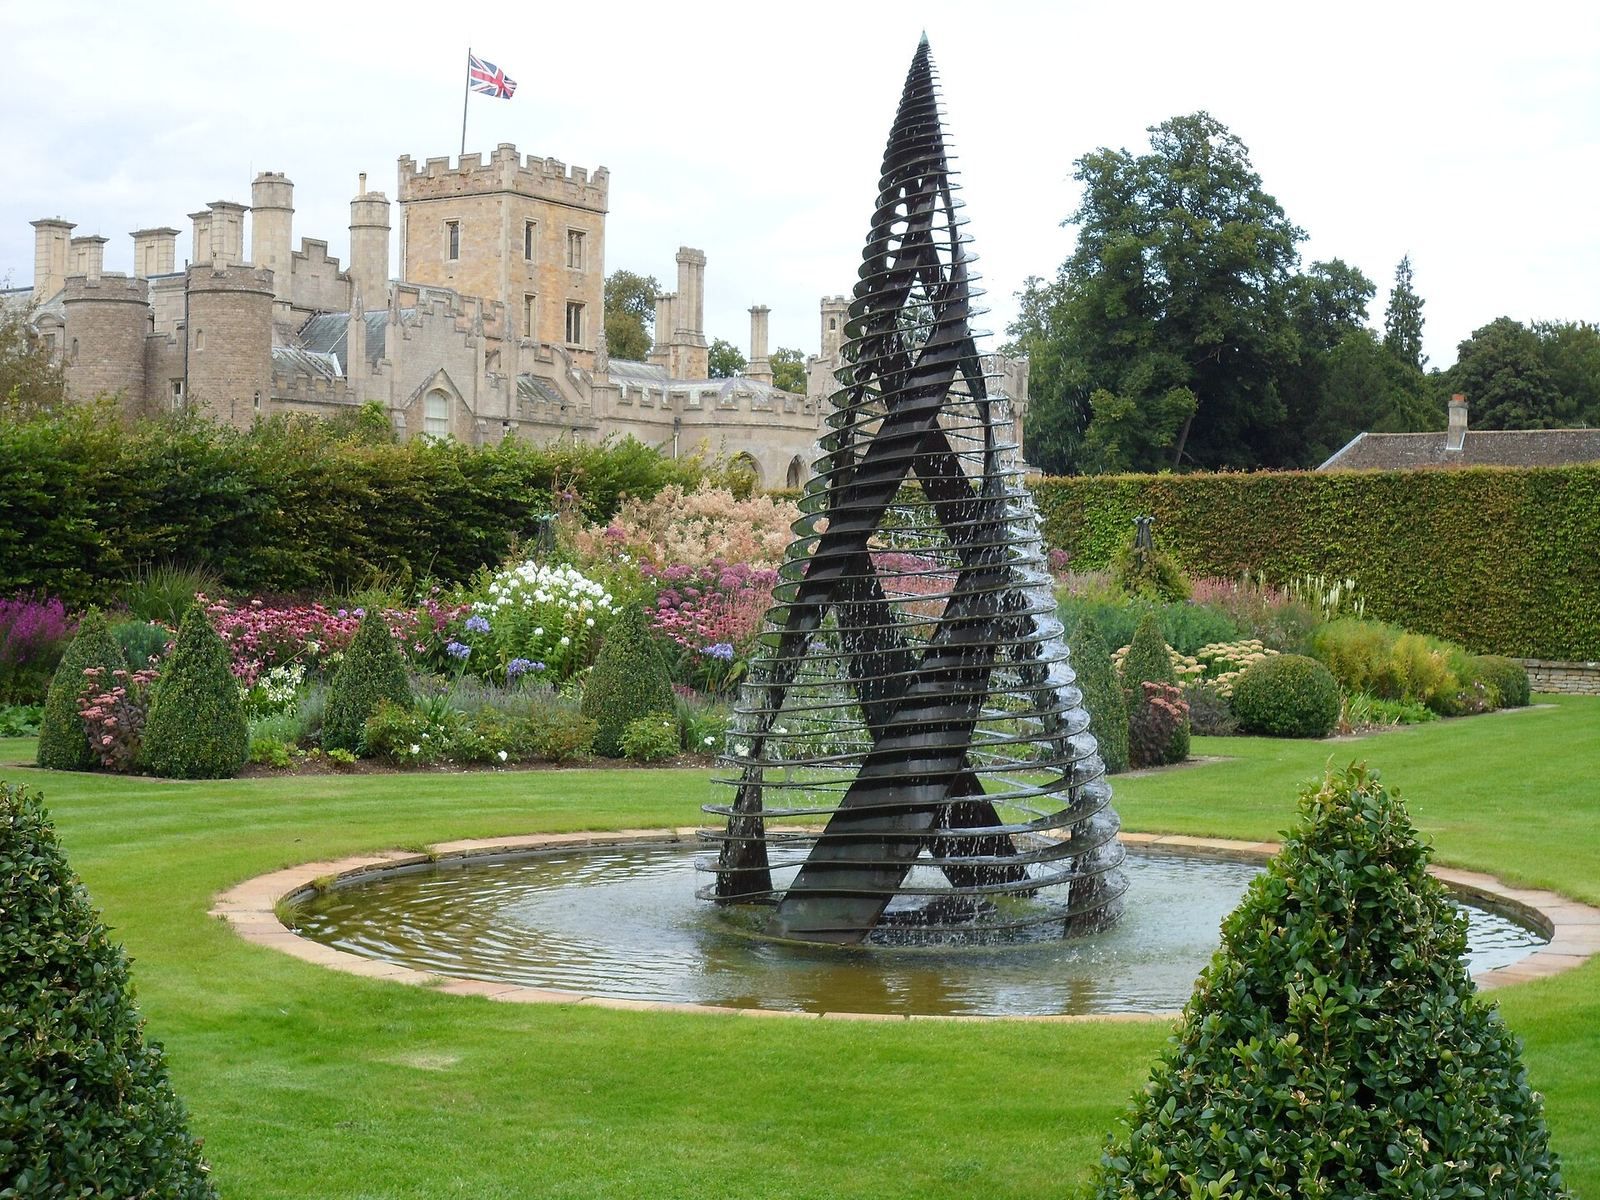
When the 5th Earl died in 1909, the estate passed through his sister, Lady Elizabeth Hamilton, to her son, Colonel Douglas Hamilton. He adopted the surname Proby and laid out new gardens. Meredyth Proby developed them further from 1980, and the Victorian gardens were renovated during the 20th and 21st centuries. The hall remains privately owned by the Proby family. Members of the family have held the title of Proby baronet since 1952. Elton Hall received Grade I listing in 1951, a category for buildings of exceptional interest; its park and garden were listed Grade II* in 1985, a category for particularly important sites of more than special interest.
Remains
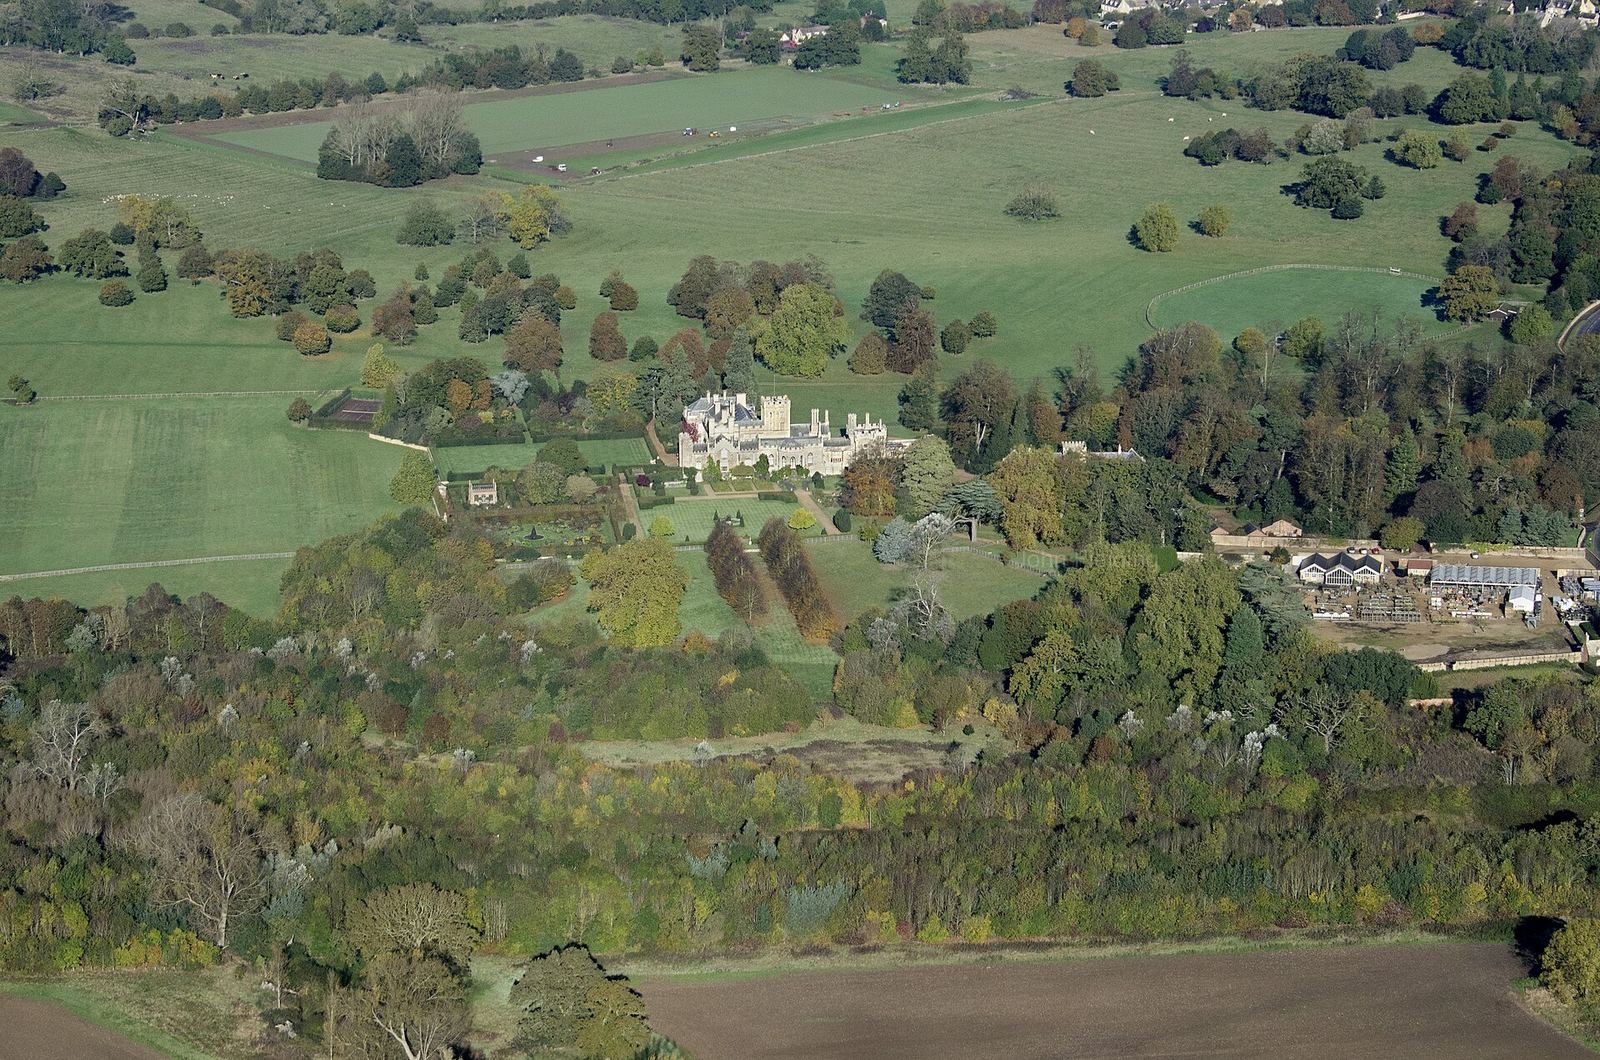
The house stands within an estate of about 3,800 acres crossed by the River Nene. Its surviving fabric reflects work from the 15th, 17th, 18th and 19th centuries, with the south front, chapel and successive interior rooms preserving different aspects of that history.
South front and chapel
Garden-facing front
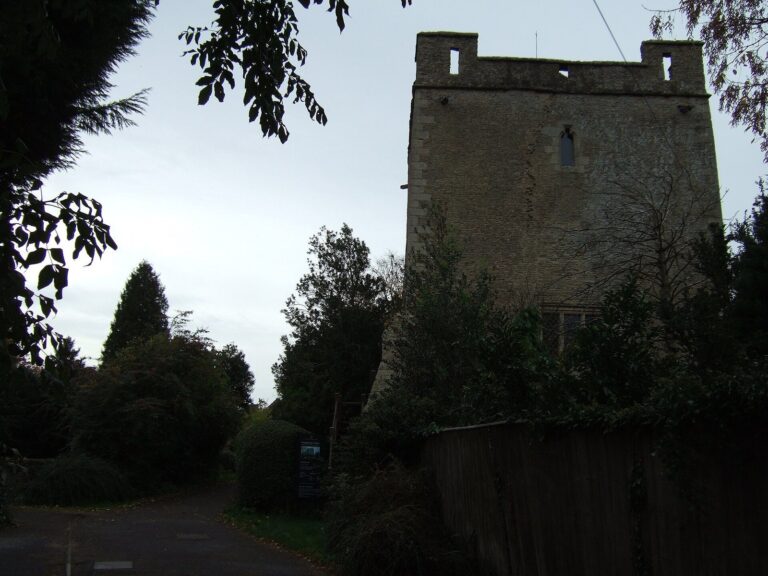
The south, garden-facing front includes a 15th-century tower and a chapel dating to the reign of Henry VII. The chapel has painted-glass windows.
Chapel and undercroft
The present chapel occupies part of the undercroft, a vaulted space beneath a building, of the Sapcote chapel. It retains the original 15th-century ceiling vaults.
Principal rooms
Drawing room
The house’s largest room was formed from the medieval chapel around the middle of the 18th century. Its ceiling dates from that century, while Henry Ashton designed its decoration.
Marble Hall and main staircase
Ashton designed the Marble Hall and main staircase in the mid-19th century, drawing on decorative styles associated with the 18th century.
Dining room
Ashton designed the dining room, built in 1860. Its three large Gothic windows reproduce windows that had formerly stood in the north wall of the medieval chapel.
Libraries and other rooms
The house has three libraries. The main library holds a large collection of books whose history reaches back to Sir Thomas Proby’s time. A short passage connects it to the inner library in the Sapcote Tower. Other notable rooms include the lower and upper octagon rooms, the yellow drawing room and the ante dining room.
Gardens and church memorials
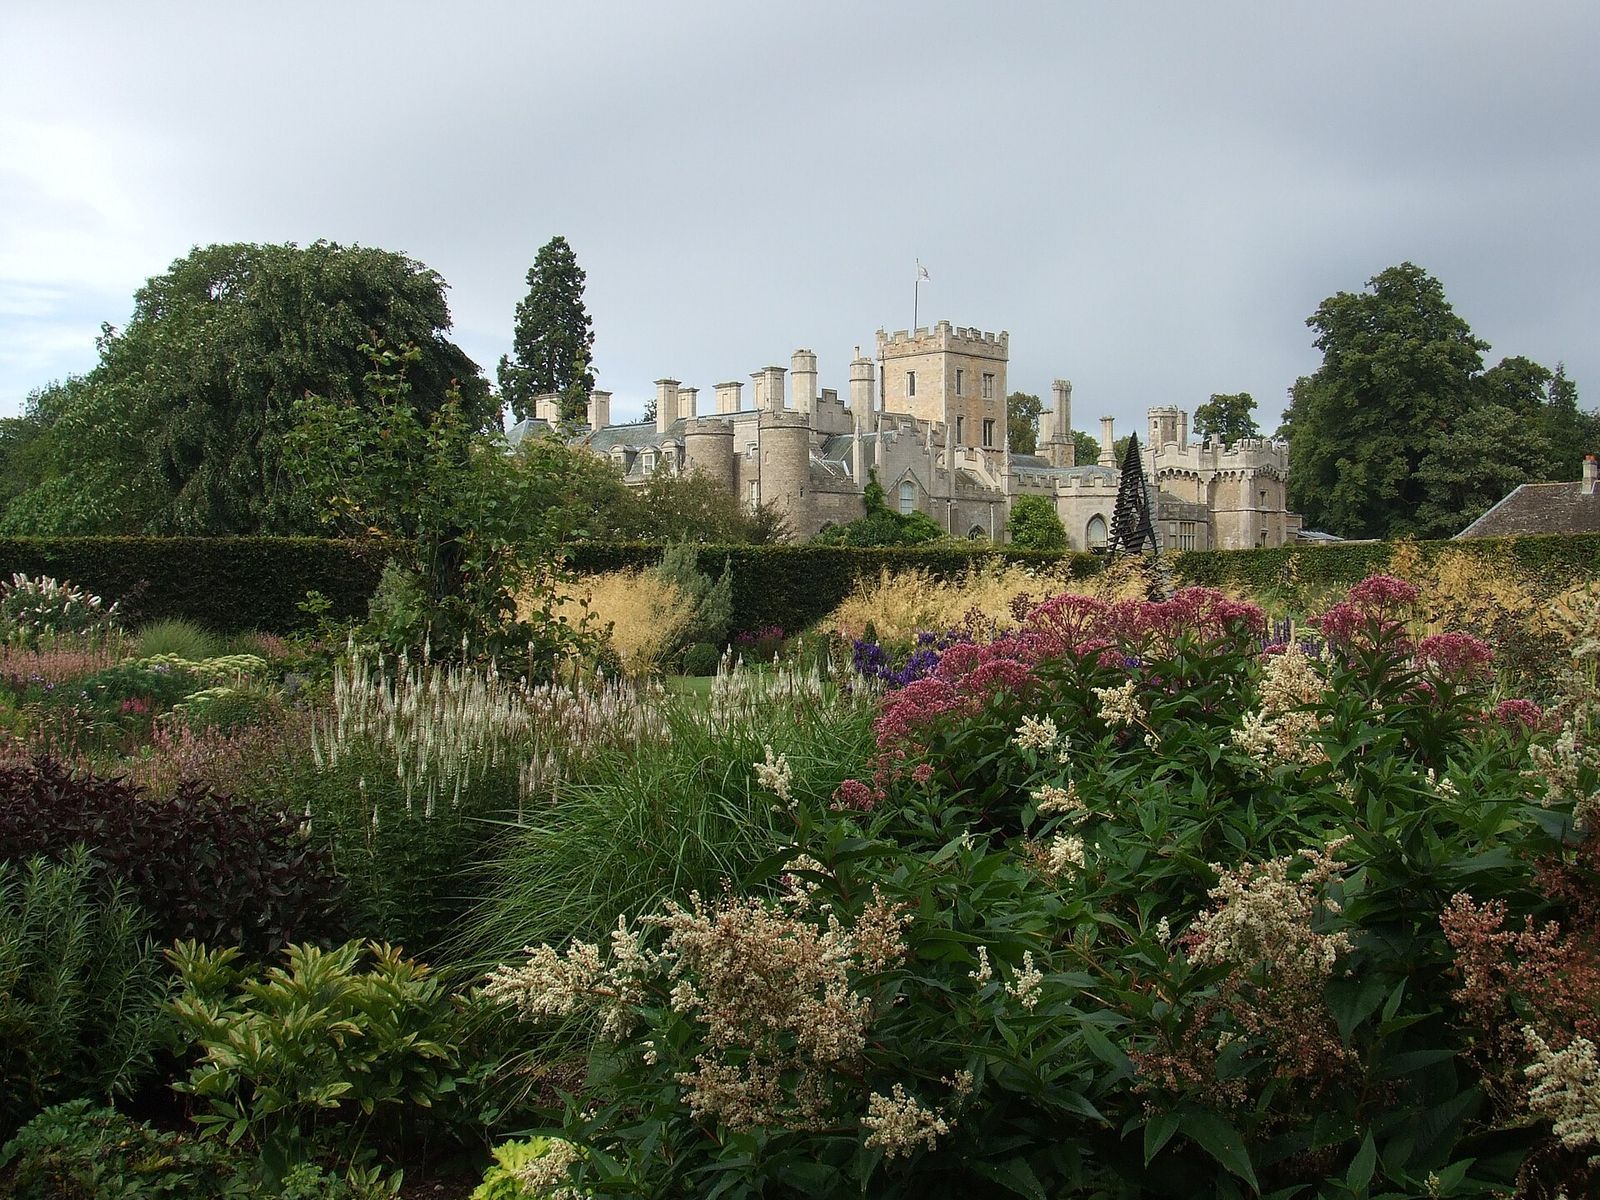
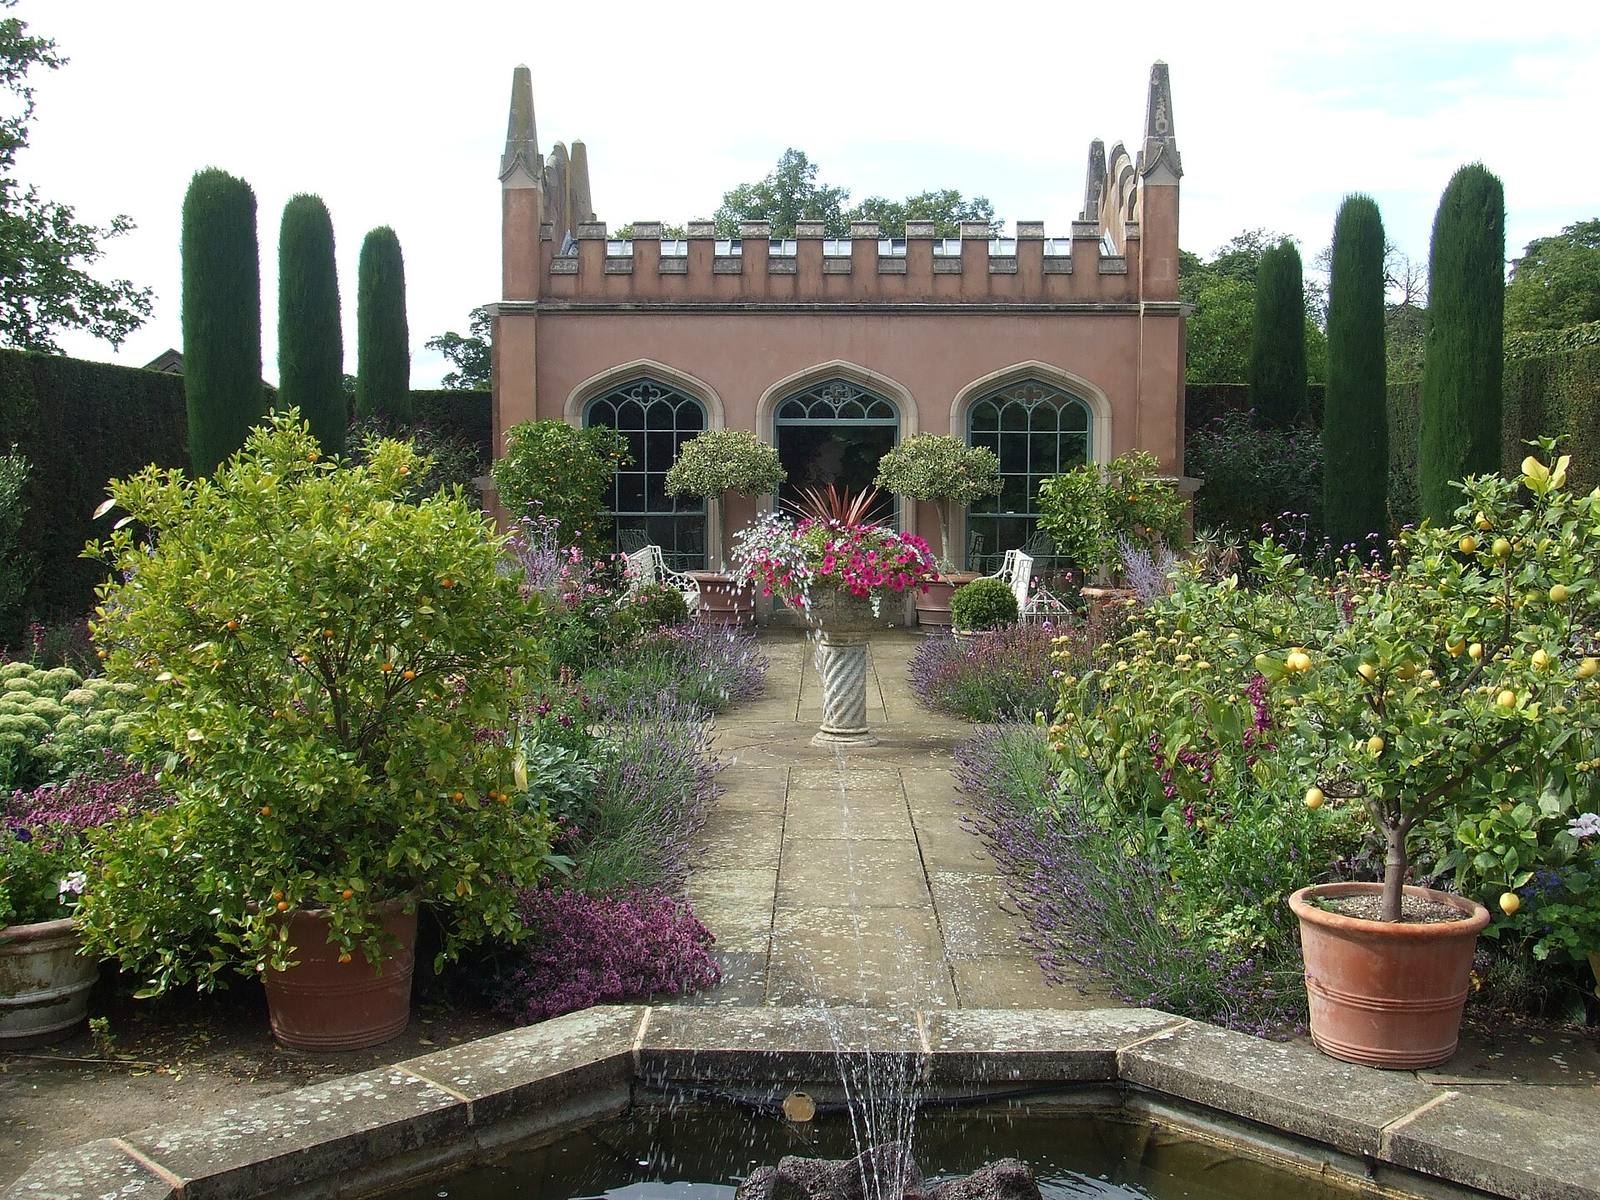
The Victorian gardens include a knot garden, a rose garden and a Gothic orangery built to mark the millennium. At Elton Church, carved arms associated with Sir Richard Sapcote show his coat of arms alongside the three turnstiles of the Wolston arms. Robert Sapcote’s ledger stone, formerly in the hall’s chapel, is also now in the church.