Church of the Holy Trinity, Mošovce: A Roman Catholic Parish Church
Site at a Glance
- Popularity
- Very Low
- Country
- Slovakia
- Primary era
- Modern
- Eras represented
- Medieval, Modern
- Civilizations
- Austria-Hungary, Habsburg, Hungarian
- Site type
- Religious
- Remains
- Church
On this page9 sections
History
The Church of the Holy Trinity, Mošovce, is a Roman Catholic parish church in Slovakia, first built in Gothic form at the turn of the 13th and 14th centuries. Its dedication refers to the Christian belief in one God as Father, Son, and Holy Spirit. The medieval church was once regarded as one of the most monumental sacred buildings in the Turiec region; the present building is Neo-Gothic, a later revival of Gothic forms.
The medieval church
By the end of the 19th century, the old church had suffered serious damage and decay. It stood on marshy ground, and cracks had appeared in its stone vault despite the massive piers supporting it. The danger of collapse led its patron, Count František Révay, to arrange for the building to be demolished.
Rebuilding and the bell tower
A new Neo-Gothic church was built on the site in 1912–1913. The former bell tower was initially left standing, but an inspection found it leaning 45 centimetres from vertical. On 21 June 1913, a decision was made to demolish it and build a replacement. Révay donated 80,000 crowns for the work. During the demolition, the adjoining wall of the new church began to crack, so the tower wall was rebuilt only to the level of the church roof. The four tower bells had an informational role, and their ringing could be heard across the town and surrounding area.
The church is designated a National Cultural Monument of Slovakia.
Remains
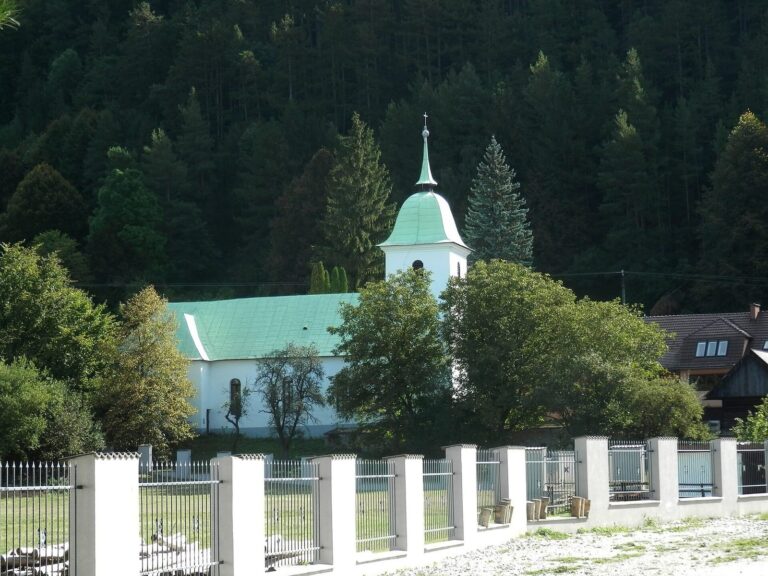
The present church
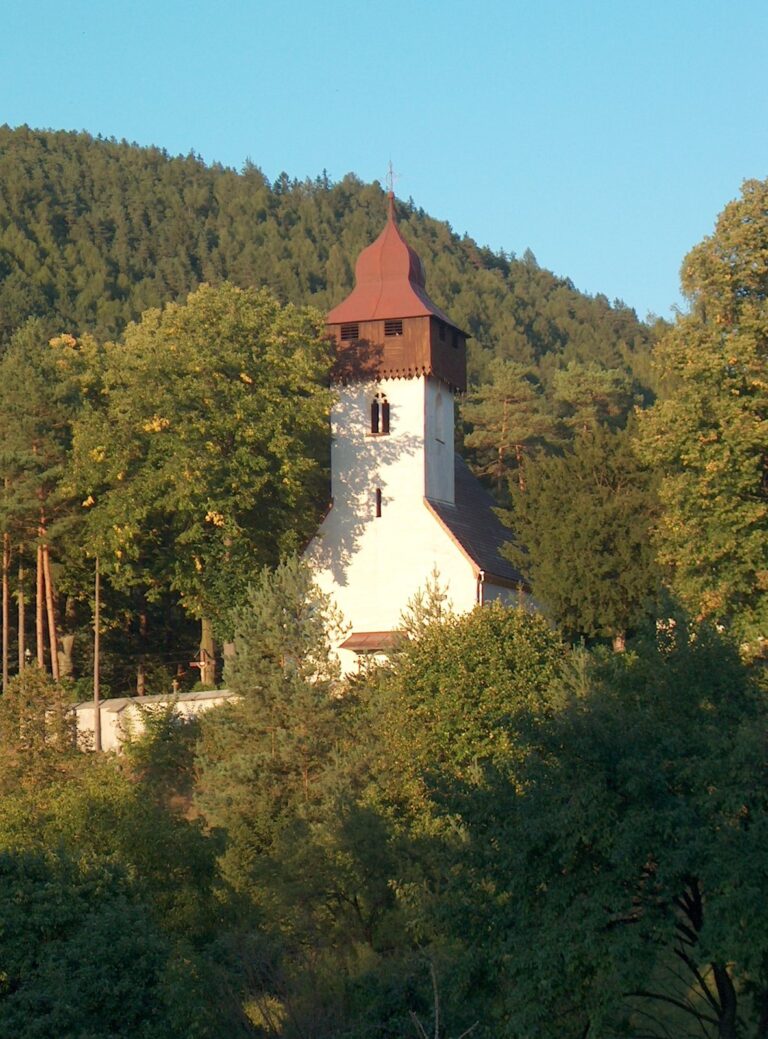
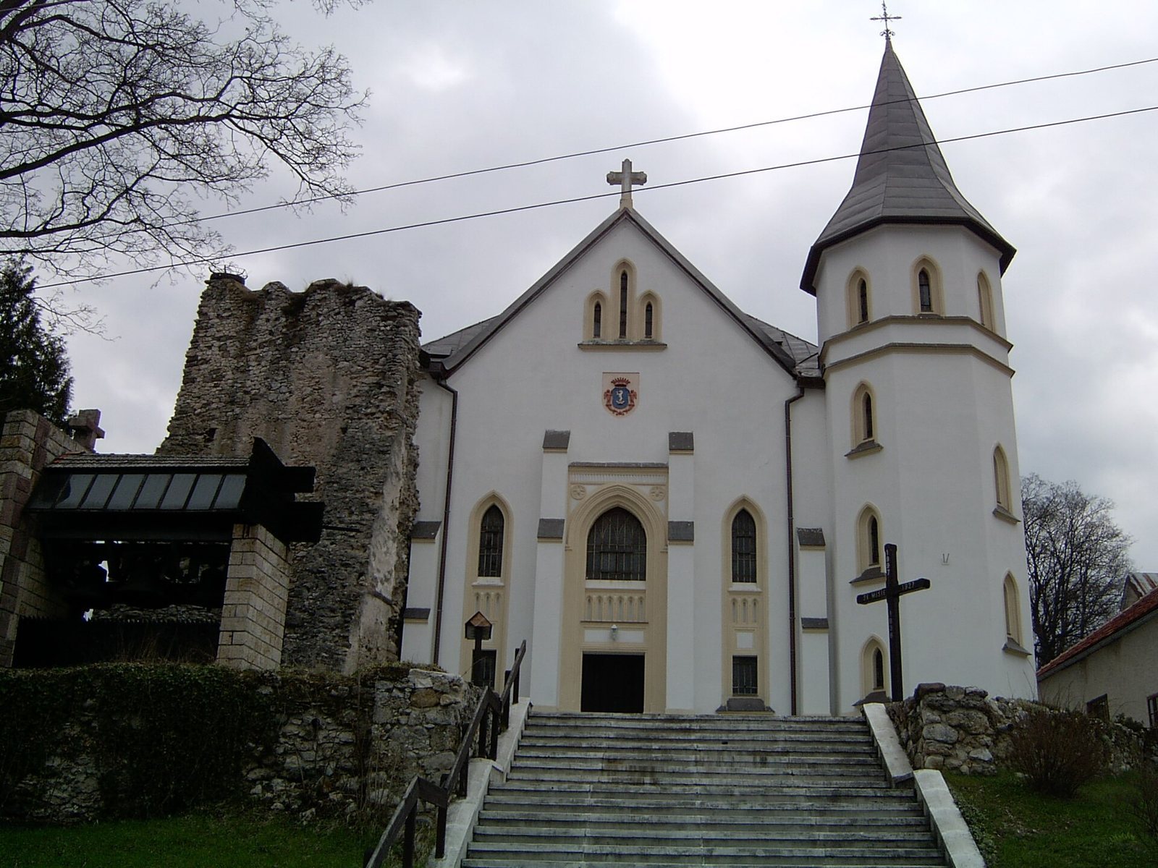
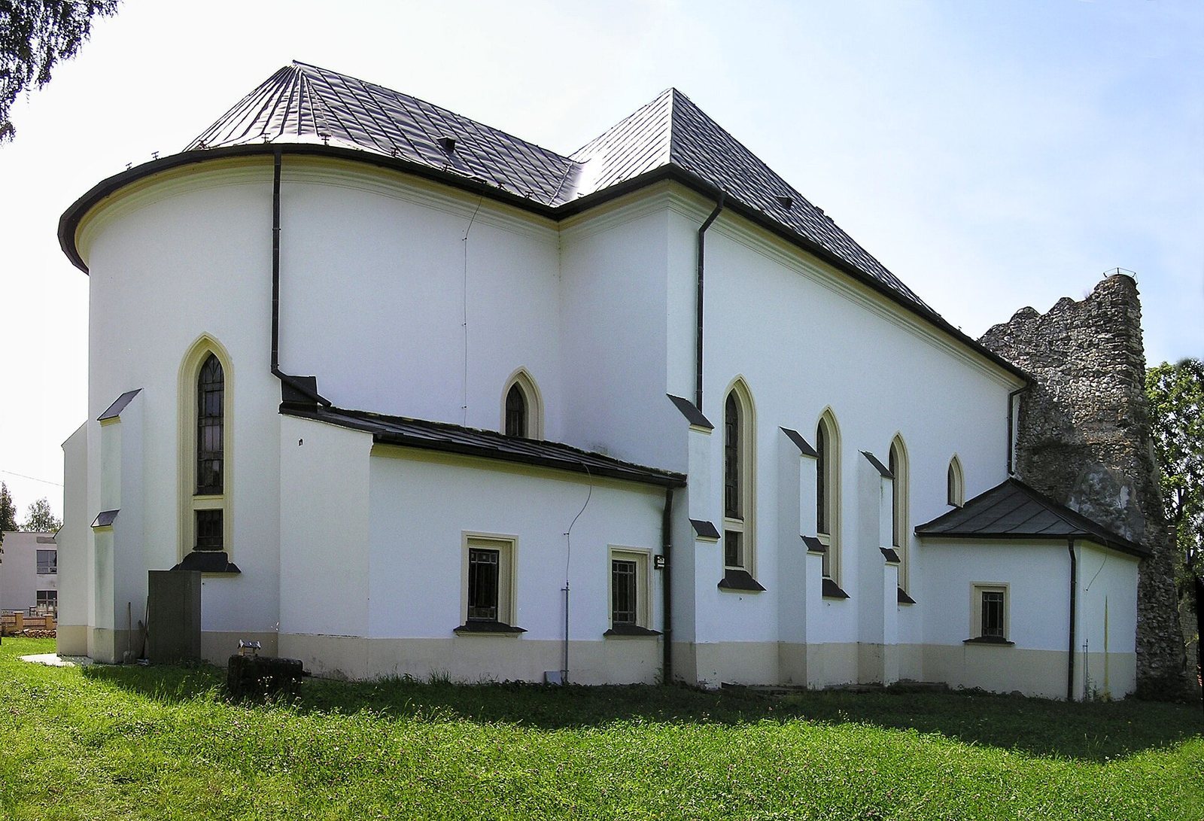
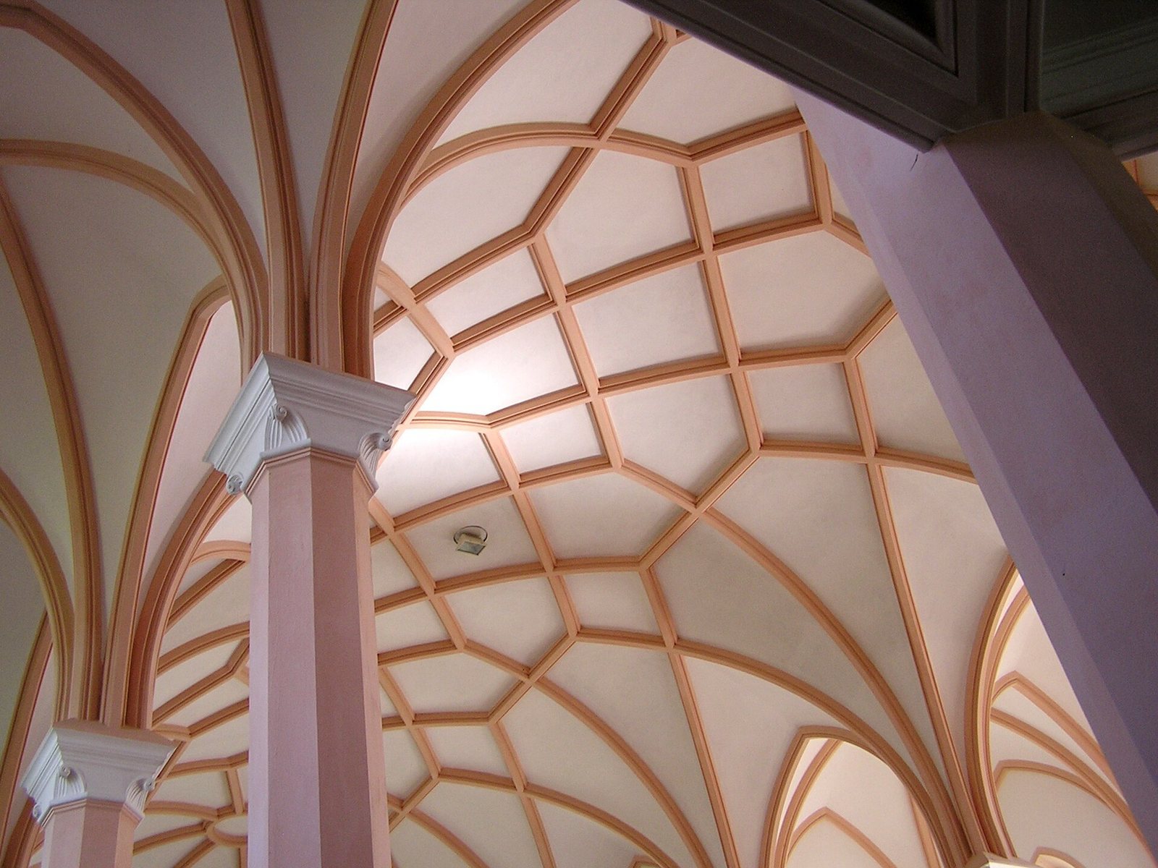
The Neo-Gothic church has three aisles and stands on a thick concrete slab. Its plan lies several metres southeast of the original church’s footprint. A hexagonal tower at the side of the building contains the stairs leading to the choir loft.
The former Gothic church
The medieval church had a stone Gothic vault about 1.5 metres thick, supported along its sides by substantial stone piers.
The former bell tower
Tower structure
The freestanding bell tower stood before the church’s main façade, facing west. It had a rectangular plan measuring 8.6 by 7.2 metres and rose to a height of 45 metres. Three walls were 1.5 metres thick; the fourth, shared with the church wall, was 1.2 metres thick. Built from dressed and undressed stone, the tower had corners emphasized with stone blocks and a low pyramidal roof covered in shingles. A remnant of its wall survives, and its thickness can still be seen.
Bells and timekeeping
Arched windows were set about two-thirds of the way up the tower. Clocks stood beneath them on its south, west, and north sides. The four bells were named Obecný, Odschod, Median, and Umrláč. Obecný, the largest, was cast in 1704 and weighed 900 kilograms; Umrláč weighed 70 kilograms. A separate small bell was set in the church wall. An old sundial on the south side of the church wall preceded the tower clocks.