Greek Theatre of Syracuse: An Ancient Greek Civic and Performance Venue
Site at a Glance
- Popularity
- Very High
- Country
- Italy
- Primary era
- Classical
- Eras represented
- Classical, Early Modern
- Civilizations
- Ancient Greek, Roman, Spanish
- Site type
- Entertainment
- Remains
- Theatre
On this page15 sections
History
The Greek Theatre of Syracuse is an ancient Greek theatre on the southern slope of Temenite Hill in Syracuse, Italy. Built in the fifth century BC, it became an important setting for performances and public life, and was extensively remodelled under Hieron II.
Greek foundations and civic life
A late fifth-century BC passage by Sophron, an ancient writer of mime, names Damocopos as the architect of a theatre at Syracuse. Sophron says Damocopos was nicknamed Myrilla after perfume was sprinkled at the building’s inauguration. It is uncertain whether his account concerns this theatre or another one in the city.
A theatre was active at Syracuse by the early Classical period, but it is unclear whether this particular building hosted plays by Epicharmus, Phormis and Deinolocus. Aeschylus’s The Aetnaeans was performed at Syracuse around the middle of the fifth century BC. The lost play may have celebrated Catania’s refoundation under the name Aetna, or a settlement of that name where people from Catania took refuge after Hieron I destroyed their city, Katane. A Syracuse performance of Aeschylus’s The Persians, first staged in Athens in 472 BC, is also possible.
In the late fifth or early fourth century BC, plays written by Dionysius I and authors at his court, including Antiphon, were probably performed there. The theatre also served as a place of civic gathering. Diodorus Siculus recounts that Dionysius arrived in Syracuse in 406 BC as people were leaving a theatre. Plutarch describes a bull bursting into a theatre during an assembly in 355 BC, and Timoleon arriving by carriage while people were gathered there in 336 BC.
Greek theatre formed part of civic life, and a public fund called the theoric fund helped citizens, including poorer people, attend performances. A major remodelling after 238 BC and before Hieron II’s death in 215 BC gave the theatre much of its general form. The work fitted it to the shape of Temenite Hill and made use of the site’s acoustics.
Roman transformation
Under Roman rule, theatrical performances became less prominent as gladiatorial shows grew in importance. Major alterations to the theatre may have taken place when Syracuse became a Roman colony during the early reign of Augustus. Later work, probably during the Flavian and/or Antonine periods, included changes to the stage decoration. In the late imperial period, the orchestra was adapted for water spectacles, and the stage may have been moved farther back.
A now-lost inscription credited Neratius Palmatus with renovating the stage. If he was the same Neratius Palmatus who restored Rome’s Curia after Alaric sacked the city in 410 AD, the theatre’s final works may date to the early fifth century.
Abandonment, reuse and renewed performances
After centuries of abandonment, stone was taken from the theatre from 1526 by Spaniards under Charles V for new fortifications around Ortygia. The removed blocks included material from the stage building and upper seating. In the second half of the sixteenth century, Pietro Gaetani, Marquis of Sortino, paid to restore the aqueduct supplying water to the theatre’s summit. Water-powered mills were then installed in the seating area.
Antiquarians and travellers renewed interest in the theatre in the late eighteenth century. In the nineteenth century, Landolina and Cavallari helped clear accumulated earth, and archaeological investigations continued under Paolo Orsi and other archaeologists. Voza carried out further work in 1988.
The Istituto Nazionale del Dramma Antico, an Italian institution devoted to ancient drama, began performances of Greek plays at the theatre in 1914. Its first production was Aeschylus’s Agamemnon, directed by Ettore Romagnoli. Performances paused during the First World War and resumed in 1921 with Aeschylus’s The Libation Bearers. Classical productions have continued, while other events have been limited to protect the delicate stone.
Since 2010, the theatre has been administered as part of the Archaeological Park of Syracuse and the surrounding archaeological areas under Sicily’s regional cultural heritage department. It is also included in the UNESCO World Heritage property Syracuse and the Rocky Necropolis of Pantalica, inscribed in 2005.
Remains
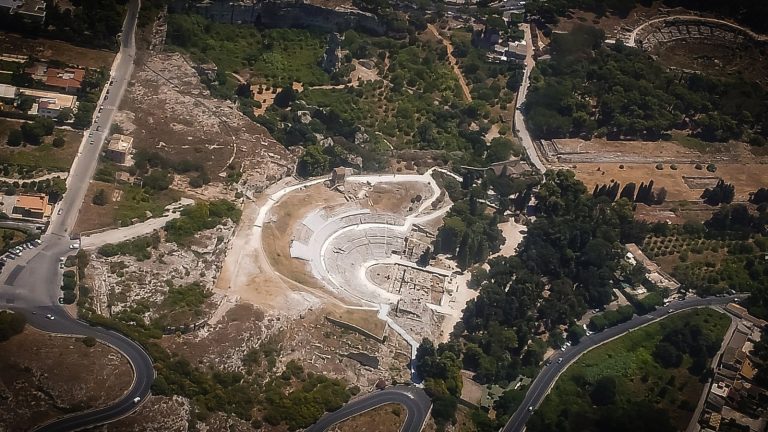
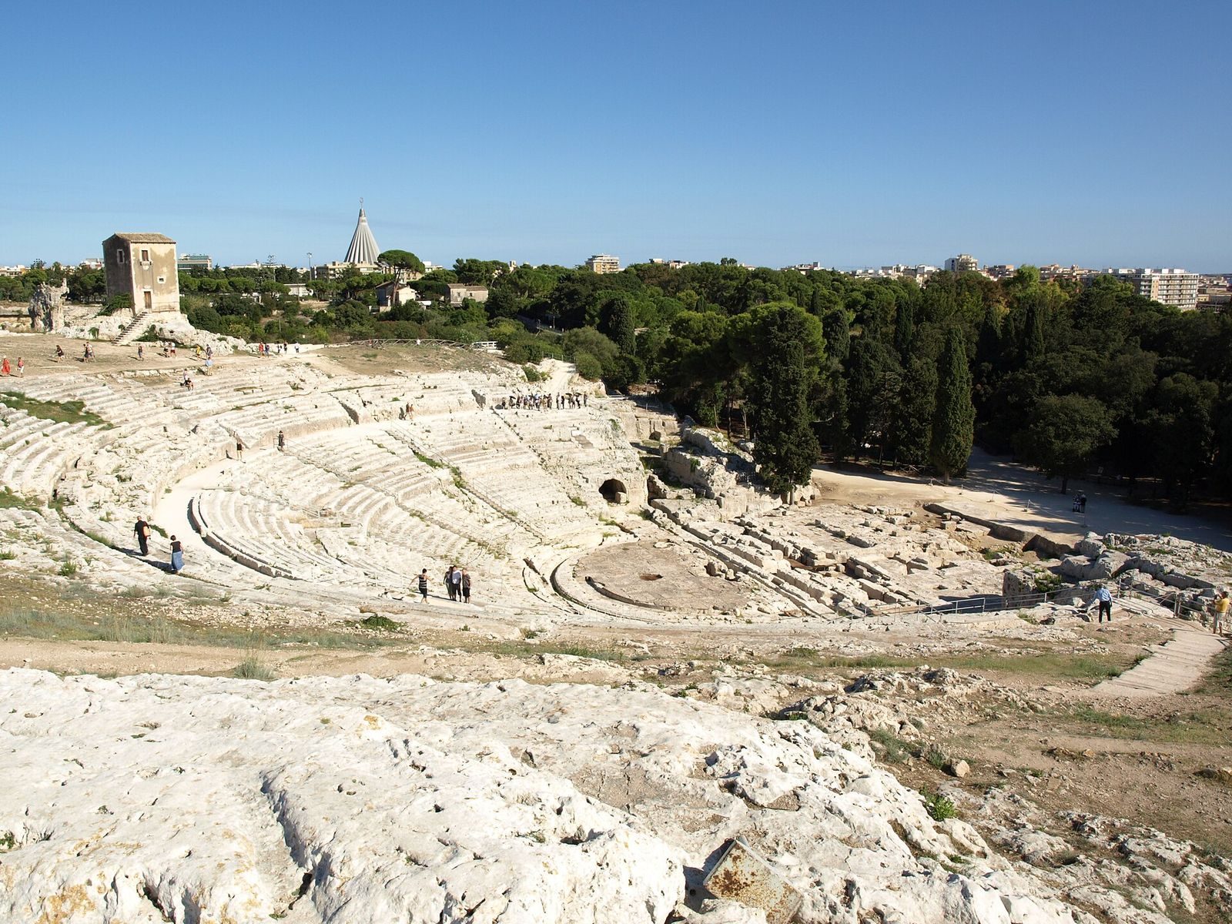
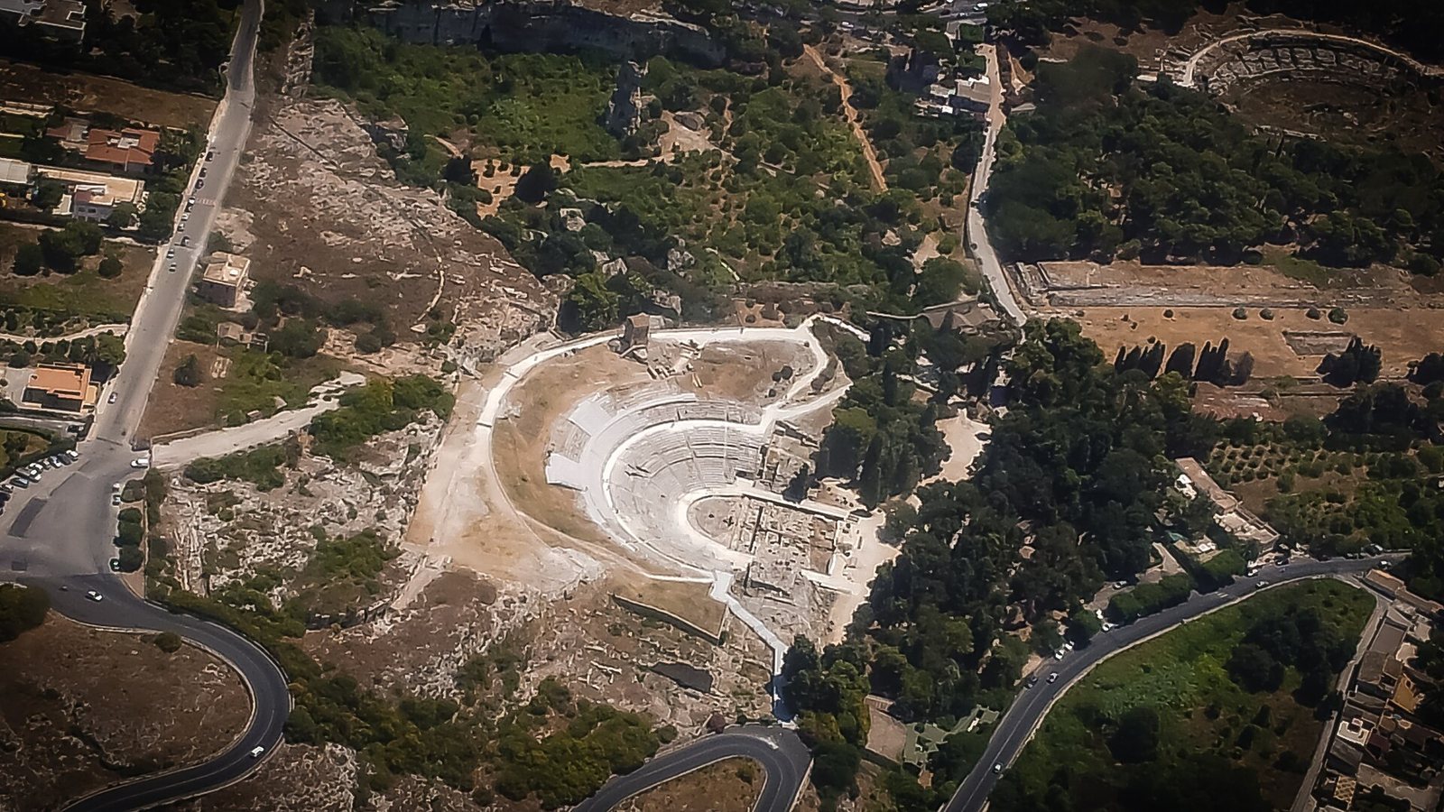
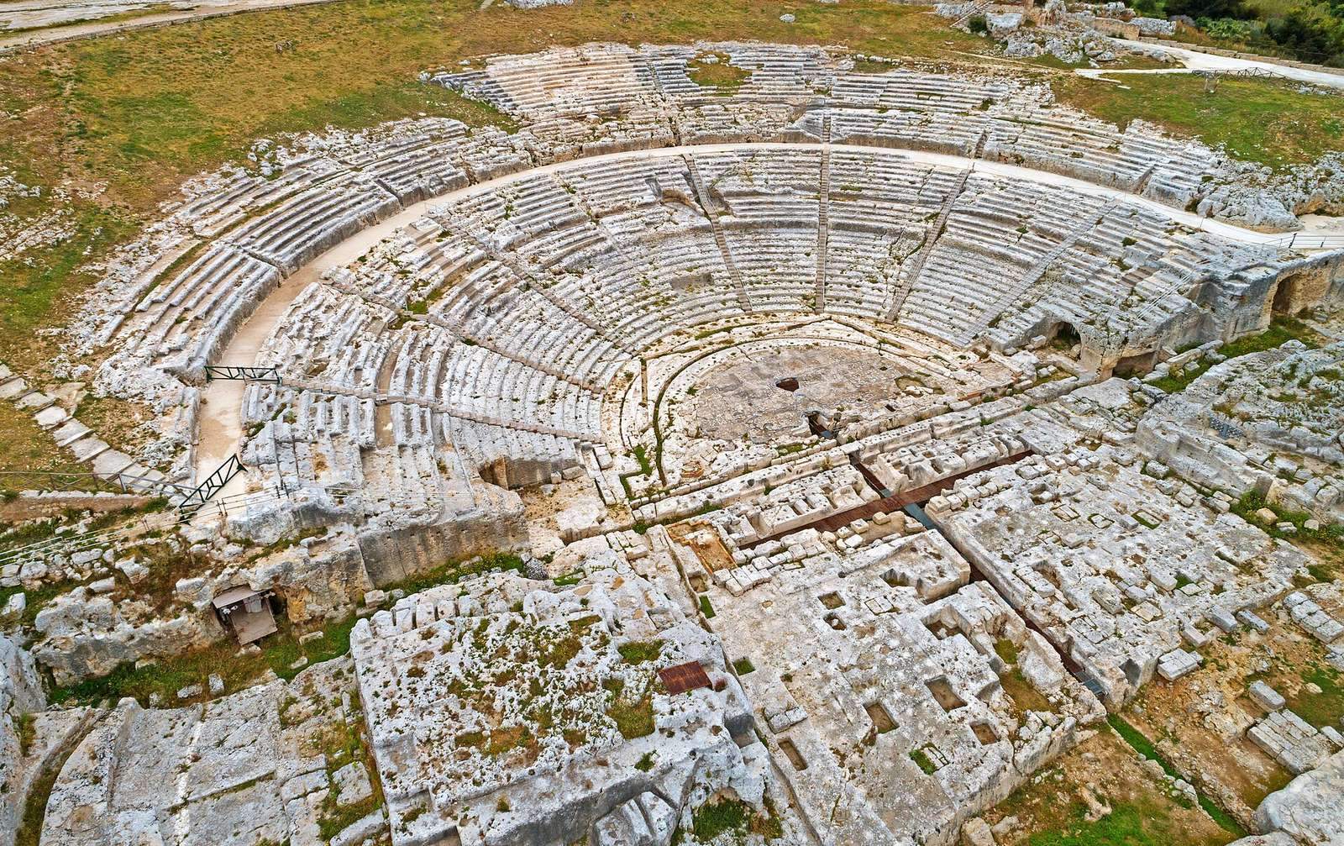
The theatre occupies a hillside site overlooking Syracuse, with views toward the harbour bay and the island of Ortygia. Its seating and performance areas follow the slope of Temenite Hill, using the natural terrain and the site’s acoustics. The stage building may have partly obstructed the wider view.
Seating and performance area
Seating
The semicircular seating area measures 138.6 metres across and was among the largest in the Greek world. It originally comprised 67 rows, most cut into bedrock, arranged in nine wedge-shaped sections divided by stairways. A cross-passage separated upper and lower seating. The original upper rows stood on an embankment supported by retaining walls. On the central axis, a platform cut into the rock may have been intended for people of particular political or social standing.
Inscriptions associated with the seating sections name deities, including Olympian Zeus and Heracles, as well as members of Hieron II’s family: his wife Philistis, his daughter-in-law Nereis, daughter of Pyrrhus, and his son Gelo II. These names have helped inform the dating of the theatre’s construction or remodelling.
Orchestra
The orchestra, the performance area in front of the stage, was originally enclosed by a broad open channel, with a strip of space between the channel and the seating. In the Roman period, the earlier channel was covered and a narrower one was made closer to the seats. The orchestra’s diameter increased from 16 to 21.4 metres.
Stage and performance mechanisms
Stage building
Cuttings in the bedrock mark foundations for several stages of construction. The Roman-period stage building had a monumental form, with a rectangular niche at its centre and two semicircular niches at the sides, each containing a stage door.
Passages and curtain mechanisms
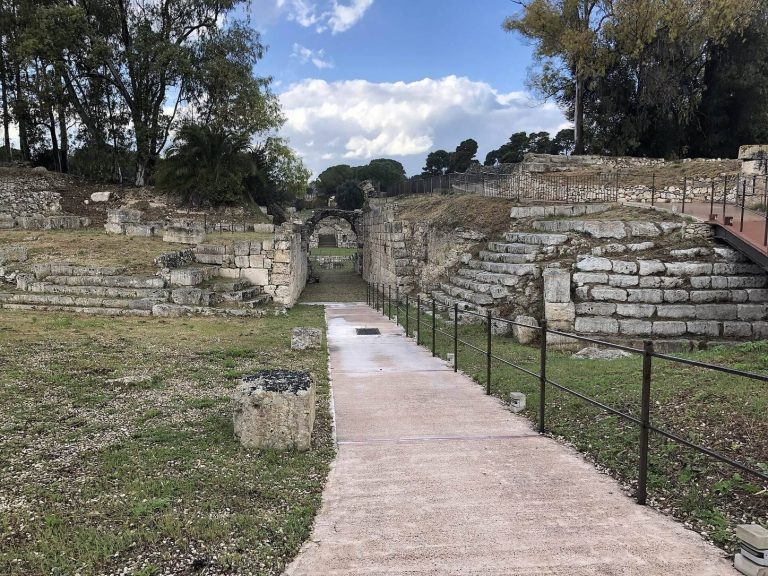
A passage beneath the orchestra begins at stairs from the stage and ends in a small chamber. It probably dates to Hieron II’s time and has tentatively been identified as the Stairs of Charon, a route that may have allowed actors to appear or exit suddenly. A trench for a curtain probably belongs to the same phase. In ancient theatres, curtains rose from below rather than descending from above. A separate trench and operating chamber were added in the Roman period.
Movable stage and statue
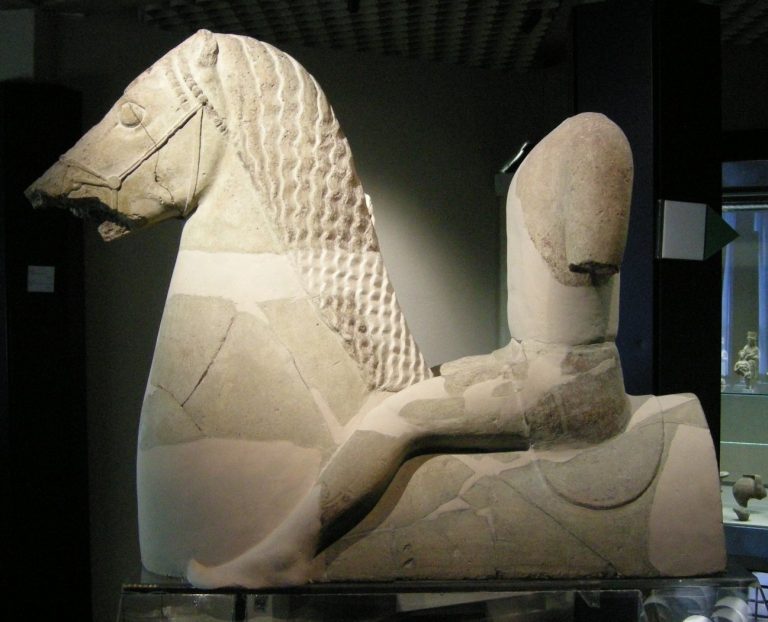
Traces of supports for columns and projecting wall strips have been interpreted as evidence for a small movable stage used for Phlyax plays, comic and burlesque performances associated with southern Italy and Sicily. A caryatid, a sculpted female figure used as an architectural support, probably once formed part of the stage decoration. The statue is now held at the Paolo Orsi Regional Archaeological Museum.
Terrace and water system
Rock-cut terrace and grotto
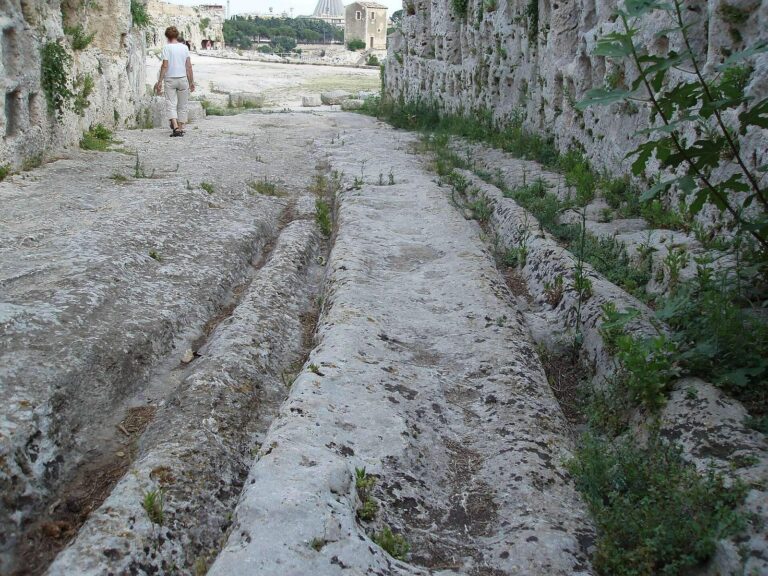
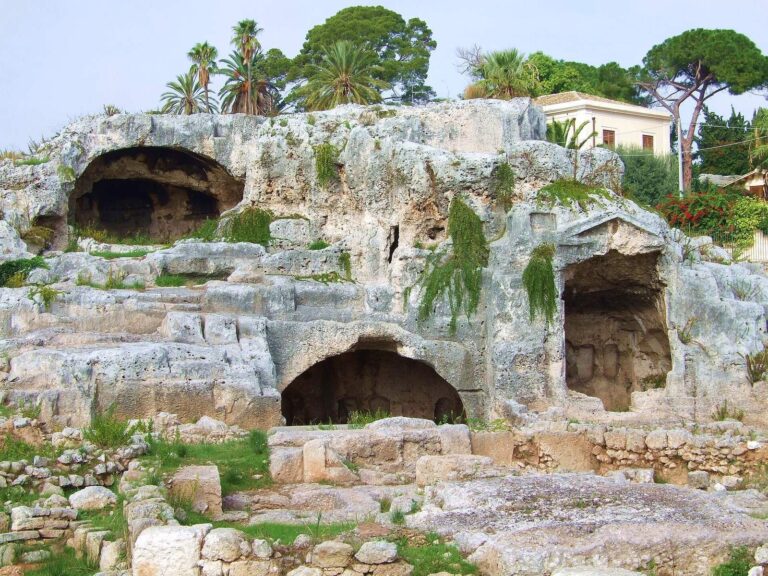
A rock-cut terrace above the theatre was reached by a central stairway and a recessed path known as the Street of the Tombs. It originally had a large portico. A grotto cut into the centre of the terrace’s rear wall is flanked by niches, probably intended for statues. Parts of a frieze survive from architectural framing in the Doric order, a Greek style characterized by sturdy columns and simple capitals.
The grotto measures 9.35 by 6.35 metres and stands 4.75 metres high. Inside, a basin lined with waterproof mortar received water from an ancient Greek aqueduct, which then fed the theatre’s water system. The terrace and grotto may have formed a Mouseion, a sanctuary of the Muses, and served as a meeting place for actors. An anonymous Life of Euripides relates that Dionysius I dedicated objects belonging to the tragedian there after buying them at great expense in Greece, if the complex was indeed that sanctuary.
Millers’ Cottage
The aqueduct restored in the sixteenth century supplied water to mills installed in the seating area. A structure known as the Millers’ Cottage remains visible at the top of the seating.