Jaunpils Castle: A Medieval Fortress and Manor in Latvia


Site at a Glance
- Rating
- 4.6
- Popularity
- Medium
- Country
- Latvia
- Primary era
- Medieval
- External website
- Open
- Eras represented
- Medieval, Early Modern, Modern
- Civilizations
- Crusader, Duchy of Courland and Semigallia, Livonian Order, Polish–Lithuanian Commonwealth, Russian
- Site type
- Domestic
- Remains
- Castle
On this page8 sections
History
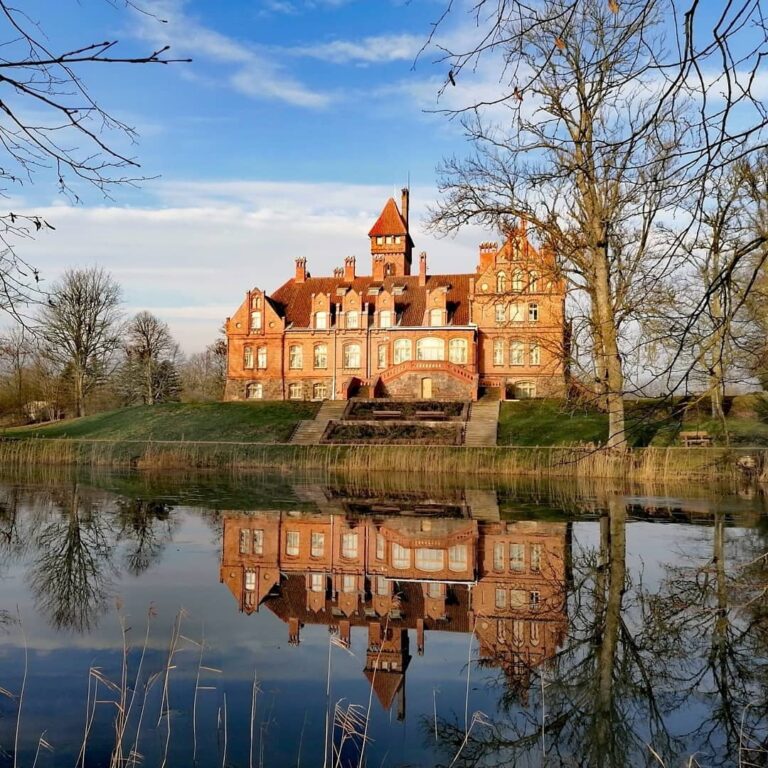
Jaunpils Castle is a medieval castle in Latvia, in the historical region of Zemgale. Traditionally dated to 1301 and attributed to Gottfried von Rogge, master of the German branch of the Livonian Order, it was probably built in the second half of the fourteenth century or the early fifteenth century. The Livonian Order was a Catholic military order that controlled parts of medieval Latvia and Estonia. Jaunpils was first mentioned in written records in 1411.
Livonian Order fortress
The castle’s defenses were strengthened during the fifteenth century, when a large round tower was added. In the early sixteenth century, Jaunpils became a residence for elderly and incapacitated brothers of the Livonian Order, giving the fortress a role within the order’s institutional life as well as its military system.
In 1576, Matthias von der Recke, the last komtur of Dobele, took possession of the castle. A komtur was a senior official who governed a territorial commandery of a military order. His grandson, Matthias Dietrich von der Recke, rebuilt Jaunpils as a noble residence and added a third floor. The von der Recke family retained the castle from 1576 until the early twentieth century.
Damage, rebuilding, and noble residence
During the war with Sweden, Jaunpils Castle suffered severe damage in 1625. It was partly reconstructed in the eighteenth century, when its former fortress was adapted into a manor with the conveniences associated with that period. Elisa von der Recke, a poet and member of the family, lived there during the eighteenth century.
The castle was burned in 1906 during the Revolution of 1905, and Baltic partisan groups known as “forest brothers” were held responsible. In 1907, the building was restored to a design by the architect Wilhelm Bockslaff. The work included simplified Neo-Baroque interiors. Neo-Baroque was a revival of Baroque architectural forms popular in the nineteenth and early twentieth centuries.
Twentieth-century uses
After the end of the Courland Offensive in autumn 1915, during the First World War, Jaunpils was visited by Wilhelm II, German emperor. Following Latvia’s agrarian reforms in the 1920s, the castle complex housed an experimental livestock-breeding station. Institutions connected with animal husbandry remained there from the 1920s to the 1960s, while selective breeding of pedigree livestock begun under the von der Recke family continued under later authorities until the end of the twentieth century.
During the Soviet period, the interiors were extensively remodelled. In the 1960s, the castle was adapted for use as a cultural centre and acquired interiors characteristic of Soviet public buildings of that decade. Since 1991, it has been municipal property used for public purposes. It is a state-protected cultural monument of national significance and is classified as a monument of archaeology and architecture. A severe storm on 7 August 2023 damaged the roof, windows, and facade, and restoration work was completed in September 2024.
Remains
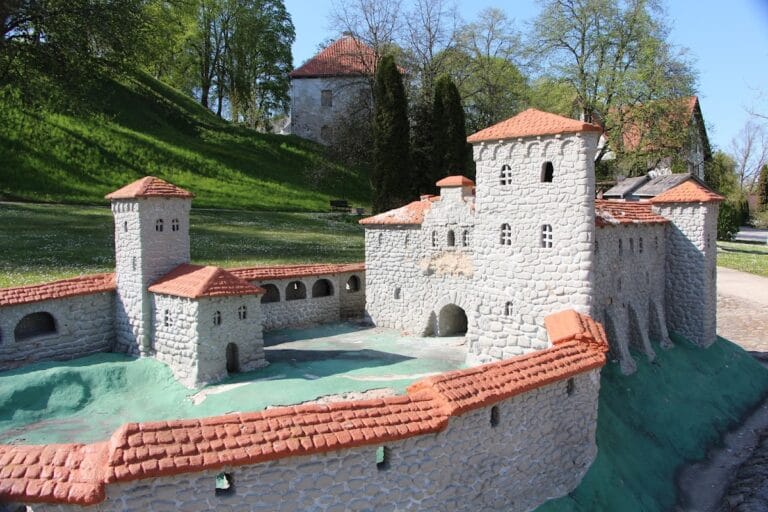
Jaunpils Castle has an irregular quadrangular plan measuring 41 by 30 metres. It was surrounded on every side by water obstacles, including a defensive moat that has since been filled in and is no longer visible. The building is constructed mainly from fieldstone, while brick was used in the upper parts of the walls.
Castle layout and defenses
The medieval complex originally comprised south-eastern and south-western wings. On the other two sides, a defensive wall enclosed the inner courtyard. A massive round tower was built at the south-eastern corner during the fifteenth century. It measures 11.5 metres in diameter and remains a defining part of the castle’s defensive structure.
Interior feature
One of the castle halls contains a bas-relief of the Madonna and Child. The work was probably made in the nineteenth century, although it is also often regarded as a sixteenth-century piece. Its disputed dating reflects the successive historical layers preserved within the castle.
Earlier hillfort
The earlier Jaunpils Zemgalian hillfort stands on the right bank of the Bikstupite River, approximately one kilometre south of the centre of Jaunpils. It represents an earlier fortified site associated with the area before the medieval castle.