St. Lucius Church: A Relocated Family Chapel in Brugherio, Italy
Site at a Glance
- Popularity
- Low
- Country
- Italy
- Primary era
- Early Modern
- Eras represented
- Early Modern, Modern
- Civilizations
- Austrian Empire, Habsburg, Swiss
- Site type
- Religious
- Remains
- Chapel
On this page6 sections
History
St. Lucius Church is a Roman Catholic chapel beside Villa Sormani in Brugherio, Italy, reconstructed there after its relocation from Lugano, Switzerland. It was built in Lugano between 1520 and 1542 for a Franciscan monastery, a community of the Catholic order founded by Francis of Assisi, and dedicated to Saint Anthony of Padua, a thirteenth-century Franciscan friar and preacher. Its original design is attributed, with uncertainty, to either Tommaso Rodari or Bramante. After the move, it was detached from the monastery and became an aristocratic family chapel. Its new dedication was to Saint Lucius, here referring to Pope Lucius I, the third-century bishop of Rome. The church is associated with the Archdiocese of Milan.
The chapel’s transfer
After Napoleon suppressed religious orders, the Grand Council of the Canton of Ticino put the chapel up for auction in 1812. Natale Albertolli, a wealthy businessman and brother of architect Giocondo Albertolli, bought it. Giocondo intervened to prevent the building from being dismantled for its materials. Count Gian Mario Andreani then acquired it and arranged for its transfer to Moncucco, near Villa Sormani.
Giocondo Albertolli oversaw the dismantling, transport, and reconstruction. The parts crossed Lake Lugano by boat, traveled overland to Como, and continued by boat along the Naviglio della Martesana to the river port at Mattalino Bridge, near Andreani’s property. Reconstruction began in 1815-16 and continued until 1832, taking about 17 years. Andreani died in 1830, before the work was complete.
Later ownership and restoration
After Andreani’s death, the chapel passed with Villa Sormani to his cousin, Count Sormani. The property later belonged to the Stanzani family, its final private owners. In the late nineteenth century, King Umberto I, who reigned from 1878 to 1900, and Queen Margherita of Savoy attended Mass in the chapel on several occasions.
The Stanzani family sold the villa and church to the municipality of Brugherio in 1987. The municipality restored the chapel between 1992 and 1994.
Remains
Plan and exterior
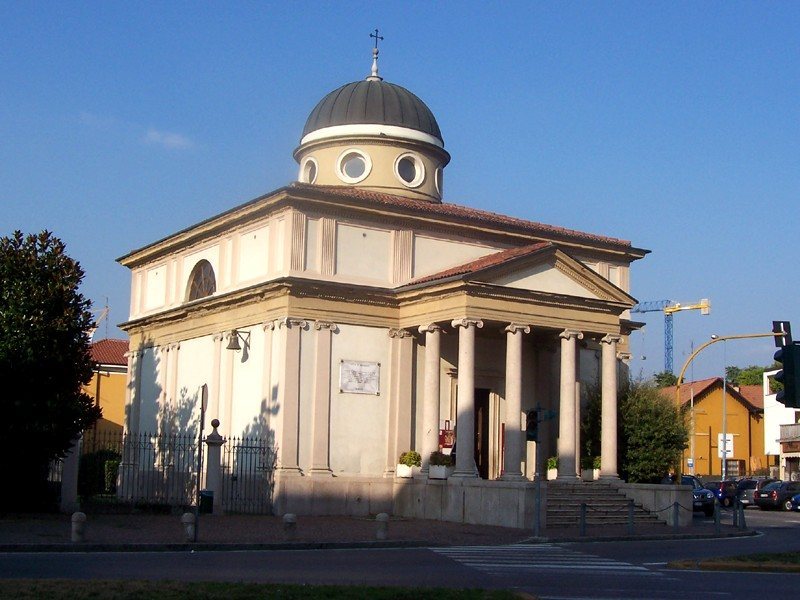
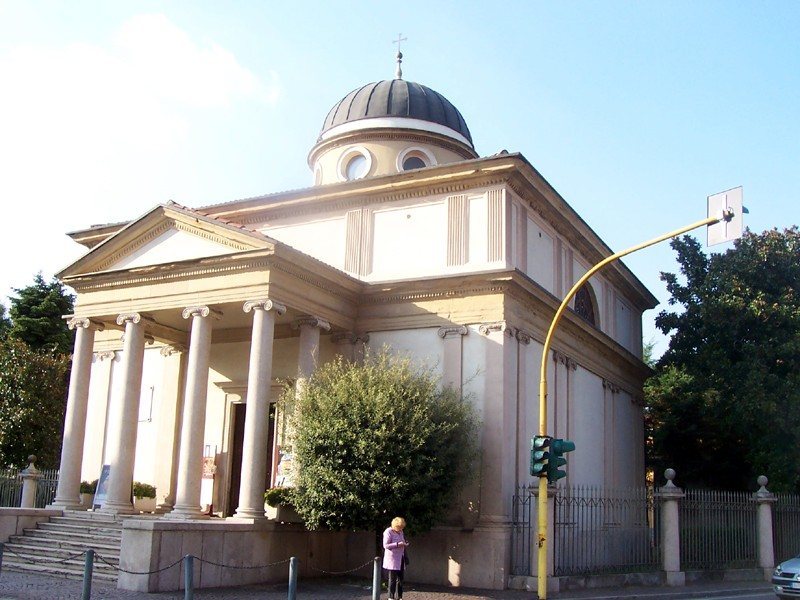
The church has a four-sided plan and stands on a high base. A broad stairway leads to the entrance porch, supported by four Ionic columns, a classical column style. A matching feature on the north side contains the sacristy, a room used by clergy to prepare for worship. The columns support a triangular pediment, a triangular feature crowning a porch or facade, above a cornice; an upper section of the facade rises above it. A circular drum, the round base supporting a dome, and a hemispherical dome crown the building. Giocondo Albertolli’s reconstruction gave the exterior Neoclassical decoration, a style inspired by ancient Greek and Roman art, making it more elaborate than the original chapel’s plain exterior.
Interior and decoration
The interior preserves the arrangement of the Lugano chapel and combines religious and mythological decoration. Twenty-four medallions showing saints are set on pilasters, shallow wall projections resembling columns. Inscriptions on the medallions and columns indicate that they were made between 1520 and 1542. The otherwise restrained interior is predominantly white, with mythological imagery elsewhere in the decoration. At the top of the dome is a raised carving of a Pietà, an image of the dead Christ. The altar stands on a balustrade, a railing formed by a row of small supports. Paintings of the four Evangelists, traditionally identified as the authors of the four canonical Gospels, flank the tabernacle, the container where the consecrated Eucharist is reserved. A portrait of Saint Lucius surmounts it.