Verkhoturye Kremlin: A Fortified Administrative Center in the Urals
Site at a Glance
- Popularity
- High
- Country
- Russia
- Primary era
- Early Modern
- Eras represented
- Early Modern, Modern
- Civilizations
- Russian
- Site type
- Military
- Remains
- Citadel
On this page12 sections
History
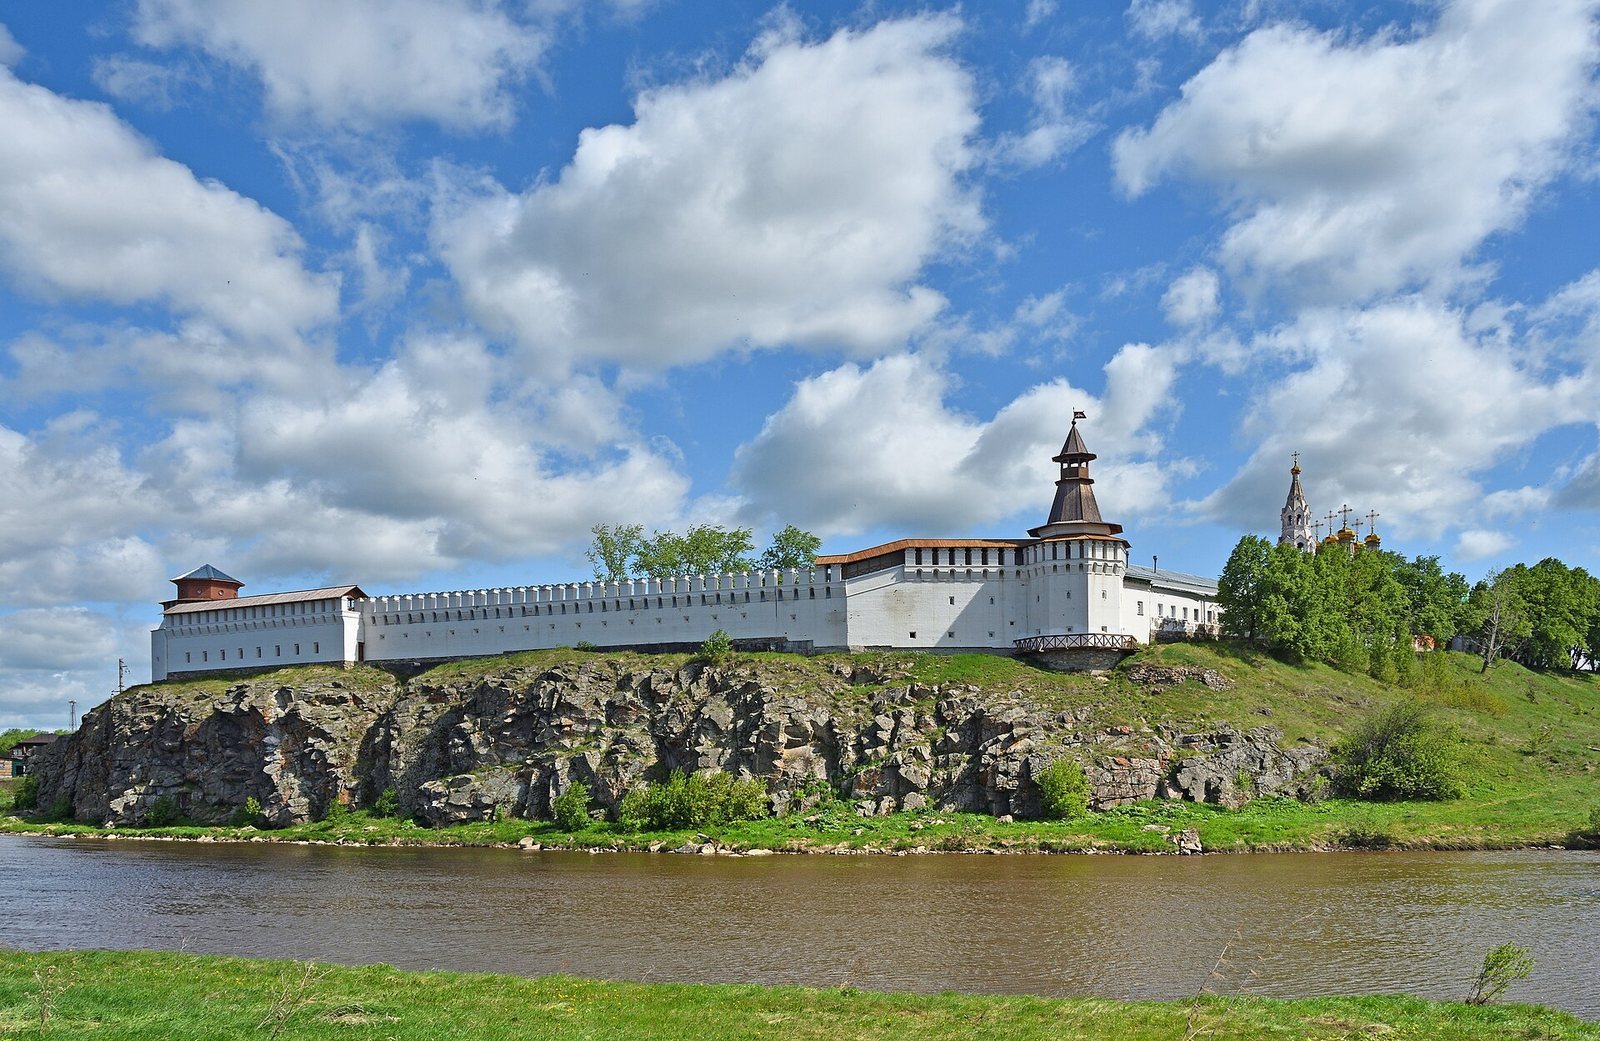
The Verkhoturye Kremlin is a fortified central complex on the left bank of the Tura River in Russia, serving as a center of defense, government, and worship. Its stone ensemble took shape in the early eighteenth century in Siberian Baroque, a regional style of Russian Baroque architecture. It is Russia’s smallest and youngest kremlin and the Middle Urals’ sole stone fortified complex, with the Tobolsk Kremlin as its Siberian counterpart.
Founding and the Siberian trade route
Russian Cossacks founded Verkhoturye in 1597 near the Mansi settlement of Neromkar. The founding is associated with voivode Vasily Golovin, a regional governor with military and administrative duties, and official Ivan Voeykov. It also coincided with the opening of Babinov Road, which ran from Solikamsk toward Verkhoturye and the upper Tura. As the only permitted trade road to Siberia, it brought customs activity to the town, which prospered from controlling the route.
A wooden fort followed in 1598. Although the fort was never besieged, repeated fires damaged it and the town. A particularly destructive blaze in 1700 prompted Peter I to order extensive stone construction under voivode Kuzma Kozlov.
Stone construction and government
Builders sent from Moscow, a local brickworks, and a school for masons and architects supported the rebuilding. The principal stone works took place from 1703 to 1712, and the architectural ensemble was formed by 1712–1714. After Saint Petersburg was founded in 1703, stone construction was prohibited elsewhere in Russia, but Verkhoturye and Tobolsk were exempt. Stone building also spread to other parts of Verkhoturye.
During the eighteenth century, Verkhoturye became the Urals’ administrative center. The Kremlin housed the regional governor and continued as the city voivode’s seat into the nineteenth century. A late-eighteenth-century administrative reorganization increased the need for purpose-built public facilities. From 1802, the complex also accommodated a zemstvo, a local self-government institution, and an uyezd court, serving a local administrative district.
Later changes and museum use
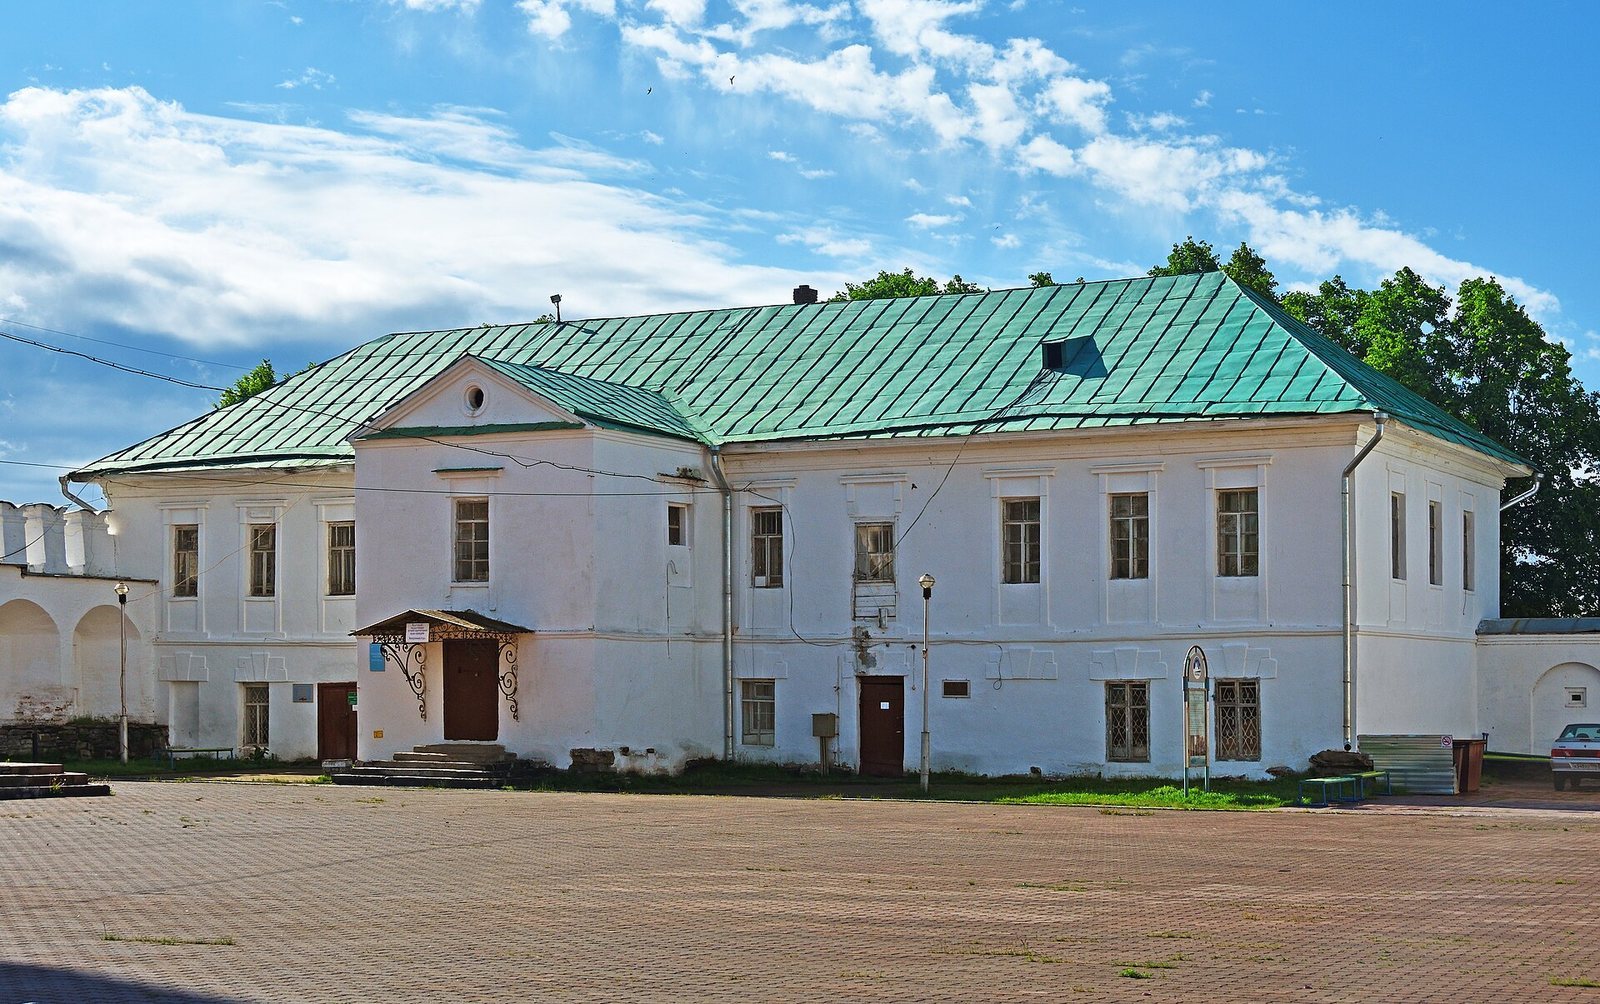
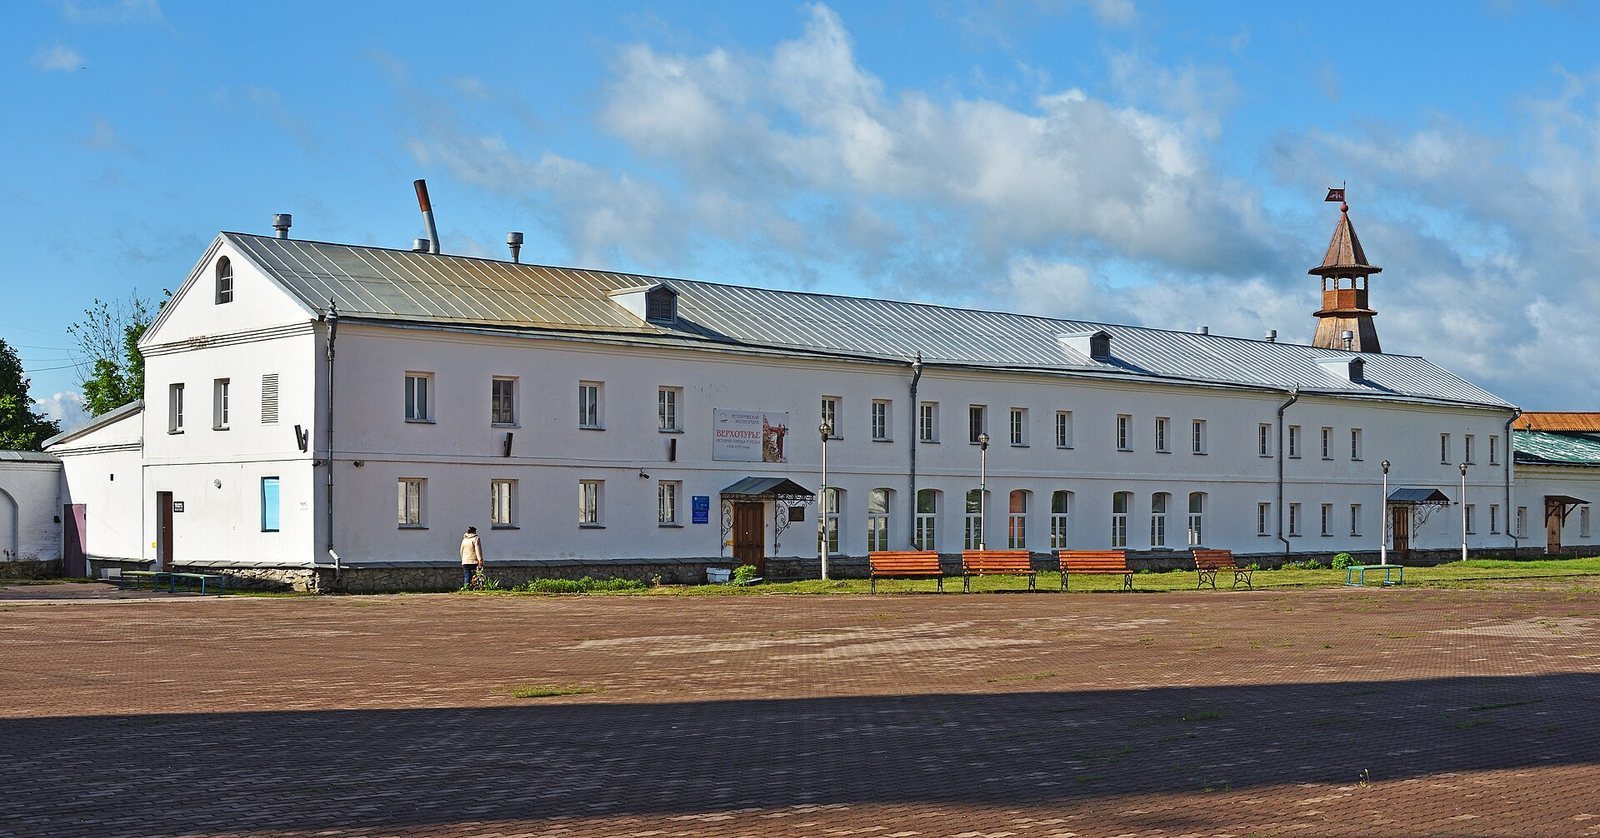
Parts of the Kremlin walls were removed during the nineteenth century as buildings and uses changed. The former voivode’s house and the granaries now operate as museums within the Verkhoturye museum-reserve. Their exhibitions cover the town and district from 1598 to 1917, the historic customs service, the Babinov Road, and eighteenth-century prisons. They also include early twentieth-century photographs by Evgeny Burin, Verkhoturye’s first photographer. Installed in 2018, the prison exhibition describes conditions and prisoners, including people exiled to Siberia such as Archpriest Avvakum, a seventeenth-century cleric and writer and a leading figure in the Old Believer movement, which resisted reforms of the Russian Orthodox Church.
The Kremlin became a regional cultural heritage site in 1991 and is also listed as a federal-level cultural heritage monument. Restoration began in the 1990s and was renewed through the regional “Verkhoturye—Spiritual Center of the Urals” program adopted in 2010.
Remains
The complex covers about two hectares on Trinity Stone, a promontory rising 25 metres above the Tura. The Kalatchik stream joins the river northwest of the site. The Kremlin’s walls extend for approximately 510 metres, and its buildings form part of the fortified layout.
Early and stone fortifications
Wooden fort
The first fort had two rows of logs and an earthen rampart. It was enclosed on three sides, with the river protecting the fourth, and had three towers, one of which served as a passage. Inside stood a wooden Trinity Church, the voivode’s compound, an administrative office, and dwellings for state service personnel. By 1626, the fort’s perimeter measured 1,340 metres and included eight towers, each 20 to 27 metres high. More towers were added during the seventeenth century.
Stone defenses
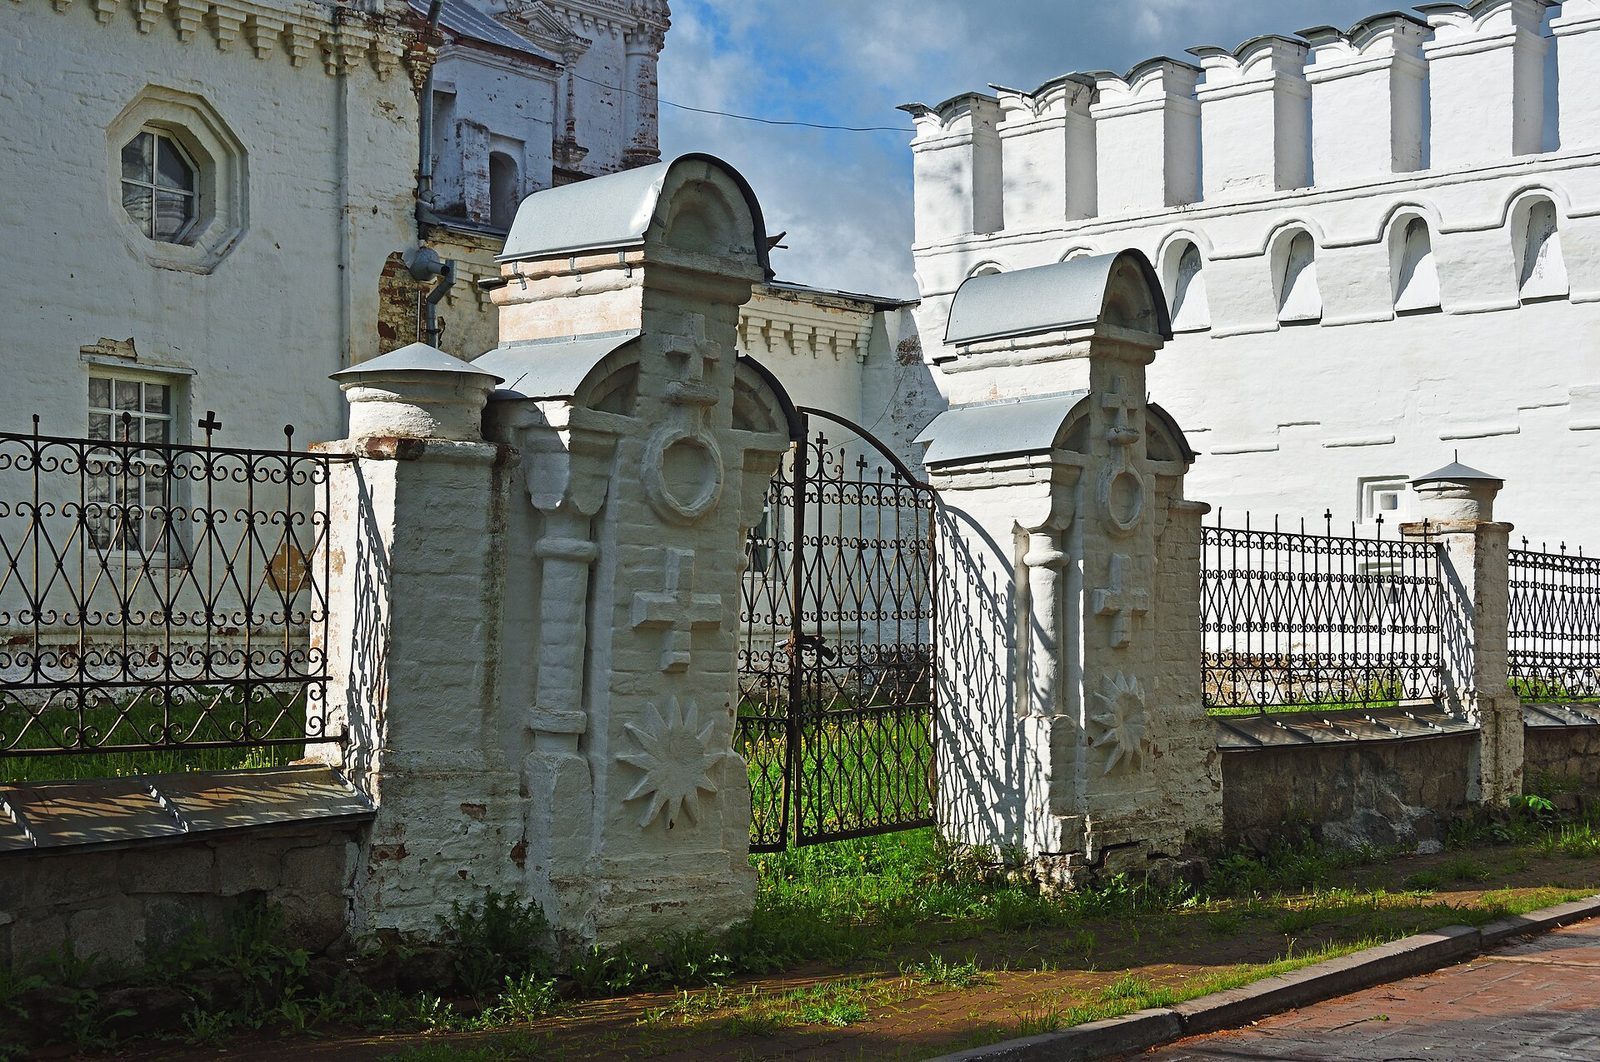
The stone Kremlin had two towers on its western side, above a steep cliff rather than along the more exposed landward approach. The walls also incorporated buildings or were replaced by them in several stretches. Granaries and administrative offices formed the southern line, a granary stood along the western line, and a kitchen occupied the northeastern line. The Trinity Cathedral was incorporated into the eastern wall. Original fabric survived in the eastern wall and its gate, as well as in the cathedral; offices and granaries screen the southern side.
Cathedral and civic buildings
Trinity Cathedral
Built within the Kremlin between 1703 and 1709, before construction of the fortress walls began, the Trinity Cathedral is an example of Moscow Baroque, a regional style of Russian Baroque architecture. It includes a bell tower and forms part of the eastern boundary.
Administrative and service buildings
Other buildings included a merchant courtyard, the voivode’s compound, administrative offices, granaries, and service structures. A separate governor’s house was built in 1801, and additional administrative offices followed between 1825 and 1830. The fire station dates to the 1880s; the uyezd treasury building, erected in 1912, is a single-storey brick structure. The Sovereign’s Granaries were rebuilt in 1913–1914.
Restored sections
By 2015, the south and north towers had been recreated, sections of the west and north walls restored, and a guardroom reconstructed. These works added to the surviving historic fabric and to the buildings incorporated into the Kremlin’s perimeter.