Church of St John the Baptist at Kirillo-Belozersky Monastery: A Monastic Cathedral Church
Site at a Glance
- Popularity
- Low
- Country
- Russia
- Primary era
- Early Modern
- Eras represented
- Early Modern, Modern
- Civilizations
- Russian
- Site type
- Religious
- Remains
- Church
On this page9 sections
History
Foundation and patronage
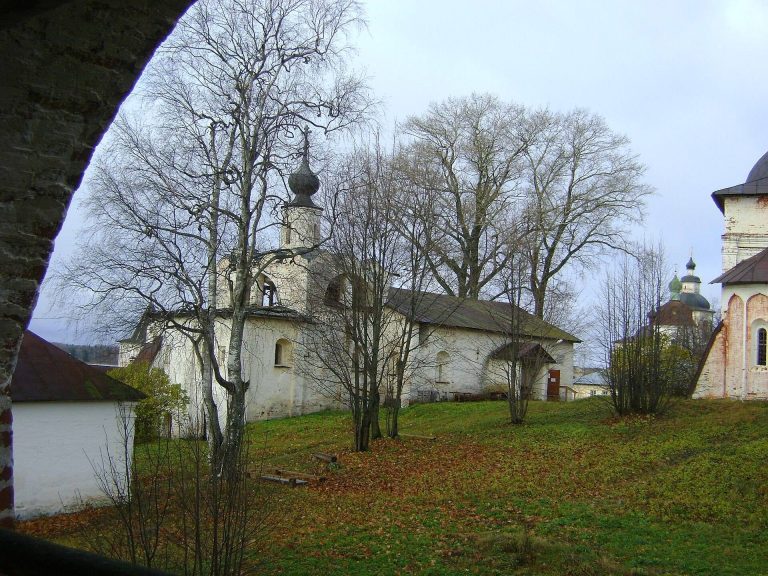
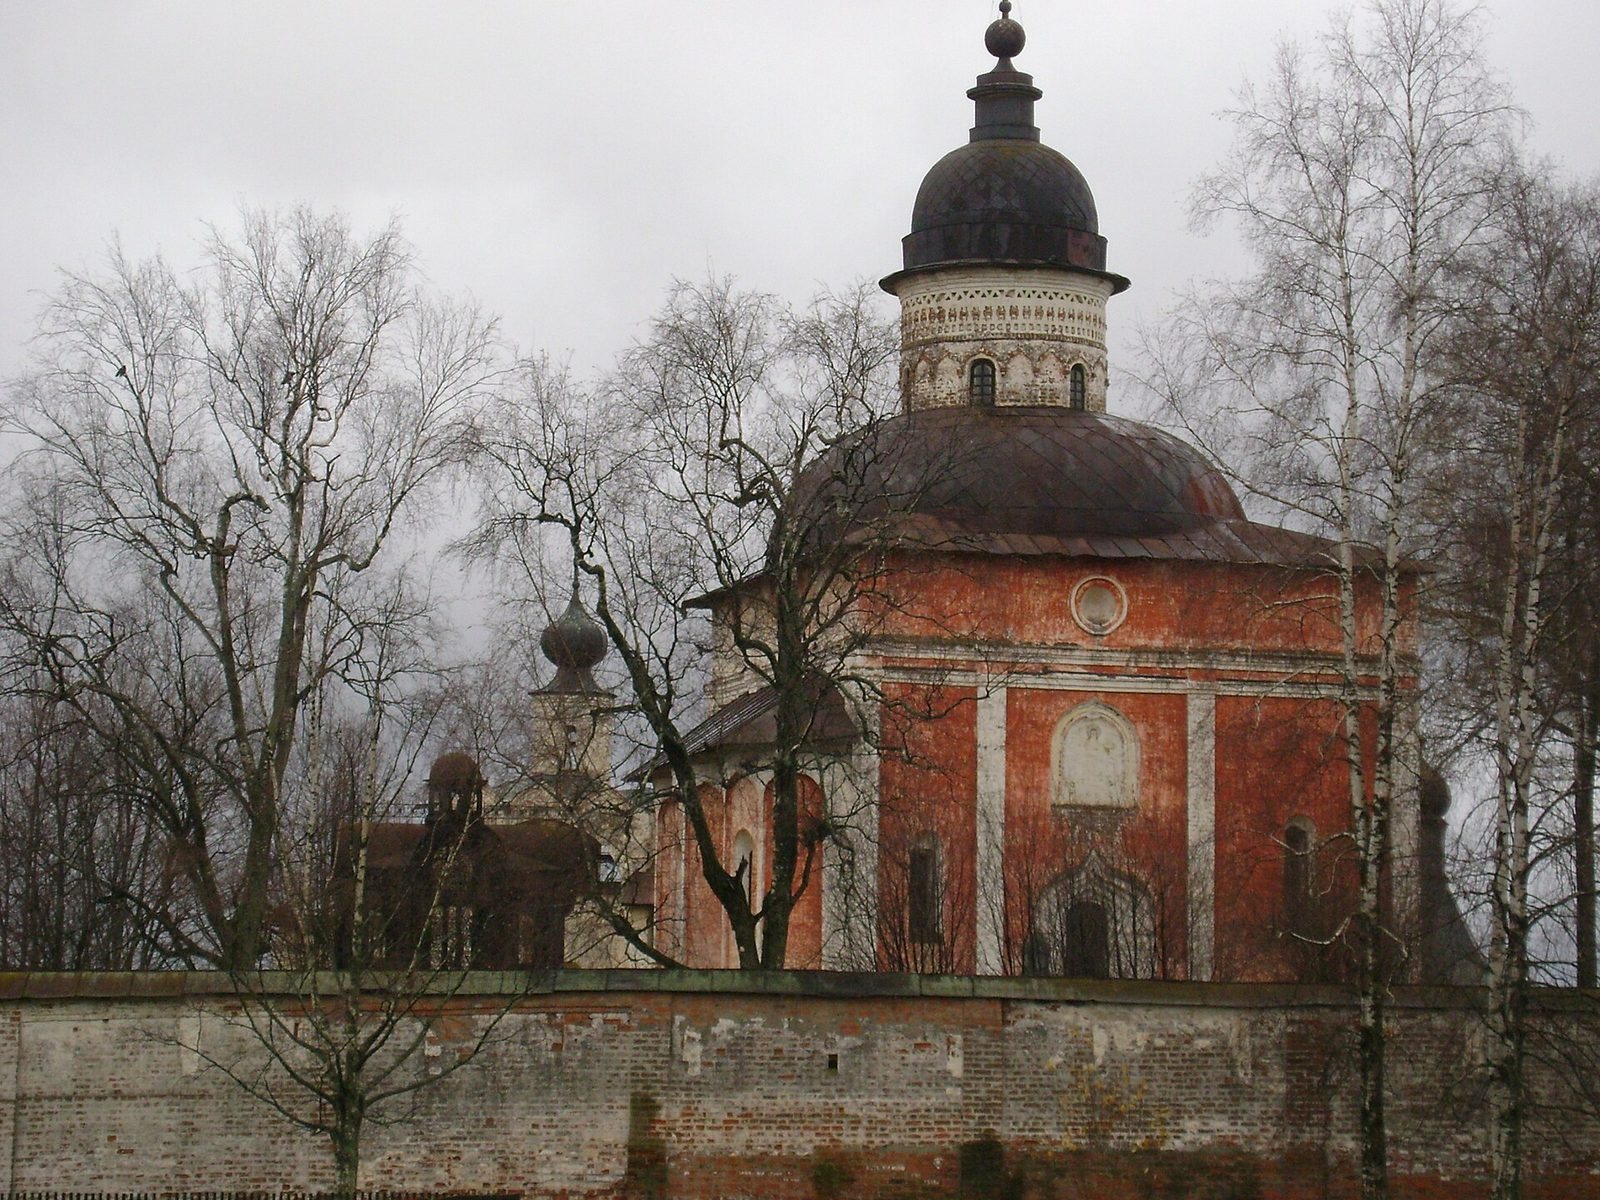
The Church of St John the Baptist at Kirillo-Belozersky Monastery is an Orthodox church in Kirillov, Russia, built in 1531–1534 as the cathedral church of the Small Ivanovsky Monastery. Dedicated to the Beheading of John the Baptist, it also had a chapel dedicated to Cyril Belozersky. Grand Prince Vasily III of Moscow paid for its construction after the birth of his son, the future Ivan IV, later known as Ivan the Terrible. The birth was credited to the monastery, which Vasily had visited on pilgrimage in 1528 while seeking an heir.
Work on the church began in 1531, almost at the same time as construction of the Church of the Archangel Gabriel. John the Baptist was Ivan’s patron angel. The two churches were probably built by the same artel, a cooperative group of craftsmen, from Rostov.
Repairs and later changes
By 1773, the church was in poor repair. Its plank roof leaked, the buttresses had pulled away from the walls, and cracks had opened in the masonry, especially on the south side. Work completed before 1809 repaired the cracks and buttresses and substantially changed the upper structure. An album dated 1809 shows the church after these alterations.
During the mid-nineteenth century, the north and south doorways were converted into windows. The old iconostasis, a screen of icons separating the sanctuary from the main body of an Orthodox church, was replaced by one brought from the Church of Cyril, and the interior was adapted to it. The façades received a red finish with whitewashed details. The church belongs to the Vologda Diocese and is no longer used for worship. It is designated a cultural heritage site of federal significance in Russia.
Remains
Plan and architectural form
The church has a four-pier plan, with four internal supports, and three apses, or projecting sanctuary ends. Its crossing, the space where the main parts of the plan intersect, lies southeast of the building’s center. This makes the northwestern division of each side façade wider than the southeastern one. Classical architectural orders, systems for organizing columns and related elements, shape parts of the exterior and interior; the supporting arches sit lower than the vaults. Cross vaults, formed by intersecting barrel vaults, occur only over the western arm of the crossing. The upper arrangement resembles that of Ferapontov Cathedral, the principal church of Ferapontov Monastery, but its vaults are not stepped.
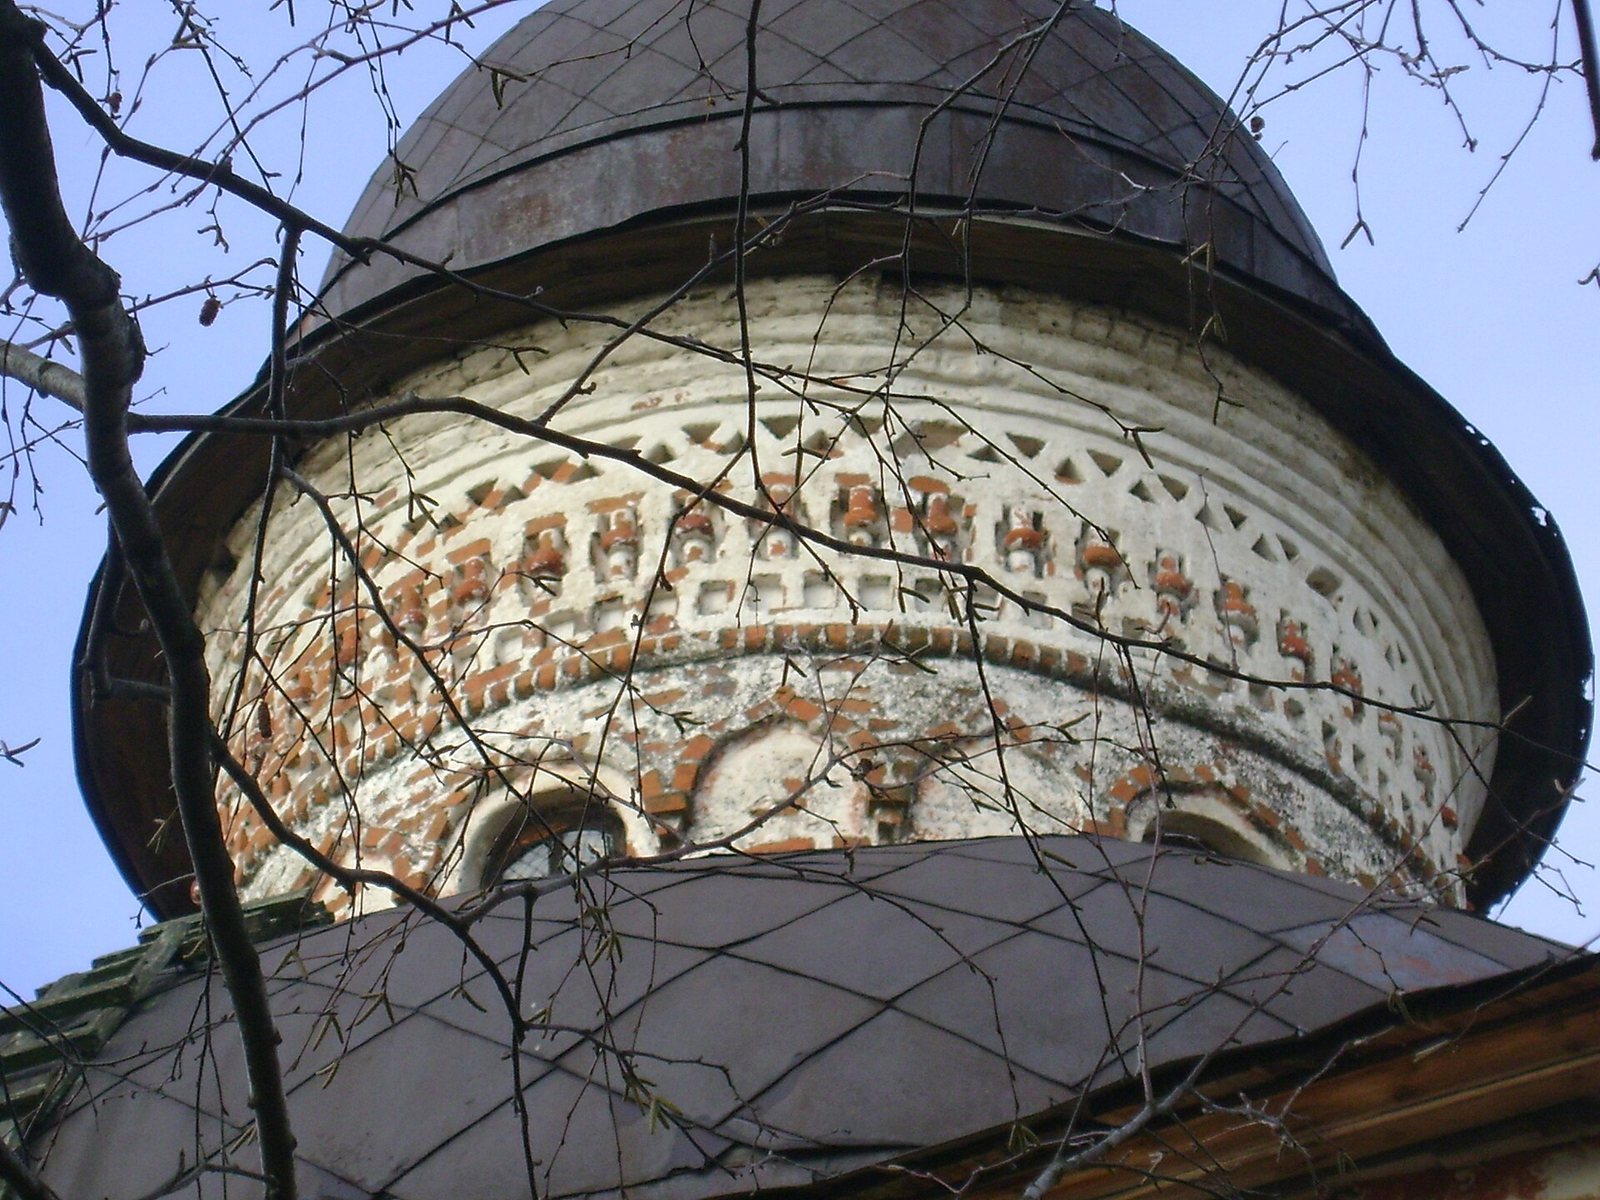
The church originally had two cupolas, or small domes: one over the main body and another over the chapel of Cyril Belozersky in the southeast. A manuscript also refers to a chapel dedicated to St Nicholas the Wonderworker. A broad decorative band in a local patterning tradition ornamented the main dome’s supporting drum. The church’s earliest appearance can be reconstructed from written descriptions and images.
Recorded exterior features
Roof and cupolas
An inventory from 1601 describes two domes and a bell tower supported by six pillars. In 1668, the cupolas and crosses were described as covered with scale-patterned tinplate, and the roof as clad in planks. An image dated 1741 shows two cupolas beneath a hipped roof. The 1773 inventory again lists two cupolas with a scale covering and wooden crosses sheathed in tin.
Porches and openings
The 1668 inventory mentions wooden porches on the west and south sides. By 1773, wooden porches stood on the north and south, while the west doorway had a stone porch. The western porch had a plank roof and sides enclosed with wooden posts and boards, without a vault; it may be the structure shown on a monastery map dated 1786. The 1773 inventory also lists eleven mica windows and notes that windows had been cut into icon niches in the west and south walls. The north and south doorways were later turned into windows.
Alterations to the surviving fabric
Before 1809, restoration removed the drum above the chapel of Cyril Belozersky and the upper tiers of the kokoshniks, decorative arched roof forms. The profiles of the lower tier of zakomary, curved gable-like wall endings, were destroyed and their traces plastered over; the lower parts of the main drum’s windows were blocked. Buttresses remain at the church’s south and west corners. In the mid-nineteenth century, the walls were heavily plastered and painted with gray-steel oil paint, while the façades also received their red finish and whitewashed details.