Arch of Carpentras: A Roman Monument at the Forum Entrance
Site at a Glance
- Popularity
- Medium
- Country
- France
- Primary era
- Classical
- Eras represented
- Classical
- Civilizations
- Roman
- Site type
- Civic
- Remains
- Arch
On this page9 sections
History
The Arch of Carpentras is a Roman arch in Carpentras, France, generally dated to the first century AD and probably its opening decades. It marked an entrance to the Roman forum, the city’s central public square, where civic buildings such as the curia, or council building, and basilica, or public hall, stood. Carpentras had been the capital of the Memini, a Gallic people, and was counted among 22 of Gaul’s most important cities by the time the arch was built.
Roman origins and disputed purpose
A Roman colony, a formally established settlement with Roman civic institutions, was founded at Carpentras around 30 BC by Tiberius’s father. It bore the names Colonia Julia Meminorum and Forum Neronis. The arch may have commemorated both the colony’s founder and Tiberius, who later became emperor.
The arch’s date and purpose remain debated. Pierre Gros proposed a date before AD 10, interpreting its decoration as a reference to Augustus’s victories across the known world amid concerns about succession in the emperor’s final years. Gilbert Picard instead saw a symbolic commemoration of Augustus’s victories in the East and North. Robert Turcan placed the monument in AD 18 or 19, connecting it with victories under Tiberius, emperor from AD 14 to 37 and successor to Augustus, Rome’s first emperor. Turcan also considered a possible connection with the founding of the colony.
Although often classified as a triumphal arch, a monument associated with military victory, its role in that tradition has been questioned. One interpretation places it beside a major Roman road, where it may have conveyed Rome’s power to peoples farther afield.
Medieval and early modern reuse
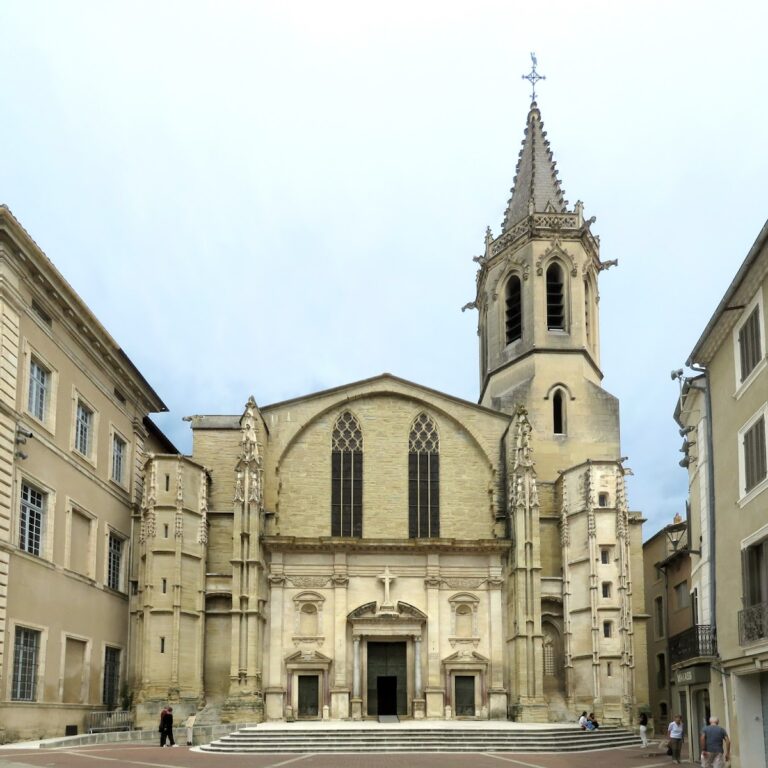
A cathedral was built beside the arch during the Middle Ages. One unconfirmed tradition holds that the arch was incorporated into a Romanesque cathedral, a medieval church style characterized by rounded arches, which was destroyed in 1404. The arch is also described as having served as a side entrance to an earlier Saint-Siffrein Cathedral.
In the seventeenth century, Cardinal Alessandro Bichi, a senior Catholic Church official, incorporated the arch into the western part of his bishop’s palace. It became part of the palace kitchens, and earth was placed against its carved surfaces to protect them. The building work caused some damage but did not seriously harm the monument. The palace later housed the local prison service.
Nineteenth-century preservation and interpretation
During nineteenth-century changes that converted the bishop’s palace into a courthouse, the arch was identified as part of the kitchen structure and was later freed from the surrounding buildings. It was included in France’s first list of historic monuments in 1840. In 1879, an amateur archaeologist proposed selling it and moving it to the National Museum of Archaeology at Saint-Germain-en-Laye; instead, the museum made casts of its façades. A municipal effort to relocate it to a more visible site in 1936 was unsuccessful.
The Carpentras artist Jean Joseph Bonaventure Laurens also helped shape how the monument was viewed, depicting it in prints with a picturesque, Romantic character.
Remains
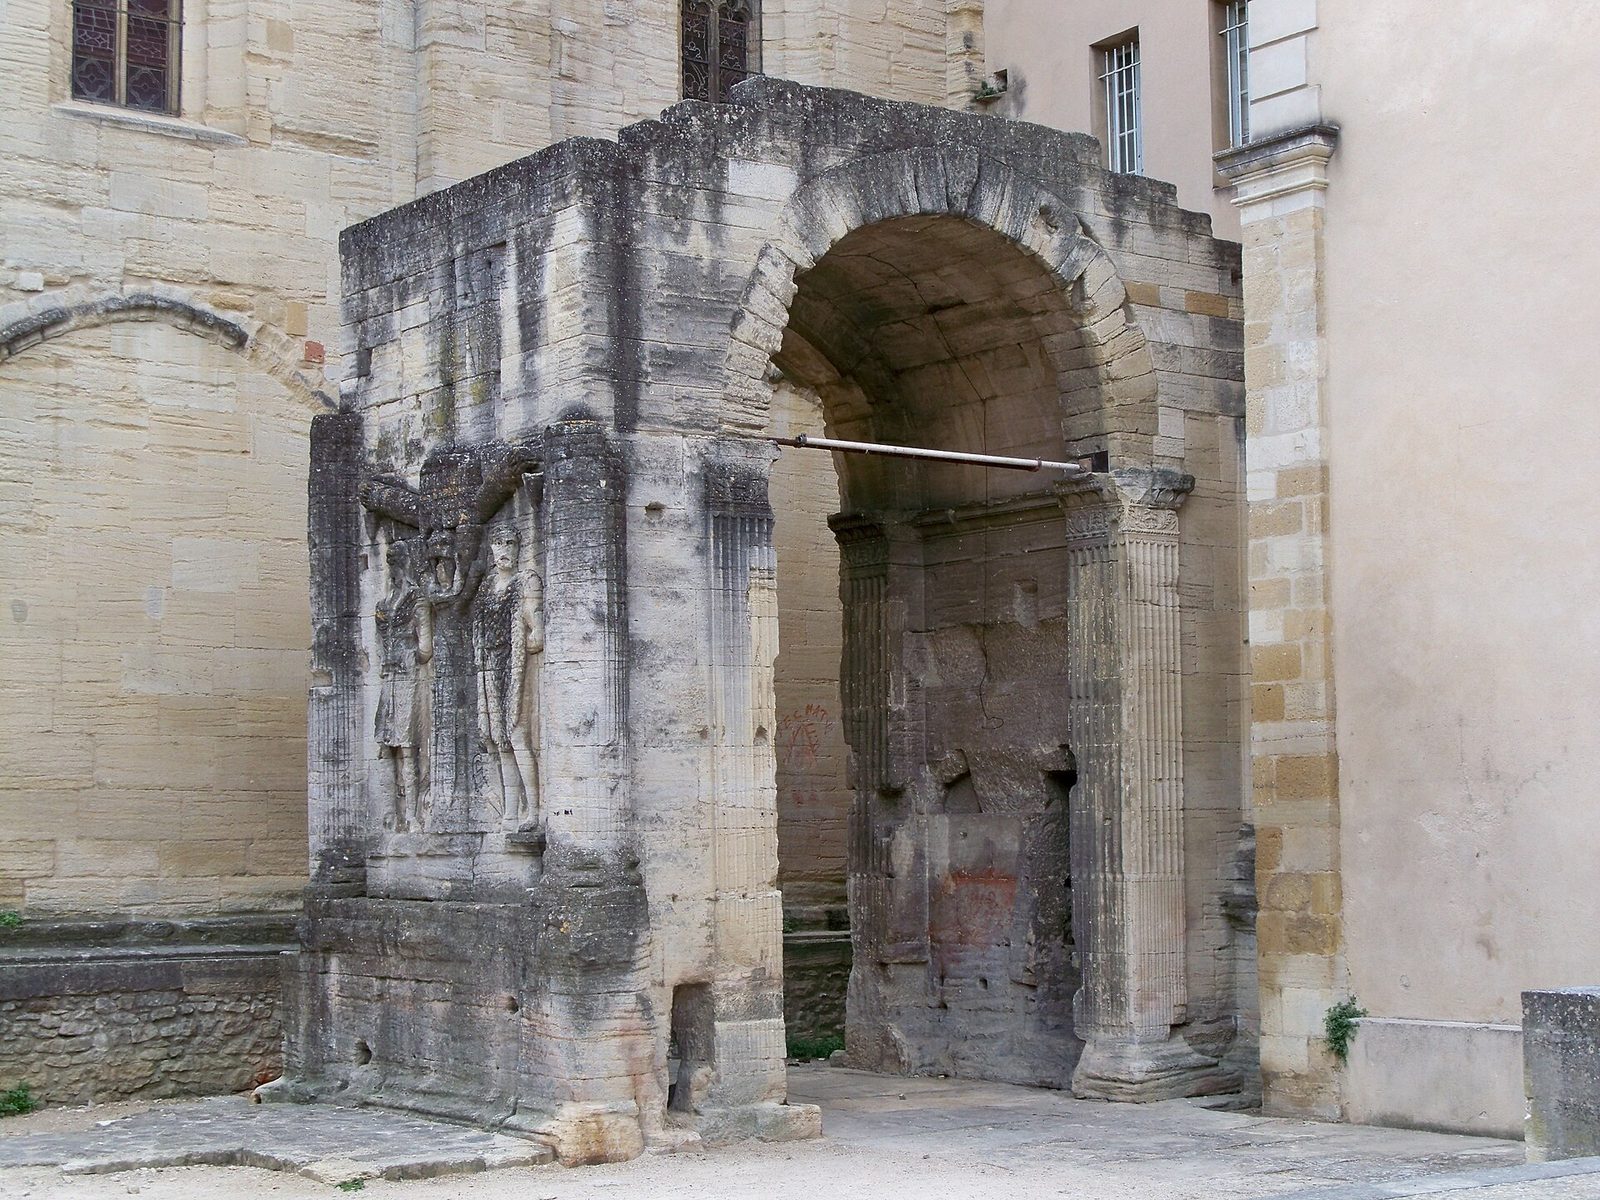
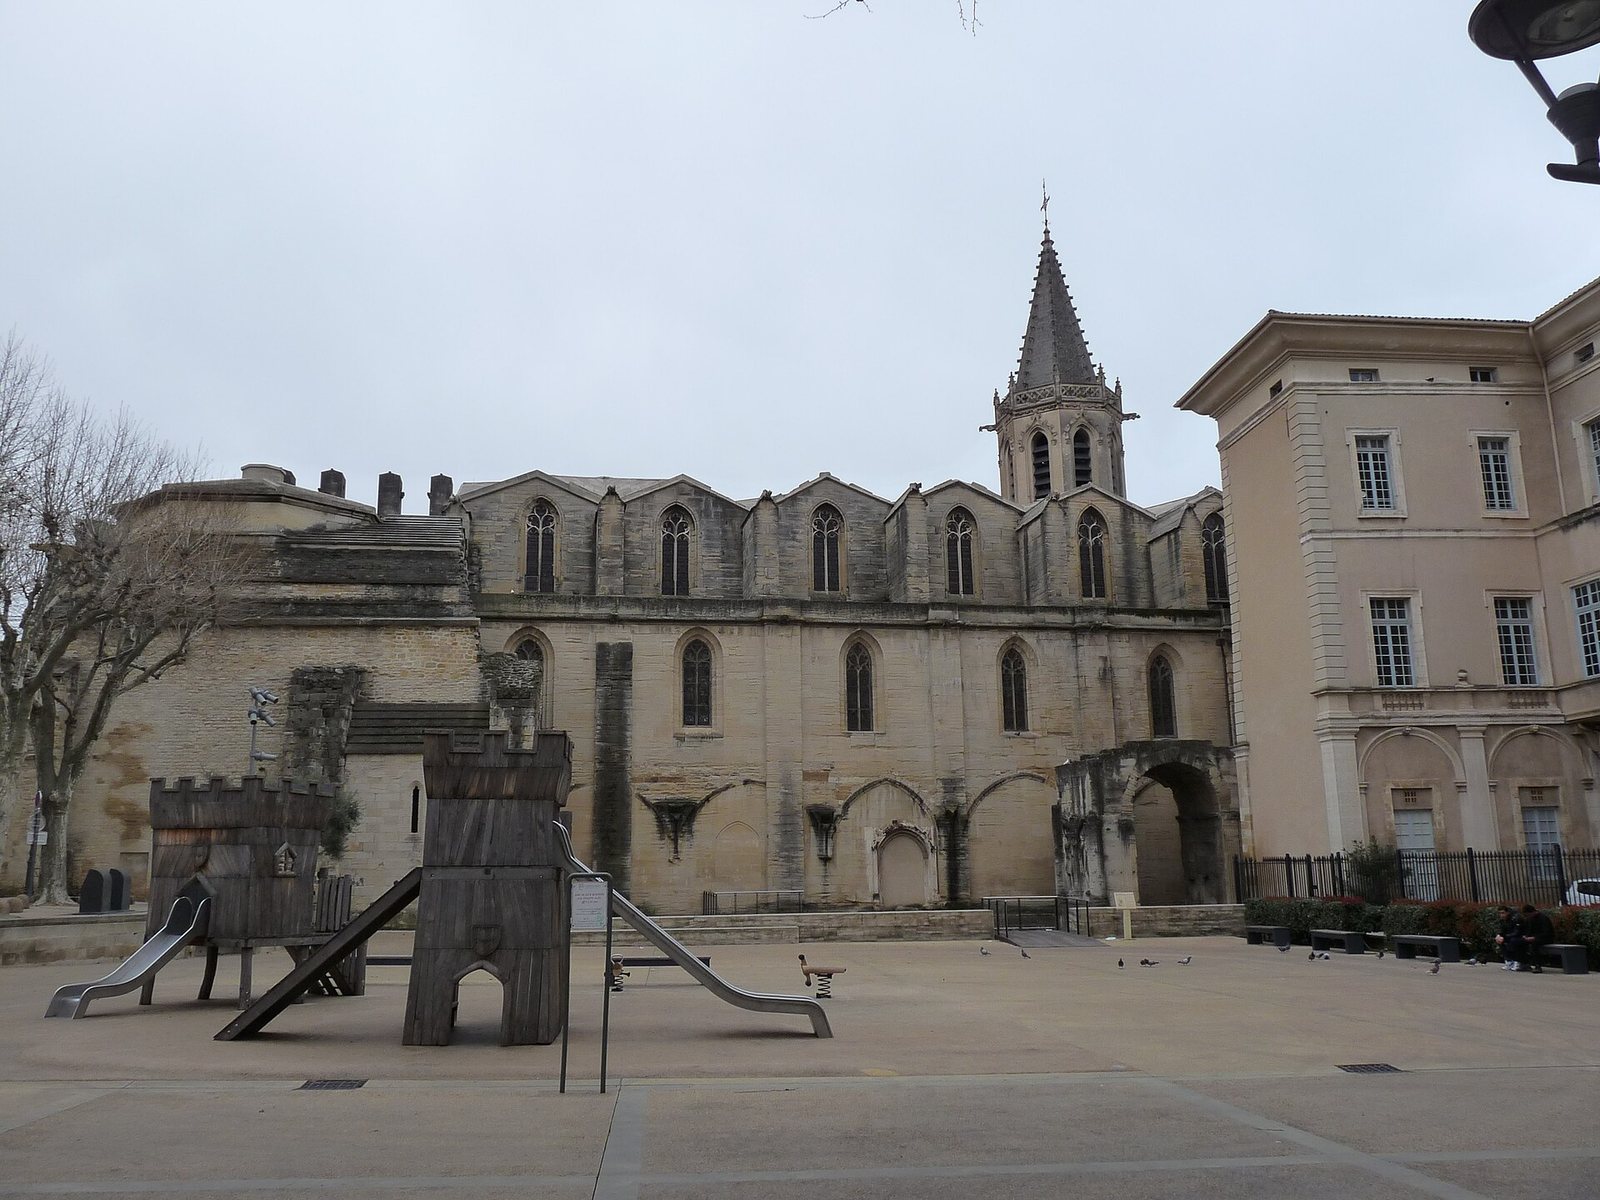
The arch stands between Saint-Siffrein Cathedral and the courthouse and is attached to the cathedral. It is about 10 metres high, 8 metres wide, and 4.5 metres deep, with a single passage through its centre.
Passage and architectural frame
Grooved vertical bands attached to the wall frame the passage. A curved decorative band follows the arch opening and bears vine tendrils, while partly projecting columns stand at the outer corners. The design recalls the Arch of Augustus at Susa. Its carved side panels also resemble those on the Arch of Orange, although the Orange monument has richer decoration.
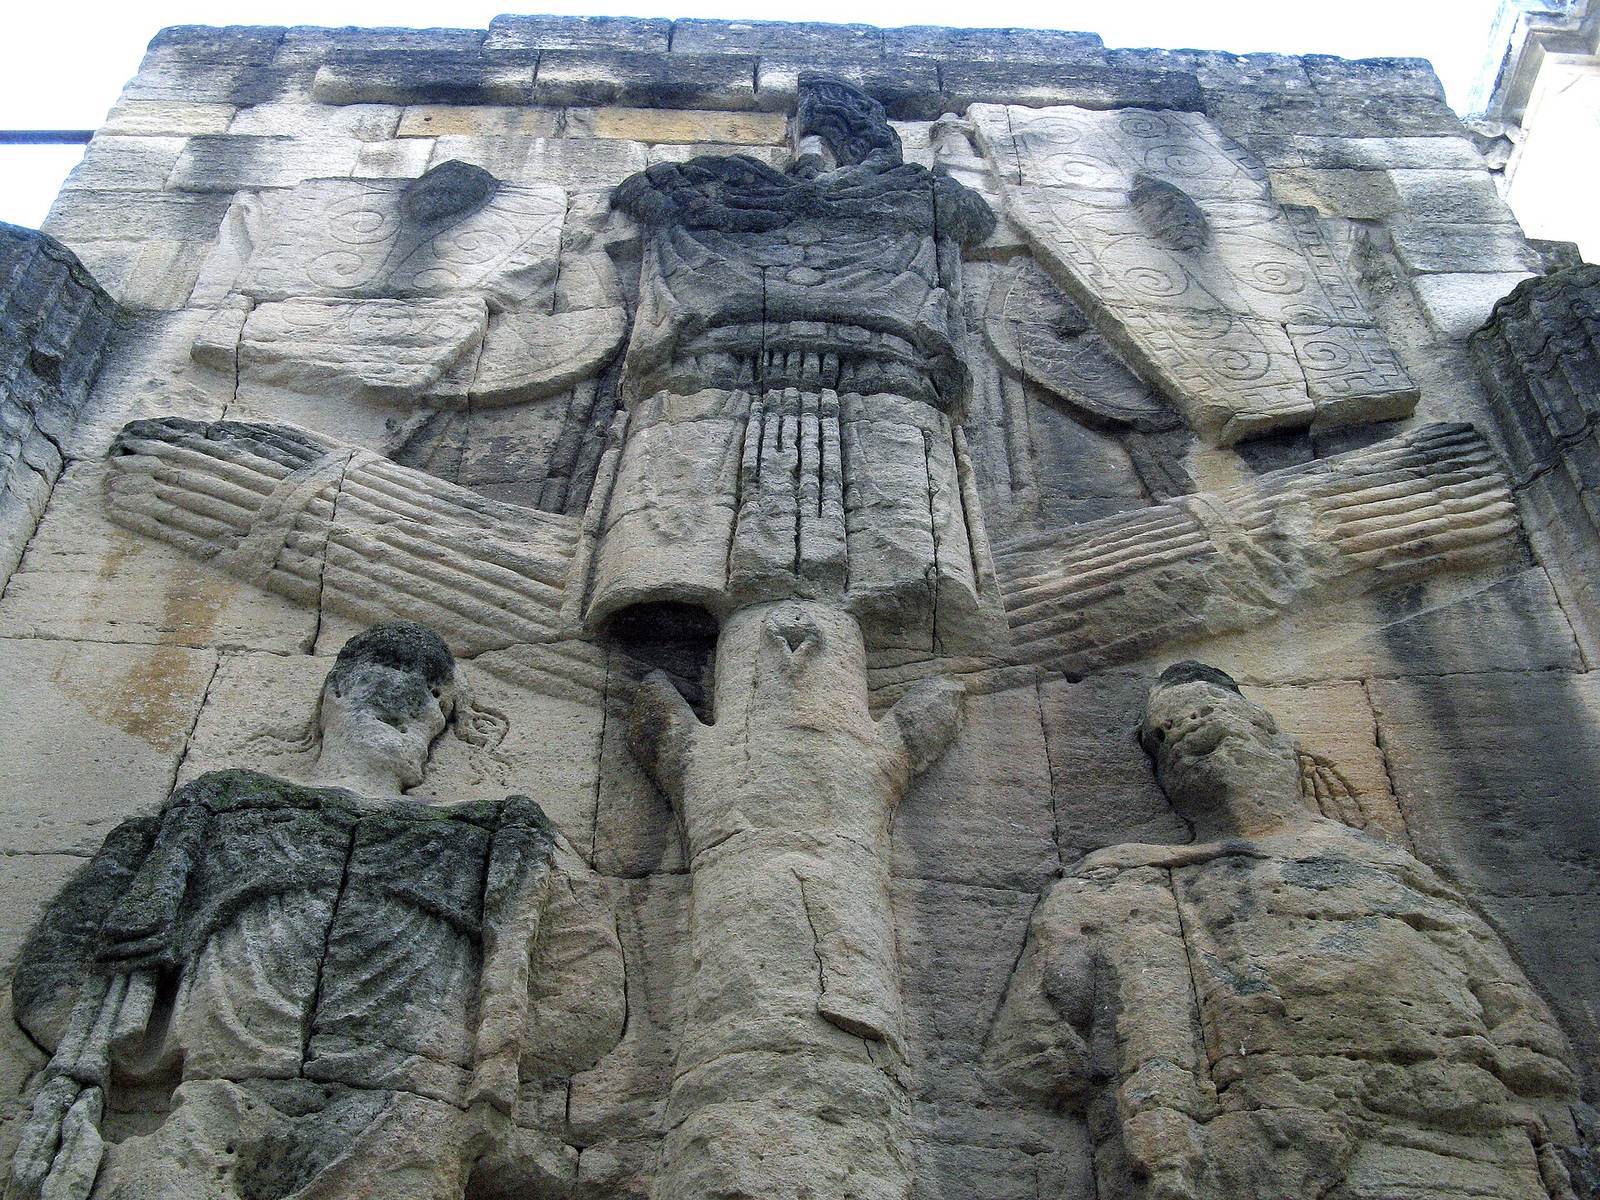
Sculpted captives
Both lateral faces bear figures of captives. Their precise identities are uncertain, and the four figures may refer to peoples conquered in Libya or Asia Minor.
West face
A display of captured arms and armor is arranged around a tree trunk with two branches, between two captives. One is beardless and wears a Phrygian cap, a soft cap with a forward-curving tip, along with a belted, long-sleeved tunic and a long cloak in an Iranian style. A double-bladed axe lies at his feet. The other captive wears an animal skin, and a bird-headed dagger lies beside him. This second figure may represent a German or other northern person, or a Greek-influenced king or tyrant. The carving presents the defeat of eastern and northern peoples.
East face
One captive wears a gladiator’s helmet of a type represented at Pompeii. His armor recalls the breastplate on the statue of Augustus known as Augustus of Prima Porta. The other figure wears a cloak and a diadem and may represent a king or tyrant in the Hellenistic tradition. Both have their hands bound behind them. The east side is difficult to see because it lies close to a neighboring building.