Røyken Church: A Romanesque Parish Church in Norway
Site at a Glance
- Popularity
- Low
- Country
- Norway
- Primary era
- Medieval
- Eras represented
- Medieval, Early Modern, Modern
- Civilizations
- Denmark–Norway, Norwegian
- Site type
- Religious
- Remains
- Church
On this page14 sections
History
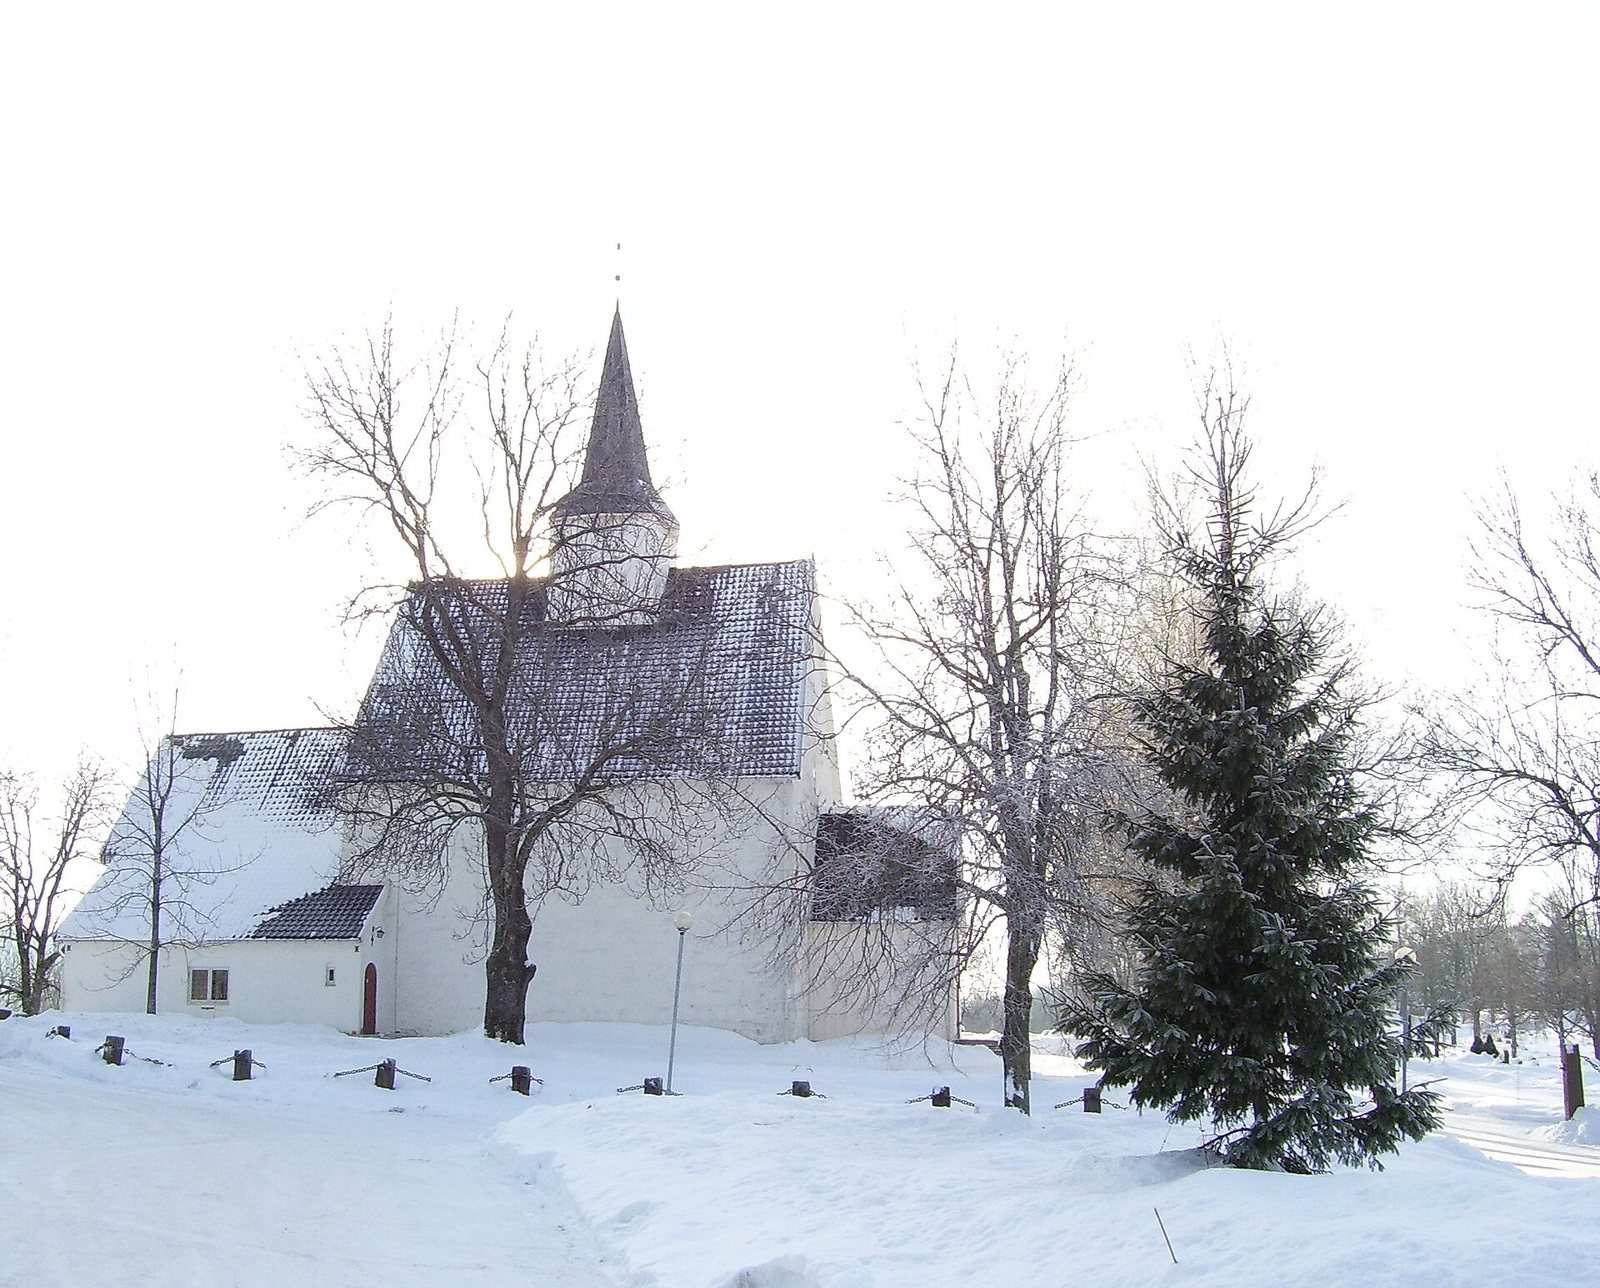
Røyken Church is a Romanesque stone parish church in Røyken, in Asker municipality, Norway. Romanesque is a medieval style associated with heavy masonry and rounded arches. The church, which serves Røyken parish within the Lutheran Church of Norway, is generally dated to the twelfth century. Its likely building period coincided with that of nearby Hurum Church and other Romanesque stone churches around the Oslofjord. A traditional date of 1229 is linked to a claim that a bishop celebrated Mass there that year. Such a service could have taken place during a medieval visitation, so the date does not establish when the church was built.
Origins and medieval parish
A legend recorded in local history says that the builders first planned the church for Kapellbakken on Heggum farm. Supernatural forces supposedly moved the building materials overnight to the present site. The church’s size suggests it was intended to serve a parish rather than a single wealthy household. Farmers at Kjekstad may have influenced the choice of location.
The village was once called Myrahvarf. A gift letter dated 1260, known through a seventeenth-century copy, names both Myrahvarf and Røyken and records property shares in two farms there given to Hovedøya Abbey, a Cistercian monastery on an Oslofjord island. The letter also provides the earliest known written reference to the parish. Røyken may first have named the area around the church before becoming the village’s name. The name is thought to come from the farm name Hraukvín, combining a word for a mound with one for meadow or plain.
In the Middle Ages, Huseby was a central settlement, with the village’s largest pagan-era burial mounds and a known assembly place. Kjekstad became the village’s largest farm from the late Middle Ages and was recognized as a meeting place in 1383. These local centres may help explain the church’s position and the influence of Kjekstad’s farmers. An 1801 attribution by parish priest Christian Holst dedicated the church to St Michael, the Christian archangel venerated as a saint. The claim was repeated in 1862 and may have confused Røyken with Tranby Church, whose dedication appears in Bishop Eystein’s land register.
A register entry dated 1392 is the earliest written reference to the church itself, while a document from 1395 mentions its churchyard. Medieval records name three priests: Loden Eivindsson in 1377, Tore Reidarsson in 1383 and Olav Jokjellsson in 1408. Bishop Eystein Aslaksson’s land register from the 1390s also describes the church’s and parsonage’s resources. The parsonage held shares in 37 farms; the church building fund held 11 øresbol in Sundby, a medieval measure of landholding or its value; and a cross had income from ten farms for its lights. A share in Huseby provided light for an image of the Virgin Mary. Local farmers and landowners made most of the named gifts, and the bishop of Oslo was to stay two nights at Røyken during diocesan visits.
Reformation, ownership and rebuilding
After the Reformation in 1537, which replaced Roman Catholic church governance in Norway with Lutheran governance, the church became state property. The state sold it in 1723 to Schøyendal, who soon transferred it to solicitor Søren Løchstør for 110 riksdaler, a historical Scandinavian currency. After Løchstør died in 1743, his estate transferred the church to the widow of Colonel Brockenhuus to settle a debt. She sold it in 1752 to Løchstør’s son, Niels Sørensen, who sold it in 1774 to farmer Ole Andersen Kjekstad. Kjekstad’s son Anders Olsen transferred it to his son-in-law Grauer in 1835; Grauer soon sold it to sheriff Wilhelm Gabrielsen. The municipality acquired the church in 1849.
Parish priest Peder Kieldbech built a wooden sacristy, a room for church vessels and vestments, against the choir’s north wall in 1688, with a family burial chamber below. The timber structure deteriorated, and a masonry sacristy and burial chamber replaced it in 1703. Lightning destroyed the spire on 23 April 1783; repairs followed soon afterward. In 1822 the spire, outer roof, internal beams and ceiling were rebuilt. An extensive renovation in 1859 changed the church’s medieval openings and added a porch and sacristy. An interior renovation in 1891–93 was later regarded as unsuccessful.
The sacristy built in 1703 was replaced in 1859, and its successor was demolished and rebuilt in 1937. Major restoration work took place in 1936–39, followed by further restoration in 1940. These campaigns brought medieval wall paintings to light and returned furnishings, as far as possible, to earlier colors.
Remains
Exterior and plan
Setting, layout and masonry
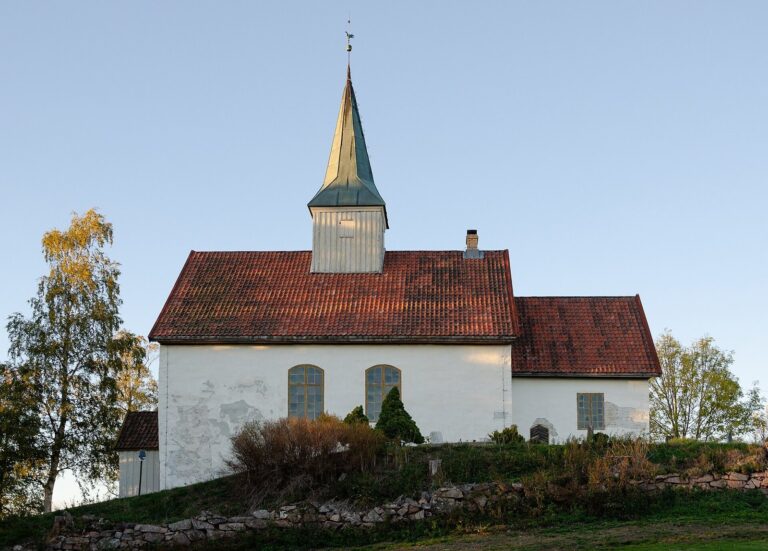
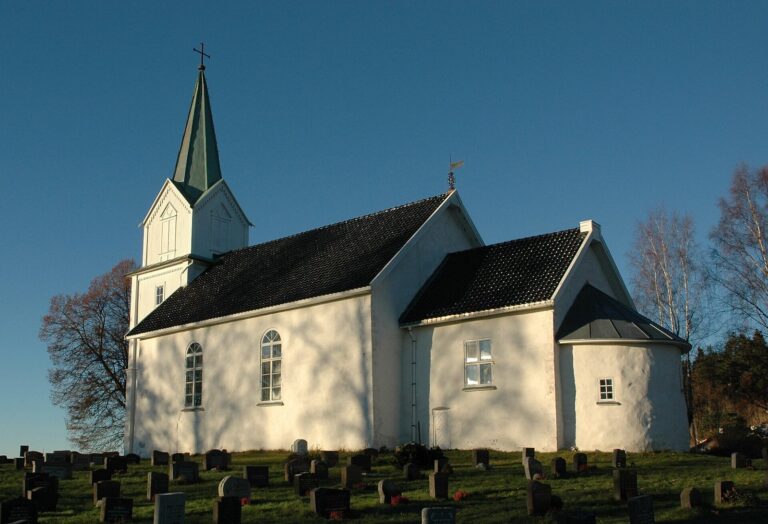
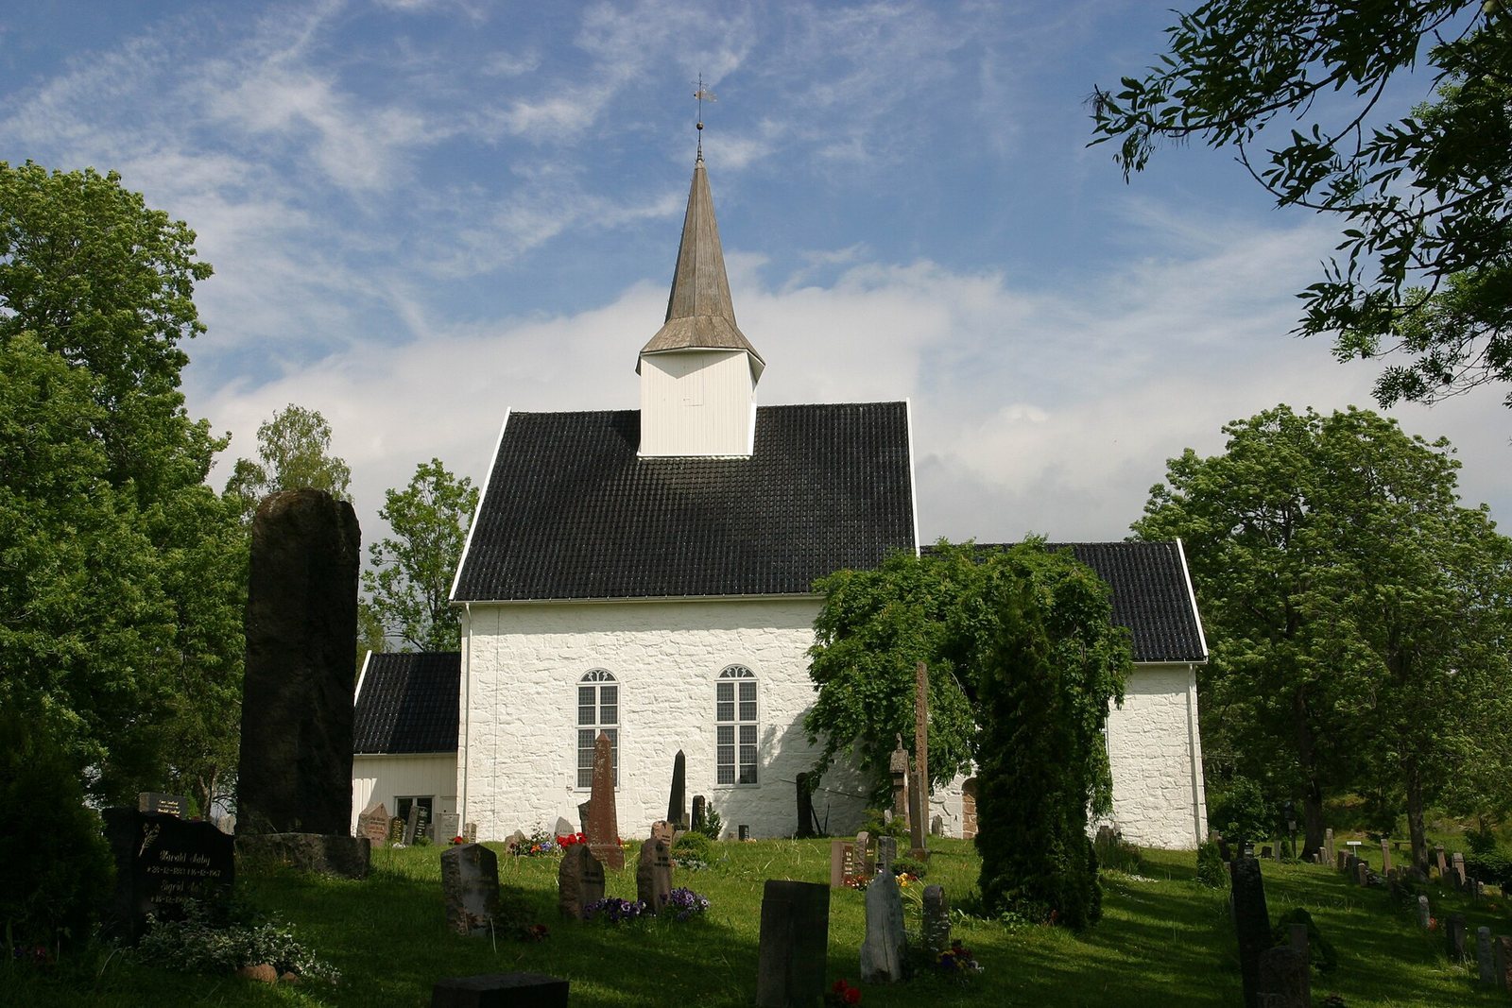
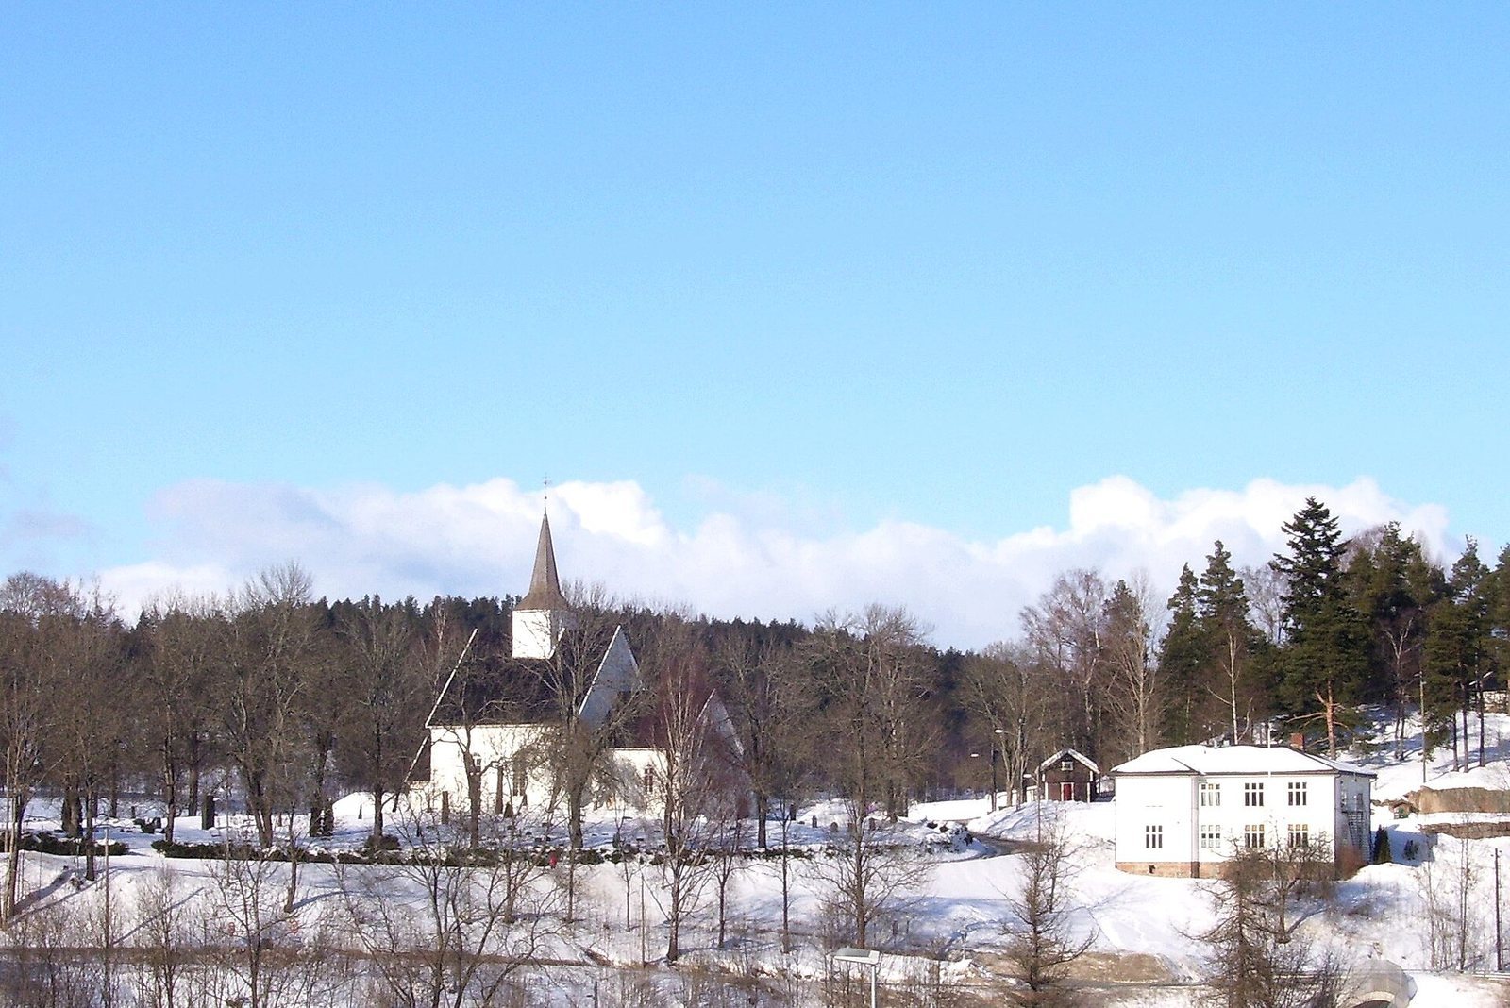
The church is a simple stone long church, with a rectangular nave, the main worship area, measuring 14.2 by 12.2 metres externally, and a choir, the altar end, measuring 9 by 7.8 metres. The choir terminates in a straight east wall. The nave walls are up to two metres thick and those around the choir up to 1.5 metres. Local red granite forms the walls, with dressed granite at the corners and around openings. The church stands on Solberg farm, formerly a rectory, on an exposed hill about 136 metres above sea level and north of the Skithegga River. An old route between Gullaug in Lier and Slemmestad by the Oslofjord passes beside it. The churchyard lies next to the building, with a rectory to its southwest and a mortuary built in 1973 to its northwest.
Openings and attached structures
The choir’s south entrance has a rounded arch, and the choir’s east window retains its medieval form. The 1859 renovation altered the medieval doorways and windows. A porch occupies the west end, while the sacristy is attached to the choir’s north side. The spire, outer roof, interior beams and ceiling were rebuilt in 1822. The choir’s unusual length has prompted suggestions that it was extended in the late thirteenth or fourteenth century, although its masonry does not indicate such an enlargement.
Interior decoration and furnishings
Painted walls and choir arch
Restoration work in 1939 revealed two medieval consecration crosses, marks associated with the church’s consecration, on the north and south walls of the choir. It also brought to light zigzag and checkerboard patterns in a later-blocked altar niche on the south side of the arch between nave and choir. Remains of a medieval choir screen were observed in the same work. It may have included an elevated gallery, and the cross mentioned in the medieval land register may have been a large crucifix suspended above it. Monograms for King Christian V and Queen Charlotte Amalie were painted on opposite sides of the arch after it was enlarged in 1693; those of King Frederick IV and Queen Anna Sophie were added in 1726.
Baptismal font and altar
The church’s oldest surviving furnishing is its medieval baptismal font, a basin used in baptisms, carved from soapstone. It has restrained decoration and a visible mason’s mark. The granite altar may also date from the Middle Ages. A new stone slab was placed on it during restoration in the 1930s.
Altarpiece
The carved altarpiece, decorated with acanthus, a stylized leaf motif, dates to the early 1690s and is probably the work of Norwegian woodcarver Stillef Auke. An inscription states that it was painted in 1692 at the expense of parish priest Peder Kieldbech. Its scenes show the Last Supper, the suffering and Crucifixion of Christ, and the Resurrection. The painting was covered by later repainting in 1733, 1859 and 1880, and restoration was attempted in 1936.
Pulpit, gallery and organ
The carved wooden pulpit dates from the mid-seventeenth century. It was painted in 1695, repainted in the eighteenth century and in 1859, then restored in 1936. An interior gallery along the north and west walls was built in 1859, replacing an earlier gallery first mentioned in 1675. The church received its first organ in 1861; that instrument is now at Nærsnes Church. A second was installed in 1930 and later replaced by an organ credited to Eystein Gangfløt.
Burial chamber
A painting of an angel holding a wreath decorates the stairway down to the burial chamber. One leaf from the chamber’s original double door is preserved at Drammen Museum. Its painted scene shows Death as a skeleton trying to extinguish a candle, while an old man holding an hourglass attempts to keep it alight. The candle represents the man’s life.
Other furnishings and objects
Two wooden Renaissance chairs with leather upholstery survive, one dated 1672. One of the church’s two bells was cast in 1730, while the other is later. A communion cup and plate date from 1764, and a priest’s outer vestment from 1794. The church has seating for 240 people. Medieval objects formerly kept here include a baptismal basin, a lion-shaped aquamanile, a vessel for pouring water, and an incense burner; these are now held at Drammen Museum and the Museum of Cultural History in Oslo. A reliquary, a container for relics, and an image of the Virgin Mary were described in the church in an 1810 note.