Saint Maire Castle: Lausanne’s Episcopal Fortress and Government Seat
Site at a Glance
- Rating
- 4.3
- Popularity
- Low
- Country
- Switzerland
- Primary era
- Medieval
- External website
- Open
- Eras represented
- Medieval, Early Modern, Modern
- Civilizations
- Holy Roman Empire
- Site type
- Military
- Remains
- Castle
On this page18 sections
History
Saint Maire Castle is a medieval fortified residence in Lausanne, Switzerland, built by the bishops of Lausanne between 1397 and the early fifteenth century. Standing beside the northern end of the Cité hill, it replaced an episcopal palace that had become too cramped and insecure, and it remained the bishops’ principal fortified residence until the conquest of the Pays de Vaud in 1536.
Episcopal foundation and construction
Since the ninth century, the bishops of Lausanne had lived in a palace beside the cathedral. By the late fourteenth century, however, that building no longer provided enough space or security. On 5 May 1396, Bishop Guillaume de Menthonay received papal permission to move the Saint-Maire convent and establish a fortified episcopal residence on its site, against the outer rampart of the upper fortified area of Lausanne’s Cité hill, known as the Cité-Dessus.
Work began in 1397 under Guillaume de Menthonay. After his death in 1406, his successor Guillaume de Challant continued the project. The castle was still being built in 1426, and construction continued until Challant died in 1431. Its design provided the bishops with a substantial residence that also commanded the northern approach through the Mont and overlooked the southern part of Lausanne.
The name Saint Maire commemorates Marius of Avenches, also called Saint Maire, a late-sixth-century Christian bishop traditionally associated with transferring the episcopal see from Avenches to Lausanne around 581. The castle soon served not only as an episcopal home but also as a setting for important political and religious visitors. Emperor Sigismund stayed there in 1415 during the period of the Council of Constance, the church council held to address major divisions within Western Christianity. Pope Martin V was received at the castle in 1417 while travelling from Constance toward Italy.
Late medieval alterations and defence
The building was adapted and embellished during the later episcopal period. Between 1476 and 1491, Bishop Benoît de Montferrand improved the interiors, placing his coat of arms on a stained-glass window and on wall paintings attributed to Pierre Spicre, although that attribution remains disputed. From 1491 to 1517, Bishop Aymon de Montfalcon undertook further construction and interior work. His chamber was redecorated, and prisons were installed in the lower parts of the castle.
Saint Maire Castle also played a role in the political tensions of late medieval Lausanne. In 1482, the city’s citizens rose against the episcopal authority but failed to seize the castle. Its fortified form allowed it to remain a secure episcopal stronghold even as the bishop’s relationship with the city became increasingly difficult.
Bernese rule and secular administration
In March 1536, Bern conquered the Pays de Vaud under Hans Franz Nägeli. The last bishop, Sébastien de Montfalcon, fled, the bishopric was secularized, and Saint Maire Castle became the residence of a Bernese bailiff. A bailiff was the territorial governor and judicial-administrative official appointed under Bernese rule. The castle also served as an armory, a facility for storing weapons and military equipment.
Its defensive character was modified during this period because a military assault was regarded as unlikely. The battlements were filled, and the roof was extended to the walls, giving the upper part greater protection from cold and weather. Between 1572 and 1575, Bern completed the defences of the Cité hill by building Saint-Maire Gate to the east of the castle.
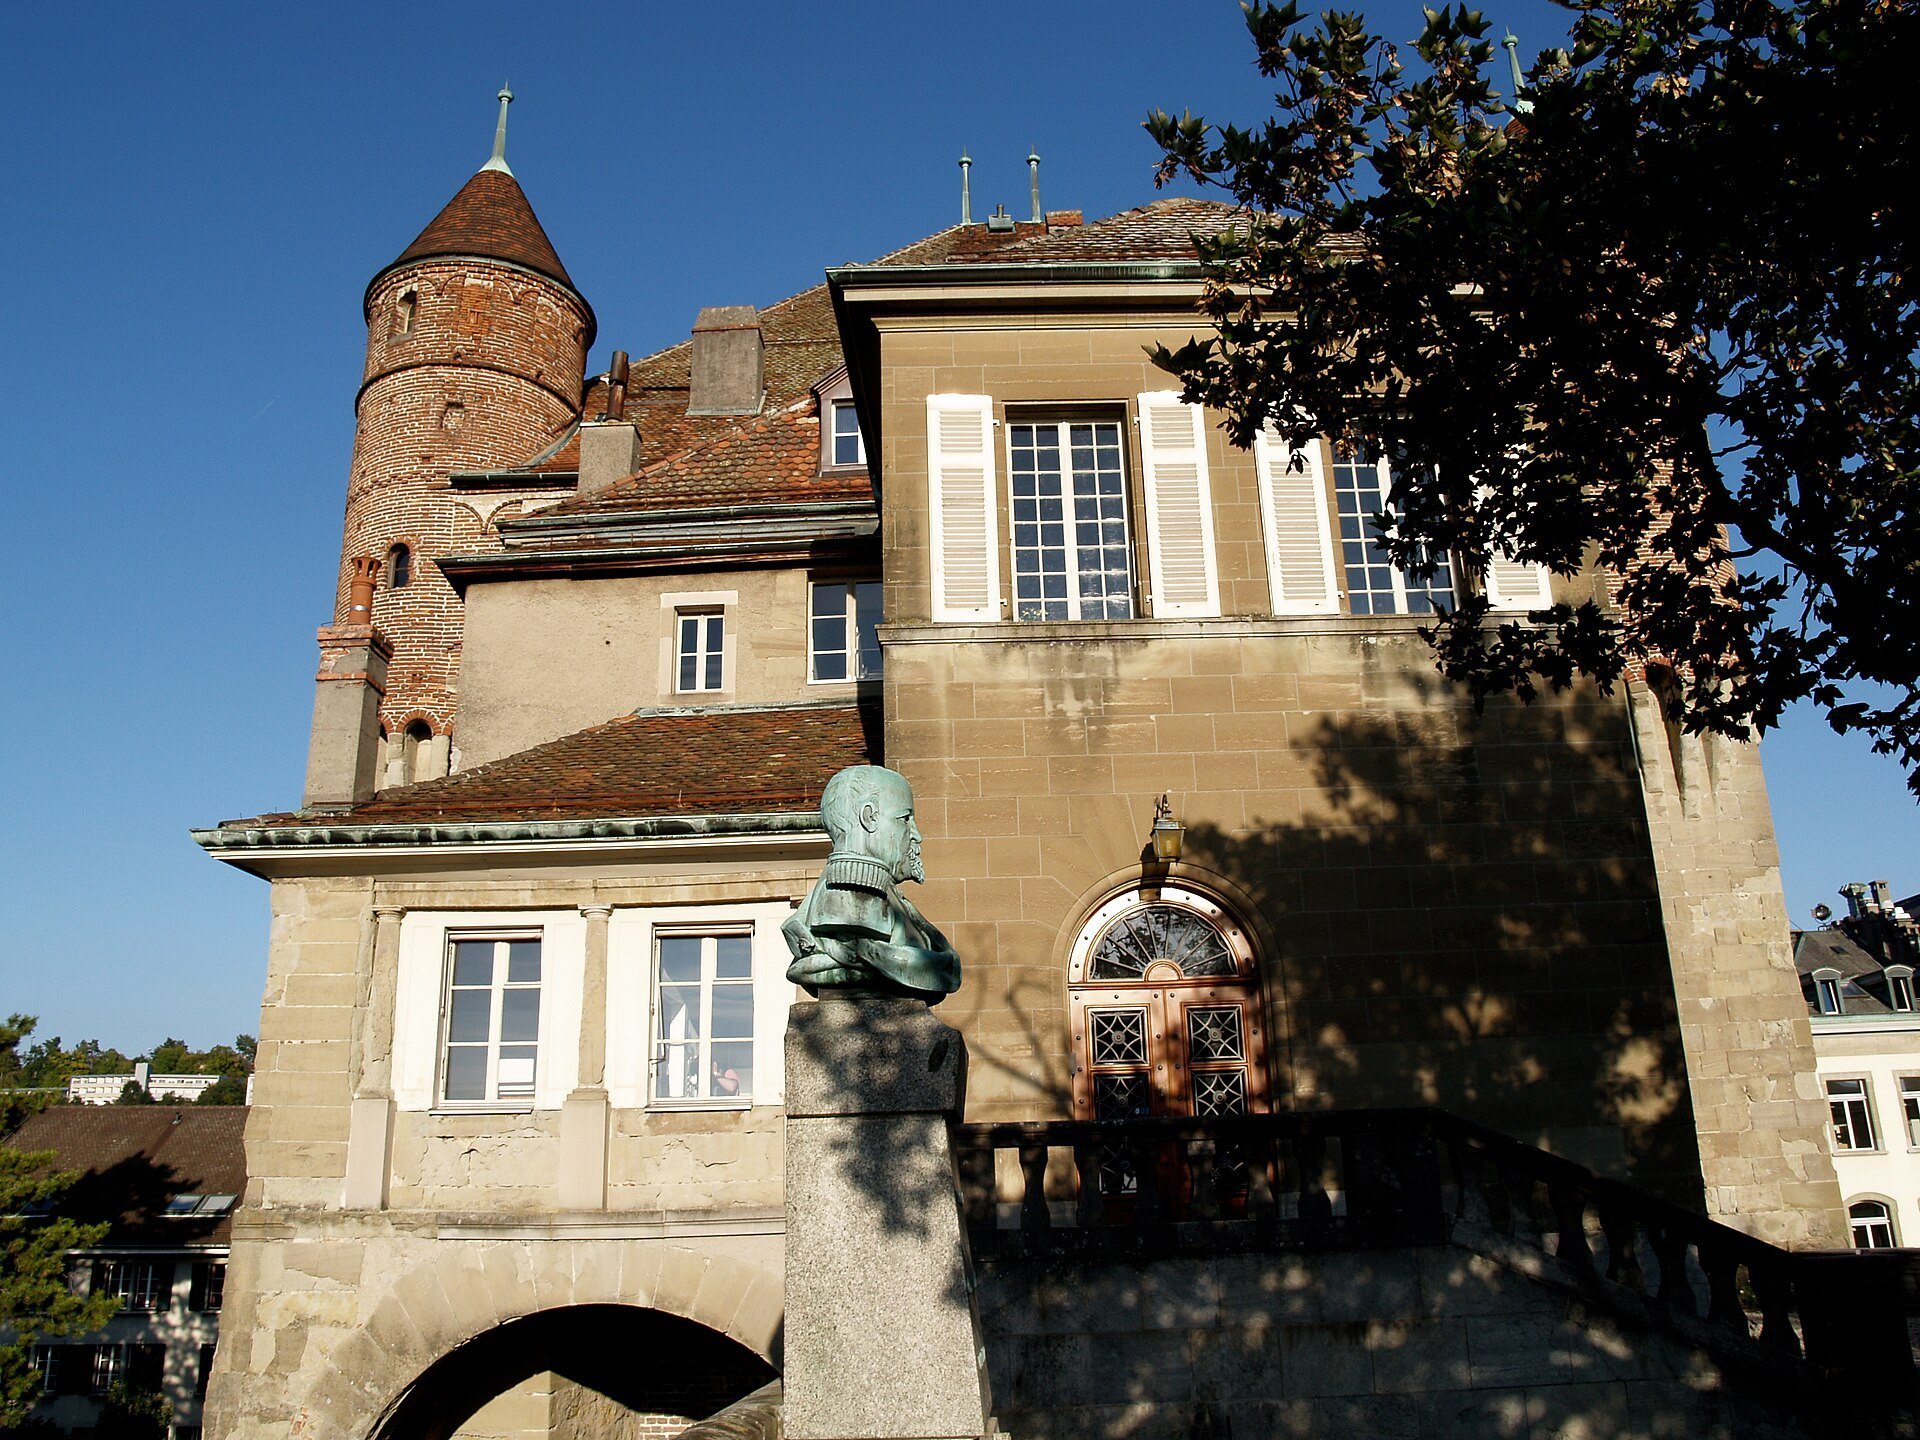
The entrance arrangements changed again near the end of the eighteenth century. Around 1789, the bailiff added a two-storey building on the western side, north of the drawbridge. A vestibule and stairwell were added there late in the century, and the drawbridge was eliminated. The last Bernese bailiff, Louis von Büren, left the castle in 1798.
Seat of the Canton of Vaud
When the Canton of Vaud was created in 1803, Saint Maire Castle became a cantonal government building. From 1811, the Small Council, the predecessor of the present Council of State, used it as its seat. The Council of State is the executive government of the Canton of Vaud, while the State Chancellery serves as its central administrative office. This governmental function has continued into the present.
Alterations in 1814 and 1815 were first entrusted to Alexandre Perregaux and then to his son Henri. The main addition was a concierge’s lodge. During the nineteenth century, a terrace buried one corner of the castle, and Saint-Maire Gate was demolished to widen the road leading to the castle square. From 1841 to 1844, the courtyard was reorganized into an upper section, now the esplanade, and a lower section. The upper level received a balustrade and stairway, while lowering the other section exposed the foot of the keep, the castle’s main fortified stronghold. Woodsheds formerly located at the foot of the south wall were moved into the cellars.
Between 1844 and 1846, the bishop’s chamber was restored, probably under Louis Wenger, and converted into the Council of State’s audience chamber. It received additional furnishings suited to its new governmental role.
Historic preservation and modern restoration
Major changes took place between 1890 and 1900. The approaches, gardens, annexes, Saint-Maire Gate, and concierge’s lodge were removed, and the square was lowered by several metres to improve circulation. In 1898, Eugène Jost directed a general refacing of the façades. Openings were enlarged or created, particularly on the south and east sides. A monument by Maurice Reymond to Major Abraham Davel was placed against the south façade, and the wooden-and-iron door on Rue de la Barre was built in 1899.
The roof framework was repaired by 1900 to remove pressures that threatened the stability of the brick upper storey, and the Rue de la Barre door was strengthened. Restoration work from this period was deliberately marked with the initials RL, RF, or RFS, distinguishing free restoration from work intended as a facsimile.
In 1908, the cellar woodshed was replaced by a fire-protected room with a concrete screed. After archives were removed from the attics, the room housed the archives of the Council of State and the Department of Justice and Police. The vestibule façade was repaired as well. Restoration between 1911 and 1915 revealed sixteenth-century paintings and the positions of the original doors in the ground-floor corridor. The bishop’s chamber was refreshed and fitted with an eight-branch chandelier. The first-floor corridor was restored between 1915 and 1924 to its presumed sixteenth-century appearance, and the reading room received decoration in a sixteenth-century style.
The upper storey was completely transformed between 1918 and 1922. In 1931 and 1932, the stones of the vestibule façade were replaced and the stairwell renovated. A porch proposed in 1951 was not built. Renovation of the conference room in 1952 revealed paintings from the former oratory. The castle has been protected as a historic monument since 25 May 1920 and is listed as a Swiss cultural property of national significance.
A major renovation from 2015 to 2018 restored the exterior envelope, improved energy insulation, installed an elevator, and created meeting rooms. The renovated building was inaugurated on 14 April 2018. It continues to house the Council of State, the State Chancellery, and staff of the cantonal Department of Institutions and Security.
Remains
Fortified block and upper defences
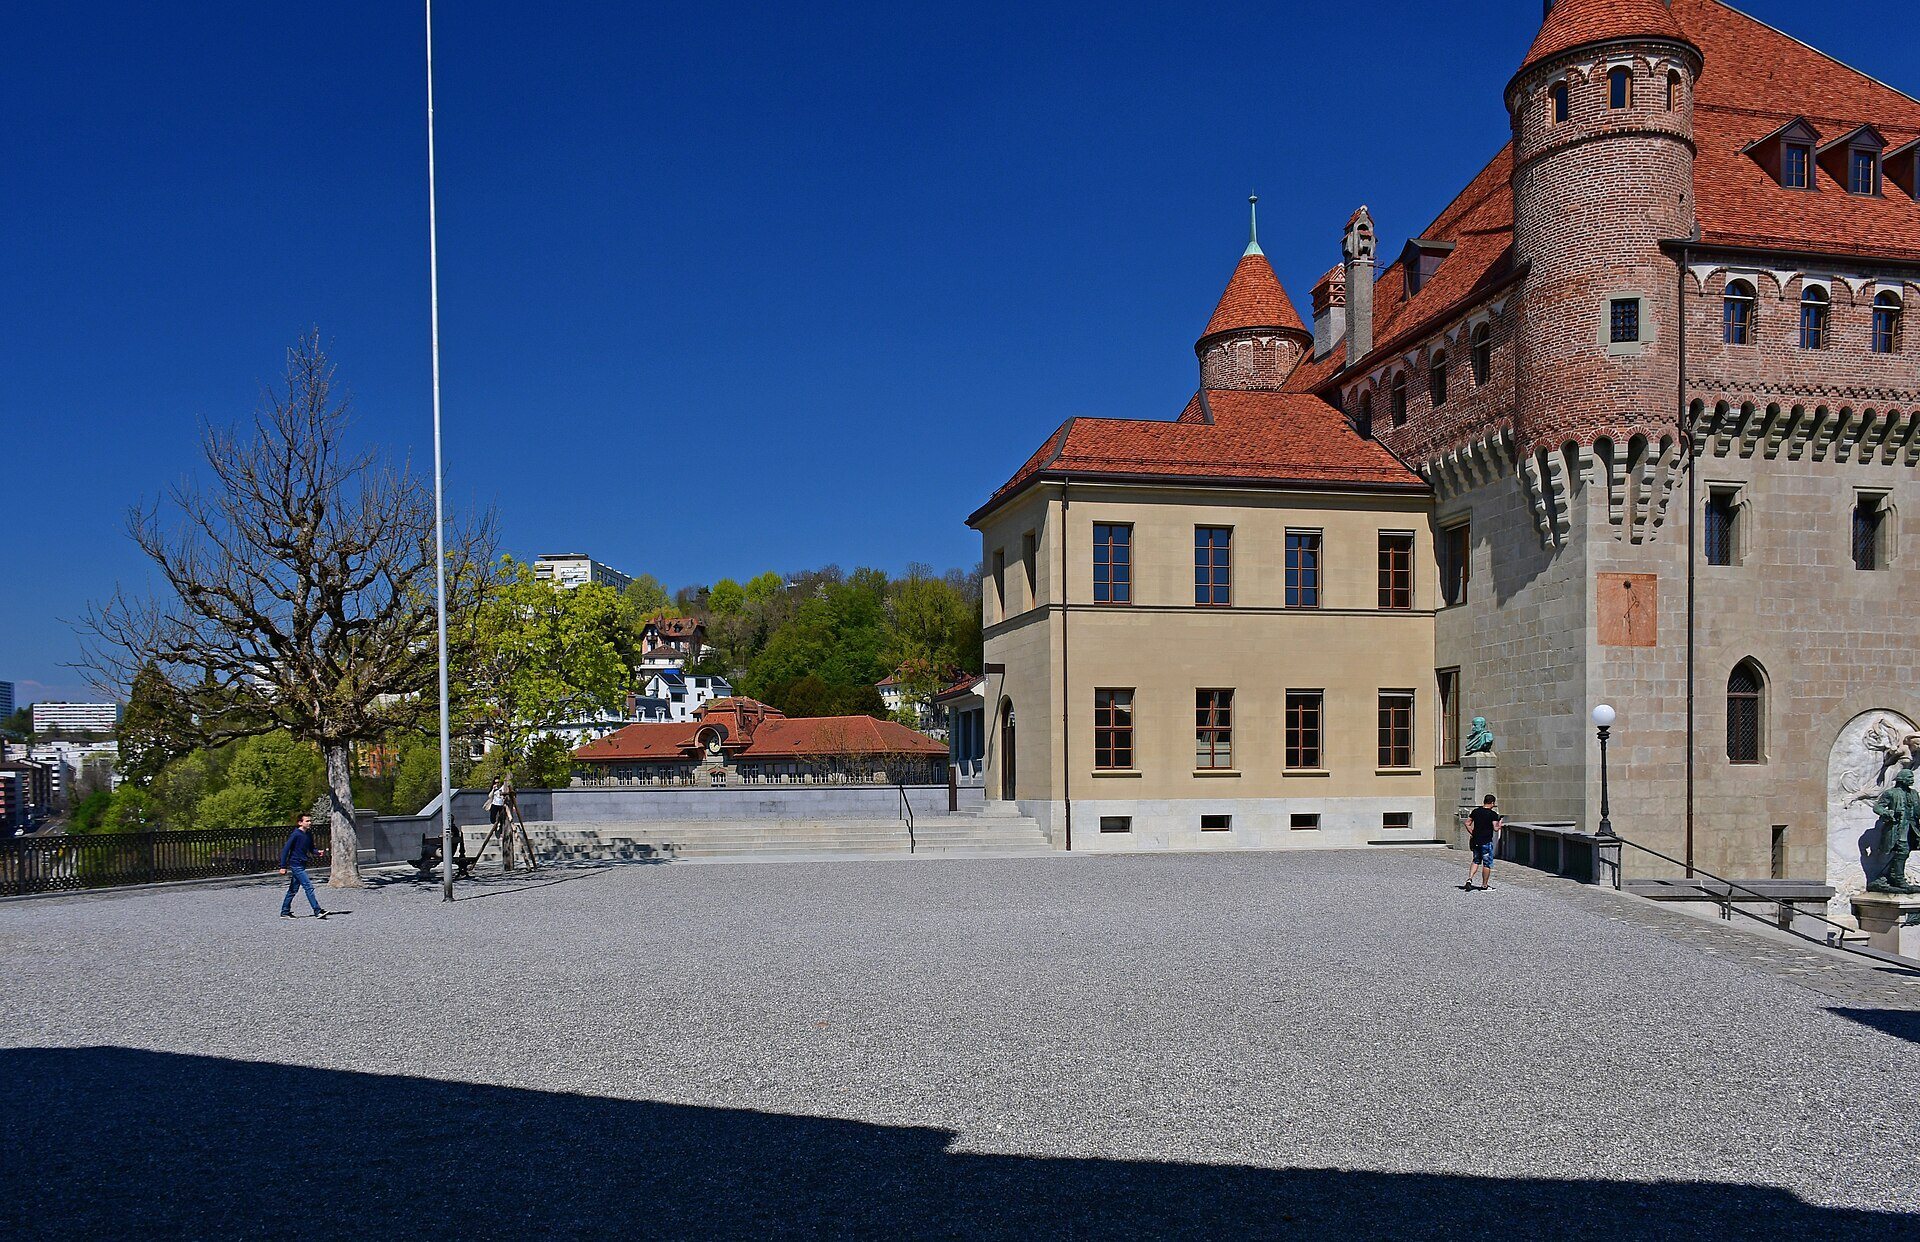
Saint Maire Castle occupies the northern end of Lausanne’s Cité hill, where it was built against the outer rampart of the Cité-Dessus. Its position controlled the northern access route through the Mont and gave the building a commanding defensive role within the medieval settlement.
Square residential stronghold
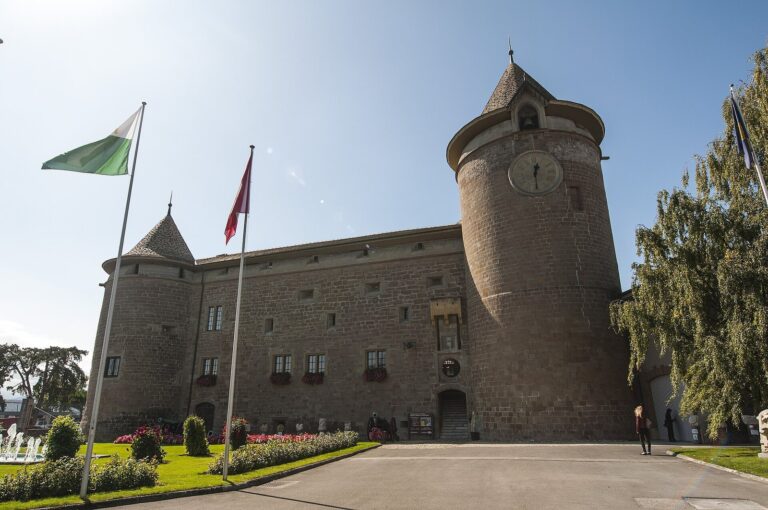
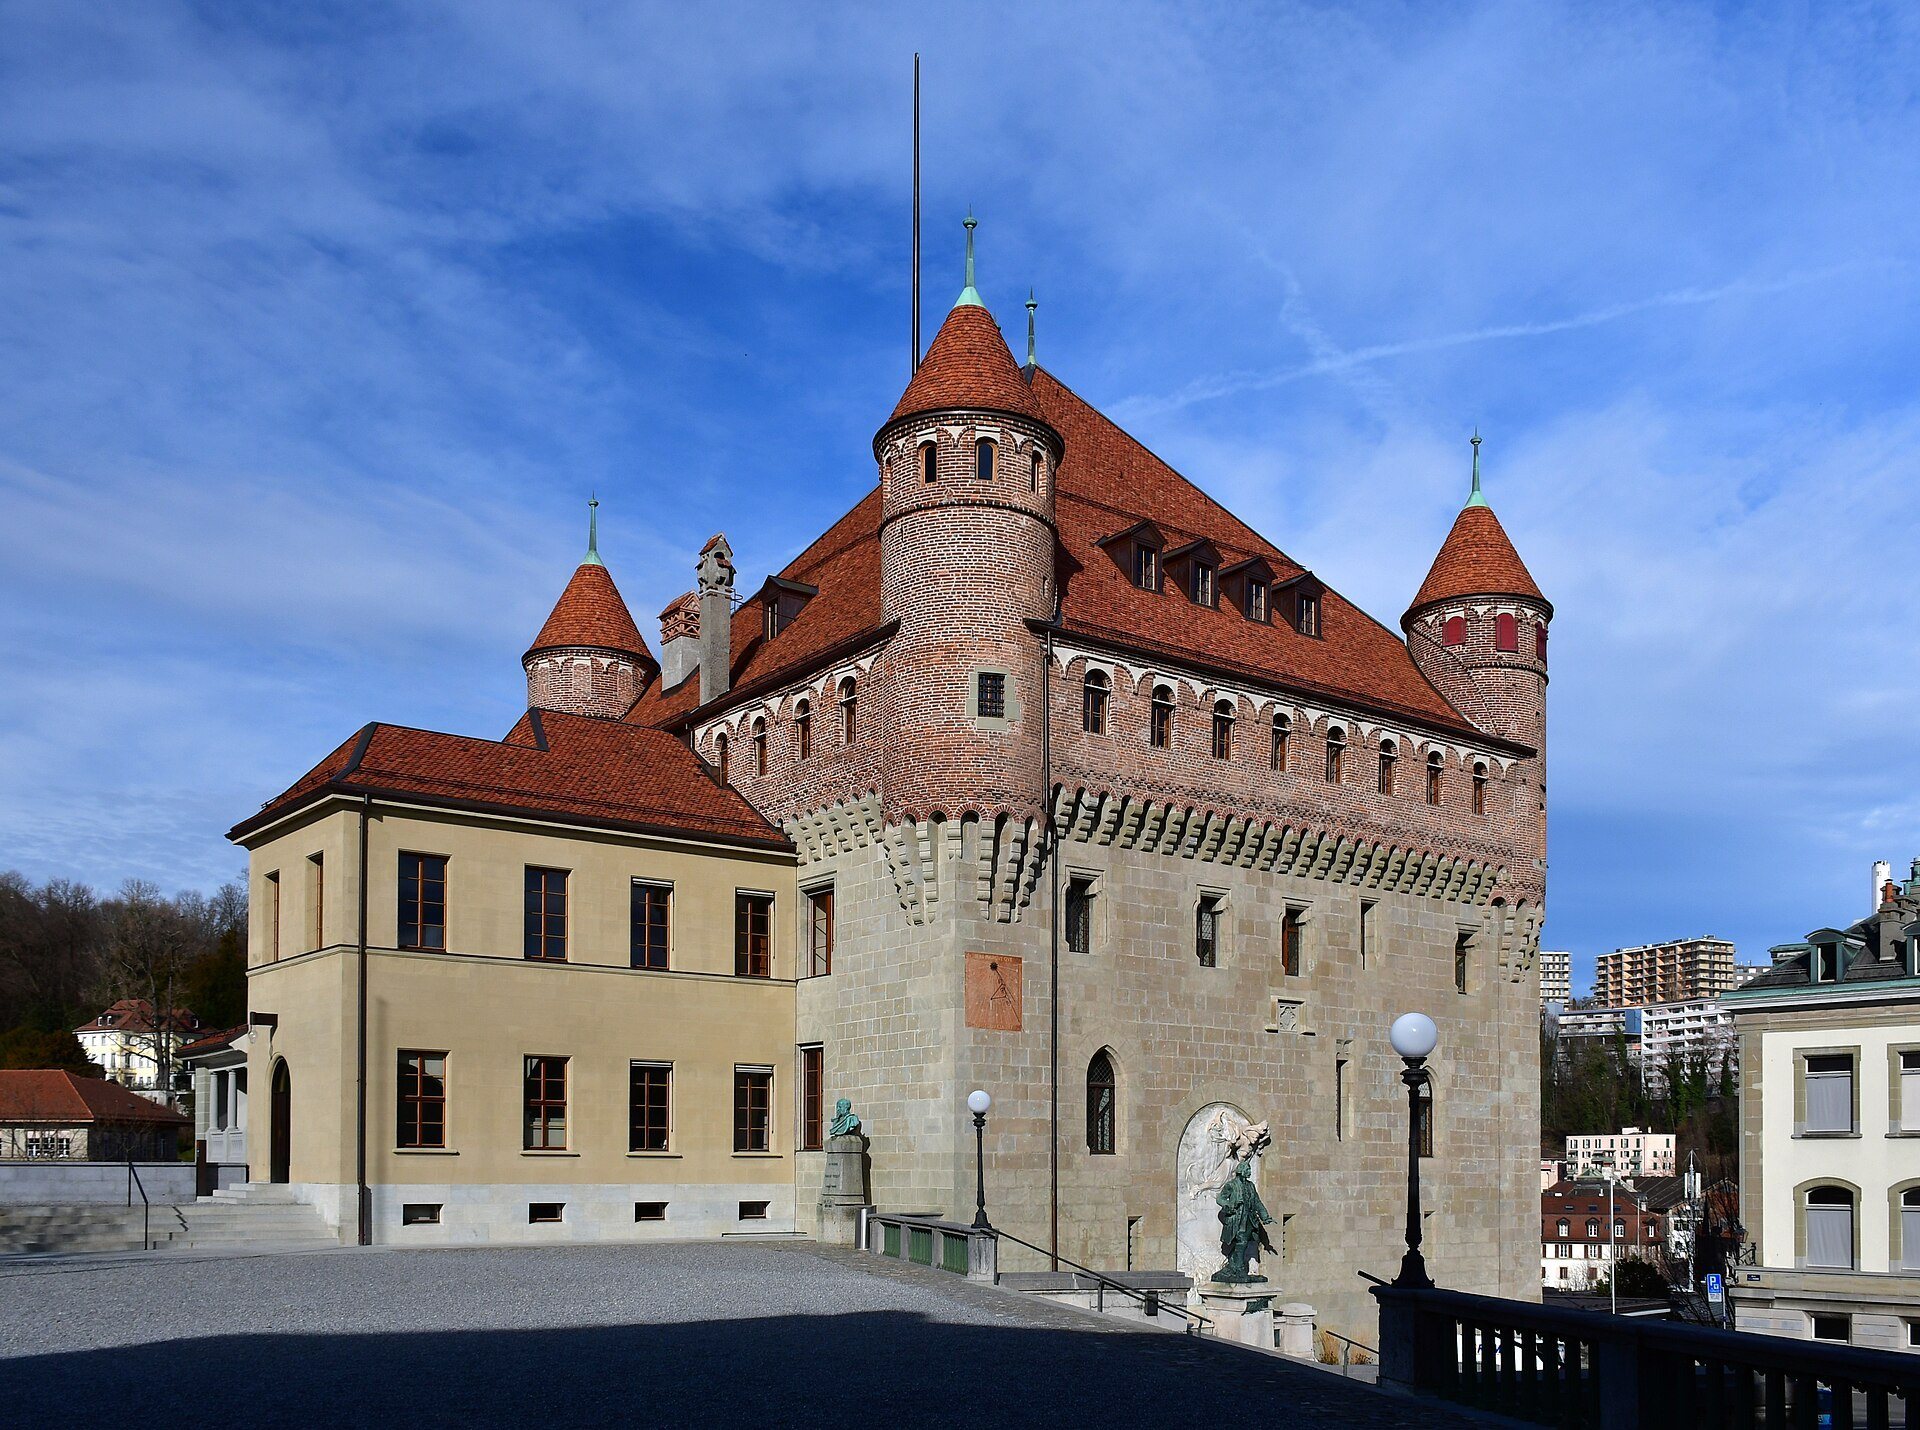
The castle is a massive square-plan block measuring approximately 25 by 23 metres. On the south side it rises about 25 metres, and its walls are uniformly 2.80 metres thick. The lower part is built from grey molasse, a relatively soft sandstone widely used around Lake Geneva, while the upper storey is constructed of red brick. The building is covered by a straight four-sided roof about 13.50 metres high, with a two-pointed ridge.
The design combines a square residential body without a separate donjon and round corner towers associated with the revival of royal French building forms. The extensive use of brick in the upper sections has also been linked to Lombard workmanship. The castle’s form has affinities with the castles of Vufflens and Blonay and with architectural traditions of the Aosta Valley in northwestern Italy.
Machicolations and battlements
The upper level has machicolations, projecting openings in a parapet through which defenders could observe or attack people below, together with small corner turrets shaped like pepper pots. The upper part originally carried Ghibelline merlons, the split or swallow-tailed raised sections of a battlement. Their surviving forms indicate that they incorporated loopholes behind which defenders could partly shelter.
The roof was probably lower or set back when the medieval battlements were in use. During the Bernese period, the openings were blocked and the roof was brought forward to the edge of the walls. These changes altered the external appearance and reduced the practical importance of the earlier defensive arrangements.
Entrances and courtyard
Drawbridge and western vestibule
The castle was originally separated from the Cité-Dessus by one or more enclosing walls and by a dry moat on the west. A drawbridge led to the principal entrance. It was later filled in and eliminated when the late-eighteenth-century vestibule and stairwell were built on the western side. The annex added around 1789 now provides the entrance through the vestibule.
Saint-Maire Gate and Davel monument
Saint-Maire Gate stood to the northeast or east of the castle and formed part of the later Bernese defences of the Cité hill. It was demolished during the nineteenth-century changes to the approaches. A monument by Maurice Reymond dedicated to Major Abraham Davel now stands against the south façade. Davel spent his final night near the former gate in April 1723 before being beheaded at the execution ground of Vidy.
Esplanade and lower court
The courtyard retains the nineteenth-century arrangement created between 1841 and 1844. An upper section, now the esplanade, is defined by a balustrade and stairway, while a lowered lower court exposes the foot of the keep. The woodsheds that once stood in the south court were moved into the cellars, where their former location became part of the building’s later internal organization.
Interior rooms and painted decoration
Bishop’s chamber
The former bishop’s chamber preserves the motto and arms of Aymon de Montfalcon, which were still visible in 2011. The room was restored between 1844 and 1846 before being converted into the Council of State’s audience chamber. Later work refreshed its appearance and added an eight-branch chandelier.
Corridors and former oratory
Sixteenth-century paintings were revealed during restoration between 1911 and 1915 in the ground-floor corridor, along with the positions of the original doors. The first-floor corridor was restored between 1915 and 1924 to its presumed sixteenth-century appearance. Paintings from the former oratory came to light during the 1952 renovation of the conference room.
Wall paintings connected with the late-fifteenth-century improvements of Benoît de Montferrand are attributed to Pierre Spicre, though the attribution remains disputed. Together with the surviving marks in the bishop’s chamber and the revealed corridor paintings, these elements preserve evidence of the castle’s episcopal interiors beneath later administrative adaptations.
Present governmental arrangement
The preserved building remains in governmental use. The great attic contains a multipurpose meeting room, while the former wall-walk on the second floor accommodates State Chancellery offices and secretariats. The first floor contains the Council of State chamber and senior Chancellery offices. Reception, a waiting room, and offices of the institutional and security department occupy the ground floor. The cellar level contains a multipurpose press room and cafeteria.