Castle of Tours: A Royal Fortress and Historic Military Site in France


Site at a Glance
- Rating
- 4
- Popularity
- Medium
- Country
- France
- Primary era
- Medieval
- External website
- Open
- Eras represented
- Classical, Medieval, Early Modern, Modern
- Civilizations
- French, Roman
- Site type
- Military
- Remains
- Castle
On this page19 sections
History
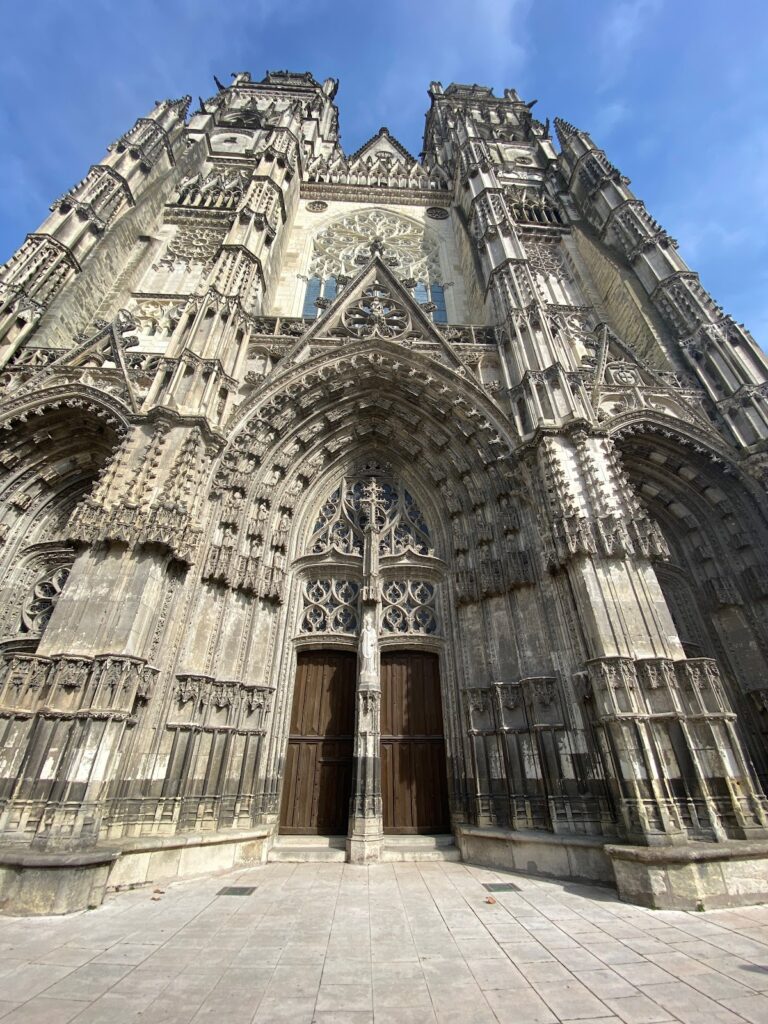
The Castle of Tours is a medieval fortress and historic military complex in Tours, France, beside the Loire and near Saint-Gatien Cathedral. It occupies the oldest quarter of the city, within the ancient urban area from which Tours developed. The site became an Angevin comital castle in the eleventh century and was transformed into a royal fortress during the thirteenth century, later serving as a royal residence, prison, arsenal, barracks, and cultural center.
Roman and Early Medieval Occupation
Before the medieval castle, the site contained Roman public baths used until the fourth century, when Tours was known as Caesarodunum during the Late Roman Empire, the later imperial period especially associated here with the third and fourth centuries. The baths stood within the northern and western angle of the fortified Roman city. From at least the fifth century, the location continued to be occupied by an aristocratic elite, although the identity of this group is not known.
A tradition places a ninth-century residence of the counts of Blois farther east at Tour Hugon. A text from 919 refers to a building associated with those counts, but the evidence does not establish whether it stood on the site of the present castle. The location nevertheless retained importance because it lay within the former Roman fortifications and beside the outlet of Tours’ only bridge over the Loire.
The Angevin Comital Castle
Geoffroy Martel, count of Anjou, probably built the first stone comital castle after defeating the house of Blois at the Battle of Nouy in 1044. Construction probably took place between 1044 and 1060. Geoffroy’s victory brought Touraine under Angevin control, and the castle expressed this new authority in Tours. The counts generally lived at Angers and governed locally through a provost, although Fulk the Retchin, Geoffroy’s Angevin successor, preferred Tours to Angers late in his life.
The castle occupied a strategic position on the route from Paris toward southwestern France. It controlled the bridge outlet, as well as northern and western approaches to the fortified district. Medieval Tours developed around two principal centers: the western settlement of Châteauneuf, focused on the Basilica of Saint Martin and its pilgrimage, and the eastern comital castle beside the Loire.
Twelfth-century expansion added buildings beside the square tower and probably included a chapel. The dates of these additions remain uncertain. Tradition attributes work around 1160 to Henry II Plantagenet, the English king who ruled extensive territories in France, but that attribution is unsupported. The castle was damaged during the late-twelfth-century conflicts between Philip Augustus, also known as Philip II of France, and Richard the Lionheart, the English king Richard I. The nearby early Romanesque cathedral was destroyed during the same struggles.
Royal Fortress and Residence
Philip Augustus conquered Tours and annexed Touraine to the French royal domain in 1204. The settlement was regularized by the Treaty of 1259. During the first half of the thirteenth century, or possibly toward its end, a royal successor restored and enlarged the castle. The work is more probably associated with Saint Louis, Louis IX, during the regency of his mother Blanche of Castile than with Philip III, Louis IX’s son.
The enlargement enclosed the earlier buildings within a roughly 2,000-square-metre quadrangular fortress. Its position served both military and political purposes, resisting English power and asserting royal authority near the influential ecclesiastical center of Saint Martin. The castle was substantially remodeled again in the fifteenth century, perhaps under an apanage duke of Touraine but more probably on the initiative of Queen Marie of Anjou. It became a royal residence used mainly as a stopping place, although Marie and the young dauphin lived there for a time.
Marie of Anjou is traditionally credited with commissioning a more comfortable, independent three-storey residence inside the lower bailey. Known as the King’s New House, it later became the Governors’ Lodge. The castle also hosted political activity, royal guests, and prisoners of state. Geoffroy the Bearded was imprisoned there by his brother Fulk the Retchin in 1067 until Pope Alexander II intervened. In 1392, Charles VI concluded a treaty there with John IV, duke of Brittany.
Joan of Arc is said to have stayed in Tours before and after the relief of Orléans in 1429, although her specific connection with the castle remains uncertain. On 24 June 1436, eleven-year-old Margaret of Scotland married the thirteen-year-old Louis, son of Charles VII and Marie of Anjou, in the castle chapel. Louis later became Louis XI. The ceremony was conducted by Renaud de Chartres, archbishop of Reims. Charles VII had earlier celebrated his betrothal to Marie of Anjou at the castle, while their agreement was sealed at the Louvre on 18 December 1413.
In early 1453, the merchant and royal financier Jacques Cœur was temporarily imprisoned at the castle before his condemnation. Cardinal La Balue, one of Louis XI’s principal advisers, was imprisoned there after his arrest in 1468. Louis XI established his government at Tours from October 1461, but transferred his court permanently to Plessis-les-Tours in 1470. Charles VII and Louis XI were the last kings to visit the castle regularly without making it their permanent residence.
Wars of Religion and the Escape of the Duke of Guise
The royal chapel was associated with Jean Ockeghem, a fifteenth-century composer and singer who served as master of the king’s chapel. During the Wars of Religion, the sixteenth-century conflicts between Catholics and Protestants in France, Huguenots captured Tours and occupied the castle for about one hundred days in 1562. In 1579, Francis of Alençon, duke of Touraine and brother of Henry III, appointed a Huguenot as governor of the castle.
The castle’s most celebrated episode involved Charles, the young duke of Guise, a future leader of the Catholic League, the militant Catholic political alliance. Imprisoned in the master tower for less than three years under the guard of thirty archers, the fifteen-year-old duke escaped on 15 August 1591 after attending Mass in the chapel. He descended from a window near roof level by a rope, fell about 4.5 metres when his servants released it, and fled through the suburbs toward La Riche. He then crossed the Cher and continued to Bourges and Paris, where he became a leader of the Catholic League. Baron de La Châtre, then lieutenant-general of the government of Touraine, may have helped facilitate the escape. The tower and the later barracks retained the duke’s name.
Decline, Dismantling, and Military Use
By the seventeenth century, the castle was severely dilapidated. It had served as a prison from the middle of the fifteenth century and as an arsenal during the sixteenth and seventeenth centuries. The Guise Tower was temporarily used as a powder magazine and repaired in 1628 and 1647. Between 1768 and 1782, the complex also functioned as a mendicity depot while continuing to serve as a prison.
Late-eighteenth-century urban works, the castle’s inability to withstand artillery, its poor condition, and the loss of its political and defensive importance led to its dismantling. From about 1780, masonry was reused, notably in the construction of the Loire quays and military barracks. A new stone bridge, begun in 1765, further reduced the strategic value of the old Eudes Bridge, which had been nearly unusable since 1755.
The army occupied the site from the French Revolution and expanded its use during the Napoleonic period. Tours became a military region under Napoleon III, and successive units used the complex for accommodation. The city acquired the site in 1815 for its first large barracks. More barracks and stable buildings were erected from 1816 and between 1824 and 1832, followed by an artesian well in 1833.
The military complex was known as Guise Barracks until 1887, when it was officially renamed General Meusnier Barracks. From 1826 it served successively as cavalry barracks, including for the 3rd Regiment of Honour Guards and the 9th Chasseurs Regiment, and as infantry barracks from 1845. The 32nd Infantry Regiment used it until 1934. Military use continued until the 1960s, and the site returned to the city of Tours in 1968.
During the German occupation of France in the Second World War, the castle again served as a prison. After the war, temporary structures in the former barracks courtyard were partly used by the Paul-Louis Courier secondary school until the early 1960s. Later, municipal road services and the National Employment Agency occupied parts of the complex.
Archaeological Rediscovery and Cultural Reuse
Restoration began in 1972 with assistance from the Compagnons du Devoir, French craft and apprenticeship associations. Archaeological excavations followed in five summer campaigns between 1974 and 1978. More than 500 British and French volunteers worked under archaeologist Henri Galinié, who later founded the National Centre for Urban Archaeology of Tours.
The excavations revealed Late Roman fortifications and public baths, aristocratic occupation between the fifth and eleventh centuries, and successive phases of the eleventh- and thirteenth-century castles. They also produced many objects, especially from the eleventh-century castle. Computer processing of the excavation data took place between 1998 and 2006, and the final report appeared in 2014.
The findings revised the dating of the stone comital castle to the eleventh century and the period of Geoffroy Martel. The oldest recovered coins carry his monogram. The evidence also demonstrated continuous elite occupation from at least the fifth century and indicated that the site retained a defensive or military potential because it stood within the Roman fortification. The proposed ninth-century residence of the counts of Blois remains unresolved.
Only part of the site was excavated, principally the western section of the former castle beneath the barracks courtyard. Destruction had removed deposits below the former occupation level, limiting the surviving evidence for the royal castle. From 1979, the exposed foundations remained open for about three decades before being covered with soil and grass in 2009 for protection.
The castle became a protected historic monument in stages. The principal surviving parts, including most of the Guise Tower, were classified on 20 August 1913. The remaining castle area and associated elements entered the supplementary inventory on 21 November 1973. Since its restoration and archaeological rediscovery, the complex has served cultural and heritage purposes. The former Historial of Touraine operated there from 1984 to 2005 in association with the Musée Grévin, and an aquarium remained at the site until the larger Aquarium of Touraine opened at Lussault-sur-Loire in 2000.
The complex now contains contemporary exhibitions, the History Workshop of Tours, archaeological libraries, and heritage services. The National Centre for Urban Archaeology was created at the Governors’ Lodge in 1984 and transferred to the Ministry of Culture in 2010, while its library remained there. The Archaeological Society of Touraine has maintained a study library at the lodge since 2012. This cultural reuse forms part of the heritage presentation of Tours, whose wider historic center has held City of Art and History status since 1988.
Remains
The surviving Castle of Tours combines medieval towers, later military buildings, and archaeological foundations within the former fortified precinct beside the navigable Loire. The eleventh-century comital castle reused the northern and western walls of the fourth-century Gallo-Roman castrum, a fortified urban enclosure. The ancient wall was about 4.5 metres thick, compared with approximately 2.6 metres for the new castle walls. The Roman enclosure included towers and gateways or posterns, including a Loire-side postern that continued in use through later castle phases.
Roman and Comital Foundations
Roman Baths and Fortifications
The excavated area contains two wings of Roman public baths, probably arranged around a palaestra, an exercise court. Nearby Late Roman ramparts were built from small stones laid with brick courses and pink mortar. The Loire-side postern was later narrowed, and a low-relief frieze known as the Tomb of Turnus was added to it. At the northwestern corner of the excavated area is the base of a tower about 10 metres in diameter that projected beyond the fortification. The thirteenth-century castle tower replaced an older fourth-century tower. Other ancient defensive points are represented by the altered Gallo-Roman tower beside the former bishop’s palace, now the Museum of Fine Arts, and the remains of the Petit Cupid Tower.
Eleventh-Century Residence
The excavated comital residence was arranged more as a place of residence than as a purpose-built defensive work. Its principal structure was a north-south quadrangular great hall about 28 metres long and 8 metres wide. A partly shared public and residential floor contained five windows, probably splayed and stepped openings fitted with glass. Kitchens and storage areas occupied the basement and ground floor.
A nearly blind square tower stood against the southeastern corner of the great hall. It measured about 6 by 6 metres internally and probably rose three or four storeys. The tower may have contained the counts of Anjou’s private chamber. A well stood at tower level, while the upper floors were probably reached by an external wooden stair or a similar structure. Projecting buttresses strengthened three corners of the tower and two points on the great hall’s eastern wall. Additional buildings and annexes probably extended beyond the excavated area, and the two nearby ancient towers, hollow at their upper levels, may also have been incorporated into the complex.
Royal Fortress and Towers
Thirteenth-Century Fortress
The thirteenth-century royal enlargement enclosed the earlier buildings within a roughly quadrangular fortress covering about 2,000 square metres. Its massive walls ranged from approximately 1 to 3 metres thick. Four unequal round towers, a central surviving square tower, a large eastern courtyard, and accommodation along the western side formed the principal arrangement.
The Loire bordered the castle directly on one side, while a broad ditch surrounded the other three sides. The principal entrance faced east across a drawbridge and was protected by an outer court whose gate opened south toward the lower bailey. A separate southern approach led from the Grande Rue, the city’s main urban street, through a sculpted gateway. Palisades stood in the ditches and along the Loire foreshore, and the ditches reached about 7.2 to 9 metres in depth.
Guise Tower
The Guise Tower, the castle’s master tower, is chiefly built in ashlar, carefully cut stone, using several local limestones. It is principally thirteenth-century in date, with fifteenth-century machicolations, projecting defensive galleries with openings for vertical fire, and later restorations. The tower is approximately 25 metres high to the tops of the parapet merlons, has five levels, an external diameter of 11.5 metres, and an internal diameter of 5.8 metres. In the medieval period it rose above 30 metres.
Its original stone stair survives except between the fourth and fifth levels, where a wooden stair was rebuilt in 1978. The upper two levels, added in the fifteenth century, are hexagonal and have ceilings about 4 metres high. Square openings, formerly fitted with bars, light these floors. The walls narrow from about 2.8 metres at the base to 2 metres at the top. Engaged fireplaces with recessed hoods survive there and were restored in modern times.
The first three levels contain loopholes, some later adapted as gun loops for firearms, arranged in a staggered pattern. The first two levels are more than 6 metres high and have vaulted ceilings whose ribs rest on six carved corbels at each level. Restored fireplaces retain their supports and hearth backs. On the first level, the hood and wooden lintel were reconstructed in 1978.
The carved corbels show human heads, crowned women and men, foliage, an animal, and a horned figure. Their style reflects the more naturalistic treatment of human, animal, and plant forms in thirteenth-century sculpture. Proposed interpretations linking the figures with good and evil, Saint Martin and the donkey of his legend, Saint Louis, or Blanche of Castile remain tentative. The possible involvement of a Tours artistic center is likewise unproven.
Cachot Secret Tower
The Cachot Secret Tower, formerly the south tower, is a thirteenth-century ashlar structure probably shortened before the seventeenth century. It now rises about 22 metres in three levels, with an external diameter of 10 metres and an internal diameter of 4.2 metres. A stair built into the wall connects its floors. The circular rooms contain arrow slits that were later adapted, somewhat roughly, as gun loops. The first and second levels have vaulted ceilings supported by ribs resting on four plain corbels, while only the flues of the fireplaces survive.
A northern opening leads to the roof structure of the Mars Pavilion, showing that the pavilion was built after the tower’s roof structure. A well beneath the floor may have served as a dungeon. Its access and depth are concealed by an open metal grille. Restoration brought the feature to light, and it may represent the tower’s former ground floor, sealed by deposits that gradually raised the surrounding ground level. The two western round towers, once about 7.2 metres in external diameter and 3 metres internally and four levels high, have disappeared. The southwestern corner tower is entirely lost.
Later Buildings and Wider Precinct
Mars Pavilion
The Mars Pavilion is a four-level military building probably erected around 1781 on the site of the royal castle’s great courtyard and eastern enclosure. It connects the Guise and Cachot Secret towers and measures about 37 metres long, 13 metres wide, and 22 metres high to the ridge. Its western facade slightly overlaps the southeastern corner of the eleventh-century square tower.
The pavilion has a dressed-stone base, probably built partly with reused castle masonry, and rendered rubble-stone upper walls. Its four habitable levels contain a corridor on the east and large communicating rooms on the west. A mansard slate roof has broken slopes and a polygonal hipped end. Two internal staircases have wooden balustrades.
Governors’ Lodge
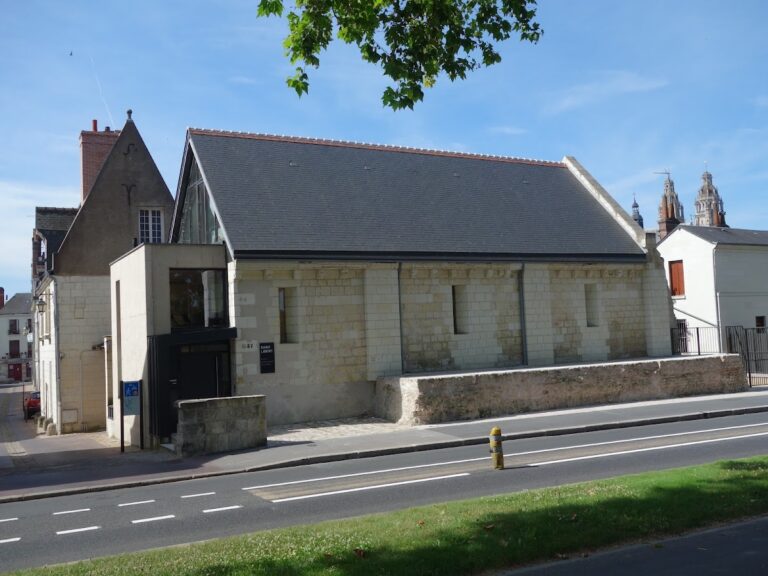
The Governors’ Lodge incorporates the fifteenth-century royal residence known as the King’s New House and a nineteenth-century extension. Opening the Rue des Maures in 1800 shortened the medieval section by one-third on its eastern side. A western extension in dressed stone was added in 1826. The southern facade was remodeled in barracks style, and further windows were inserted in the upper storey.
Facing the Loire, the lodge rests partly on the Gallo-Roman fortification. Three ground-level windows were opened through the ancient substructure for a guardroom. The building is about 50 metres long, 10 metres wide, and 18 metres high to the ridge, with three usable levels including the attic. Its old and new sections do not connect at upper level, and each has a nineteenth-century stair. The medieval section contains monumental fireplaces and an oak roof with a trapezoidal truss system made from thirty timbers. Buildings that once connected the lodge to the castle during the barracks period have been demolished.
Archaeological Ground and Present Complex
The former castle precinct covered slightly less than 2 hectares, with more than 4,000 square metres occupied by the old castle and its ditches. It included the lower bailey, the Governors’ Lodge, a large stable, a carriage shed, and other annexes in or beside the former outer ditch. Since 2009, the archaeological foundations have been protected beneath soil and grass. The northern outer limits of the former castle and the Roman fortification, including the postern, remain visually discernible.
Most former barracks buildings have been demolished. Eastern dependencies are occupied by Tours municipal police, while the southern part has been redeveloped as the Armorial residential complex of about fifty apartments. Much of the former parade ground is now the Turones parking area, although its historic trees remain. The contemporary complex contains exhibition spaces for painting, photography, archaeology, and contemporary art, as well as an educational area. The Governors’ Lodge houses the History Workshop of Tours, with archaeological and historical documents, models, and audiovisual material concerning the city’s development, together with the libraries of urban archaeology and the Archaeological Society of Touraine.