Flitwick Manor: A Country House in Bedfordshire
Site at a Glance
- Popularity
- Medium
- Country
- United Kingdom
- Primary era
- Early Modern
- Eras represented
- Early Modern, Modern
- Civilizations
- British, English
- Site type
- Domestic
- Remains
- Manor House
On this page7 sections
History
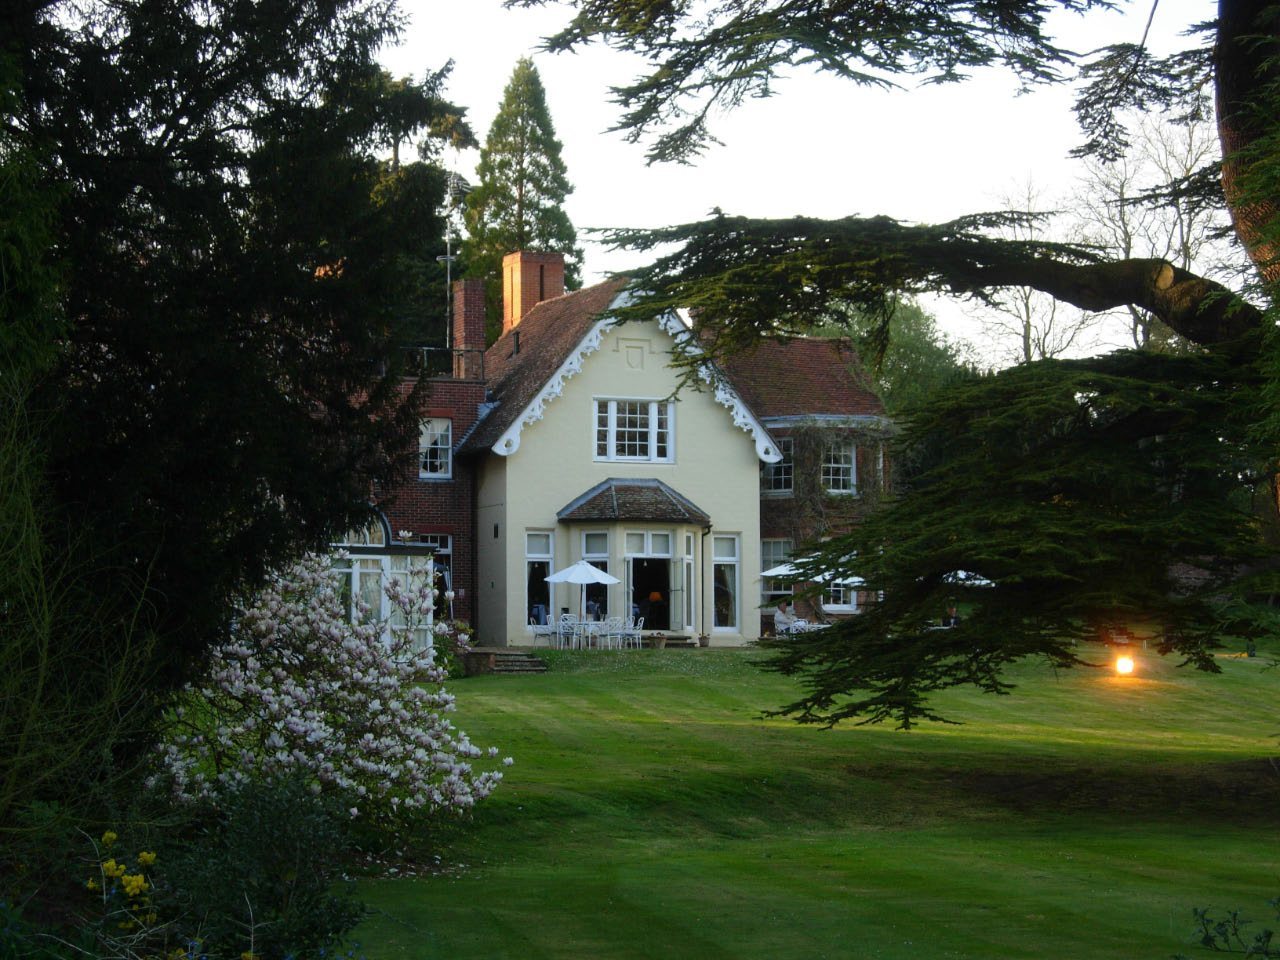
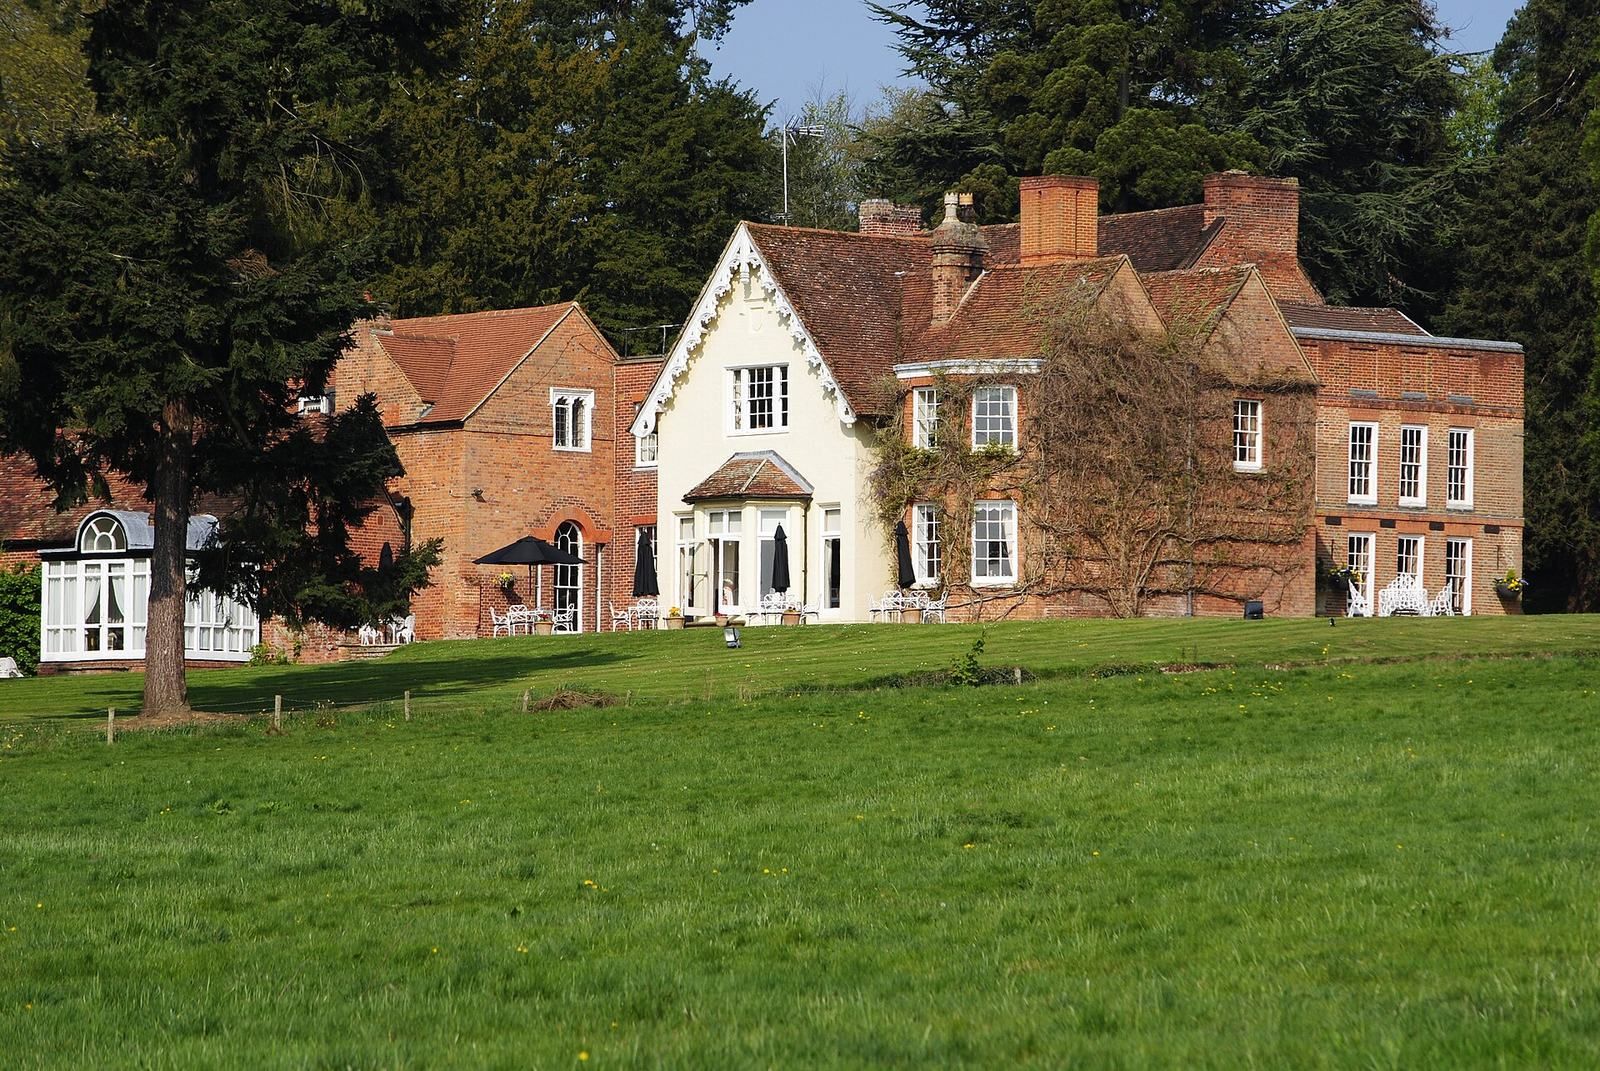
Flitwick Manor is a country house in Flitwick, Bedfordshire, United Kingdom, built by Edward Blofield in 1632. Its architecture is Georgian, a style associated with the reigns of George I through George IV, with a later garden frontage in Gothic Revival, a style drawing on medieval Gothic forms. The house passed through several families before changing use in the twentieth century.
Early owners and inheritance
When Blofield died in 1663, he left the manor to his wife, Jane. After her marriage to Samuel Rhodes in 1668, the property passed through the Rhodes family. In 1736, Benjamin Rhodes left it to his relative Humphry Dell, a physician who practised in Flitwick. Dell’s will, made before his death in 1764, gave the manor to his seven-year-old goddaughter, Anne Fisher. Her father, Jeffrey, managed the property until Anne came of age.
Anne married James Hesse in 1778. After Hesse died in 1783, she married George Brooks in 1789, bringing the manor into the Brooks family. George, a London barrister and banker, lived in London and let the house to tenants. One of them, Robert Trevor, undertook major changes between 1793 and 1808, with Brooks agreeing to pay half the costs.
The Brooks family at the manor
In 1816, George’s son John Thomas Brooks received the manor on marrying Mary Hatfield. The couple lived there for the rest of their lives, and John Thomas made extensive improvements. George and John Thomas also laid out the pleasure gardens in the late eighteenth and early nineteenth centuries. John Claudius Loudon, a landscape architect and horticultural writer, praised the grounds in the 1820s and 1830s.
At John Thomas’s death in 1858, his eldest son, John Hatfield Brooks, inherited the manor. After John Hatfield died in 1907, his eldest daughter, Catherine Mary Frances Brooks, took ownership and lived there until her death in 1934. She left the property to her cousin Robert Adolphus Lyall. On his death in 1948, it passed to John Comyn Lyall, who advertised it for sale in 1953. Film director Anthony Gilkison bought the manor and lived there until the early 1970s, when the Saxby family acquired it.
Twentieth-century changes
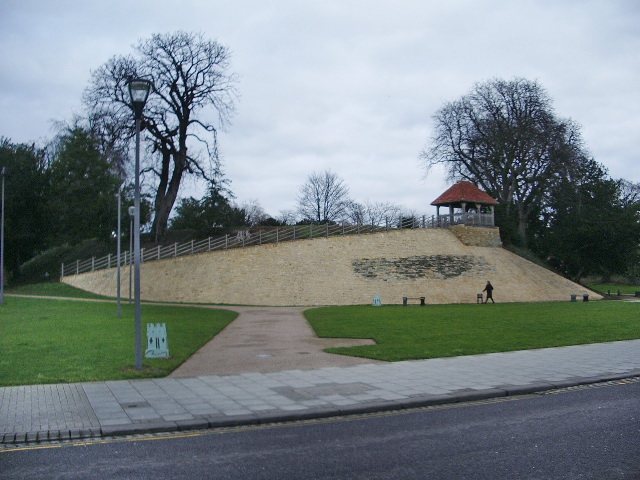
The manor remained privately owned until it became a restaurant in 1984. The restaurant was sold in 1990, after which the property operated as a hotel run by Best Western. In 2009, Flitwick Town Council acquired the main park, including its arboretum and two adjoining fields south of the manor, to preserve them for the community. The manor is listed at Grade II*, while the park and garden are Grade II on the Register of Historic Parks and Gardens. An engraving of the house was made in 1776, and John Thomas Brooks’s diaries record life at the manor.
Remains
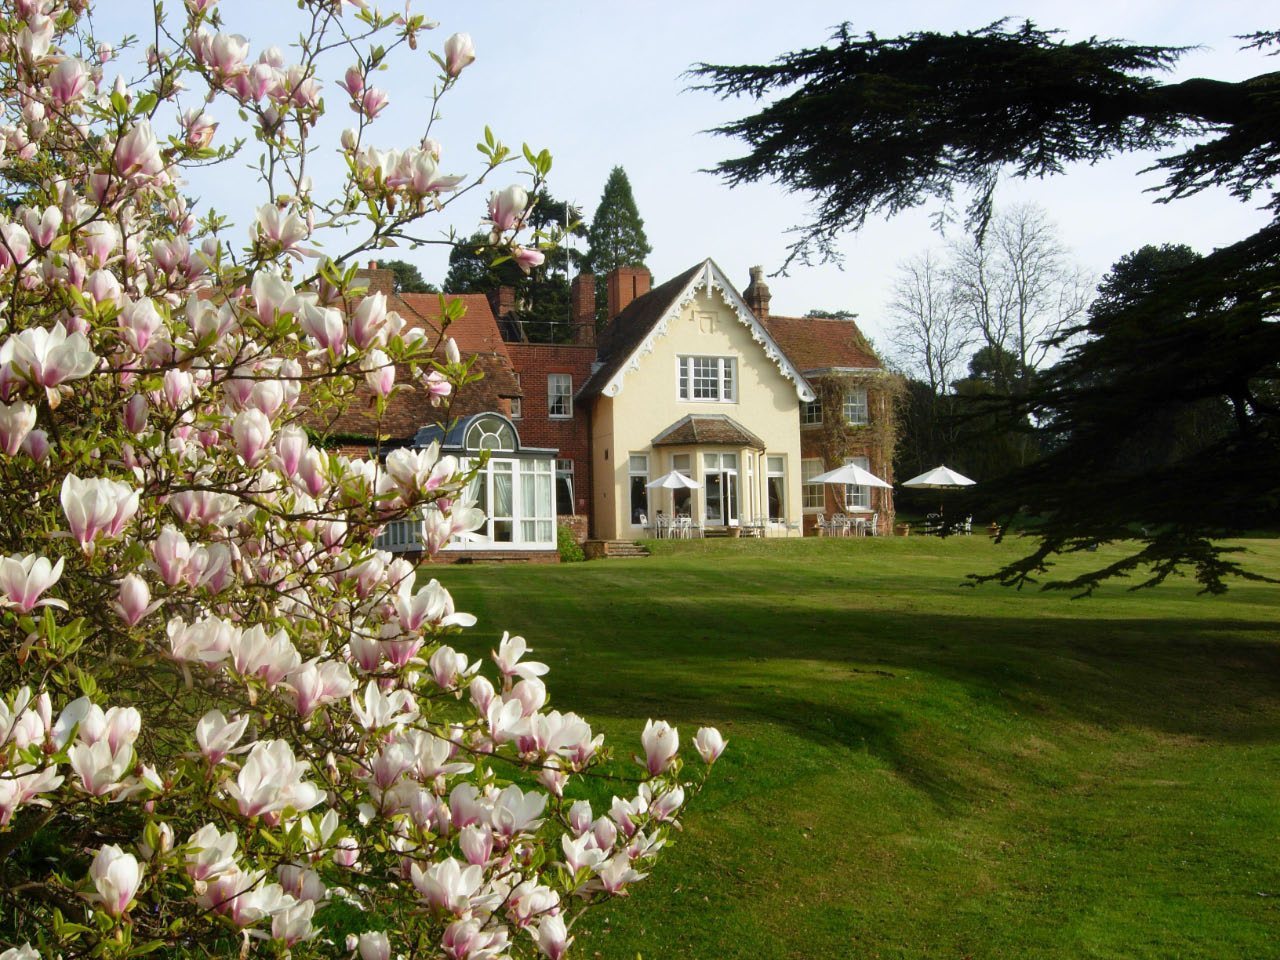
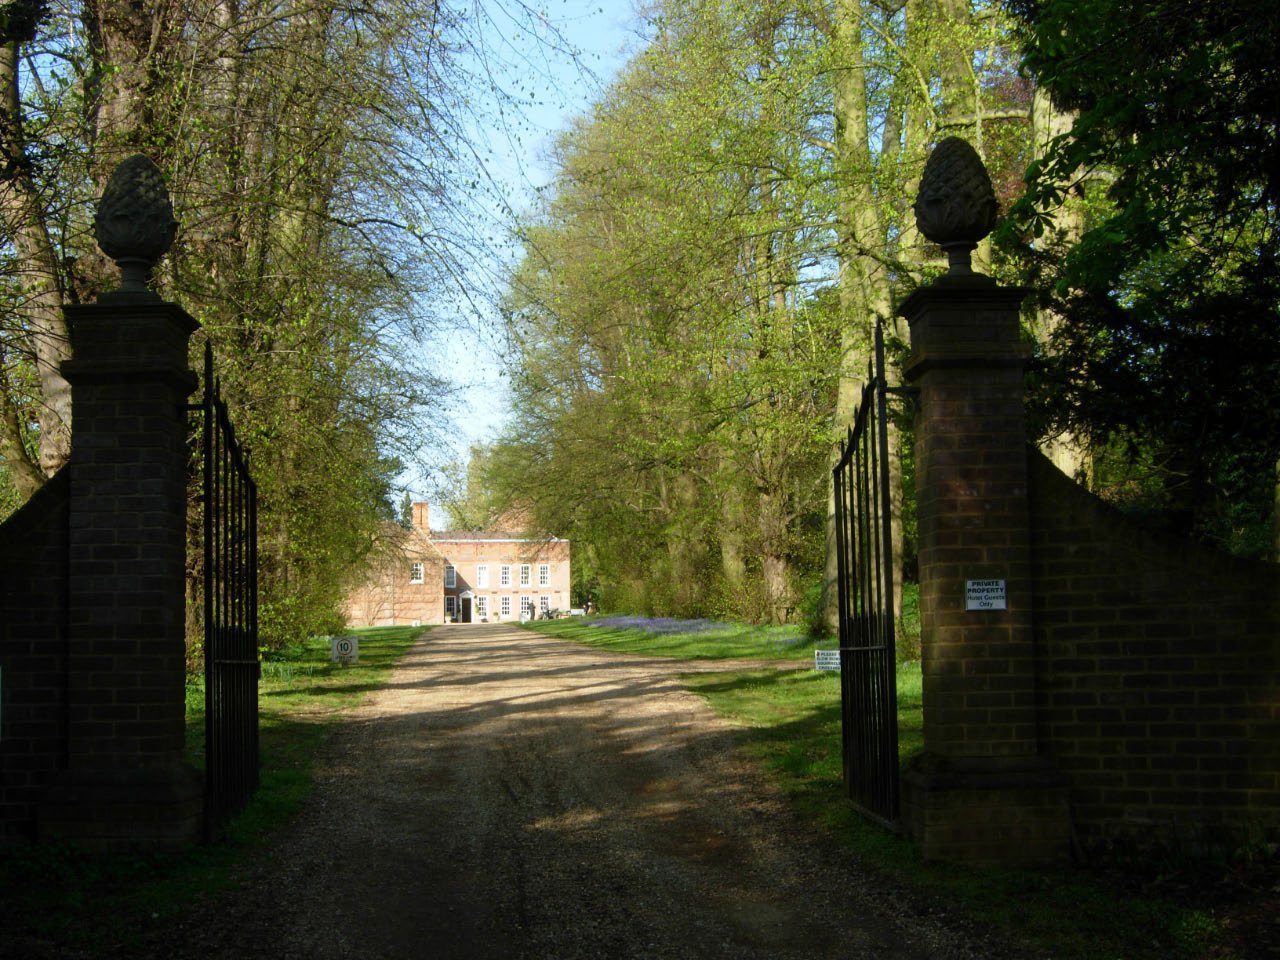
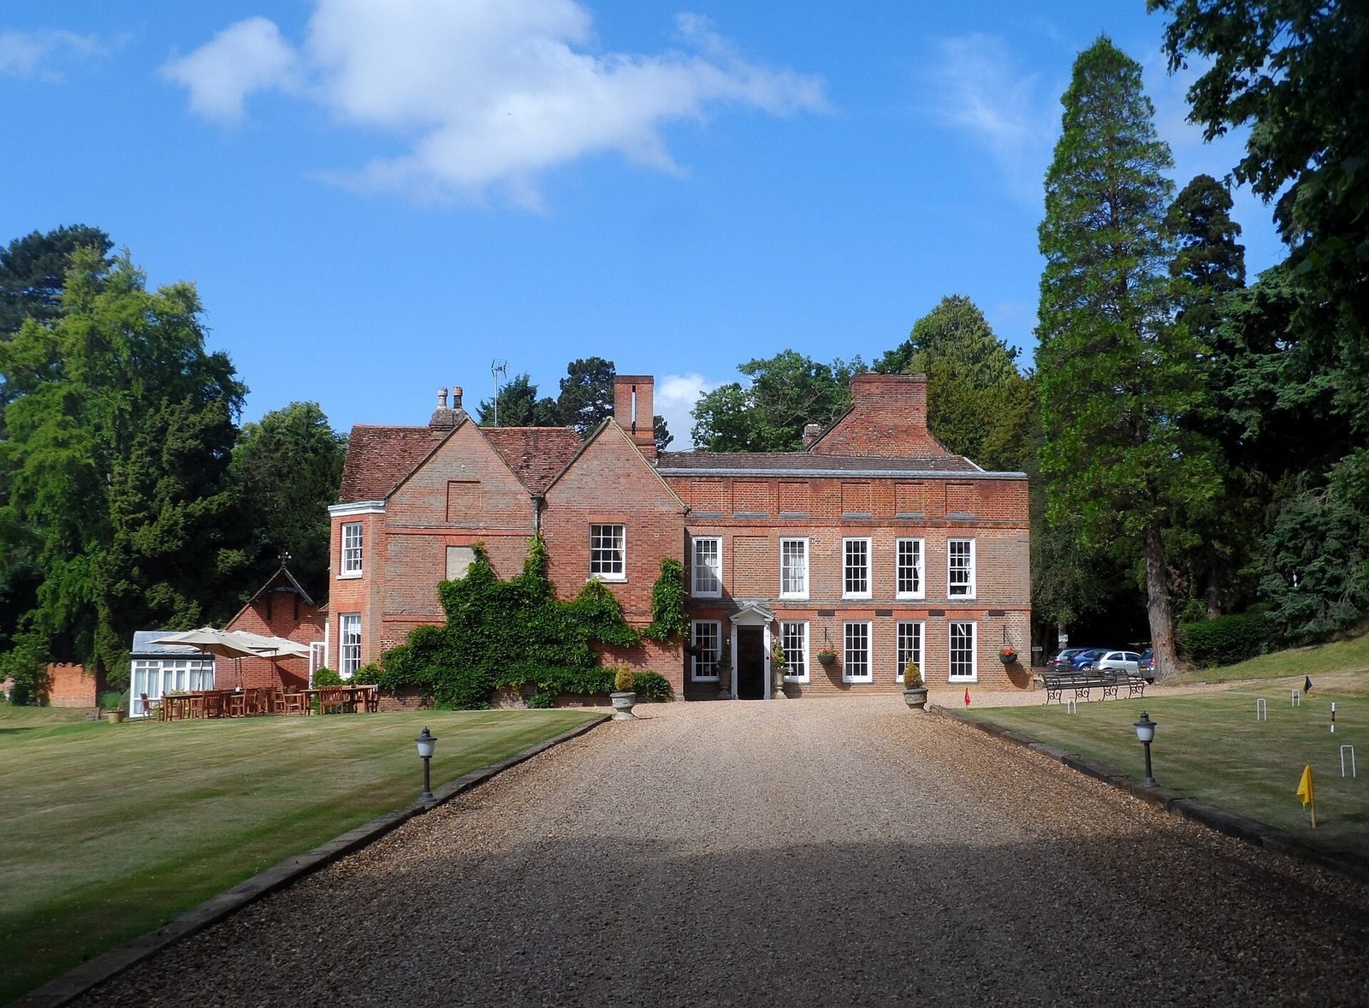
The site combines a two-storey red-brick entrance block around an earlier house, a later garden frontage, landscaped grounds and a grotto 50 metres west of the manor.
The house
The main entrance block dates to the early eighteenth century and encloses the earlier seventeenth-century house. It has a mansard roof, with two slopes on each side and a steeper lower slope, set below a parapet. The building also incorporates late-seventeenth-century work and extensions from the nineteenth and twentieth centuries. The twentieth-century additions date to 1936 and are attributed to architect Sir Albert Richardson.
Gardens and grounds
The garden frontage is in Gothic Revival style. The arboretum was planted in a natural arrangement, as a collection of trees cultivated for study or display. Much of the wider garden landscape has since been lost beneath twentieth-century housing development. The grotto stands west of the manor, 50 metres from the house.